

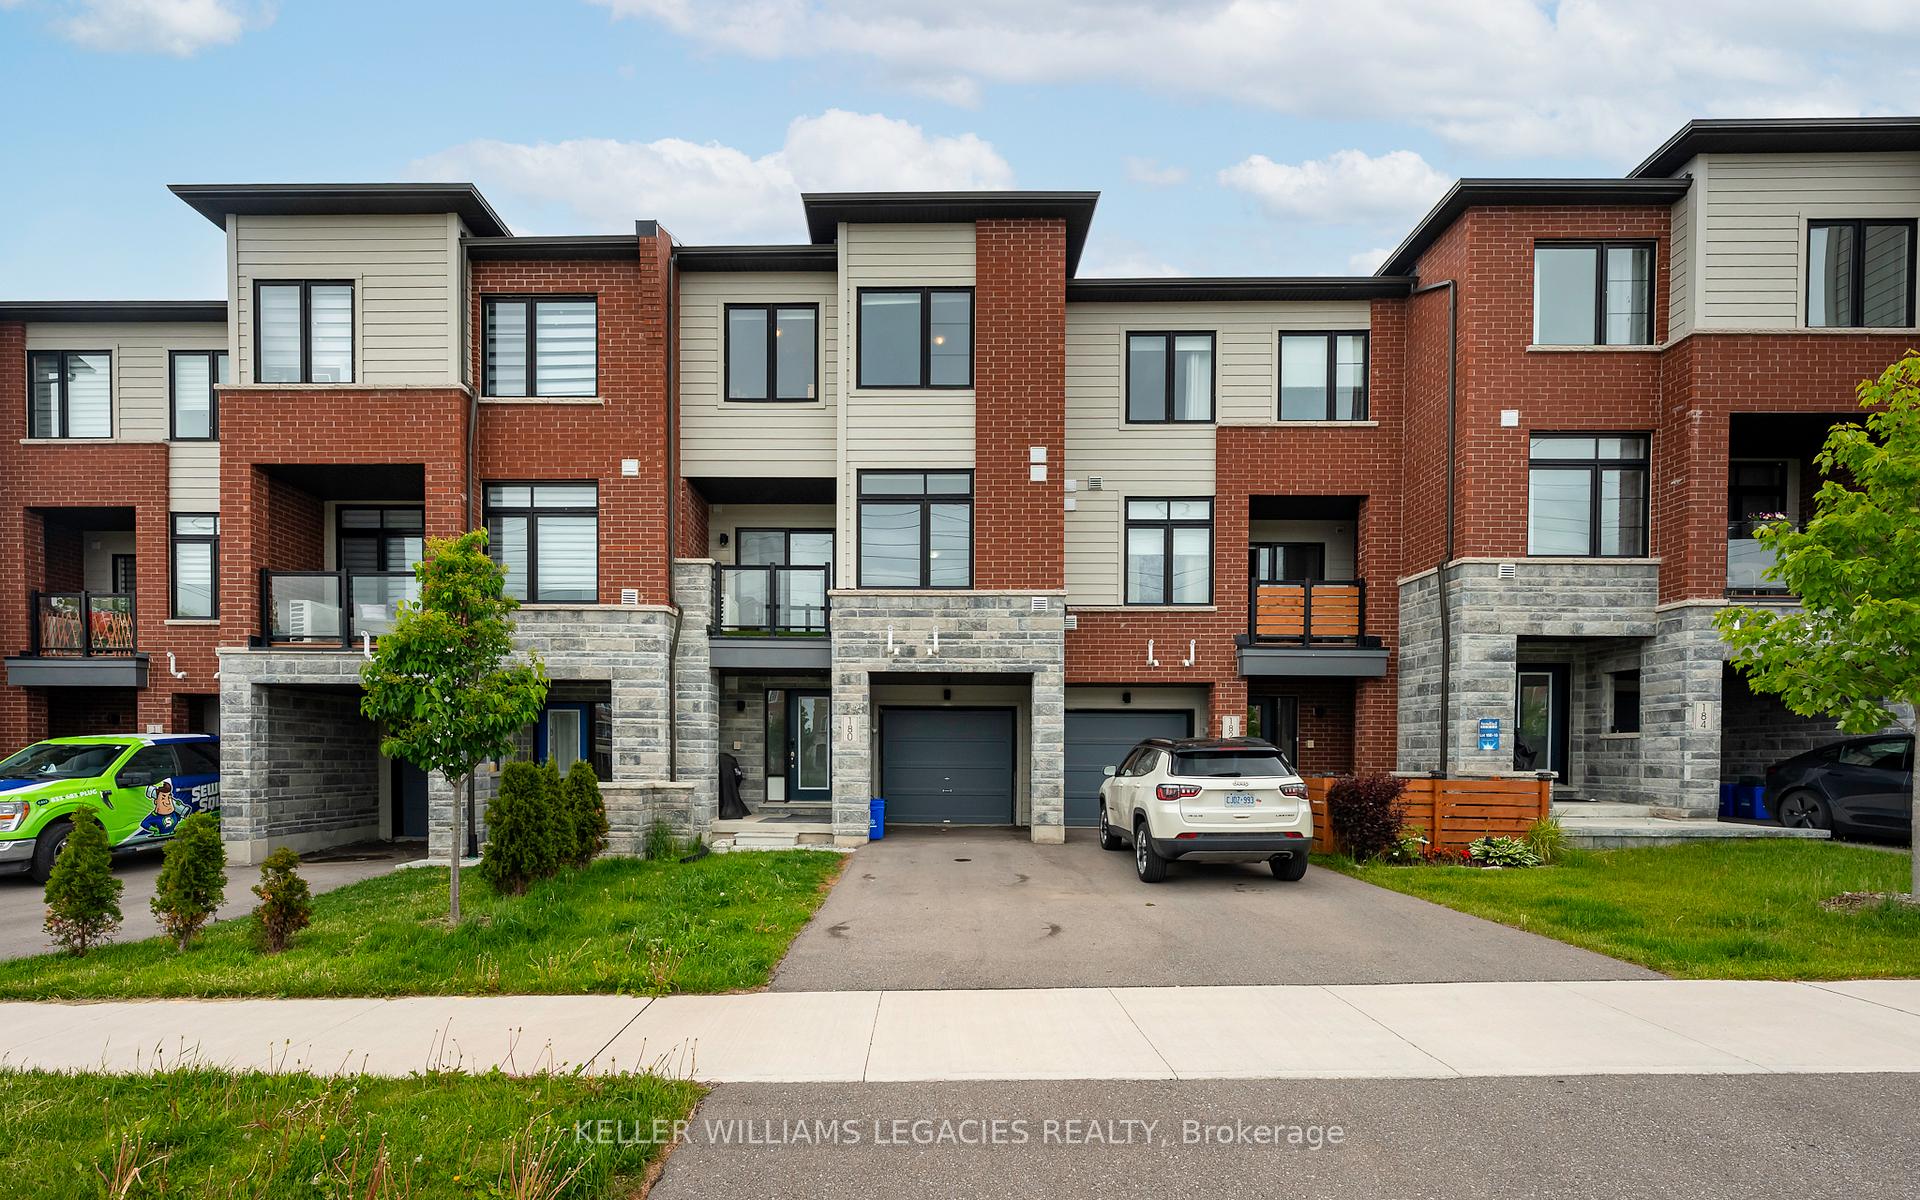
180 Vantage Loop
180 Vantage Loop
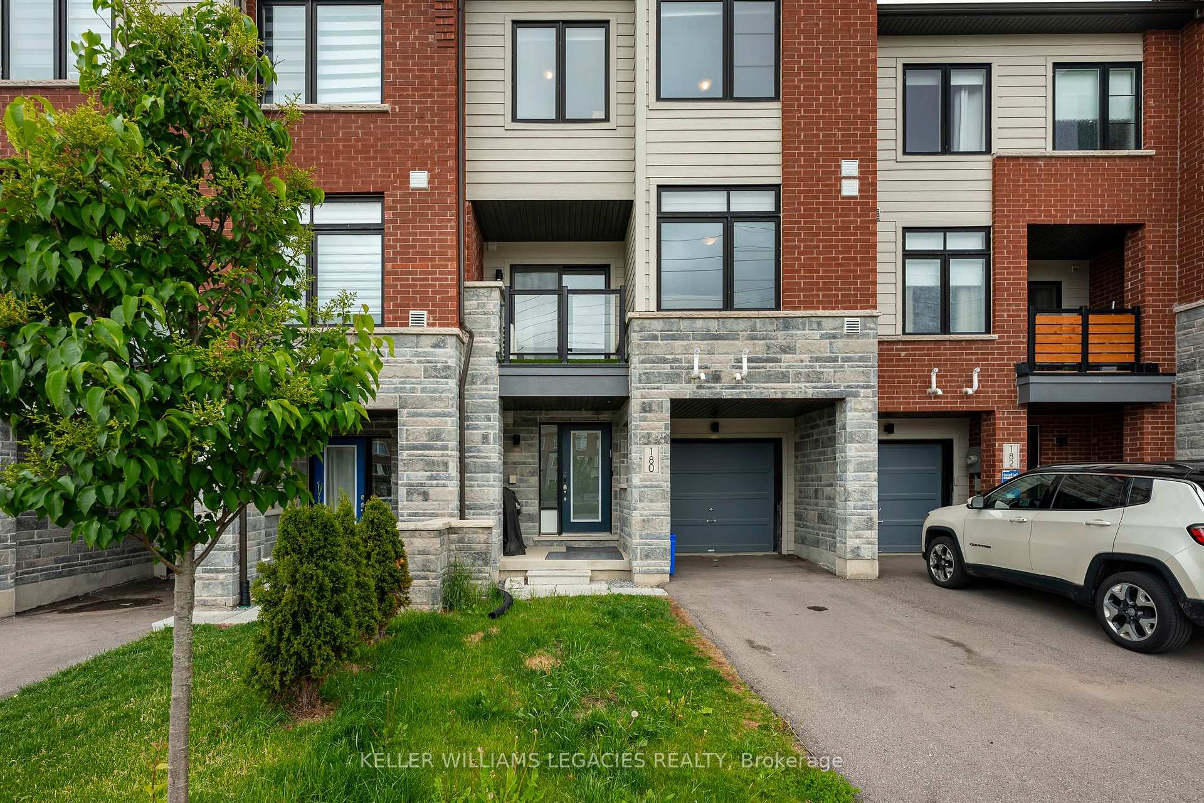
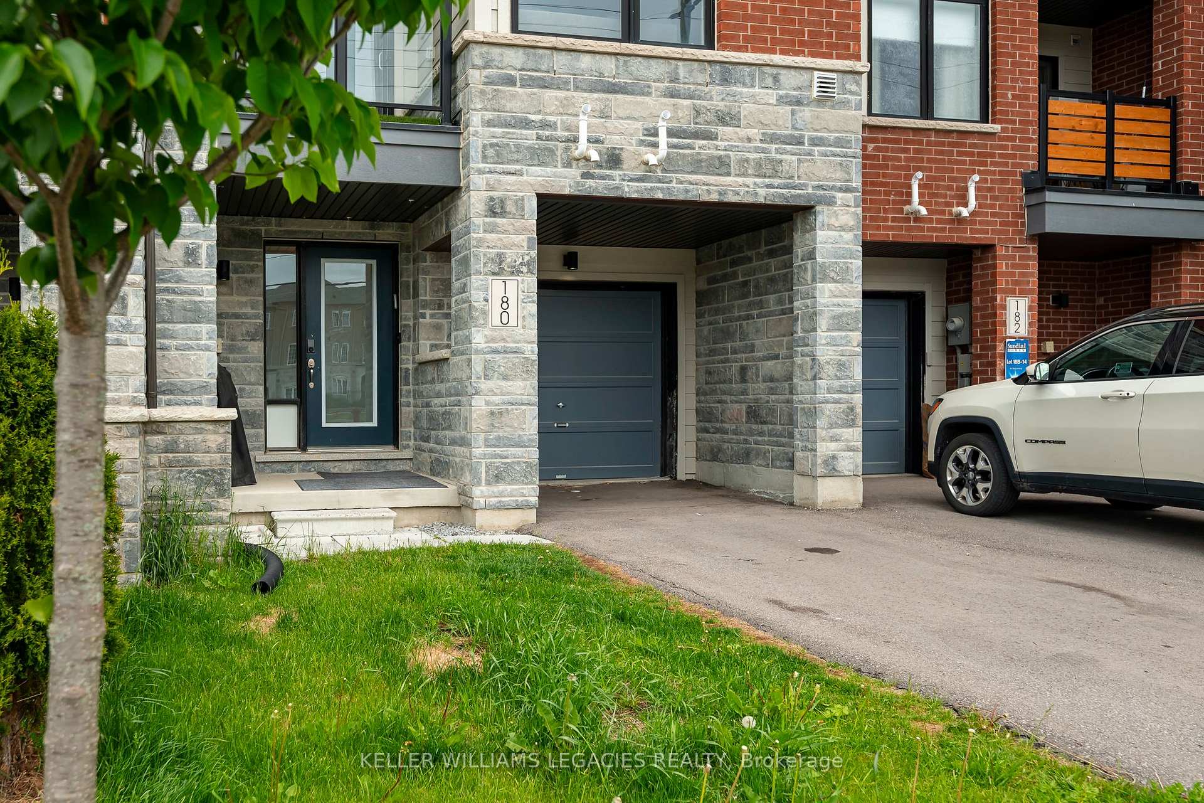
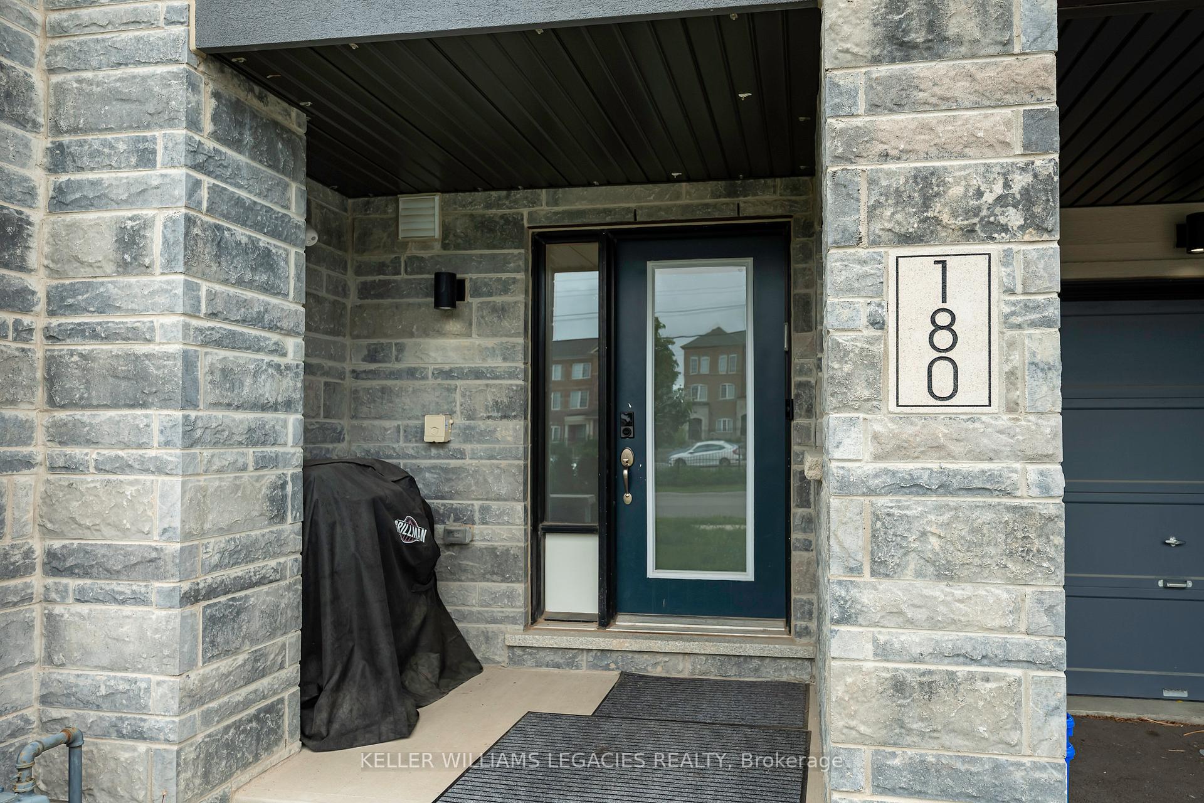
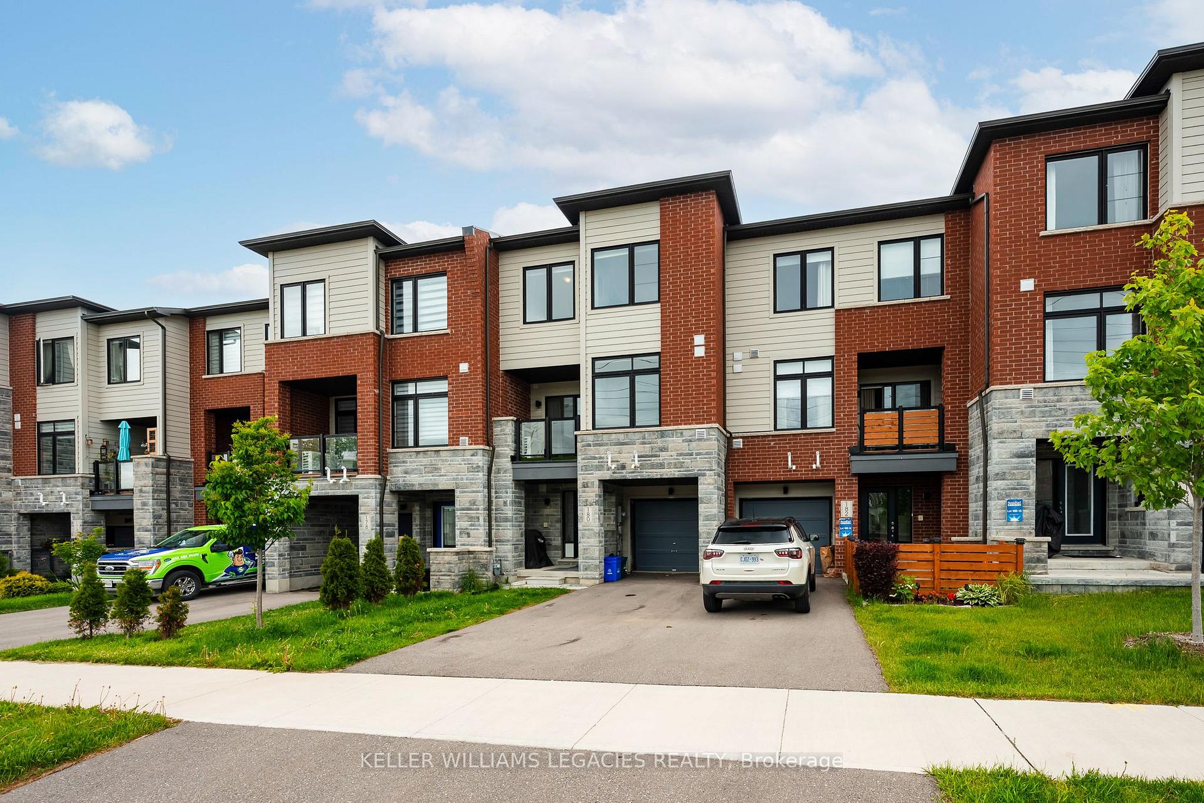 See all 36 photos
Property history
Facts and features
- BasementUnfinished
- Lot size20 × 45 ft
- Lease term12 months
- FurnishedUnfurnished
- Hardwood floors
- Central air
The homeFreehold Townhouse, 2-storey, 700–1,100 sq ft
- Type: Freehold Townhouse
- Style: 2-storey
- Living space: 700–1,100 sq ft
- Basement: Unfinished
InsideTile, Hardwood, Broadloom, Laundry closet, upper level, Other
- Flooring: Tile, Hardwood, Broadloom
- Laundry: Laundry closet, upper level
- Features: Other
- Rooms above ground: 7
- Bedrooms: 2
- Bathrooms: 3
- Kitchens: 1
Outside and lotBrick, vinyl siding, Shingles, Concrete
- Exterior: Brick, vinyl siding
- Roof: Shingles
- Foundation: Concrete
- Size: 20.01 × 45.28 ft
Parking1 Garage, Attached
- Spaces: 1 Garage
- Garage: Attached
Heating, water and powerForced air, gas, Central air, Municipal water
- Heating: Forced air, gas
- Cooling: Central air
- Water: Municipal water
- Sewer: Municipal sewer
Rent and termsRent $2,875 a month, Entire property, Unfurnished
- Rent: $2,875 a month
- Space for rent: Entire property
- Furnished: Unfurnished
- Lease: 12 months
- Paid: Monthly
- Rent includes: Parking
- Deposit: Required
- Credit check: Required
- Employment letter: Required
- Rental application: Required
- References: Required
- Rental items: Hot water tank
IncludedFridge, stove, microwave, hood fan, b/i dishwasher, washer, dryer, all electrical light fixtures, all window coverings, ring door bell.
- Included: Fridge, stove, microwave, hood fan, b/i dishwasher, washer, dryer, all electrical light fixtures, all window coverings, ring door bell.
Listing detailsN12201783, Rented, Jun 6, 2025
- MLS® number: N12201783
- Status: Rented
- Listed on: Jun 6, 2025
- Days on market: 13
- Updated: Jun 19, 2025
- Possession: 2025-07-01 / 30-59 days
- Occupied by: Tenant
- Listing brokerage: KELLER WILLIAMS LEGACIES REALTY
About this home
180 Vantage Loop, Newmarket (Woodland Hill), ON L3X 0L2
Welcome to your perfect starter home! Stylish,bright and modern 2-bedroom, 3-bathroom townhouse located in one of Newmarket most desirable neighbourhoods. Perfect for a couple or a small family, this thoughtfully designed home combines comfort, functionality, and unbeatable ease. Just steps from Upper Canada Mall, public transit, restaurants, parks, schools, and all essential amenities, you'll love having everything you need right at your doorstep. Whether you're commuting, shopping, or enjoying a night out, this location truly has it all. Step inside to find your 1st level foyer and 2PC bathroom, going up to The main level that features an open-concept layout with a stylish white kitchen, stainless steel appliances, and a cozy breakfast bar that flows seamlessly into the living and dining area.Ideal for both relaxing and entertaining. Large windows and a balcony that let in natural light, creating a warm and inviting atmosphere. Upstairs, you'll find two spacious bedrooms, including a primary suite with a private 4 pcs ensuite and walk-in closet. A second bedroom that is perfect for a child room or an office, if you are working from home, with a full bathroom and convenient upstairs laundry to complete the upper level for maximum convenience. Whether you're starting out or downsizing, this home offers the perfect blend of comfort and location. Amazing finishes and the best location! Don't miss this one out!
Ask about this home
A HOMEH agent will answer your questions about this home.
Around this home
Daily convenience, out of 100, from the distances below
Schools nearby
School rating, out of 10.
Helpful calculators
Your HOMEH agent

"I would see it this week."