

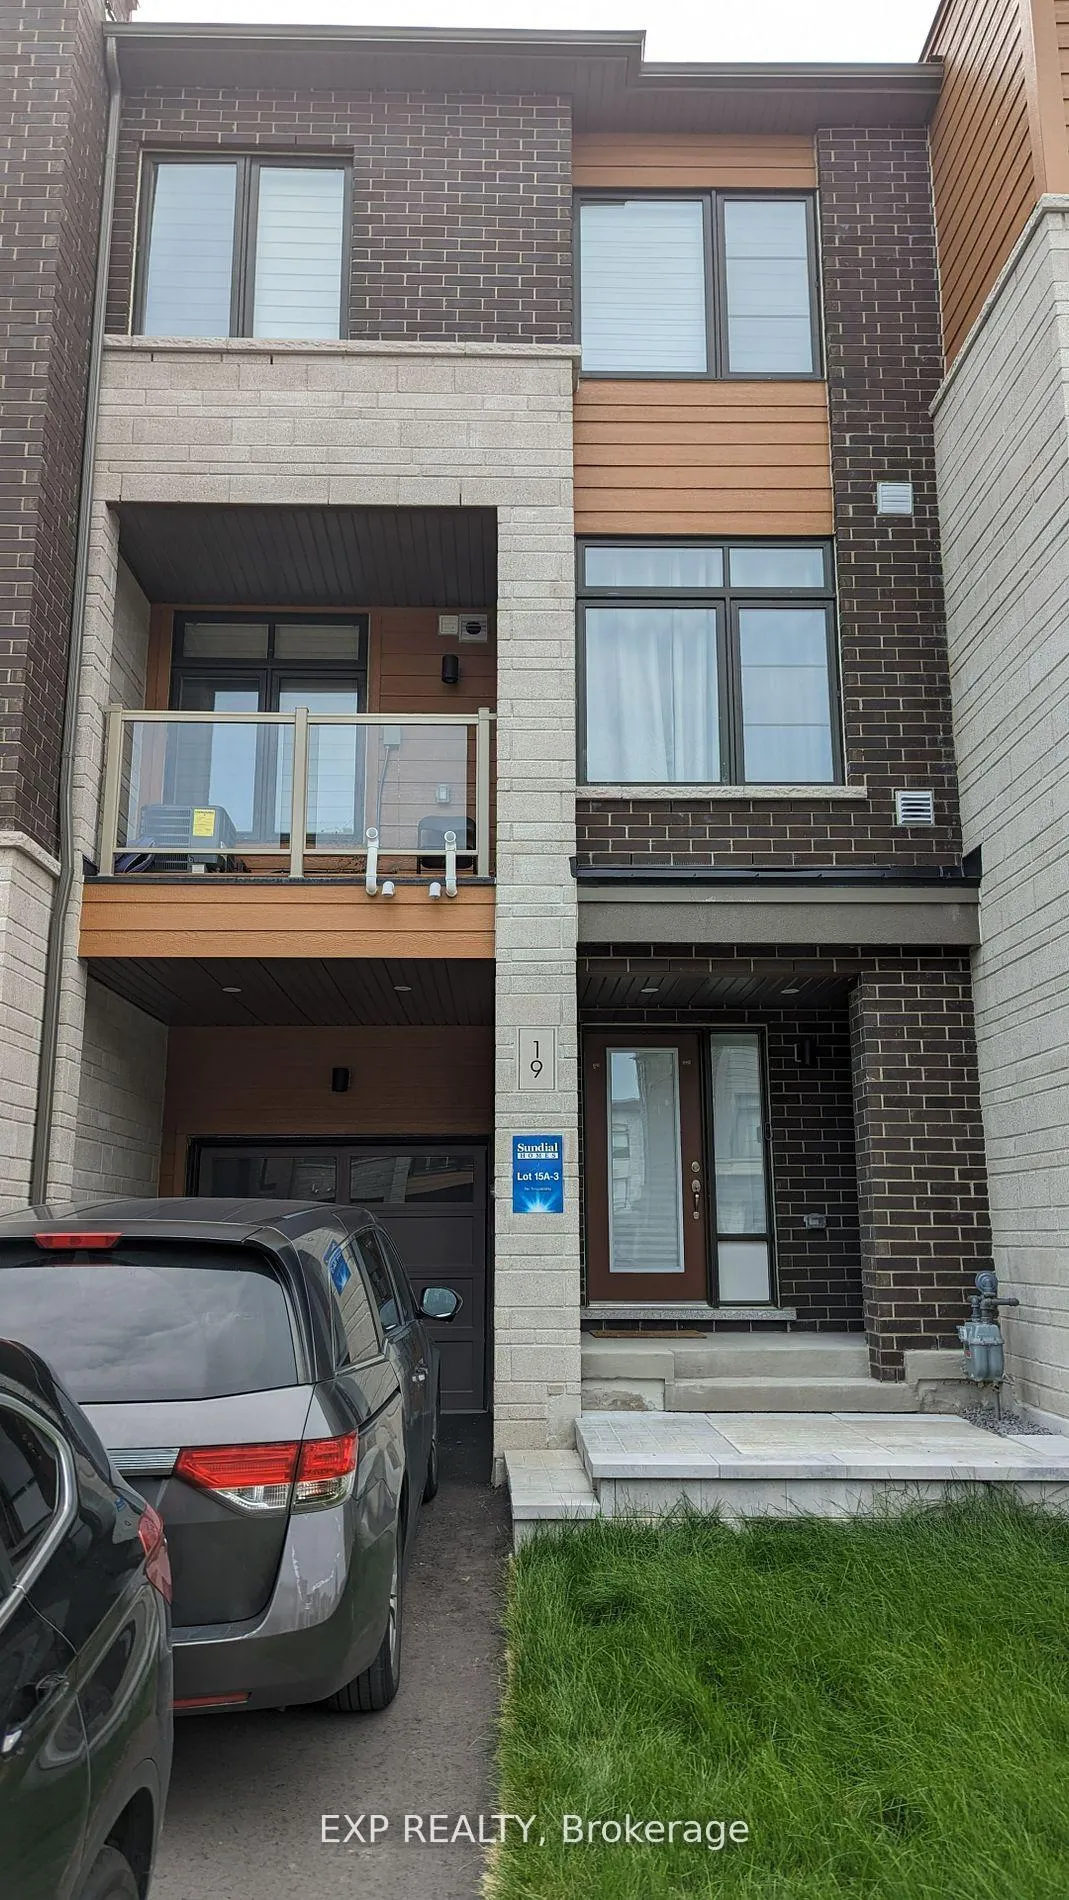
19 Delano Way
19 Delano Way
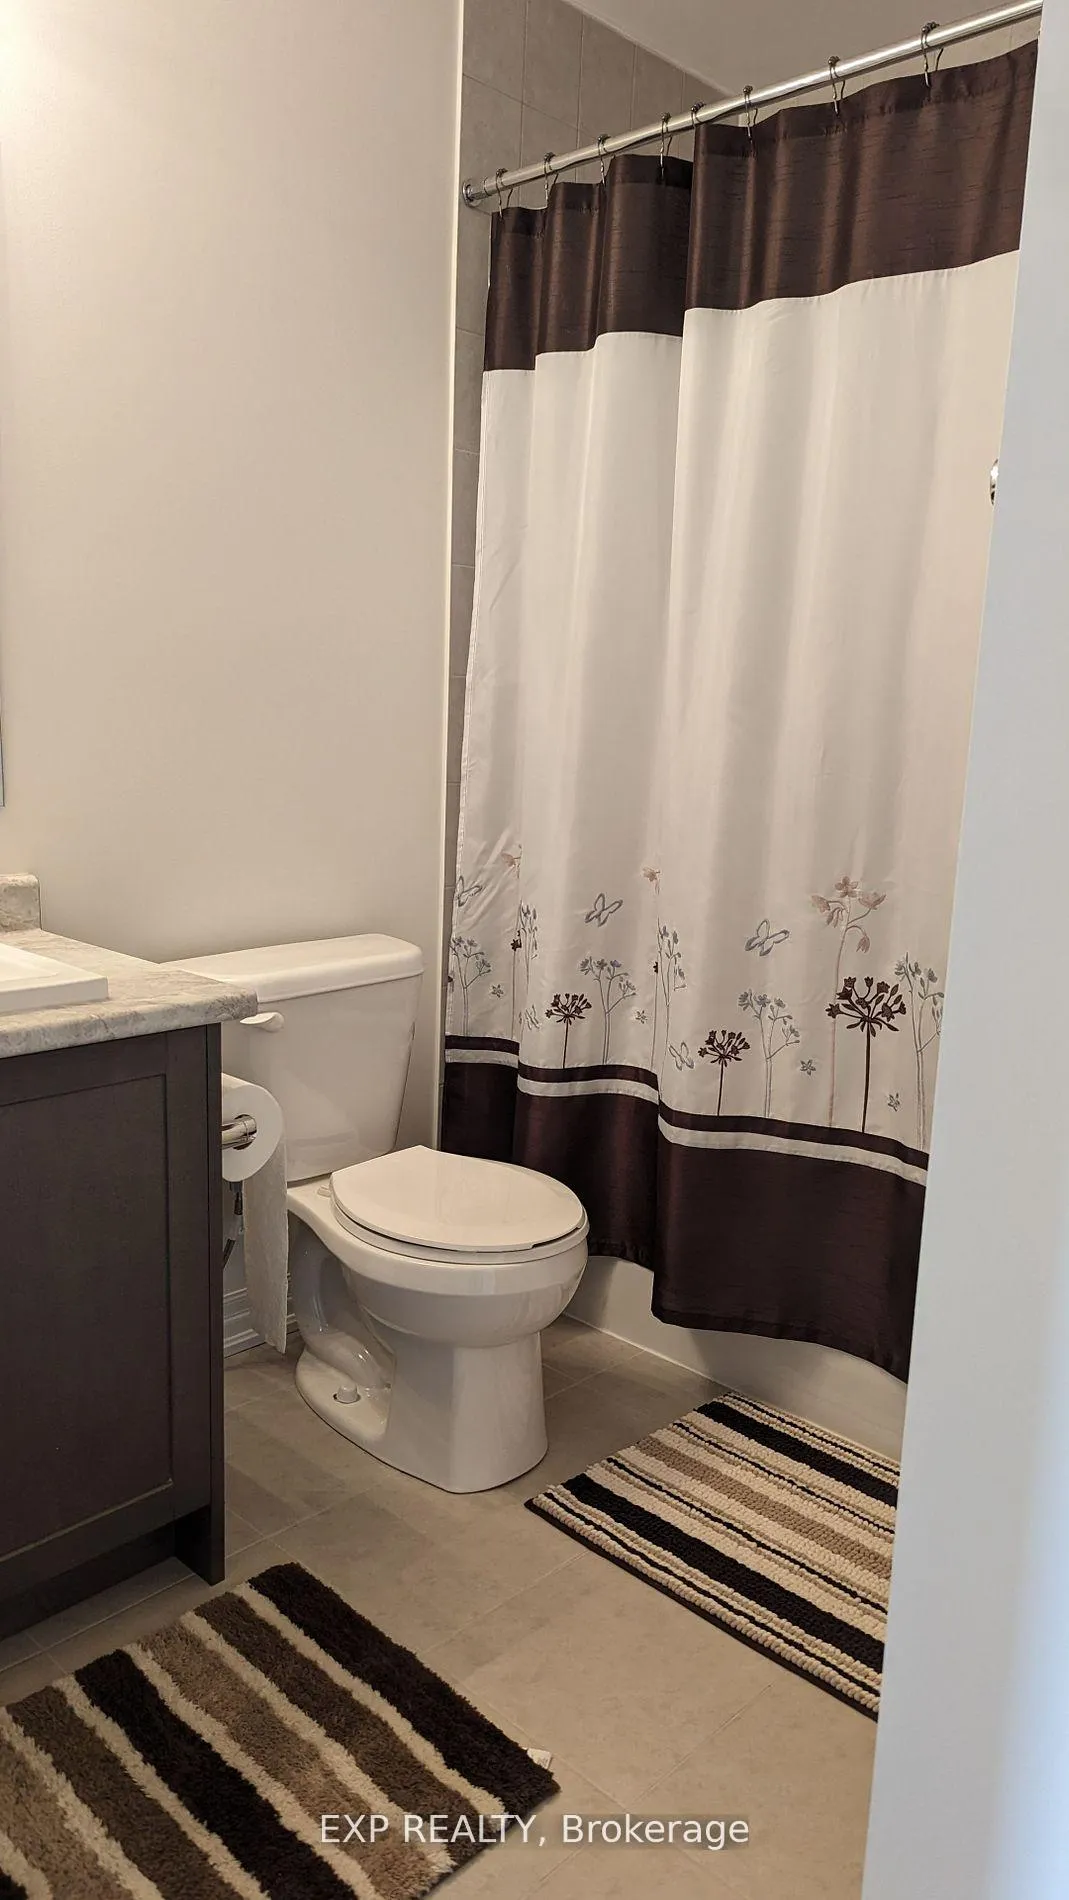 See all 18 photos
Property history
Facts and features
- BasementUnfinished
- Lease term12 months
- FurnishedPartially
- Age of home0–5 years
- Central air
The homeFreehold Townhouse, 3-storey, Age 0–5 years
- Type: Freehold Townhouse
- Style: 3-storey
- Age: 0–5 years
- Living space: 700–1,100 sq ft
- Basement: Unfinished
InsideEnsuite, Rooms above ground 4, Bedrooms 3
- Laundry: Ensuite
- Rooms above ground: 4
- Bedrooms: 3
- Bathrooms: 3
- Kitchens: 1
Outside and lotBrick, Asphalt rolled, Concrete
- Exterior: Brick
- Roof: Asphalt rolled
- Foundation: Concrete
Parking1 Garage, Built-in, Available
- Spaces: 1 Garage
- Garage: Built-in
- Driveway: Available
Heating, water and powerForced air, gas, Central air, Municipal water
- Heating: Forced air, gas
- Cooling: Central air
- Water: Municipal water
- Sewer: Municipal sewer
Rent and termsRent $3,090 a month, Entire property, Partially
- Rent: $3,090 a month
- Space for rent: Entire property
- Furnished: Partially
- Lease: 12 months
- Rent includes: Parking
- Deposit: Required
- Credit check: Required
- Employment letter: Required
- Rental application: Required
- References: Required
- Rental items: Hot water tank
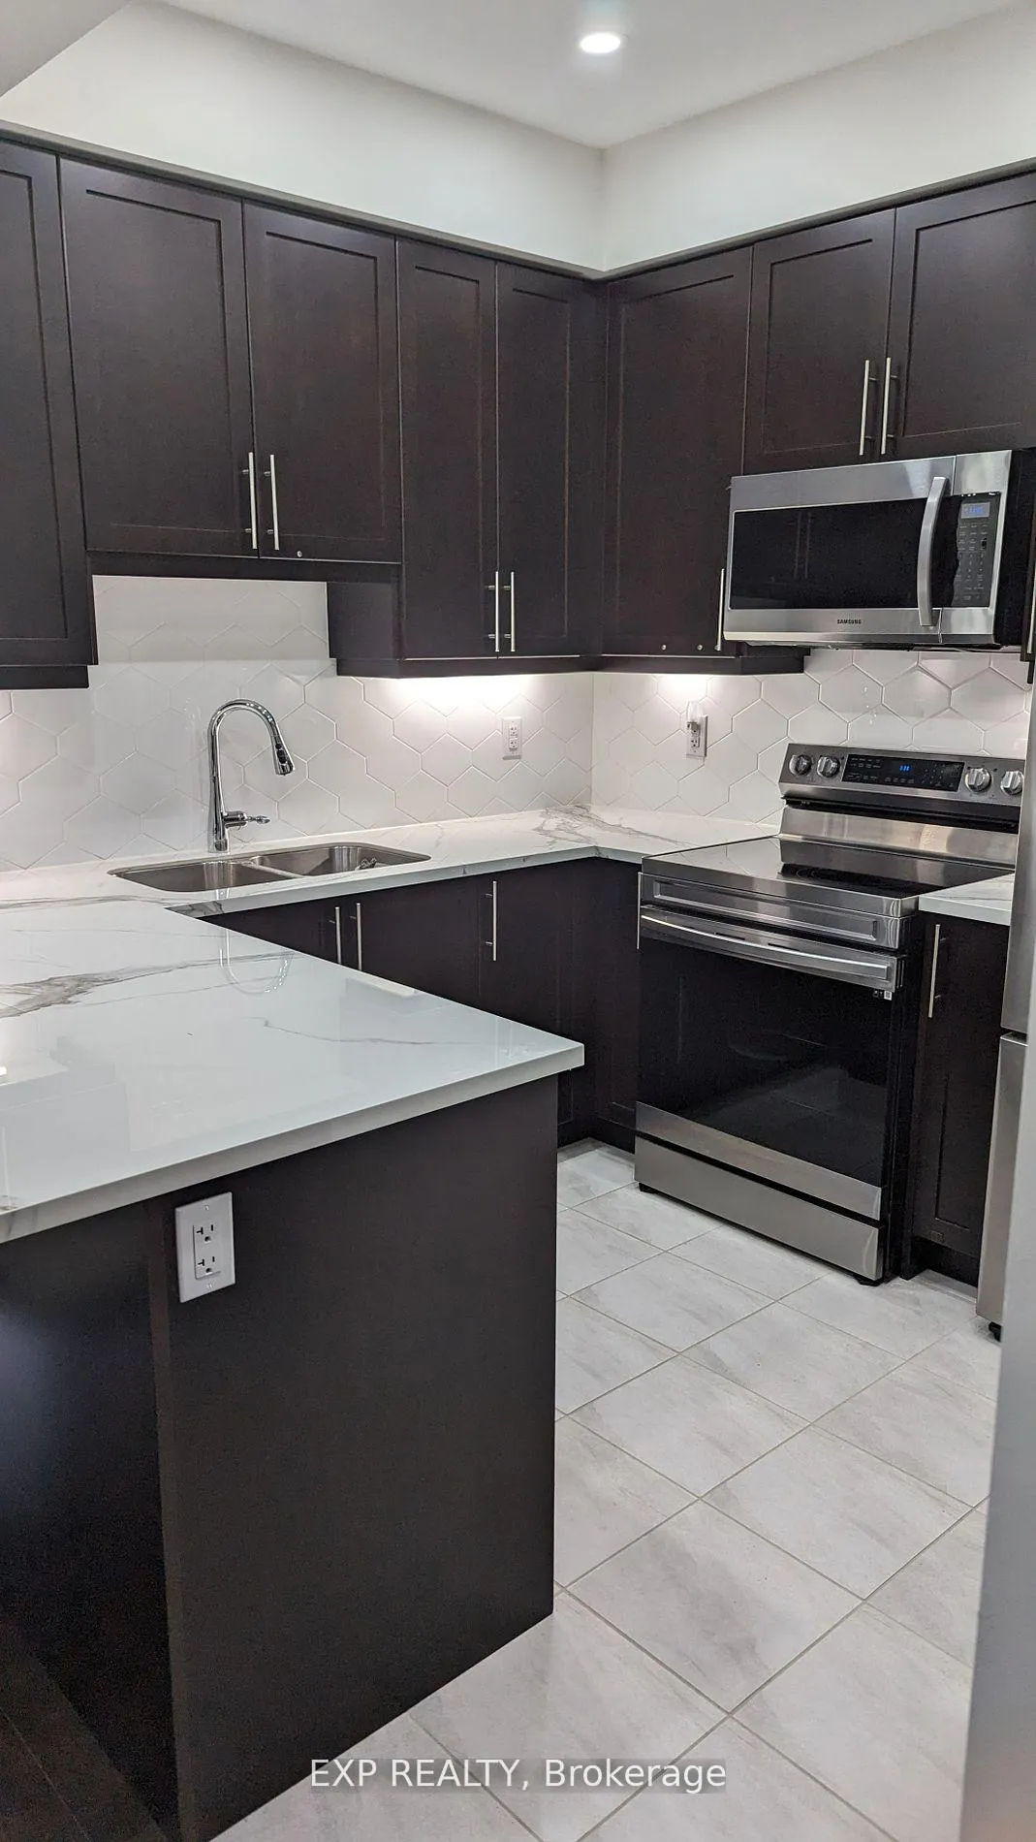
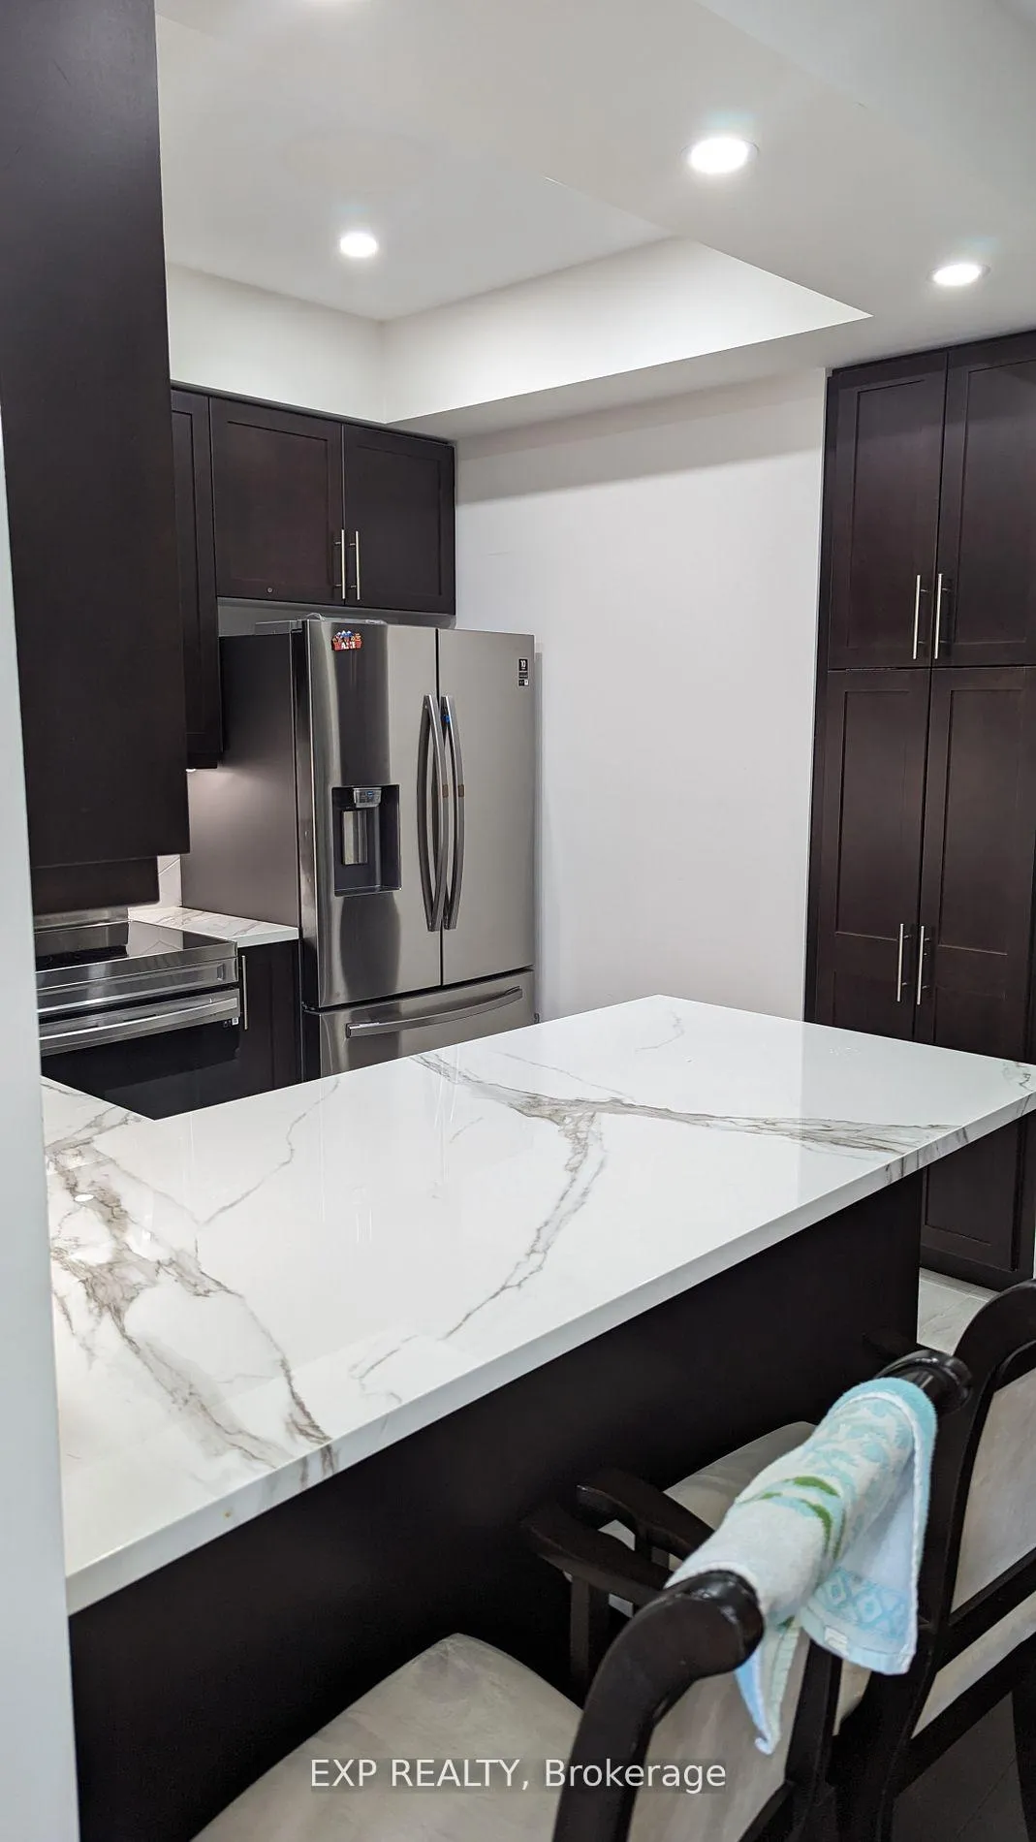
IncludedStainless steel fridge, stove, dishwasher, microwave. washer and dryer, all window blinds please check attachment for the complete list offurniture
- Included: Stainless steel fridge, stove, dishwasher, microwave. washer and dryer, all window blinds please check attachment for the complete list offurniture
Listing detailsN12291312, Rented, Jul 17, 2025
- MLS® number: N12291312
- Status: Rented
- Listed on: Jul 17, 2025
- Days on market: 11
- Updated: Jul 28, 2025
- Possession: 2025-09-01 / Immediate
- Occupied by: Tenant
- Listing brokerage: eXp Realty
About this home
19 Delano Way, Newmarket (Woodland Hill), ON L3X 0L4
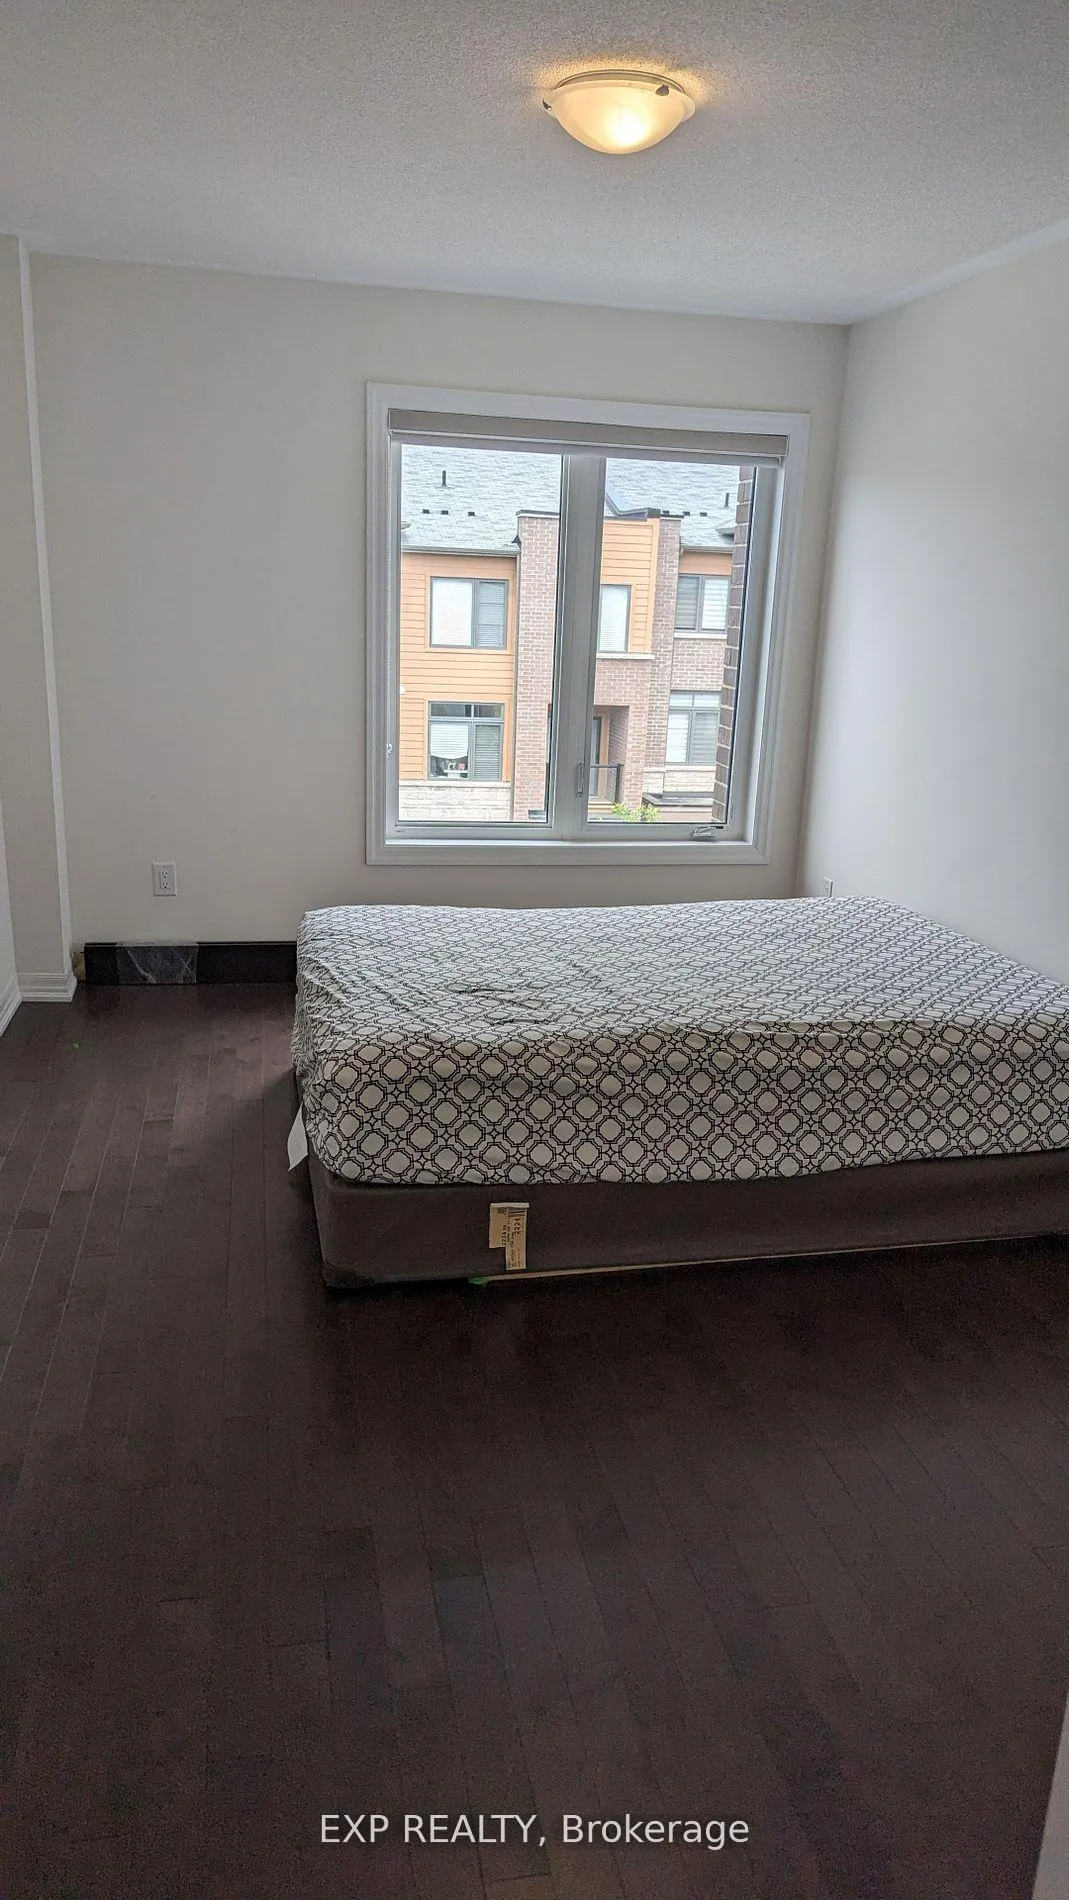
Discover this gorgeous townhome for a AAA tenant in the desirable Woodland Hill community of Newmarket, offering three bedrooms and three bathrooms. The spacious living room features an open-concept design and provides access to a lovely balcony. The driveway accommodates parking for two cars.The modern kitchen also boasts an open-concept layout and is equipped with a center island and stainless steel appliances. The primary bedroom is generously sized, offering two closets and a three-piece ensuite. Conveniently located near Upper Canada Mall, highways, schools, the GO Train, restaurants, and various other amenities, this home is perfect for modern living.
Ask about this home
A HOMEH agent will answer your questions about this home.
Around this home
Daily convenience, out of 100, from the distances below
Schools nearby
School rating, out of 10.
Helpful calculators
Your HOMEH agent

"I would see it this week."