

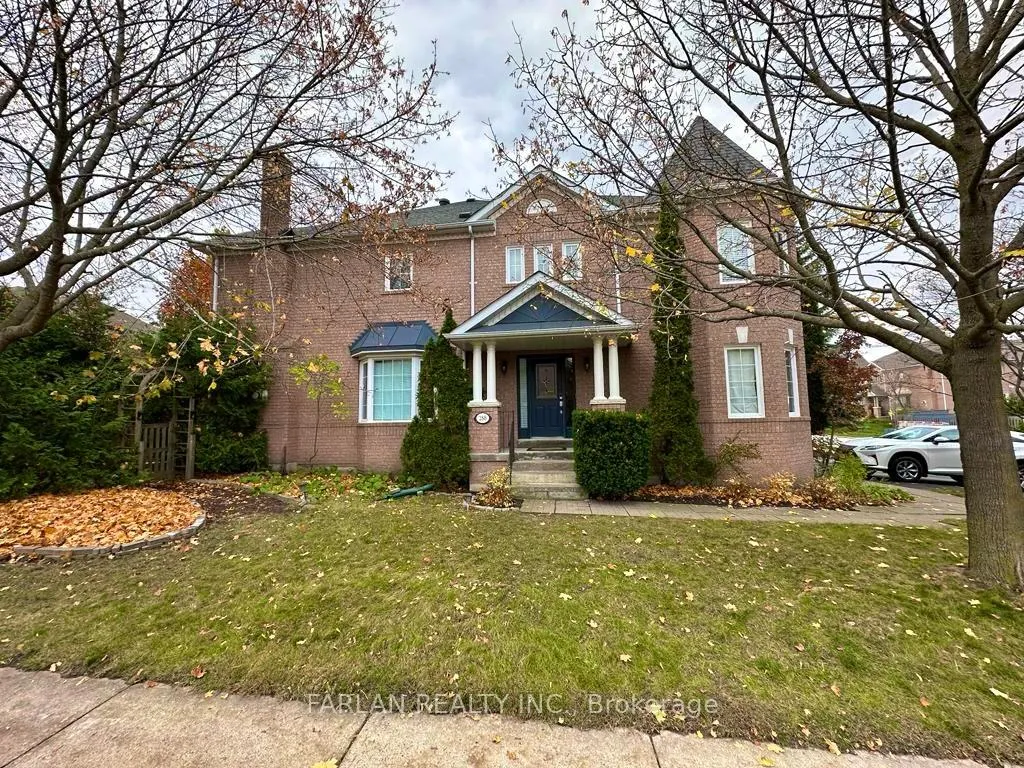
288 Denise Circle
Freehold Townhouse Rented
1/40288 Denise Circle
Freehold Townhouse Rented
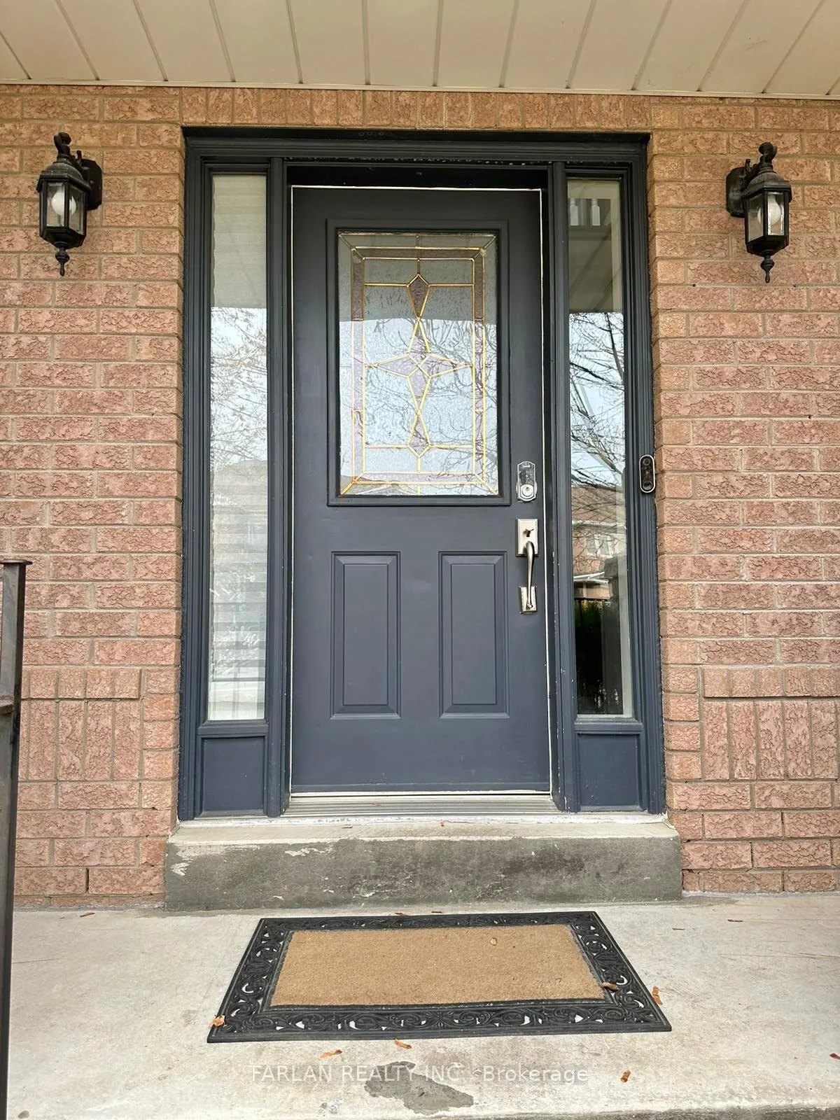
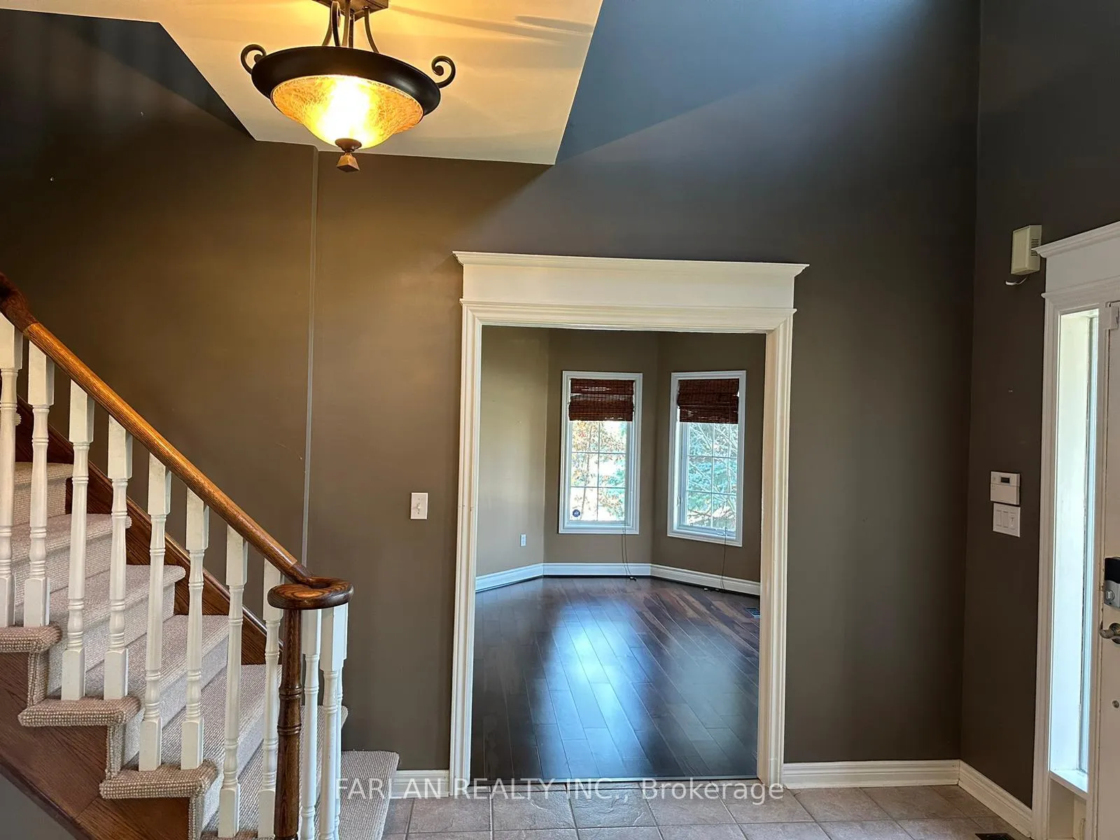
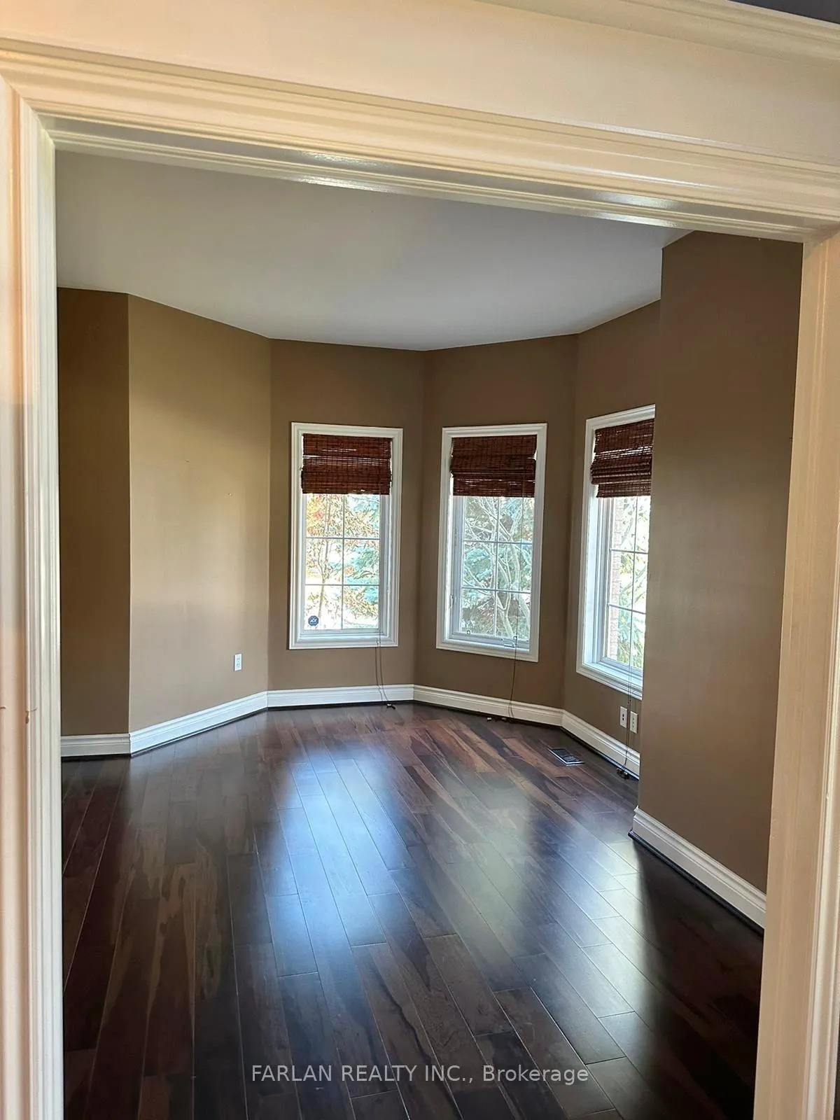
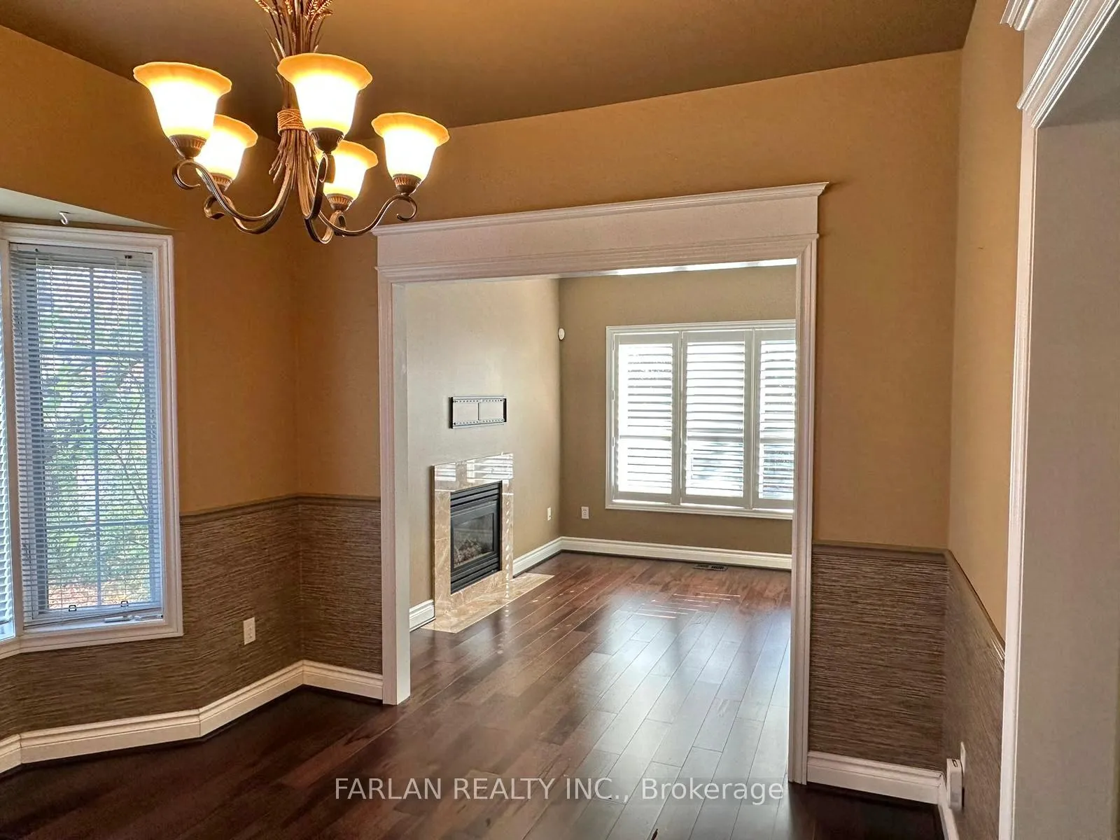 See all 40 photos
3 Bedrooms
4 Bathrooms
1 Garage
1.5K–2K sq.ft
Entire Home
— Unit
Property history
Facts and features
- BasementFinished
- Lease term12 months
- FurnishedUnfurnished
- LaundryEnsuite
What stands out
- Hardwood floors
- Fireplace
- Central air
The homeFreehold Townhouse, 2-storey, 1,500–2,000 sq ft
- Type: Freehold Townhouse
- Style: 2-storey
- Living space: 1,500–2,000 sq ft
- Basement: Finished
InsideFireplace Yes, Hardwood, Ensuite
- Fireplace: Yes
- Flooring: Hardwood
- Laundry: Ensuite
- Rooms above ground: 9
- Rooms in the basement: 1
- Bedrooms: 3
- Bathrooms: 4
- Kitchens: 1
- Family room: Yes
Outside and lotBrick, Asphalt shingle, Concrete
- Exterior: Brick
- Roof: Asphalt shingle
- Foundation: Concrete
Parking1 Garage, Attached, Private
- Spaces: 1 Garage
- Garage: Attached
- Driveway: Private
Heating, water and powerForced air, gas, Central air, Municipal water
- Heating: Forced air, gas
- Cooling: Central air
- Water: Municipal water
- Sewer: Municipal sewer
- Natural gas: No
- Hydro: No
- Cable: No
- Telephone: No
Rent and termsRent $3,250 a month, Entire property, Unfurnished
- Rent: $3,250 a month
- Space for rent: Entire property
- Furnished: Unfurnished
- Lease: 12 months
- Rent includes: Parking
IncludedStainless steel fridge, stove, dishwasher, washer, dryer, elf's, all existing window coverings. tenant pays all utilities. lawn maintenance and snow removal. the bsmt. br. is used as storage by the owner.
- Included: Stainless steel fridge, stove, dishwasher, washer, dryer, elf's, all existing window coverings. tenant pays all utilities. lawn maintenance and snow removal. the bsmt. br. is used as storage by the owner.
Listing detailsN12298595, Rented, Jul 21, 2025
- MLS® number: N12298595
- Status: Rented
- Listed on: Jul 21, 2025
- Days on market: 7
- Updated: Jul 28, 2025
- Possession: 2025-08-01 / 1-29 days
- Occupied by: Tenant
- Listing brokerage: FARLAN REALTY INC.
About this home
288 Denise Circle, Newmarket (Summerhill Estates), ON L3X 2J9
Wow!! Beautiful End Unit Townhome In The Desirable Community Of Summerhill Estates Of Newmarket. Features Soaring 9 Ft Ceilings, Hardwood Floor Thru-Out,& Tastefully Decorated. Nice Family room With Gas Fireplace On Main Floor. Custom Built Kitchen W/ New S/S Appliances, Breakfast Bar And Pot Lights. Relaxing Master Bedroom With 5 Pc Ensuite & Walk In Closet. Professionally Finished Basement With Pot Lights. Big Backyard, Walking Distance To Top Ranked School, Close to all Facilities.
Read more
Ask about this home
A HOMEH agent will answer your questions about this home.
Ask a question
Around this home
Clearmeadow And Denise
Errands
Parks
Schools
Daily convenience, out of 100, from the distances below
ParkClaire Salisbury Parkette · 8 within 1 km1 min walk77 m
GroceryVatan Fine Foods15 min walk929 m
SchoolClearmeadow Public School2 min walk140 m
PharmacyRexall17 min walk1.0 km
Cafés & foodBooster Juice · 7 within 1 km16 min walk968 m
Gym & rec centreOrangetheory Fitness15 min walk924 m
WalkDriveStraight-line distance, open map data
Grocery0.9 km
Park0.1 km
Coffee1.0 km
Dining1.0 km
Gym0.9 km
Schools nearby
School rating, out of 10.
Clearmeadow Public Schoolelementary · Public · 0.1 km
7.6/10Good
Terry Fox Public Schoolelementary · Public · 0.7 km
5.7/10Fair
Crossland Public Schoolelementary · Public · 0.8 km
6.0/10Fair
Contact agent
Helpful calculators
Rent vs buy
Affordability
Mortgage
Down payment
Stress test
CMHC insurance
Your HOMEH agent

KimHOMEH agent · Newmarket
"I would see it this week."
Ask Kim