

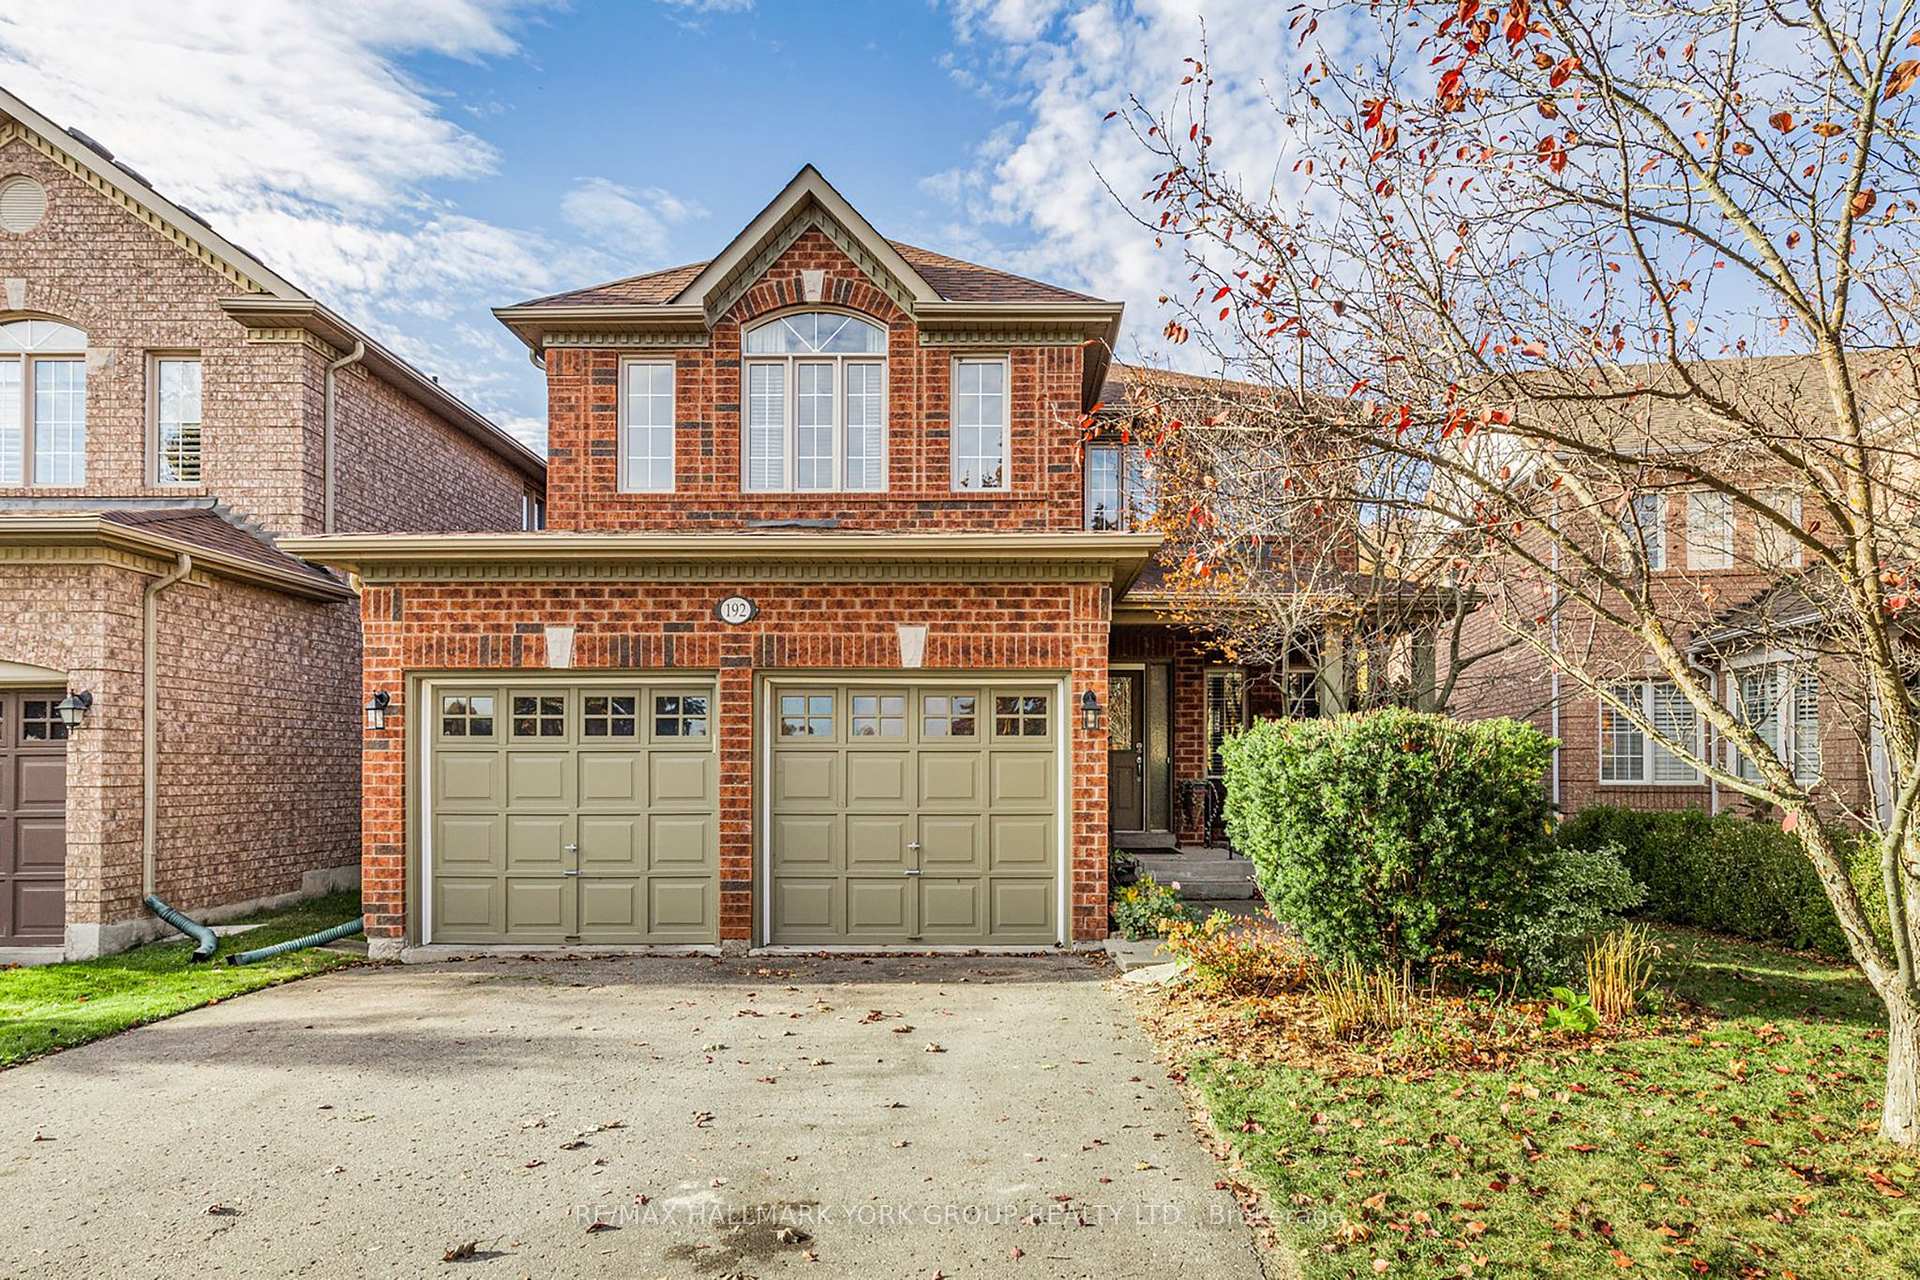
192 Sawmill Valley Drive
192 Sawmill Valley Drive
 See all 22 photos
Property history
Facts and features
- BasementWalk-out
- Water, sewerMunicipal
- Lot shapeIrregular
- HeatingForced air
- Second kitchen
- Hardwood floors
- Fireplace
- Central air
The homeDetached, 2-storey, Finished with walk-out
- Type: Detached
- Style: 2-storey
- Basement: Finished with walk-out
InsideFireplace Yes, Hardwood, Tile, Cork, Broadloom, Other
- Fireplace: Yes
- Flooring: Hardwood, Tile, Cork, Broadloom
- Features: Other
- Rooms above ground: 9
- Rooms in the basement: 2
- Bedrooms: 4
- Bathrooms: 4
- Kitchens: 2
- Family room: Yes
Outside and lotBrick, Shingles, Concrete
- Exterior: Brick
- Roof: Shingles
- Foundation: Concrete
- Size: 37.4 × 144.47 ft
- Shape: Irregular
Parking2 Garage, Attached, Private
- Spaces: 2 Garage
- Garage: Attached
- Driveway: Private
Heating, water and powerForced air, gas, Central air, Municipal water
- Heating: Forced air, gas
- Cooling: Central air
- Water: Municipal water
- Sewer: Municipal sewer
Costs and taxesTaxes $6,916 a year, Hot water tank.
- Taxes, 2024: $6,916 a year
- Rental items: Hot water tank.
Included in the saleFridge x2, stove x2, washer, dryer (as-is), bidw, b/i micro, elfs, wdw coverings, broadloom w/installed, cac, gdo & 2 remotes, door locking system, gas fireplace, micro in basement, gazebo, bbq, deck storage box., Freezer in basement, curtains in 4th bedroom, dart board, mirror in family room, mirror in hallway.
- Included: Fridge x2, stove x2, washer, dryer (as-is), bidw, b/i micro, elfs, wdw coverings, broadloom w/installed, cac, gdo & 2 remotes, door locking system, gas fireplace, micro in basement, gazebo, bbq, deck storage box.
- Not included: Freezer in basement, curtains in 4th bedroom, dart board, mirror in family room, mirror in hallway.
Listing detailsN11925493, Sold, Jan 15, 2025
- MLS® number: N11925493
- Status: Sold
- Listed on: Jan 15, 2025
- Days on market: 7
- Updated: Jan 22, 2025
- Possession: /TBA
- Occupied by: Owner
- Listing brokerage: RE/MAX HALLMARK YORK GROUP REALTY LTD.
About this home
192 Sawmill Valley Drive, Newmarket (Summerhill Estates), ON L3X 2V7
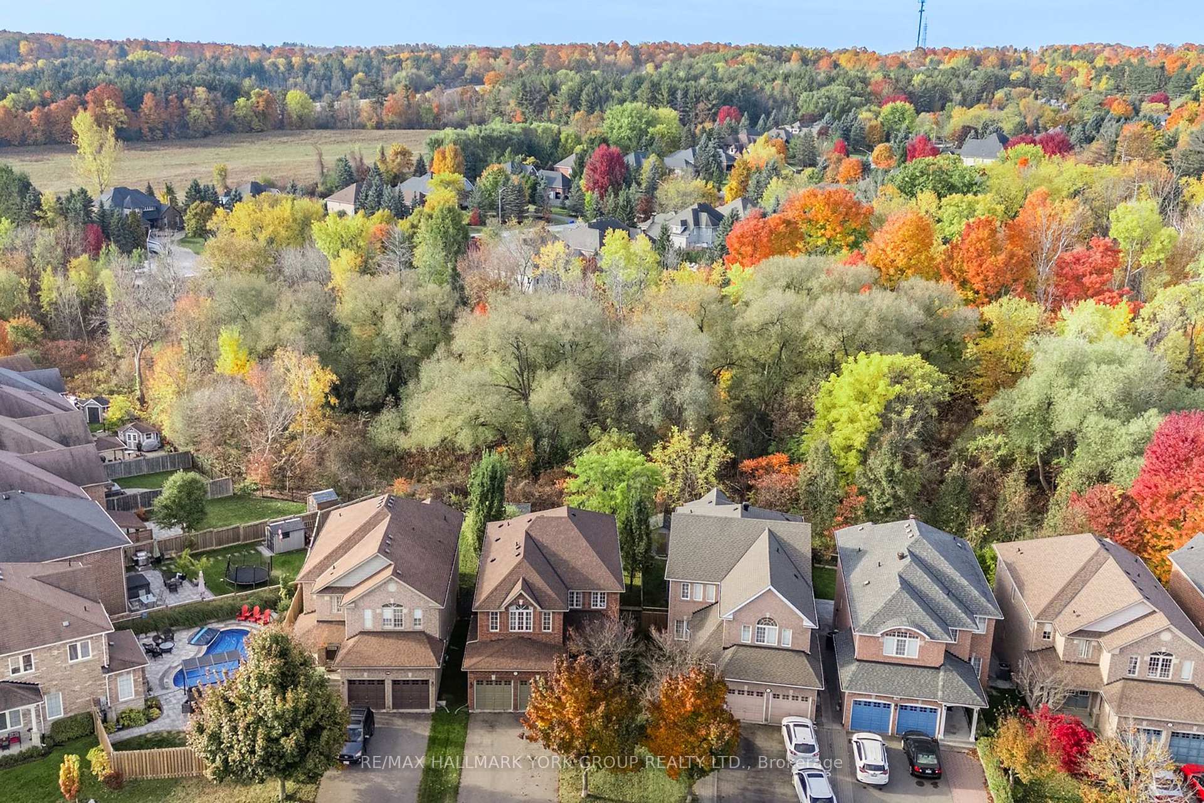
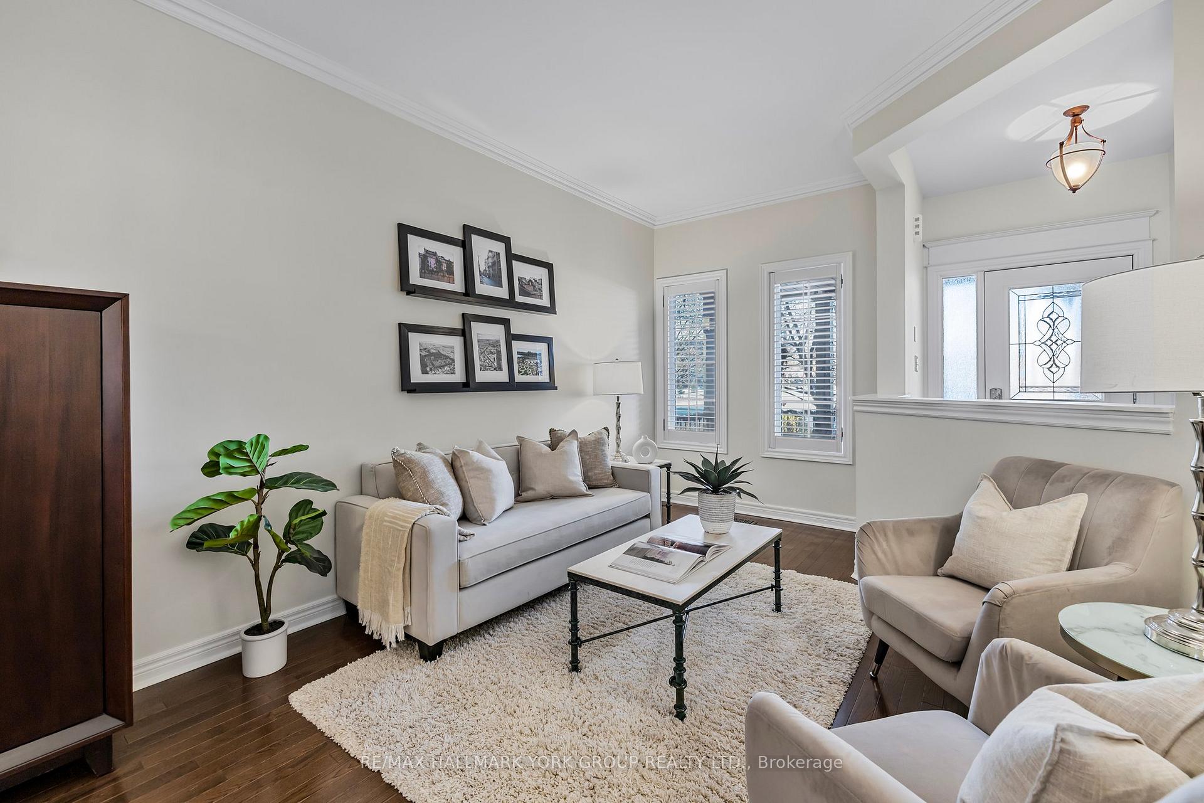
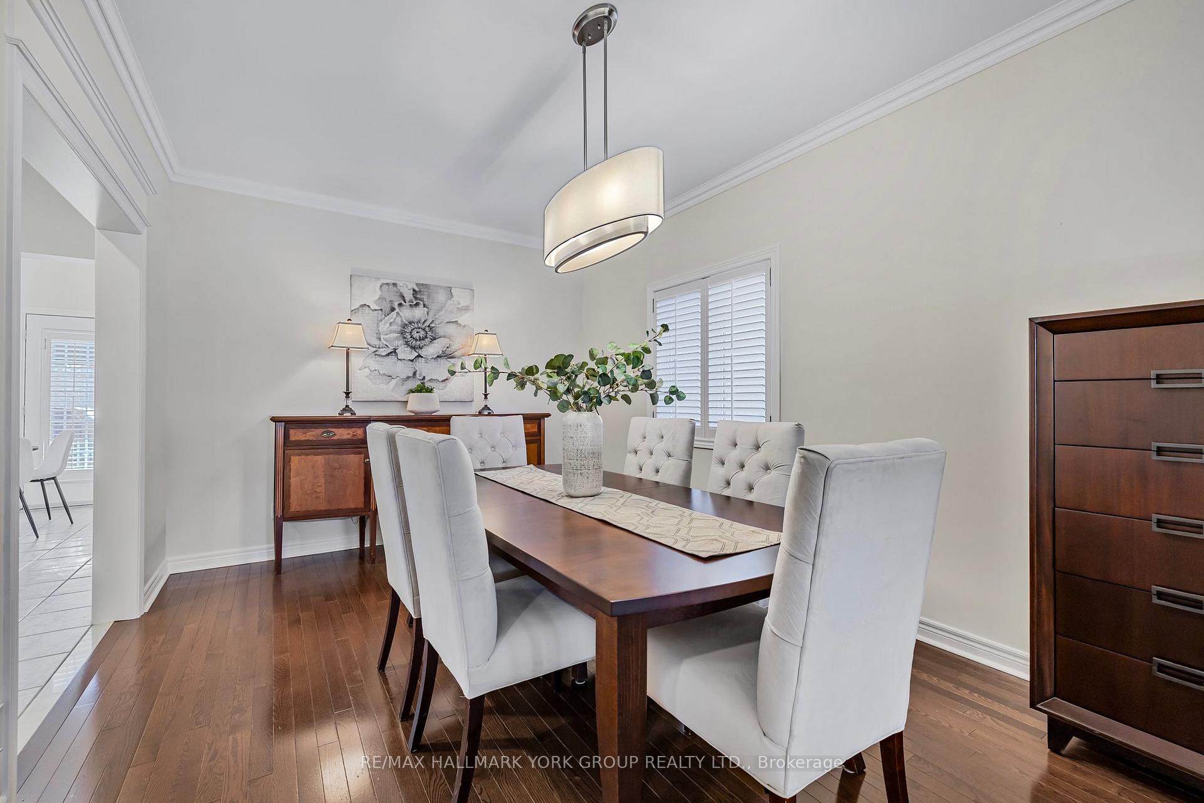
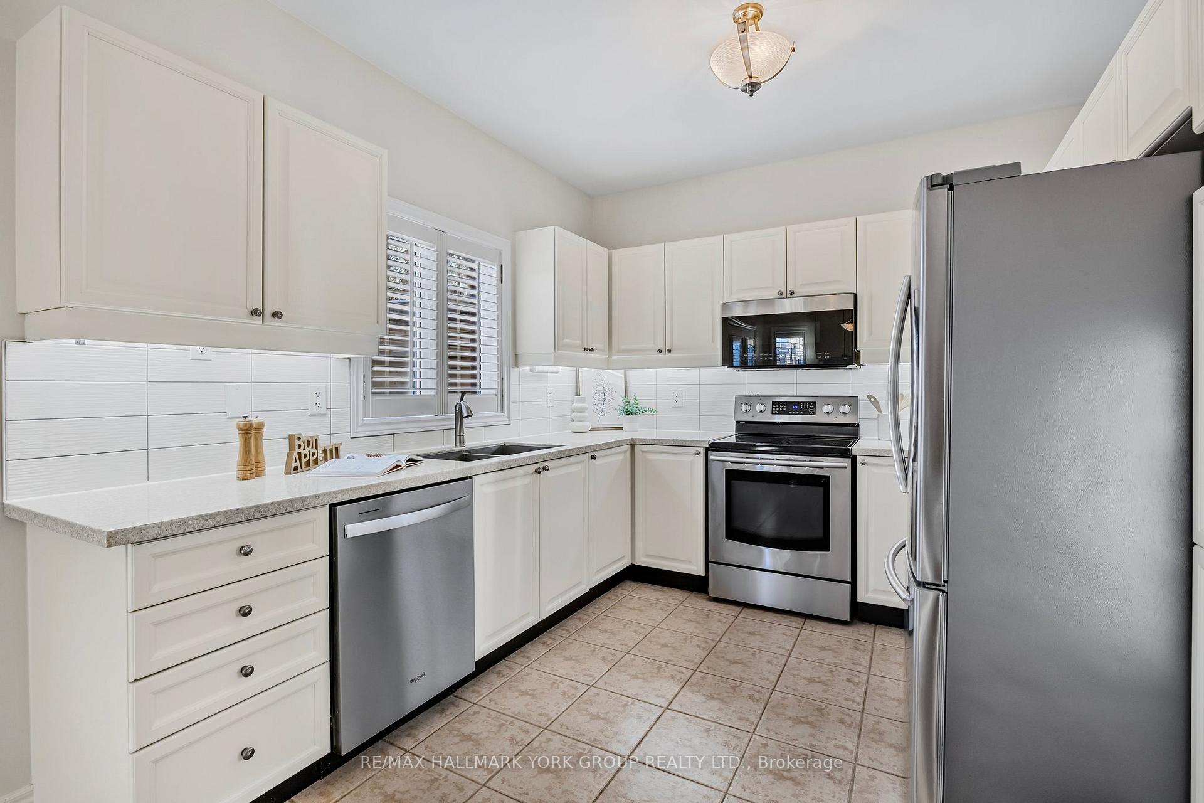
Fantastic 4 Bedroom Executive Home With Finished Walk-Out Basement Backing On To Ravine & Nature Trails! Meticulously Maintained, This Beautiful Family Home Features An Excellent Layout With Hardwood Floors & Crown Moulding, Combined Living/Dining Rooms & Inviting Family Room With Gas Fireplace. Sunny Eat-In Kitchen With Stainless Steel Appliances, Custom Built-In Shelving/Storage & Walk-Out To Deck With Gorgeous South Facing Views! Spacious Bedrooms Including Primary Bedroom With Walk-In Closet, Large Windows & 5-Piece Ensuite Bath & Generously Sized Junior Primary Bedroom With 3-Piece Ensuite & Walk-In Closet. Nicely Finished Walk-Out Basement With Above Grade Windows, Kitchen Area & Ample Storage. Other Features Include Recently Installed Broadloom (2025), California Shutters, Direct Garage Access, Main Floor Laundry & Updated A/C & Shingles. Located In A Highly Desirable Family-Oriented Neighbourhood Only Steps To Parks, Elementary & High Schools, Shopping, Transit, Restaurants & All Amenities - This Is It!
Ask about this home
A HOMEH agent will answer your questions about this home.
Around this home
Daily convenience, out of 100, from the distances below
Schools nearby
School rating, out of 10.
Helpful calculators
Your HOMEH agent

"I would see it this week."