

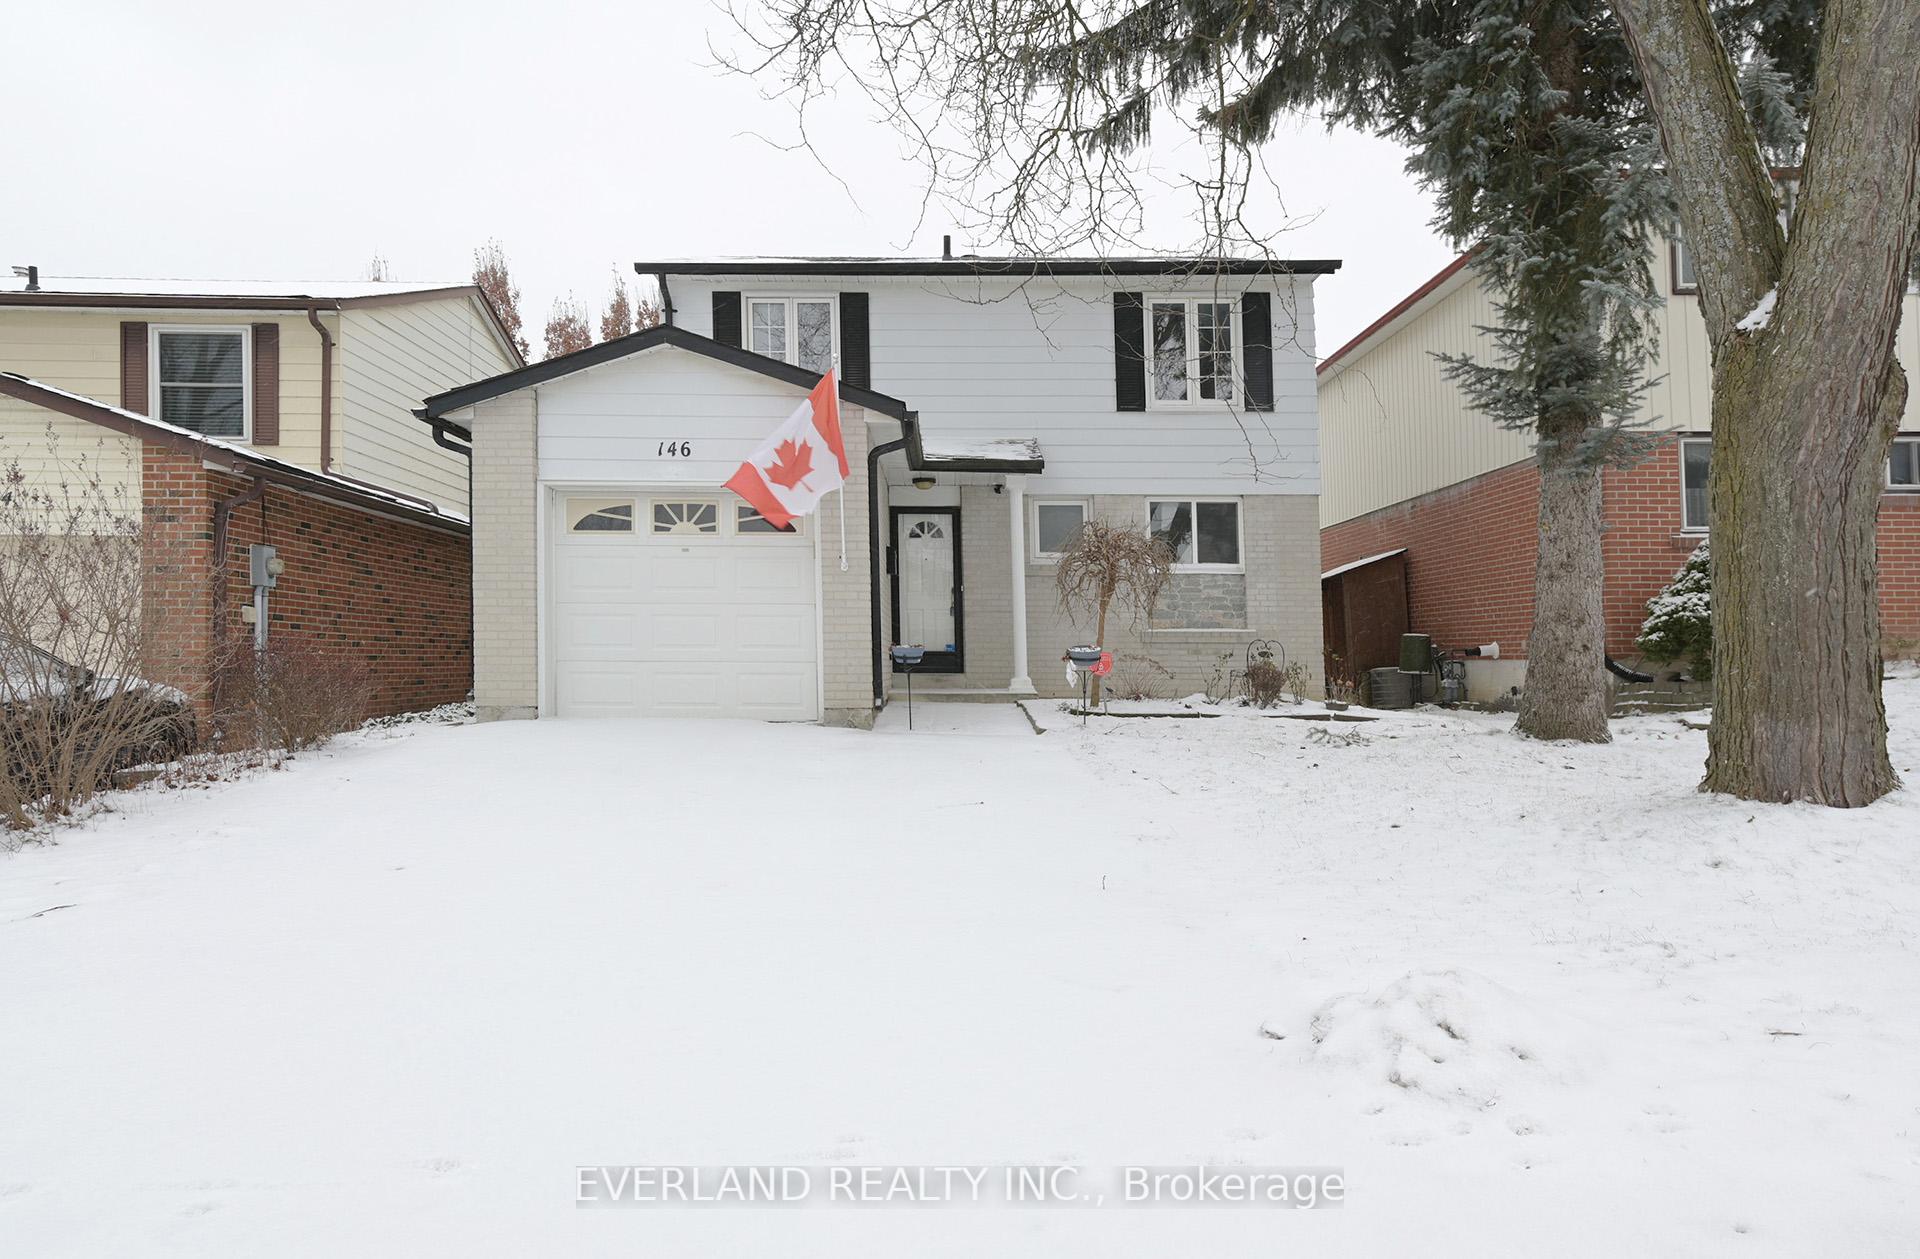
146 Thoms Crescent
Detached Sold
1/39146 Thoms Crescent
Detached Sold
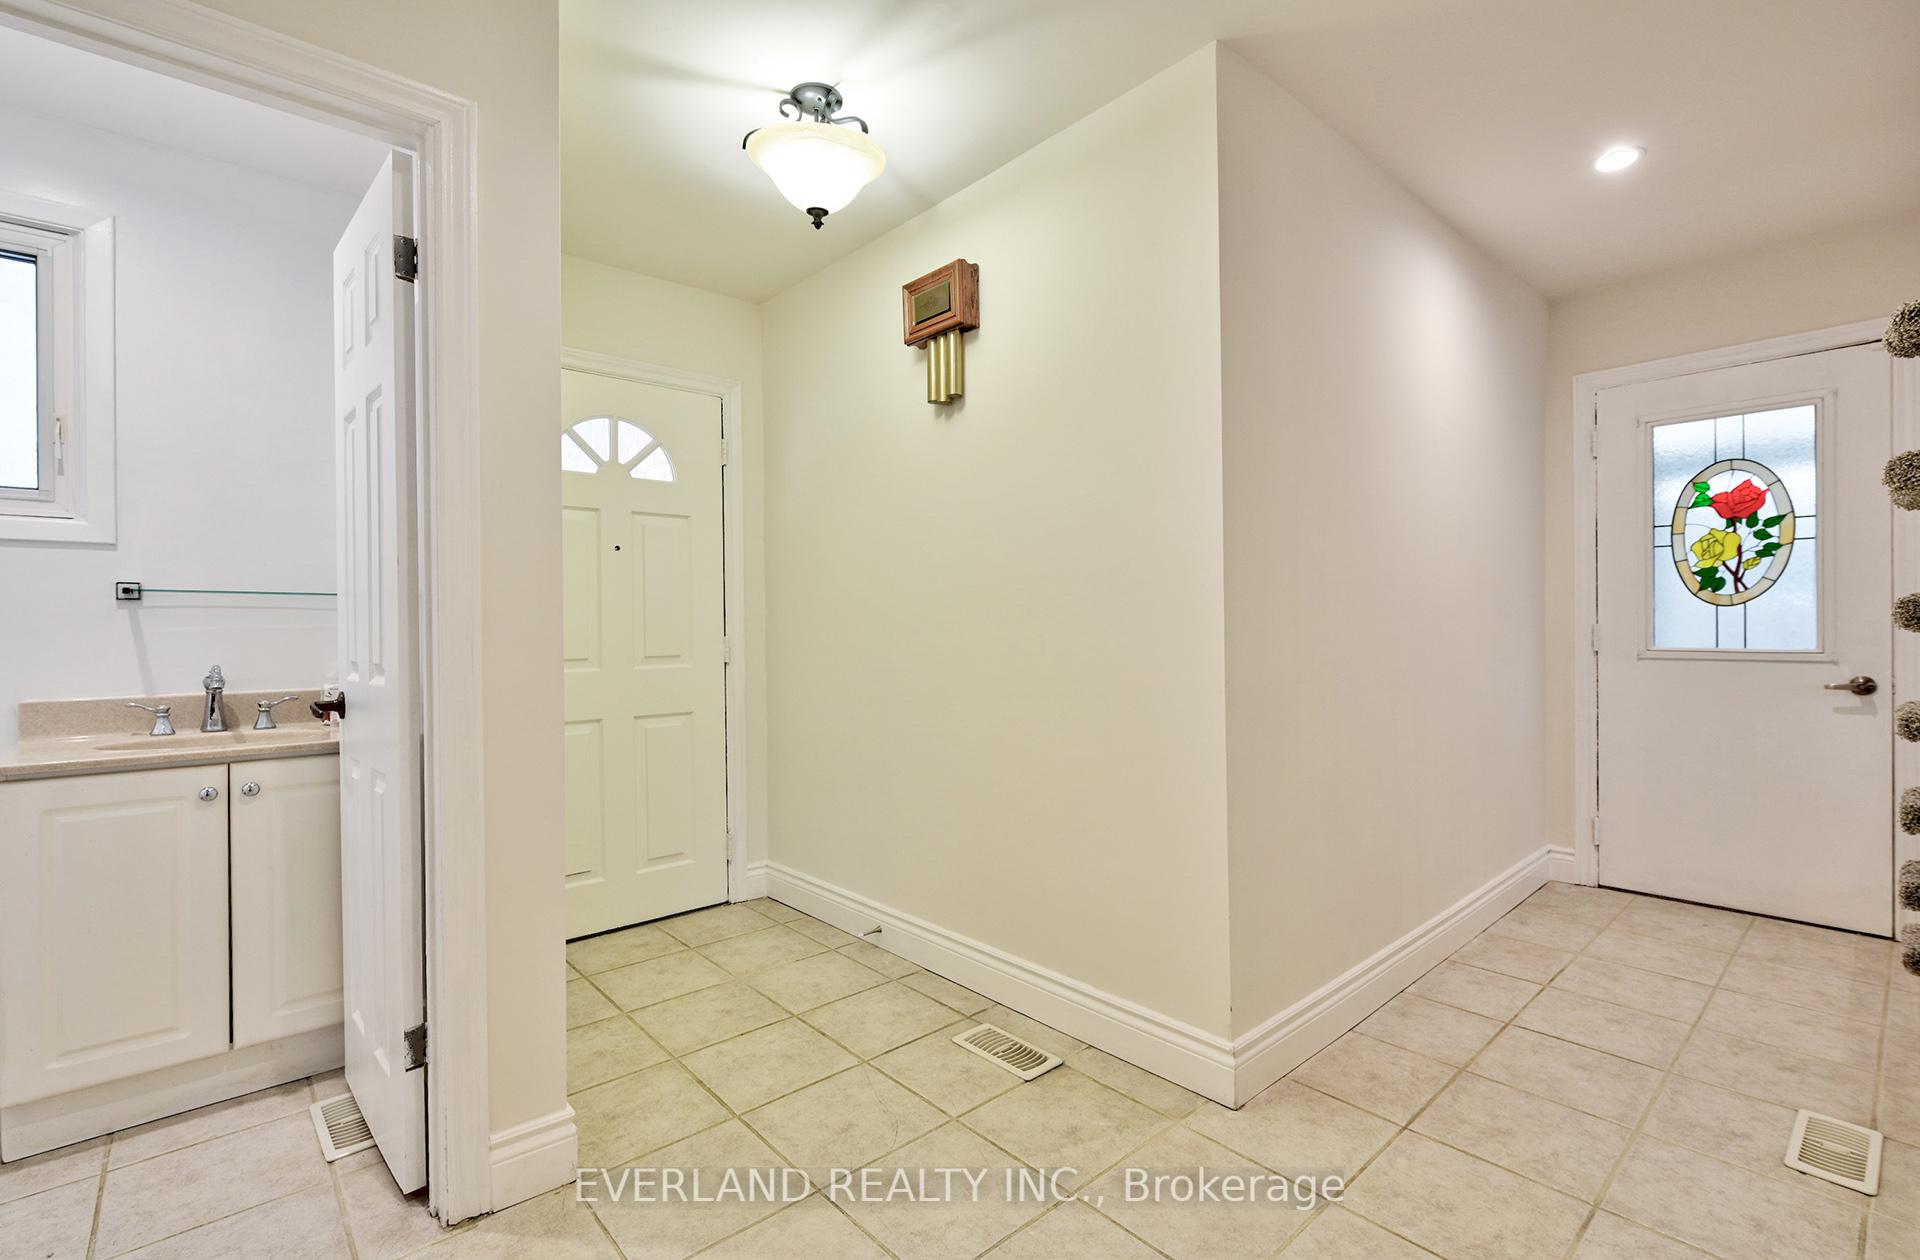 See all 39 photos
3 Bedrooms
4 Bathrooms
1 Garage
— sq.ft
37×100 ft
$4,328/yr
Property history
Facts and features
- BasementFinished
- Water, sewerMunicipal
- HeatingForced air
- Type of homeDetached
What stands out
- Hardwood floors
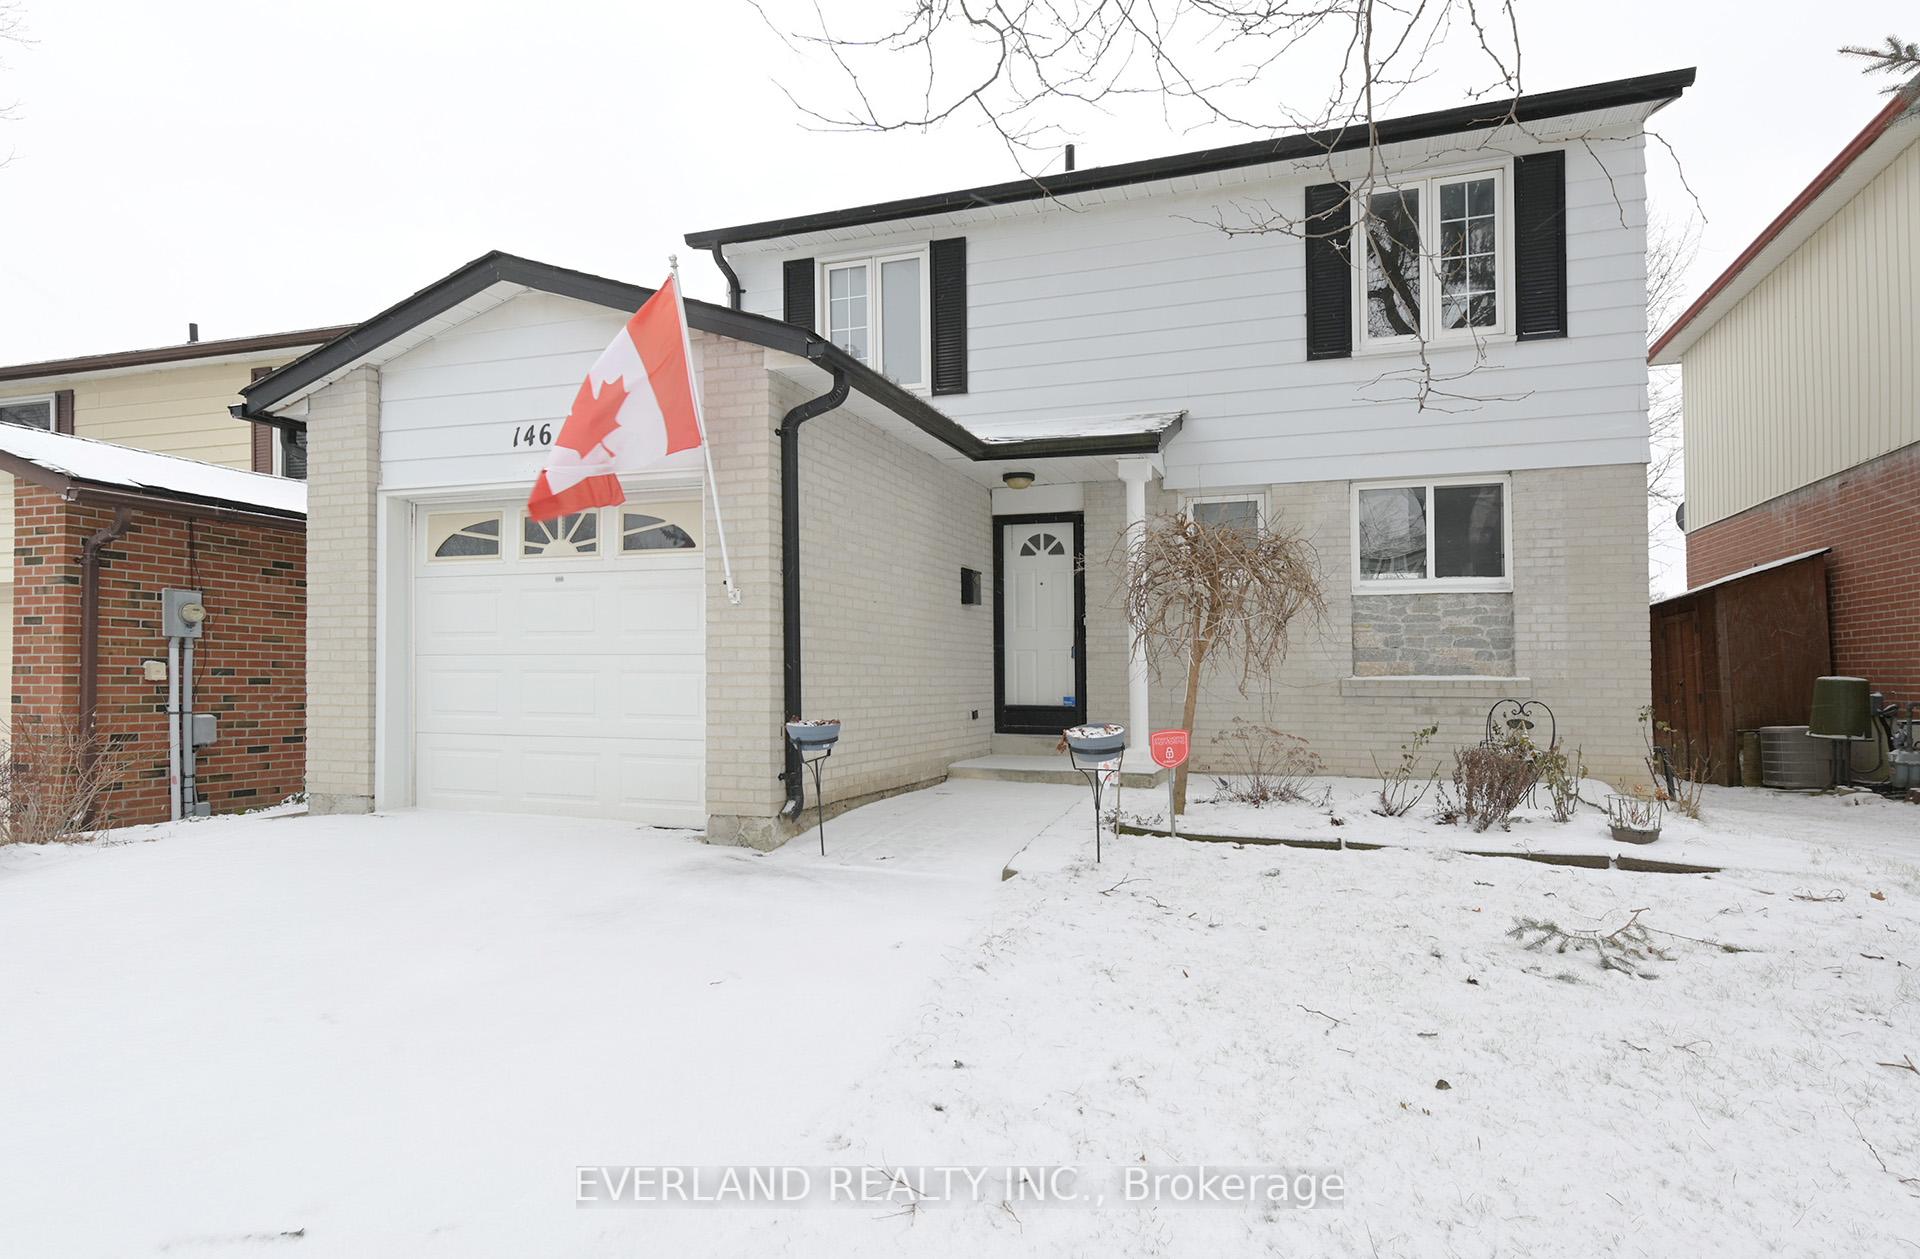
The homeDetached, 2-storey, Finished
- Type: Detached
- Style: 2-storey
- Basement: Finished
InsideCeramic, Hardwood, Lower level, Other
- Flooring: Ceramic, Hardwood
- Laundry: Lower level
- Features: Other
- Rooms above ground: 7
- Bedrooms: 3
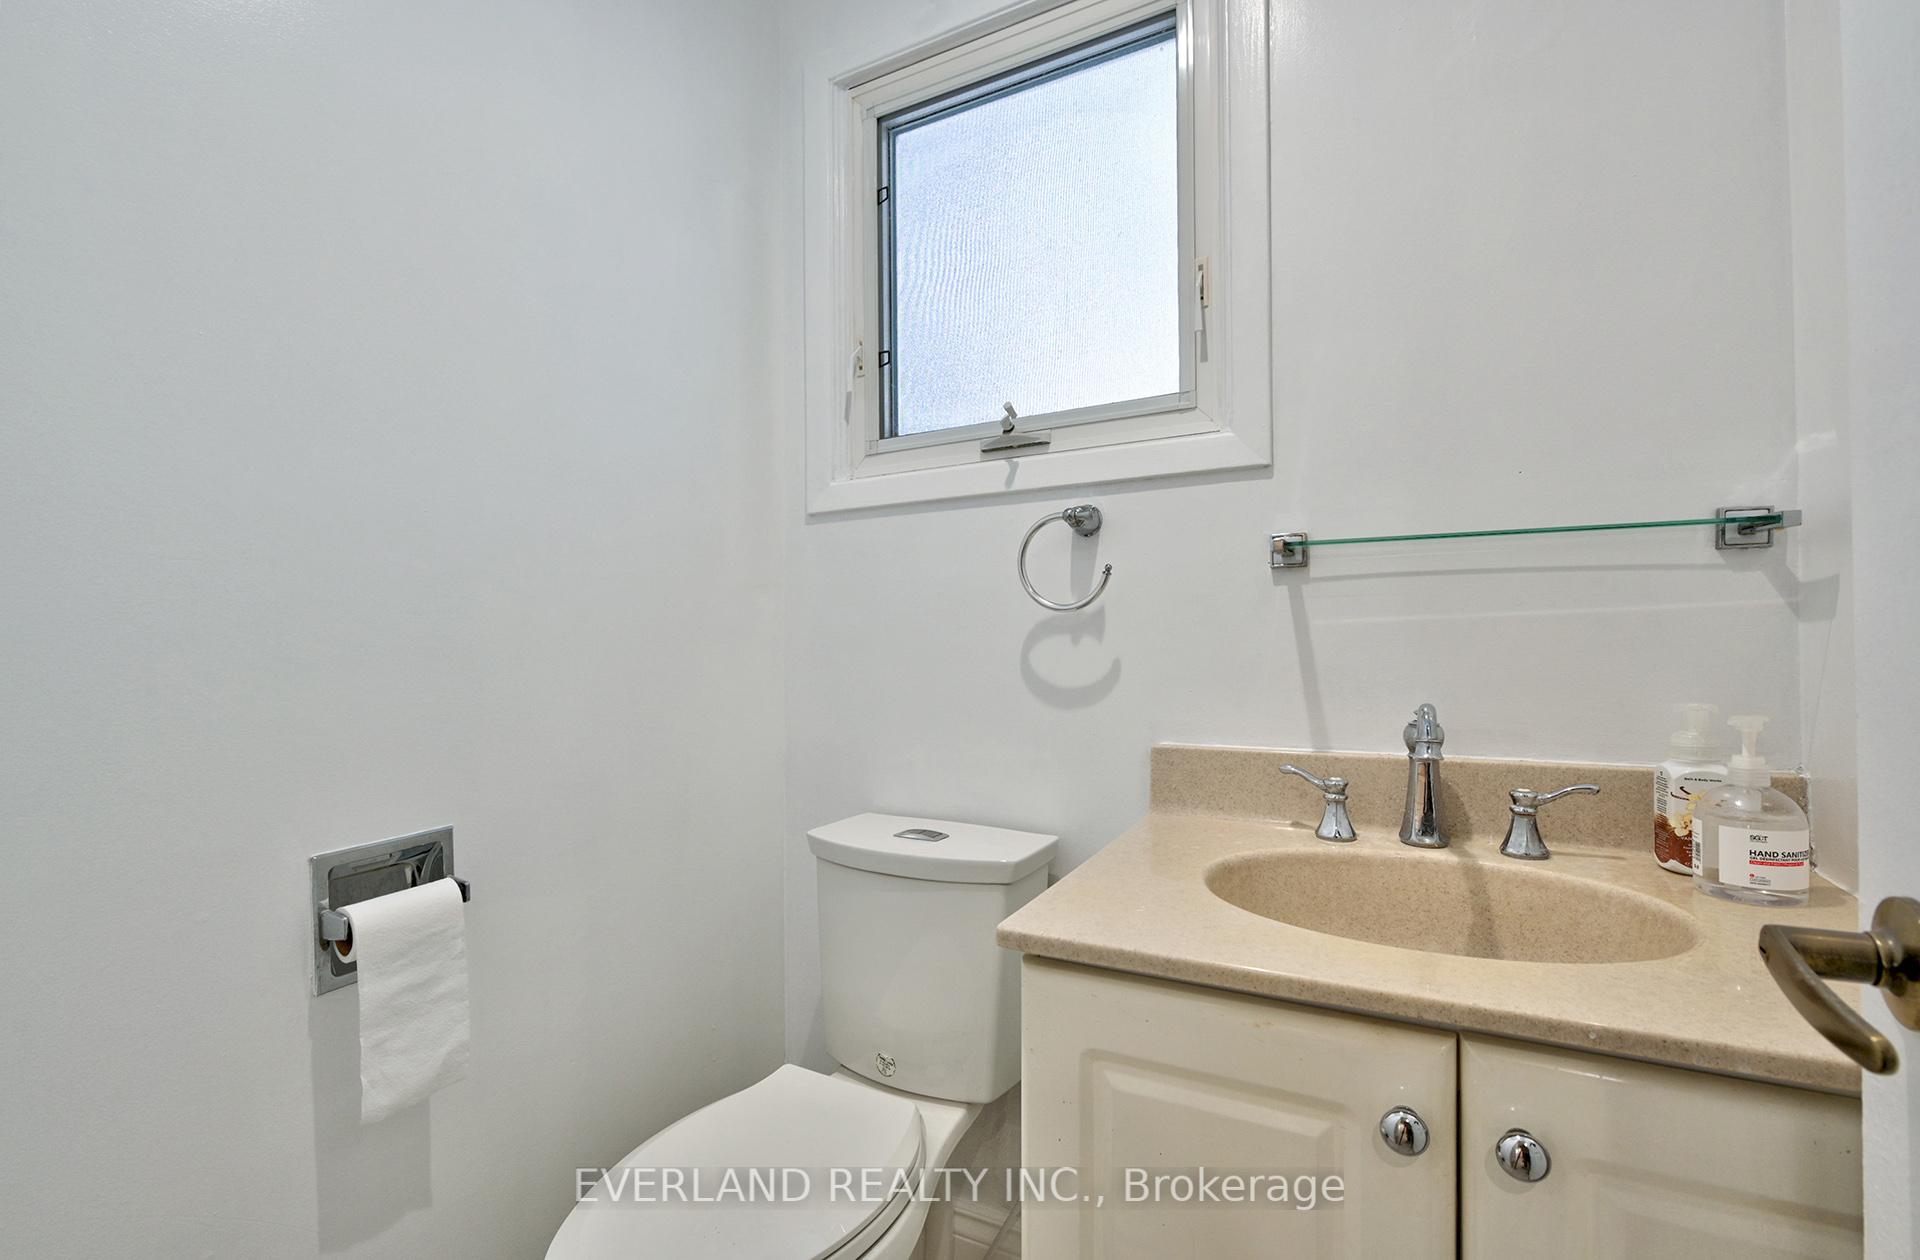
- Bathrooms: 4
- Kitchens: 1
- Family room: Yes
Outside and lotAluminum siding, brick, Asphalt shingle, Concrete
Outside
- Exterior: Aluminum siding, brick
- Roof: Asphalt shingle
- Foundation: Concrete
- Size: 37 × 100 ft
- Zoning: Residential
Parking1 Garage, Attached, Private double
- Spaces: 1 Garage
- Garage: Attached
- Driveway: Private double
Heating, water and powerForced air, gas, Municipal water, Municipal sewer
- Heating: Forced air, gas
- Water: Municipal water
- Sewer: Municipal sewer
- Natural gas: Yes
- Hydro: Yes
- Cable: Yes
- Telephone: Yes
Costs and taxesTaxes $4,328 a year
- Taxes, 2024: $4,328 a year
NearbyFenced yard, park, public transit, rec./commun.centre, school
- Close to: Fenced yard, park, public transit, rec./commun.centre, school
Listing detailsN11910686, Sold, Jan 5, 2025
- MLS® number: N11910686
- Status: Sold
- Listed on: Jan 5, 2025
- Days on market: 20
- Updated: Jan 25, 2025
- Possession: To Be Arranged
- Occupied by: Vacant
- Listing brokerage: EVERLAND REALTY INC.
About this home
146 Thoms Crescent, Newmarket (Central Newmarket), ON L3Y 1E1
OtherFenced YardParkPublic TransitRec./Commun.CentreSchool
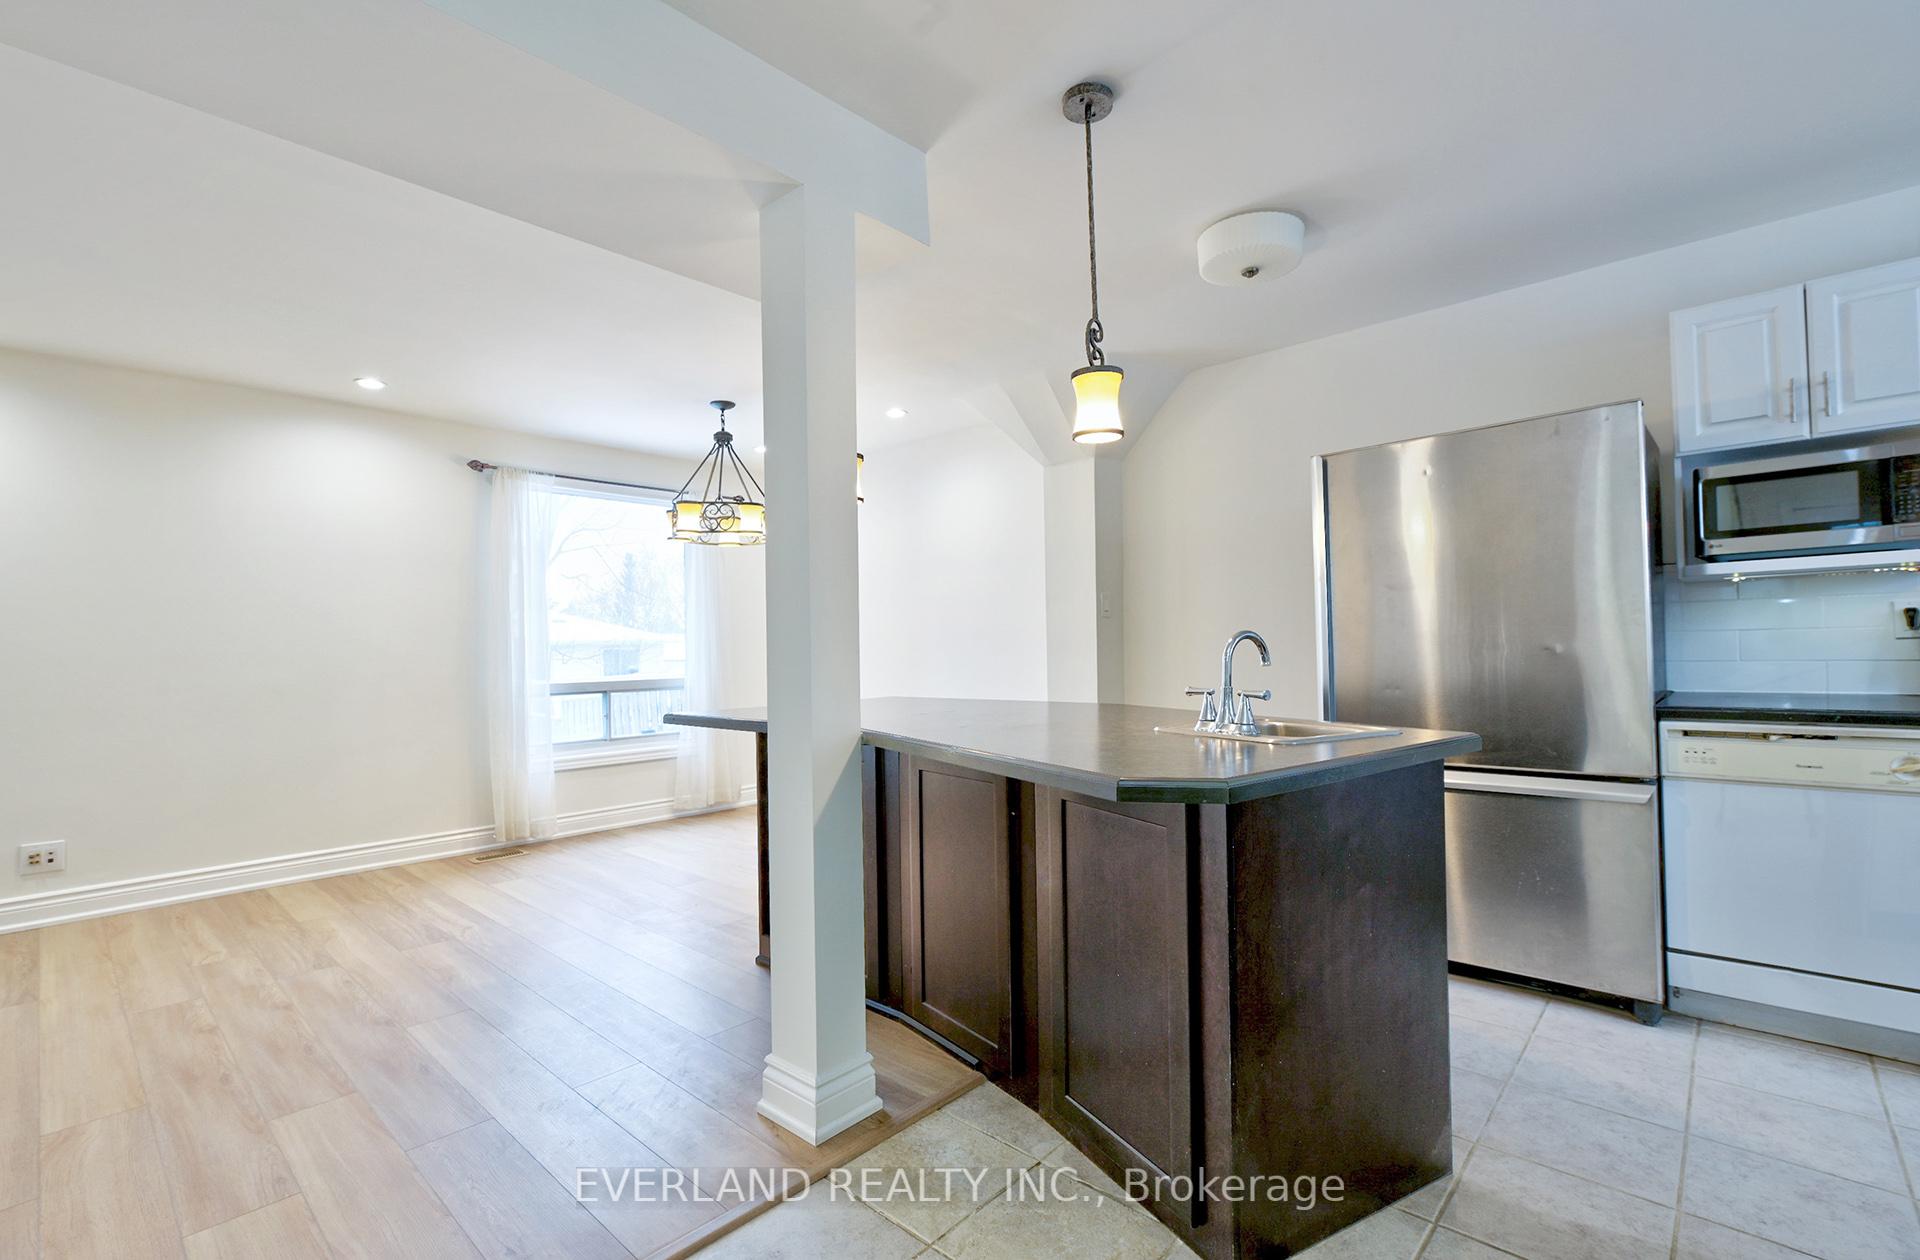
NEW RENO Unique,Exclusively Designed, Fully Renovated House In High Demand Neighbourhood In The Heart Of The Town.Crescent Location!Quiet Place Surrounded By Mature Trees,Close To Park, School, Shopping, Public Transit And All Amenities.Fully Fenced Private Backyrd.Upgraded Kitchen With Wooden Cabinets & Custom Made Island W/Bar Sink. Hardwood Throughout(No Carpets!), Counters, Backsplash,Windows, Plumbing, Furnace, Baths.
Read more
Ask about this home
A HOMEH agent will answer your questions about this home.
Ask a question
Thinking of selling your home?See what your home is worth today.
Around this home
Mulock/Cane Pkwy
Errands
Parks
Schools
Daily convenience, out of 100, from the distances below
ParkSandford Parkette · 5 within 1 km6 min walk386 m
GroceryArt's Convenience8 min walk462 m
SchoolRogers Public School5 min walk280 m
PharmacyQuaker Hill Drug Mart13 min walk785 m
Cafés & foodApex Sandwiches · 13 within 1 km11 min walk705 m
Gym & rec centreNewmarket Lawn Bowling Club16 min walk955 m
LibraryNewmarket Public Library21 min walk1.3 km
WalkDriveStraight-line distance, open map data
Grocery0.5 km
Park0.4 km
Coffee0.9 km
Dining0.7 km
Gym1.0 km
Schools nearby
School rating, out of 10.
Rogers Public Schoolelementary · Public · 0.3 km
7.0/10Good
St Paul Catholic Elementary Schoolelementary · Catholic · 0.4 km
7.5/10Good
Stuart Scott Public Schoolelementary · Public · 0.8 km
6.3/10Fair
Contact agent
Helpful calculators
Mortgage
Affordability
Closing costs
Land transfer tax
Property tax
Down payment
CMHC insurance
Stress test
Cashback Rebate
Your HOMEH agent

NimaHOMEH agent · Newmarket
"I would see it this week."
Ask Nima