

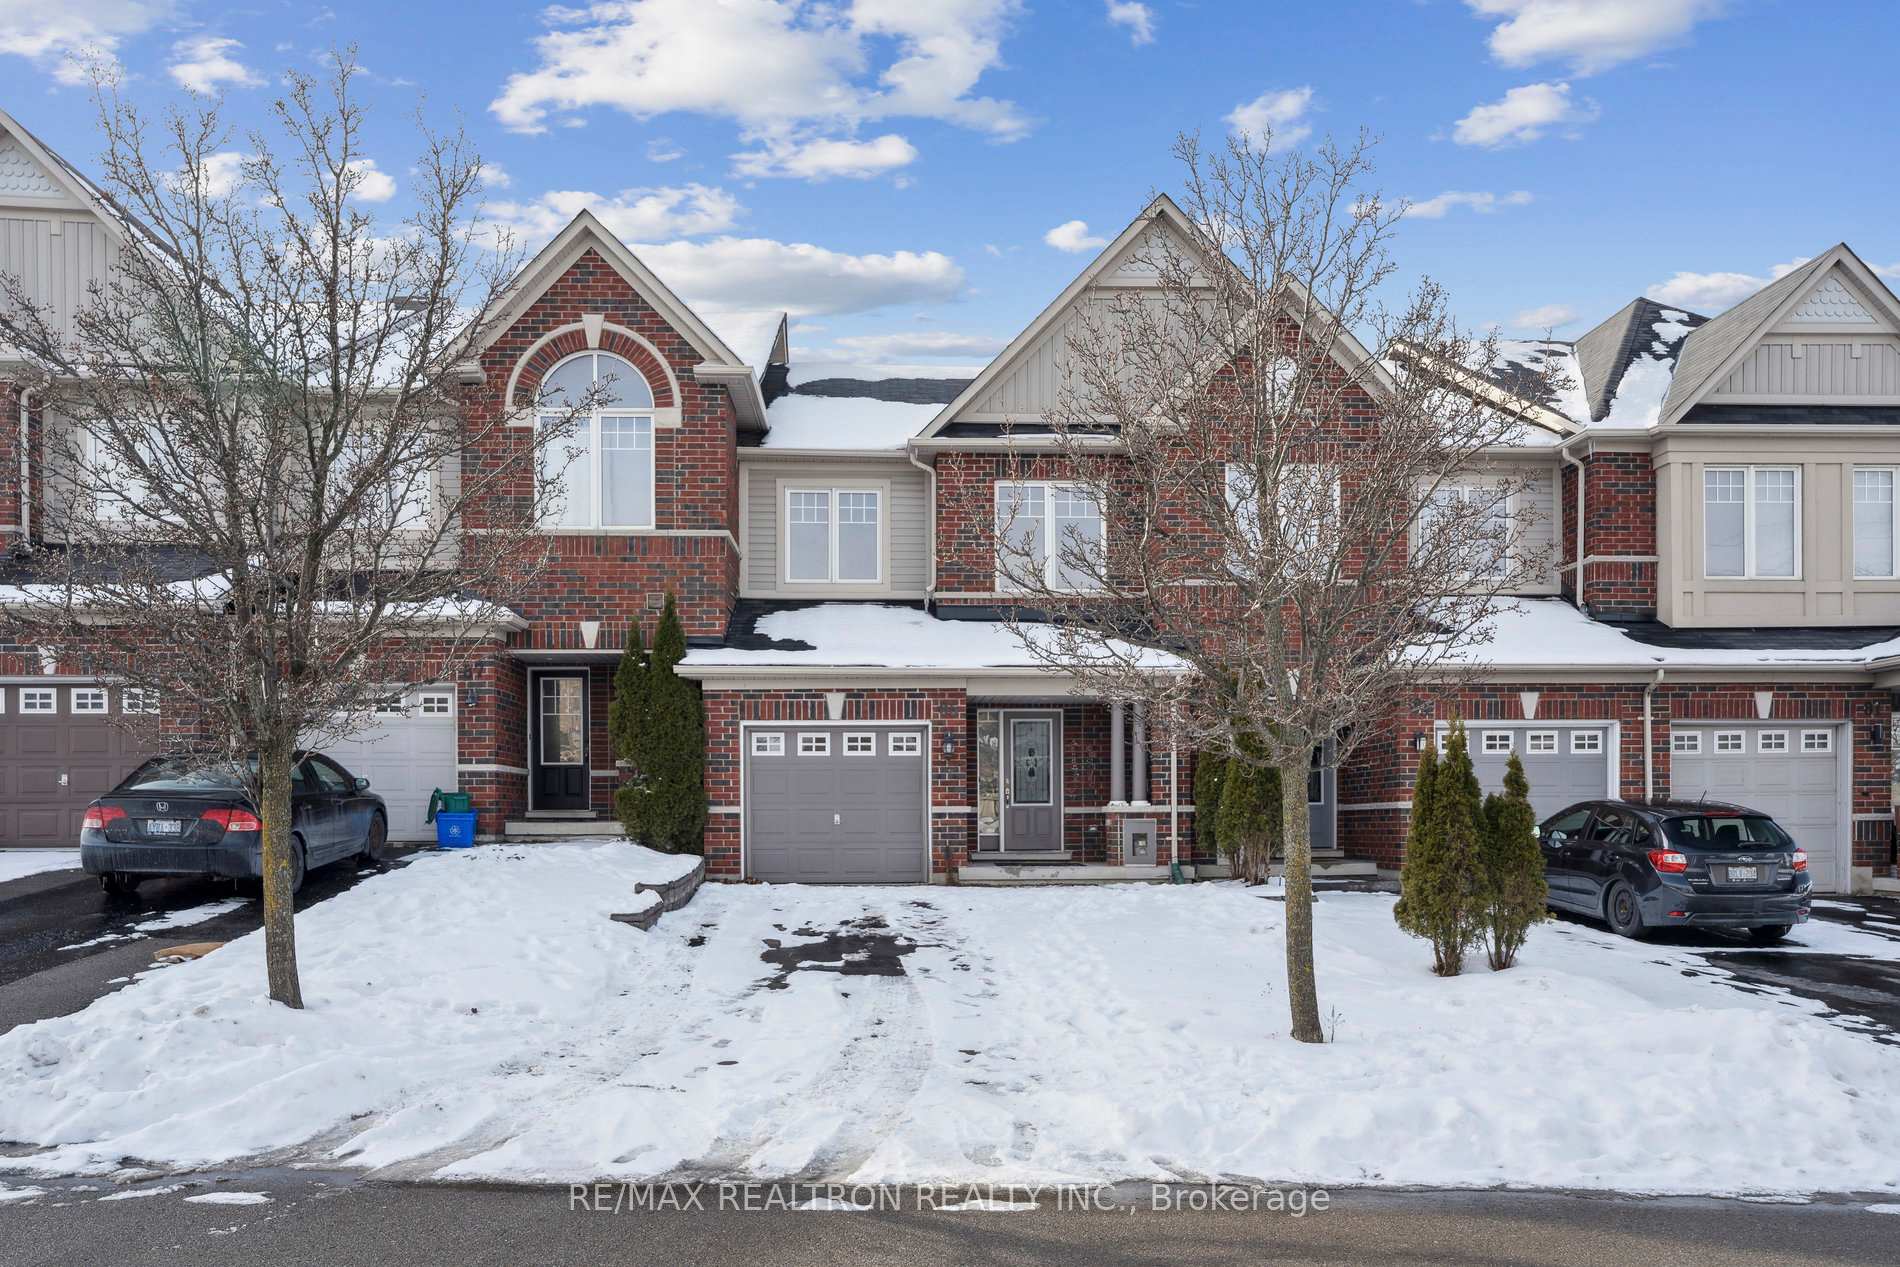
85 Thatcher Crescent
Freehold Townhouse Sold
1/4085 Thatcher Crescent
Freehold Townhouse Sold
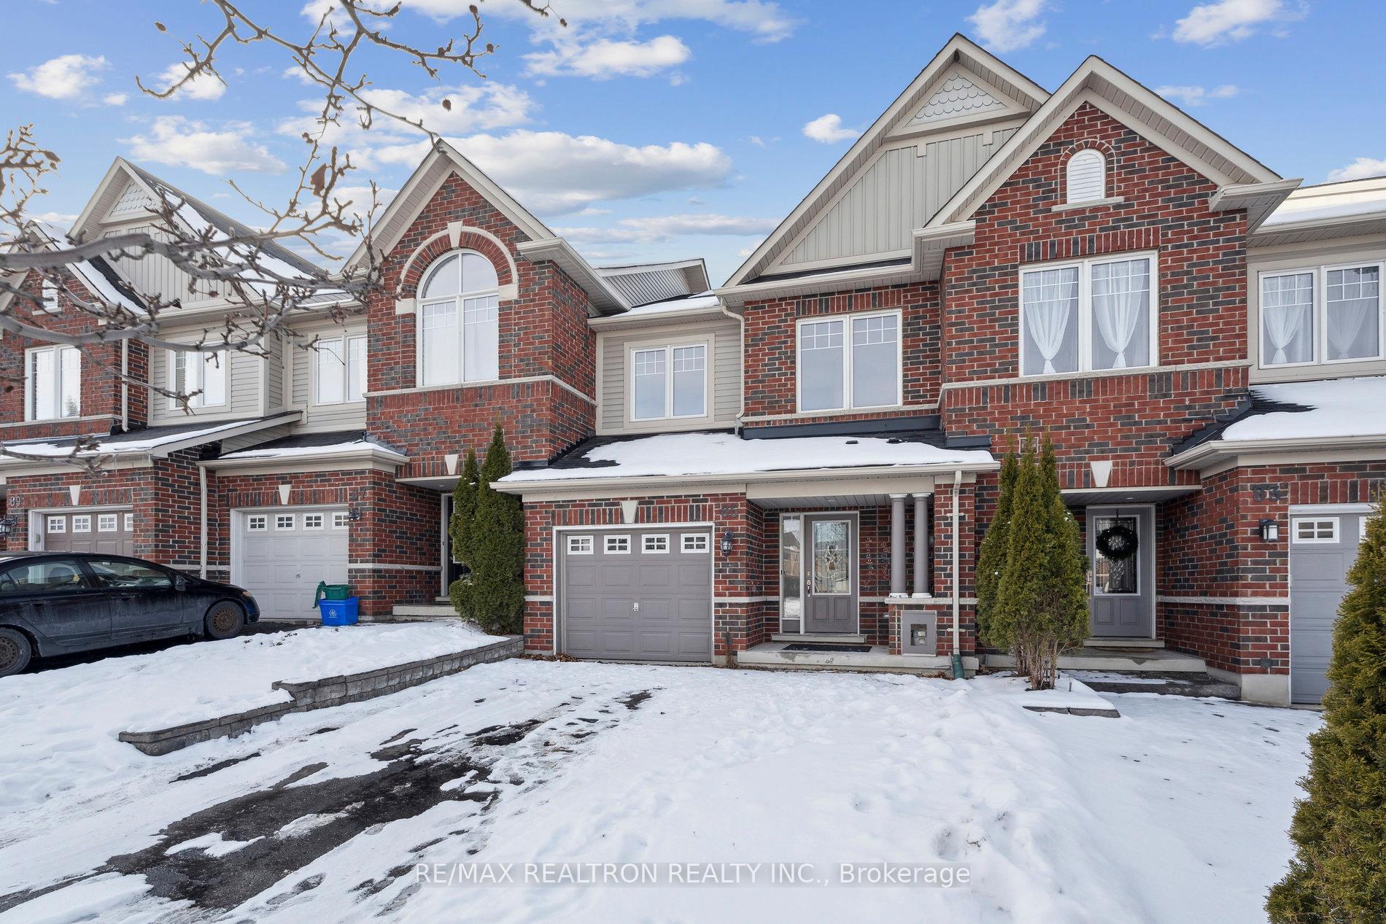
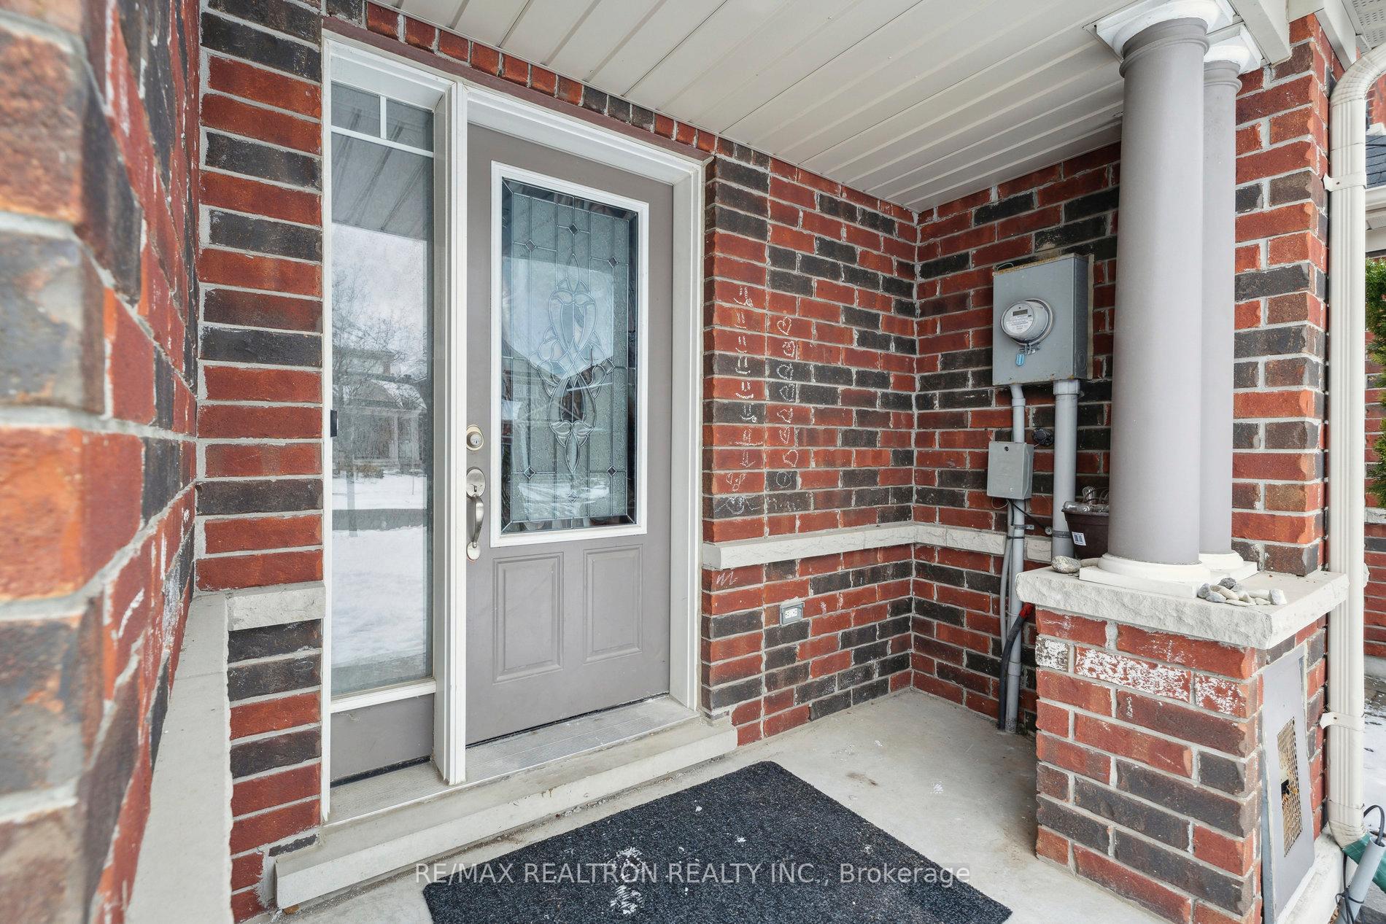
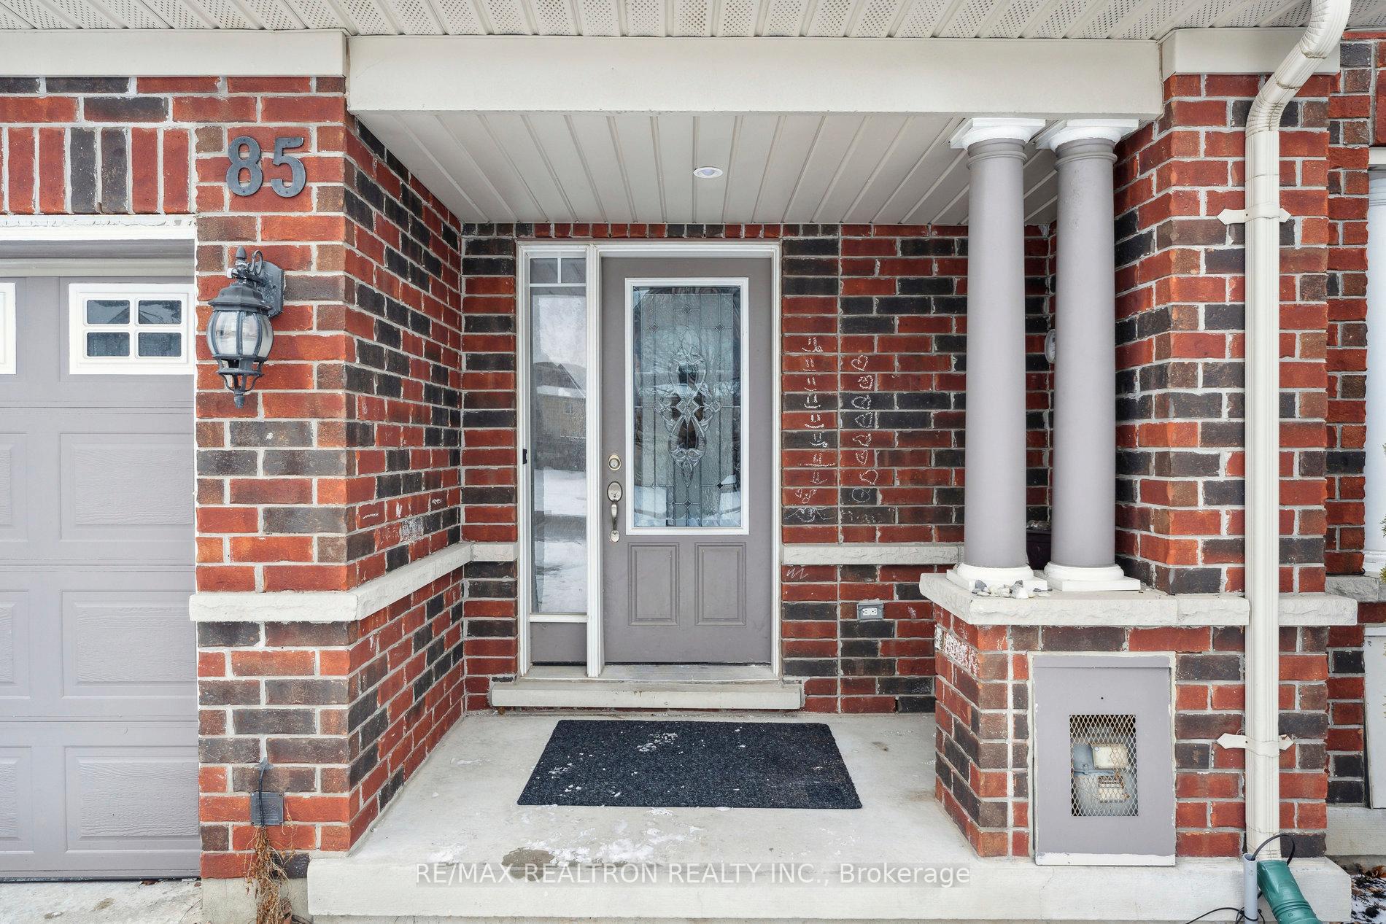
 See all 40 photos
Asked for: $789,900Sold Jan 29, 2025
3 Bedrooms
4 Bathrooms
1 Garage
1.5K–2K sq.ft
20.3×104.5 ft
$4,275/yr
Property history
Facts and features
- BasementFinished
- Water, sewerMunicipal
- Lot shapeRectangular
- HeatingForced air
What stands out
- Hardwood floors
- Fireplace
- Central air
The homeFreehold Townhouse, 2-storey, 1,500–2,000 sq ft
- Type: Freehold Townhouse
- Style: 2-storey
- Living space: 1,500–2,000 sq ft
- Basement: Finished
InsideFireplace Yes, natural gas, Marble, Hardwood, Vinyl, Water heater, auto garage door remote
- Fireplace: Yes, natural gas
- Flooring: Marble, Hardwood, Vinyl
- Features: Water heater, auto garage door remote
- Rooms above ground: 6
- Rooms in the basement: 2
- Bedrooms: 3
- Bathrooms: 4
- Kitchens: 1
Outside and lotBrick front, Shingles, Poured concrete
Outside
- Exterior: Brick front
- Roof: Shingles
- Foundation: Poured concrete
- Size: 20.3 × 104.5 ft
- Shape: Rectangular
Parking1 Garage, Attached, Private
- Spaces: 1 Garage
- Garage: Attached
- Driveway: Private
Heating, water and powerForced air, gas, Central air, Municipal water
- Heating: Forced air, gas
- Cooling: Central air
- Water: Municipal water
- Sewer: Municipal sewer
Costs and taxesTaxes $4,275 a year, HST included in the price
- Taxes, 2024: $4,275 a year
- HST: HST included in the price
NearbyPlace of worship, school, rec./commun.centre
- Close to: Place of worship, school, rec./commun.centre
Listing detailsN11933476, Sold, Jan 21, 2025
- MLS® number: N11933476
- Status: Sold
- Listed on: Jan 21, 2025
- Days on market: 8
- Updated: Jan 29, 2025
- Possession: 2025-02-01 / February 1, 2025
- Occupied by: Vacant
- Listing brokerage: RE/MAX REALTRON REALTY INC.
About this home
85 Thatcher Crescent, Newmarket (Woodland Hill), ON L9N 0B9
Water HeaterAuto Garage Door RemotePlace Of WorshipSchoolRec./Commun.Centre
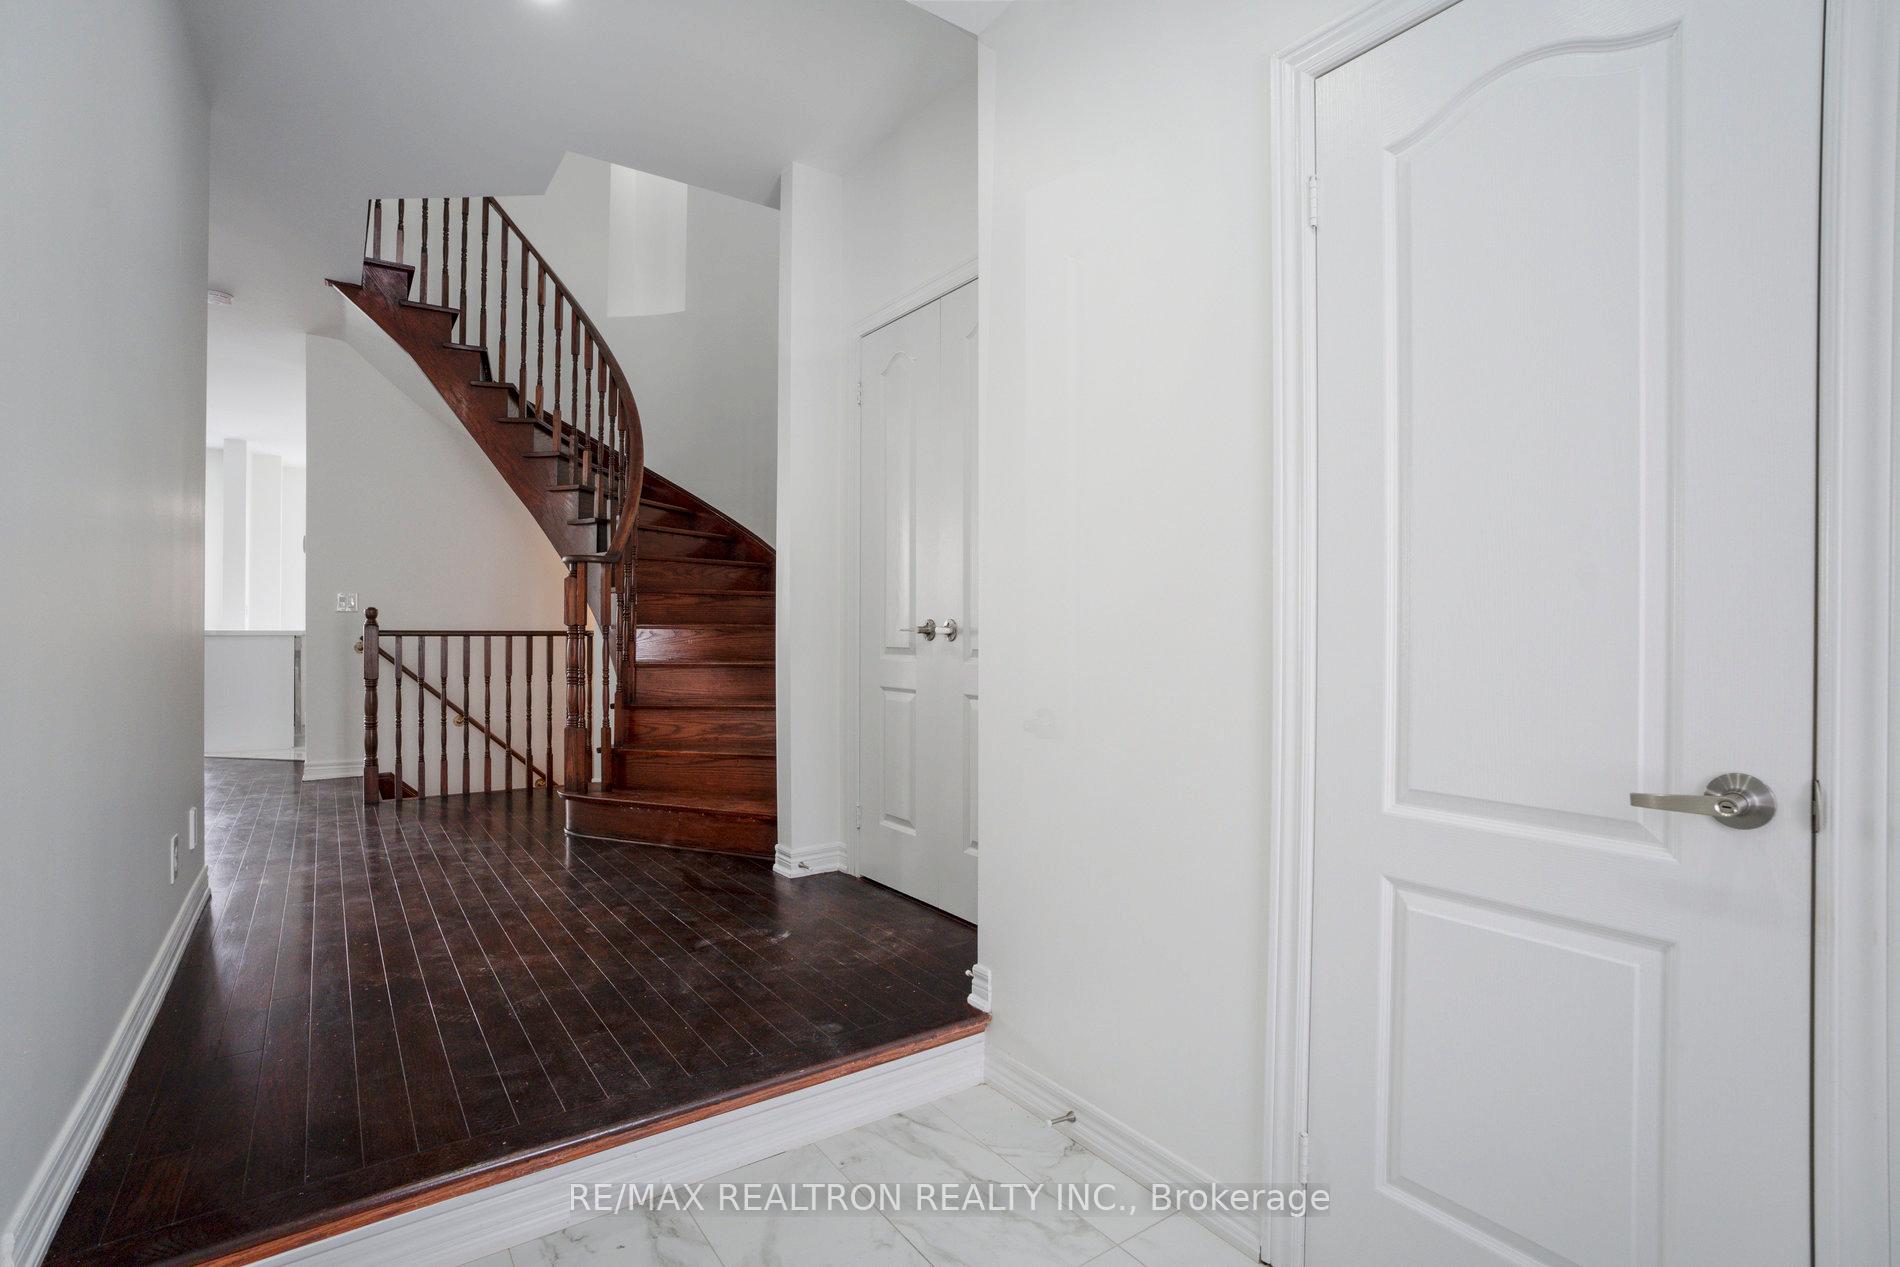
Price not a misprint!! Newer freehold upgraded town in Newmarket's Woodland Hill subdivision has it all for the first time buyer or investor! Hardwood and vinyl flooring throughout, open concept kitchen with porcelain/marble flooring, full compliment of stainless steel appliances,including high end fridge, over the range micro, built in dishwasher, stove, washer dryer in bsmt., solid oak staircase leads to basement, gorgeous open deck for entertaining, potlights throughout, exc. basement
Read more
Ask about this home
A HOMEH agent will answer your questions about this home.
Ask a question
Thinking of selling your home?See what your home is worth today.
Around this home
Yonge & Green Ln
Errands
Parks
Schools
Daily convenience, out of 100, from the distances below
ParkHarvest Hills Park · 2 within 1 km4 min walk275 m
GroceryBulk Barn11 min walk658 m
SchoolPhoebe Gilman Public School4 min walk270 m
PharmacyCostco Pharmacy8 min walk482 m
Cafés & foodMilestones · 15 within 1 km14 min walk840 m
Gym & rec centreF45 Training16 min walk961 m
WalkDriveStraight-line distance, open map data
Grocery0.7 km
Park0.3 km
Coffee0.9 km
Dining0.8 km
Gym1.0 km
Schools nearby
School rating, out of 10.
Phoebe Gilman Public Schoolelementary · Public · 0.3 km
5.6/10Fair
Poplar Bank Public Schoolelementary · Public · 0.9 km
—
Dr John M Denison Secondary Schoolsecondary · Public · 1.5 km
5.6/10Fair
Contact agent
Helpful calculators
Mortgage
Affordability
Closing costs
Land transfer tax
Property tax
Down payment
CMHC insurance
Stress test
Cashback Rebate
Your HOMEH agent

KimHOMEH agent · Newmarket
"I would see it this week."
Ask Kim