

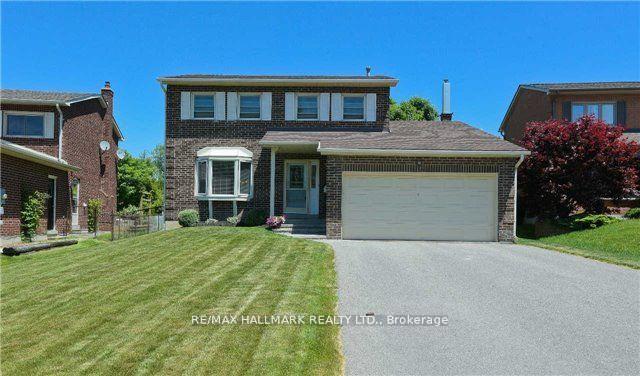
213 Hampton Court
Detached Sold
1/39213 Hampton Court
Detached Sold
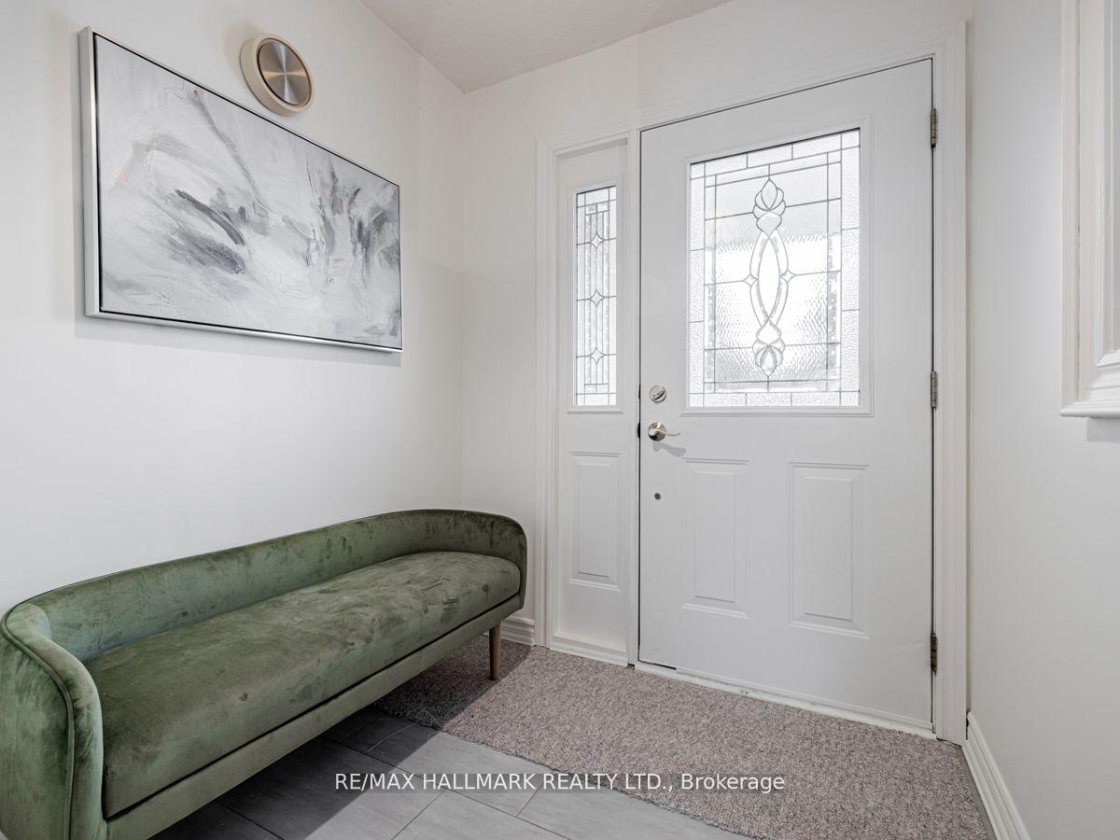
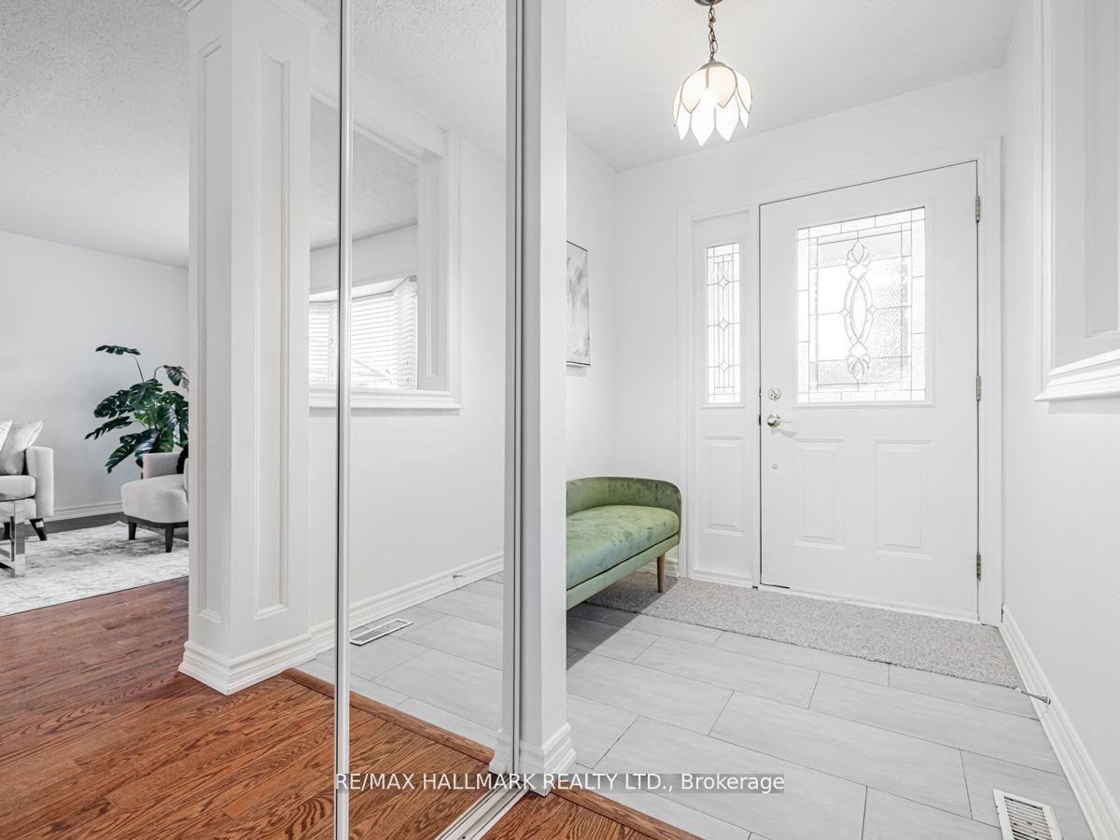
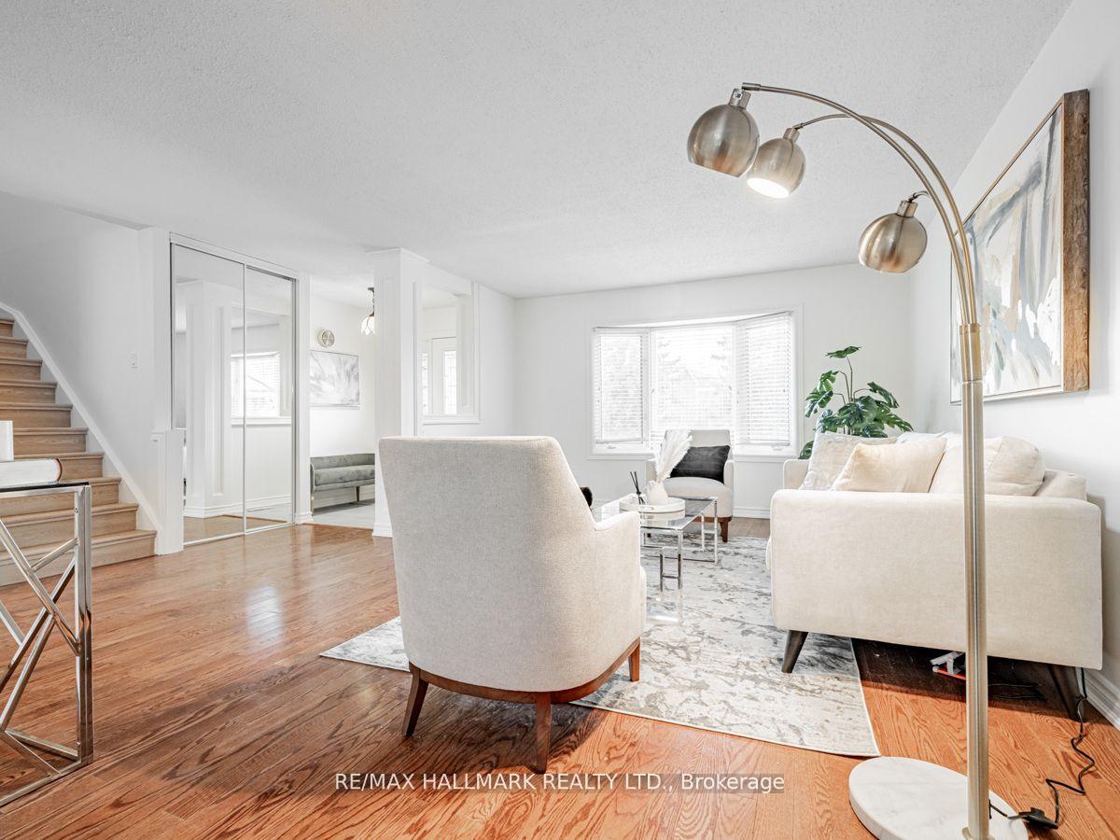
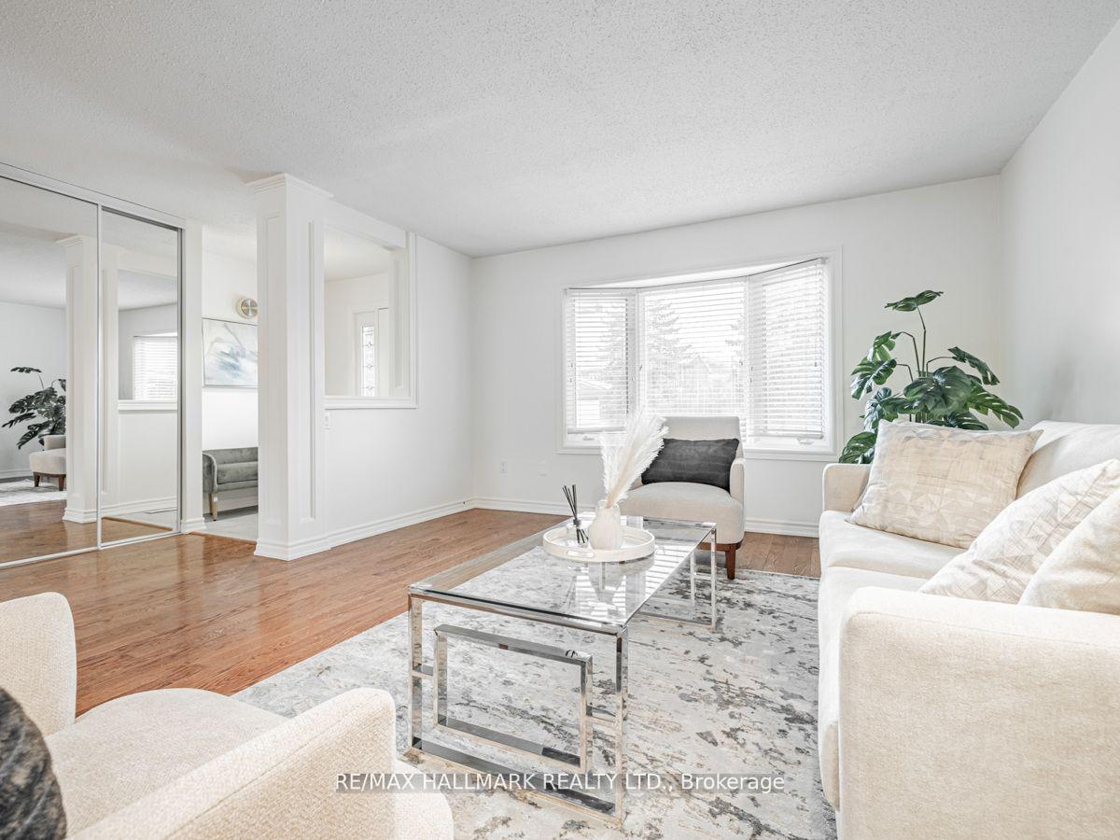 See all 39 photos
3+1 Bedrooms
3 Bathrooms
2 Garage
— sq.ft
46.17×164.15 ft
$5,441/yr
Property history
Facts and features
- BasementFinished
- Age of home31–50 years
- Water, sewerMunicipal
- HeatingForced air
What stands out
- Hardwood floors
- Fireplace
- Central air
The homeDetached, 2-storey, Age 31–50 years
- Type: Detached
- Style: 2-storey
- Age: 31–50 years
- Basement: Finished, full
- Waterfront: None
InsideFireplace Yes, Hardwood, Ceramic, Broadloom, Concrete, Lower level
- Fireplace: Yes
- Flooring: Hardwood, Ceramic, Broadloom, Concrete
- Laundry: Lower level
- Features: Other
- Rooms above ground: 7
- Rooms in the basement: 4
- Bedrooms: 3 + 1 in the basement
- Bathrooms: 3
- Kitchens: 1
- Family room: Yes
Outside and lotBrick, Asphalt shingle, Other
Outside
- Exterior: Brick
- Roof: Asphalt shingle
- Foundation: Other
- Other structures: Garden shed
- Size: 46.17 × 164.15 ft
- Zoning: Residential
Parking2 Garage, Attached, Private
- Spaces: 2 Garage
- Garage: Attached
- Driveway: Private
Heating, water and powerForced air, gas, Central air, Municipal water
- Heating: Forced air, gas
- Cooling: Central air
- Water: Municipal water
- Sewer: Municipal sewer
- Natural gas: Yes
- Hydro: Yes
- Cable: Yes
- Telephone: Yes
Costs and taxesTaxes $5,441 a year, HST included in the price
- Taxes, 2024: $5,441 a year
- HST: HST included in the price
NearbyCul de sac/dead end, hospital, park, place of worship, public transit, school
- Close to: Cul de sac/dead end, hospital, park, place of worship, public transit, school
Listing detailsN11925394, Sold, Jan 15, 2025
- MLS® number: N11925394
- Status: Sold
- Listed on: Jan 15, 2025
- Days on market: 20
- Updated: Feb 4, 2025
- Possession: 2025-02-01 / February 1, 2025
- Occupied by: Vacant
- Listing brokerage: RE/MAX HALLMARK REALTY LTD.
About this home
213 Hampton Court, Newmarket (Bristol-London), ON L3Y 6J5
OtherCul de Sac/Dead EndHospitalParkPlace Of WorshipPublic Transit
Exceptional Family Home In Sought After London Rd Area. A Must See, Three Plus One Bed, Three Bathroom On A Premium Oversized Lot Featuring A Private Backyard With Large Deck Area. Bright Eat-In Upgraded Kitchen With Walkout To Deck. Main Floor Family Room With Gas Fireplace, Hardwood Throughout Main Flr. Master Bedroom With 3 Pc Ensuite And Skylight. Finished Bsmt W/Rec Room And Office/Bedroom.
Read more
Ask about this home
A HOMEH agent will answer your questions about this home.
Ask a question
Thinking of selling your home?See what your home is worth today.
Around this home
London And Yonge
Errands
Parks
Schools
Daily convenience, out of 100, from the distances below
ParkRogers Park · 3 within 1 km5 min walk304 m
GroceryPik-Kwik Convenience14 min walk873 m
SchoolCanadian Martyrs Catholic Elementary School5 min walk280 m
PharmacyDavis Drive Pharmacy13 min walk792 m
Cafés & foodSushi-Ya · 15 within 1 km13 min walk792 m
Gym & rec centreAbsolute Muay Thai18 min walk1.1 km
WalkDriveStraight-line distance, open map data
Grocery0.9 km
Park0.3 km
Coffee0.8 km
Dining0.8 km
Gym1.1 km
Schools nearby
School rating, out of 10.
Canadian Martyrs Catholic Elementary Schoolelementary · Catholic · 0.3 km
6.4/10Fair
Maple Leaf Public Schoolelementary · Public · 0.4 km
2.7/10Low
Dr John M Denison Secondary Schoolsecondary · Public · 0.7 km
5.6/10Fair
Contact agent
Helpful calculators
Mortgage
Affordability
Closing costs
Land transfer tax
Property tax
Down payment
CMHC insurance
Stress test
Cashback Rebate
Your HOMEH agent

KimHOMEH agent · Newmarket
"I would see it this week."
Ask Kim