

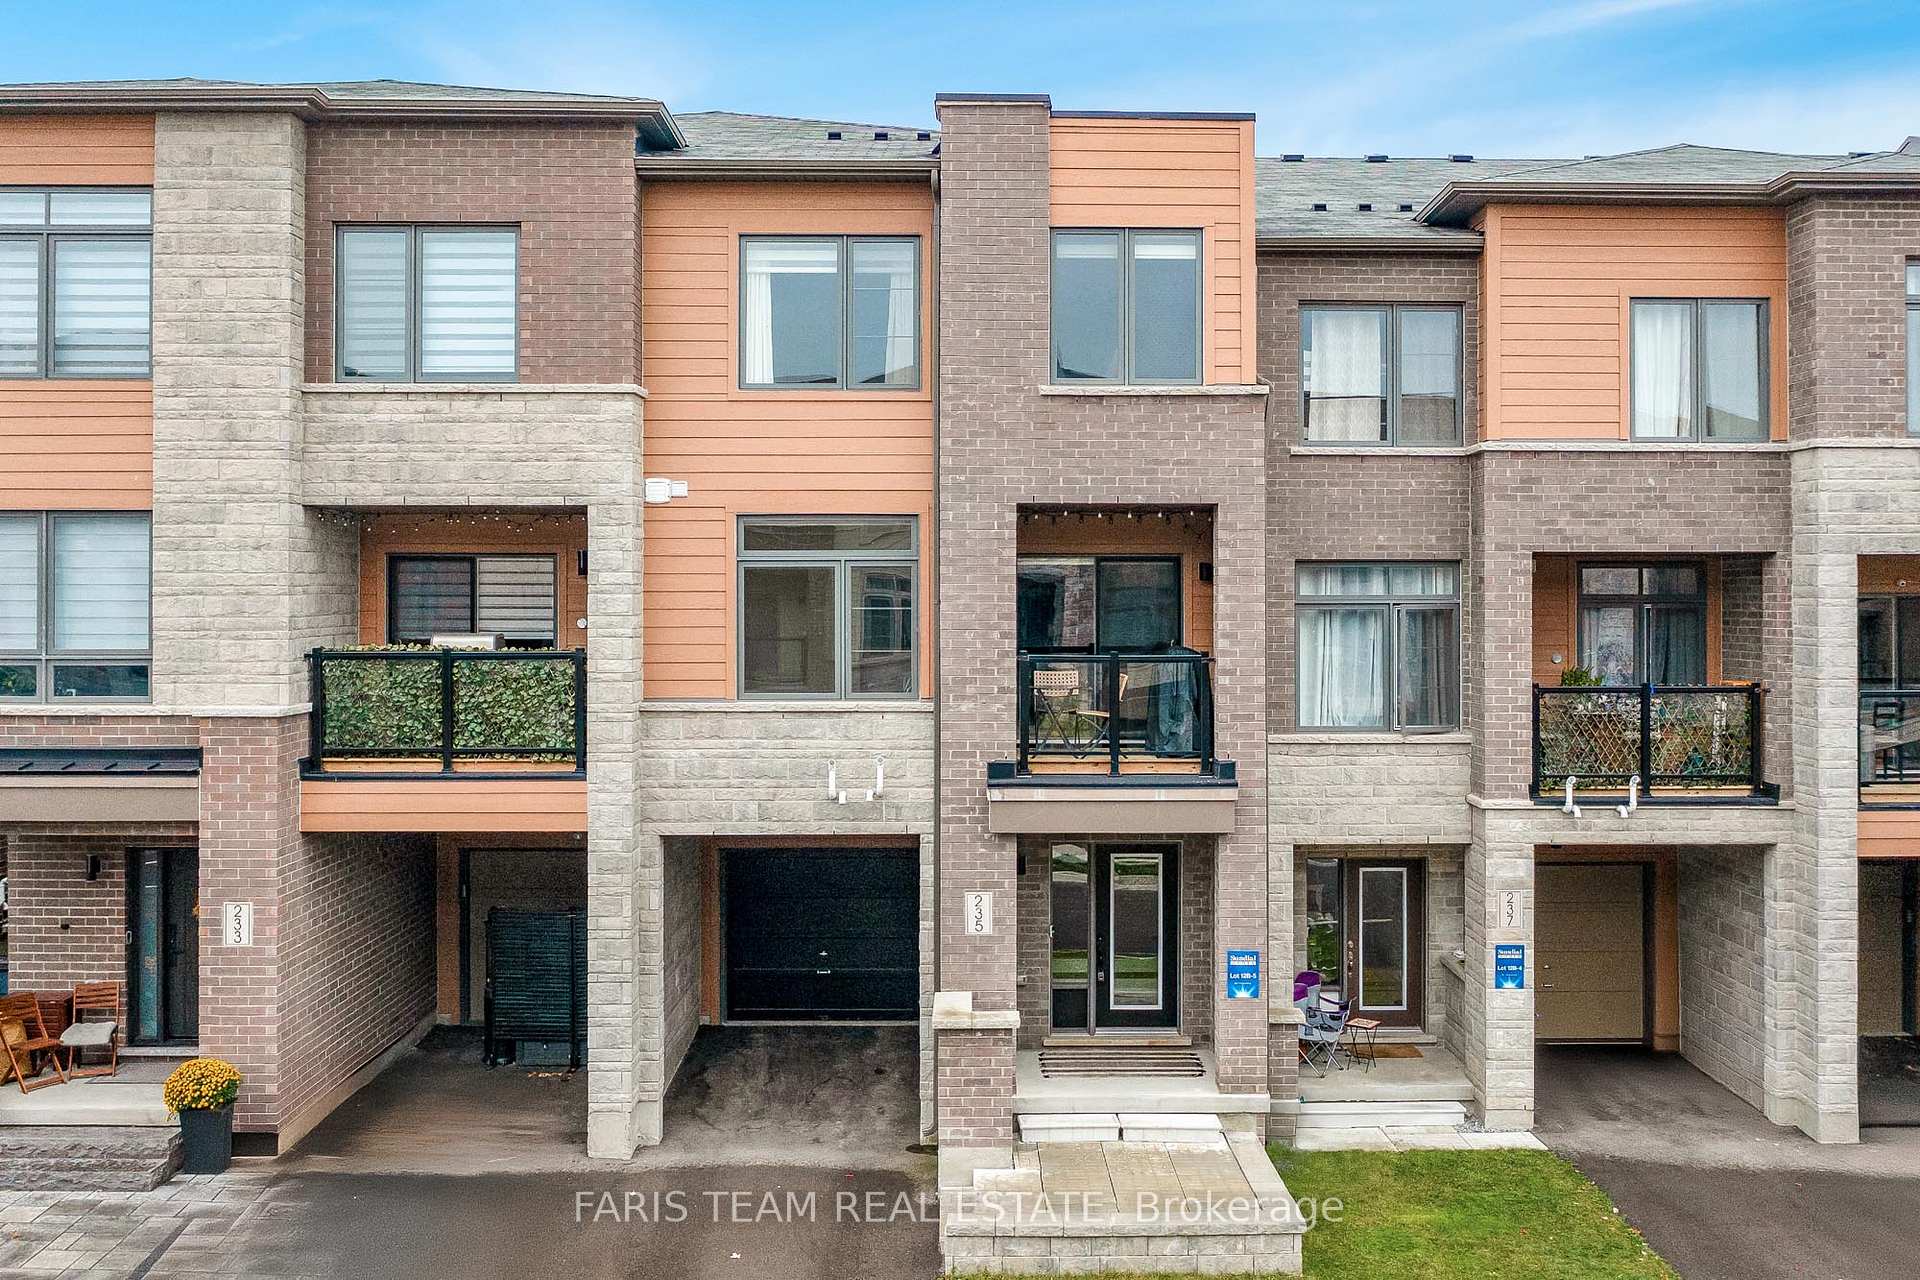
235 Vivant Street
235 Vivant Street
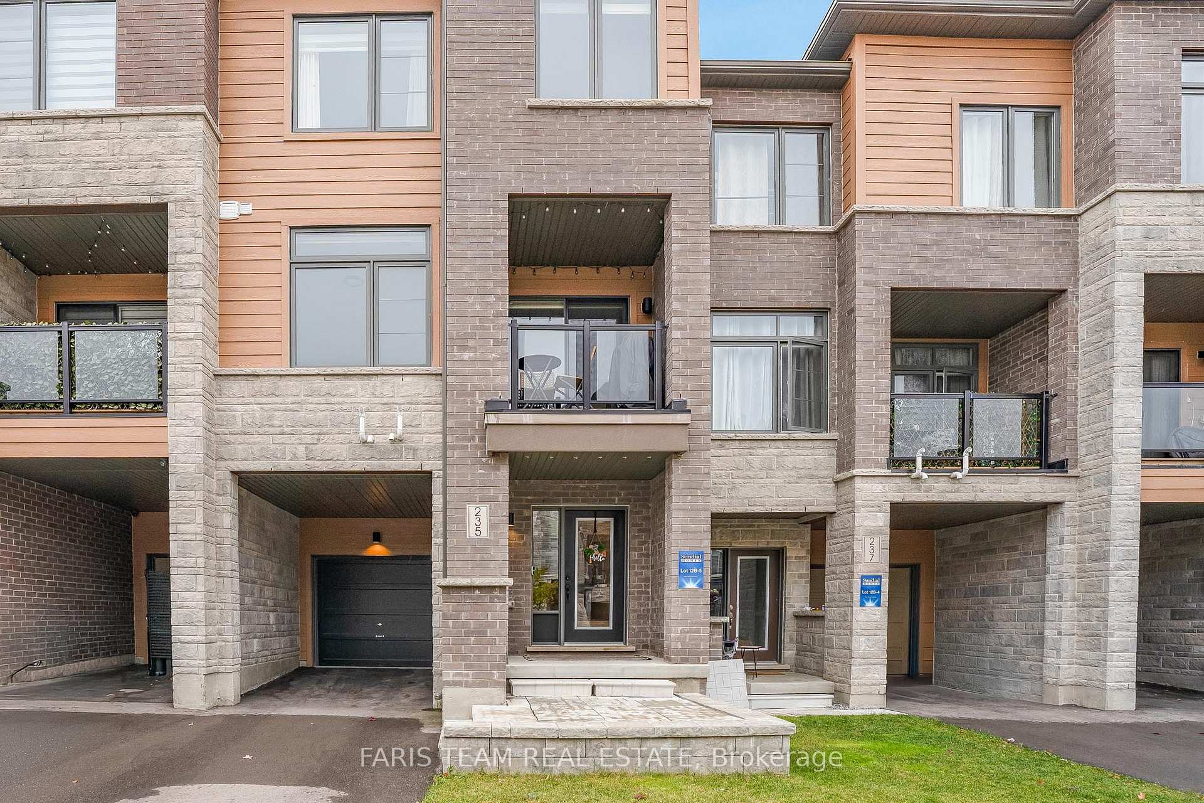
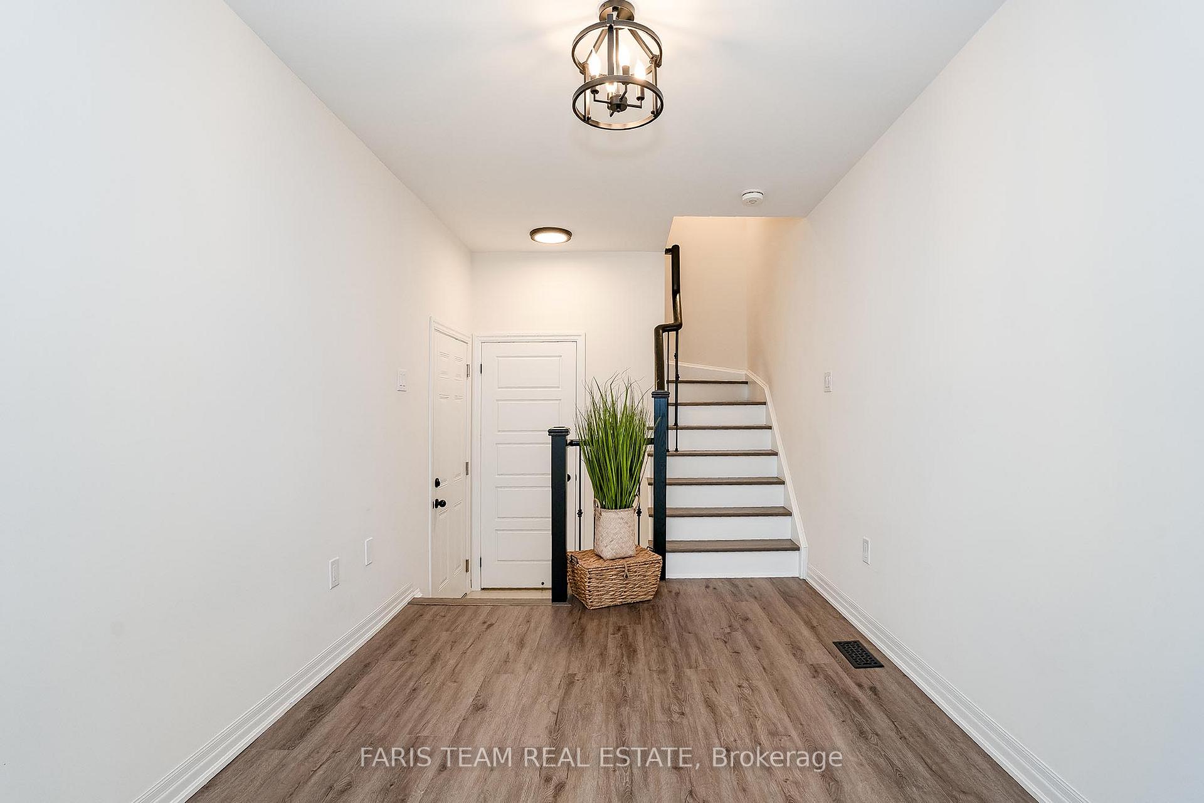
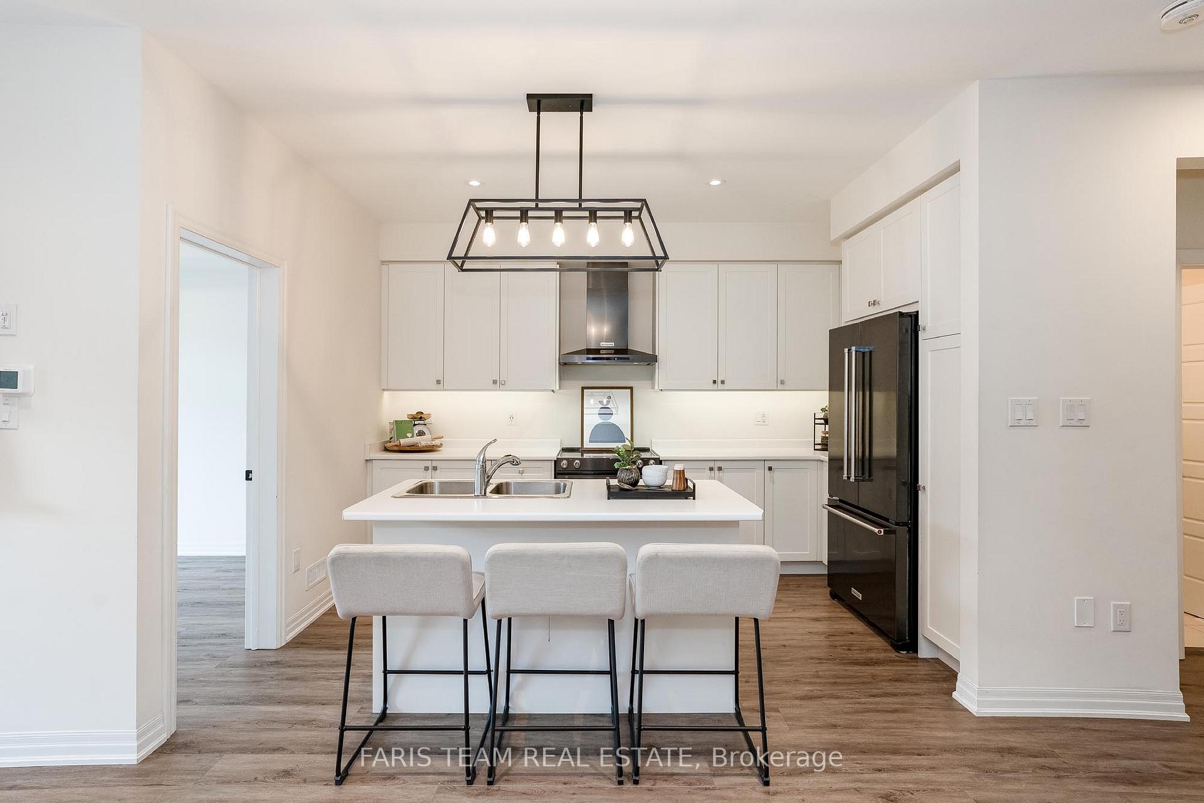
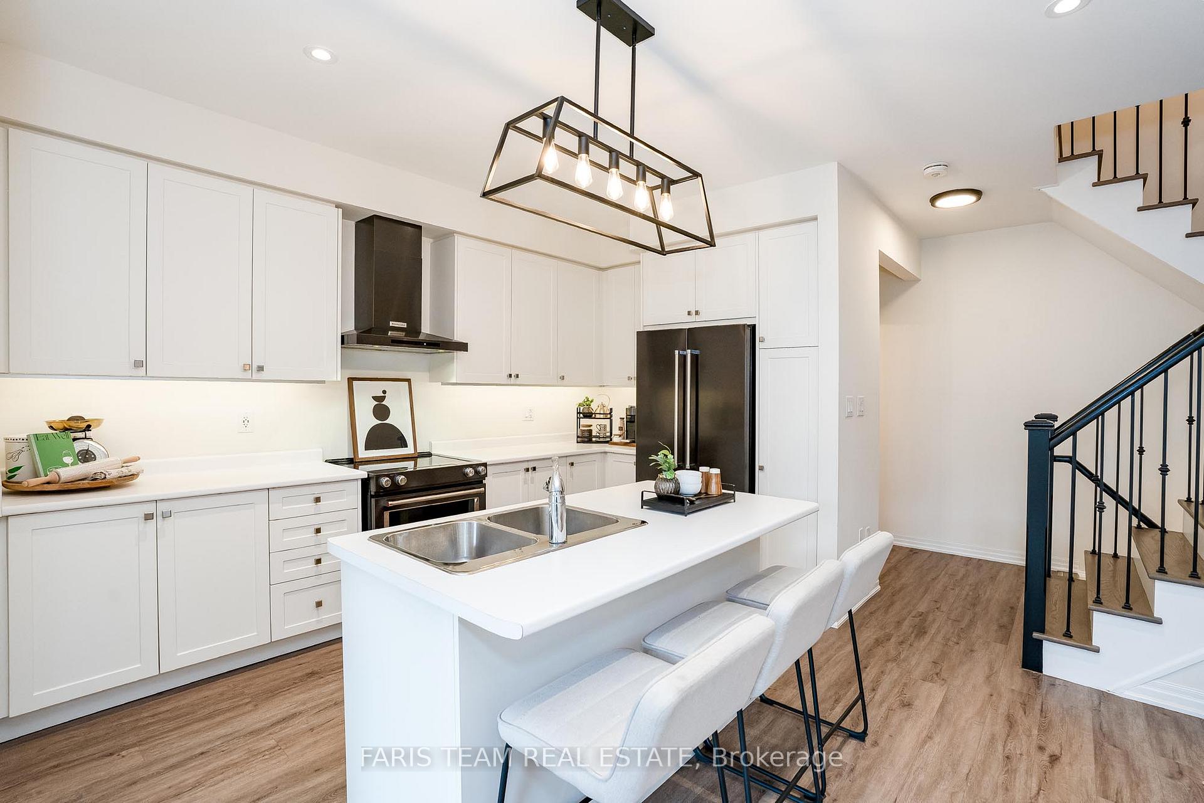 See all 22 photos
Property history
Facts and features
- BasementUnfinished
- Age of home0–5 years
- Water, sewerMunicipal
- Lot shapeRectangular
- Central air
The homeFreehold Townhouse, 3-storey, Age 0–5 years
- Type: Freehold Townhouse
- Style: 3-storey
- Age: 0–5 years
- Living space: 1,500–2,000 sq ft
- Basement: Unfinished
InsideVinyl, Ceramic, Rooms above ground 8, Bedrooms 3
- Flooring: Vinyl, Ceramic
- Rooms above ground: 8
- Bedrooms: 3
- Bathrooms: 3
- Kitchens: 1
Outside and lotBrick, stucco (plaster), Asphalt shingle, Poured concrete
- Exterior: Brick, stucco (plaster)
- Roof: Asphalt shingle
- Foundation: Poured concrete
- Size: 20.03 × 45.31 ft
- Shape: Rectangular
- Zoning: R4-R-125
Parking1 Garage, Attached, Private
- Spaces: 1 Garage
- Garage: Attached
- Driveway: Private
Heating, water and powerForced air, gas, Central air, Municipal water
- Heating: Forced air, gas
- Cooling: Central air
- Water: Municipal water
- Sewer: Municipal sewer
Costs and taxesTaxes $4,400 a year, HST included in the price, Hot water heater.
- Taxes, 2024: $4,400 a year
- HST: HST included in the price
- Rental items: Hot water heater.
Included in the saleFridge, stove, dishwasher, washer, dryer, existing light fixtures, existing window coverings.
- Included: Fridge, stove, dishwasher, washer, dryer, existing light fixtures, existing window coverings.
NearbyGolf, greenbelt/conservation, hospital, park, public transit
- Close to: Golf, greenbelt/conservation, hospital, park, public transit
Listing detailsN11945032, Sold, Jan 29, 2025
- MLS® number: N11945032
- Status: Sold
- Listed on: Jan 29, 2025
- Days on market: 3
- Updated: Feb 1, 2025
- Possession: Flexible
- Occupied by: Owner
- Listing brokerage: FARIS TEAM REAL ESTATE
About this home
235 Vivant Street, Newmarket (Woodland Hill), ON L3X 0K9
Top 5 Reasons You Will Love This Home: 1) Three year old townhome nestled in a highly sought-after Newmarket neighbourhood, delivering a modern sunlit interior 2) Beautiful interior featuring tall 9' ceilings, spacious bedrooms, a custom-stained oak staircase with iron pickets, vinyl flooring throughout, and a luxurious ensuite with double vanities and a soaker tub for ultimate relaxation 3) Gourmet kitchen equipped with sleek black KitchenAid appliances, under-cabinet lighting, and upgraded fixtures and lighting that enhance the homes contemporary feel 4) Smooth ceilings and custom closet organizers in the bedrooms adding a polished touch to this thoughtfully designed home 5) Ideally located near top-tier amenities including parks, recreation, schools, shopping, Highway 404 and 400 access, Bruce Trails, Southlake Regional Health Centre, and easy access to public transit. 1,708 fin.sq.ft. Age 2. Visit our website for more detailed information.
Ask about this home
A HOMEH agent will answer your questions about this home.
Around this home
Daily convenience, out of 100, from the distances below
Schools nearby
School rating, out of 10.
Helpful calculators
Your HOMEH agent

"I would see it this week."