

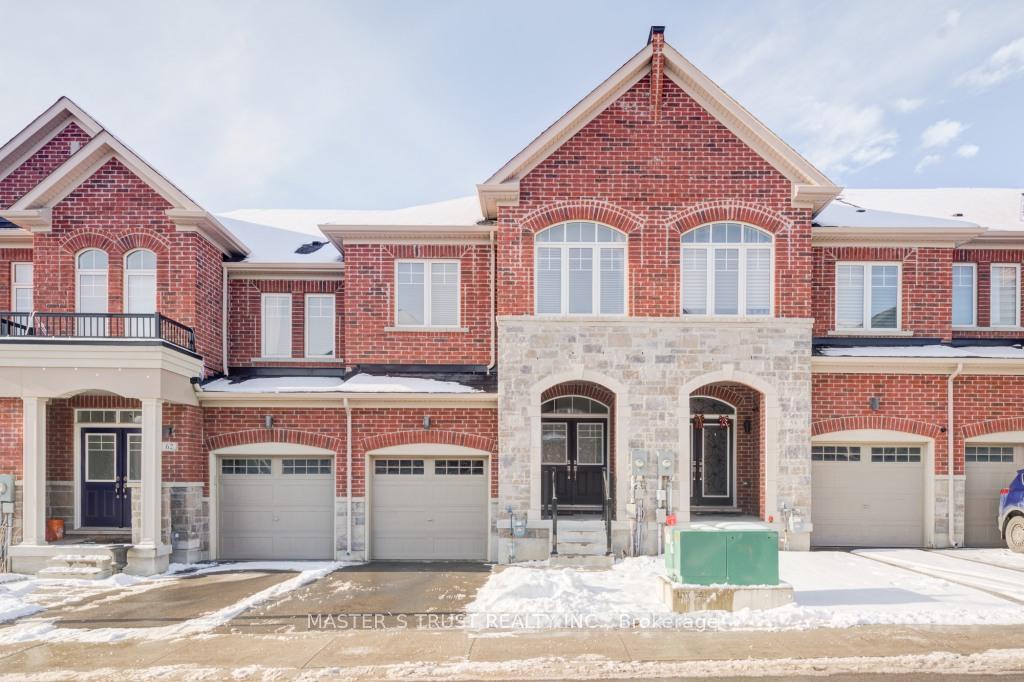
60 Dundonald Trail
60 Dundonald Trail
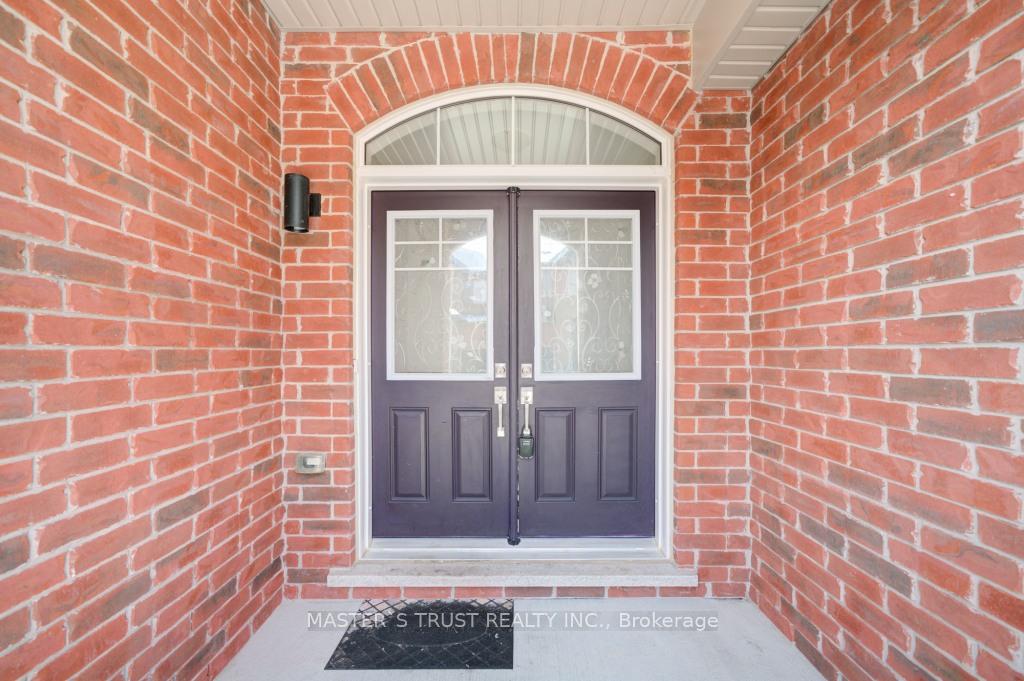
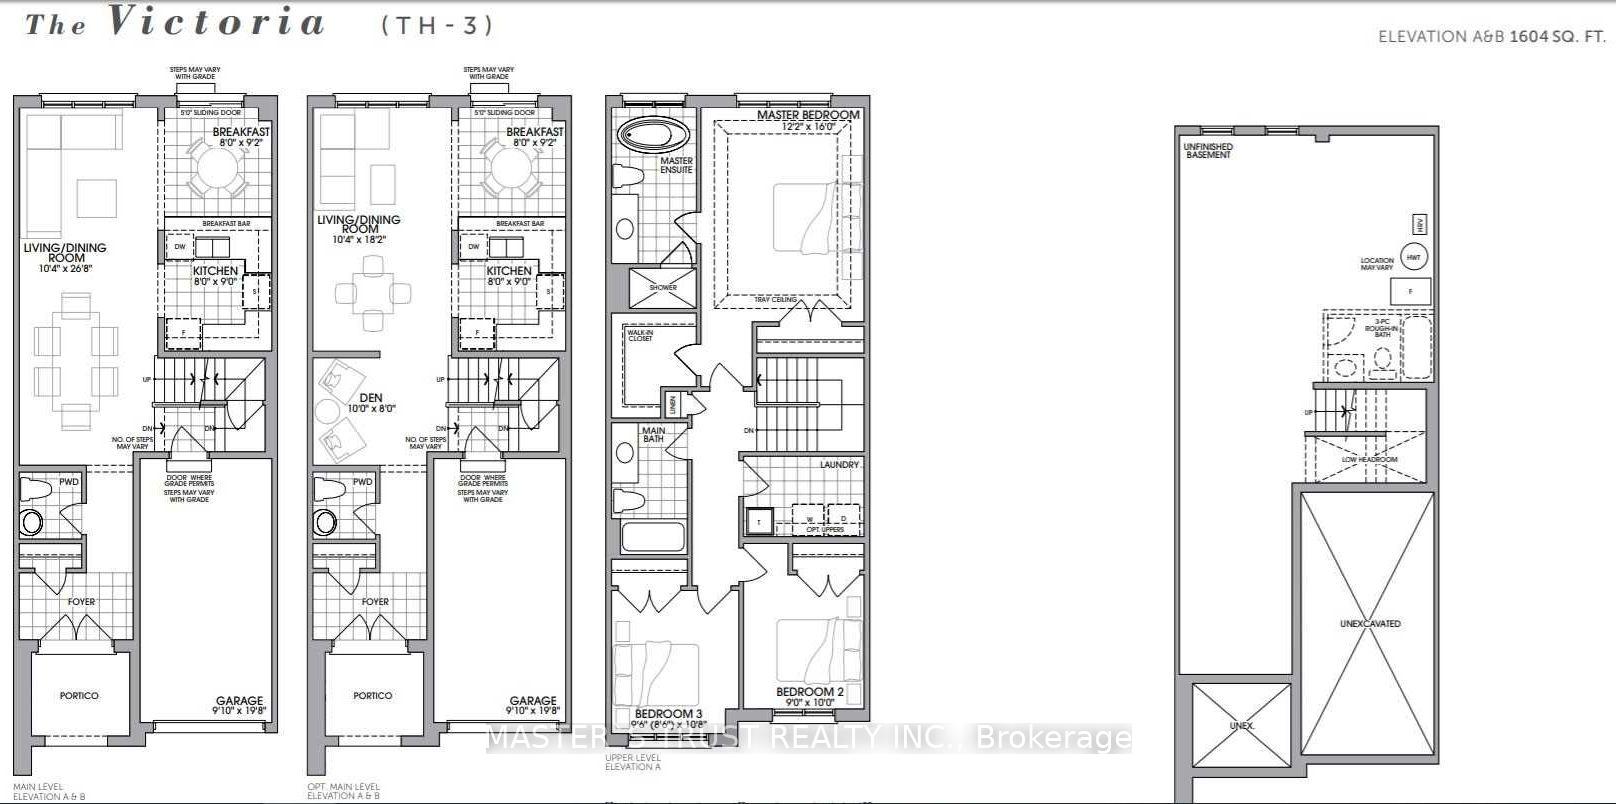
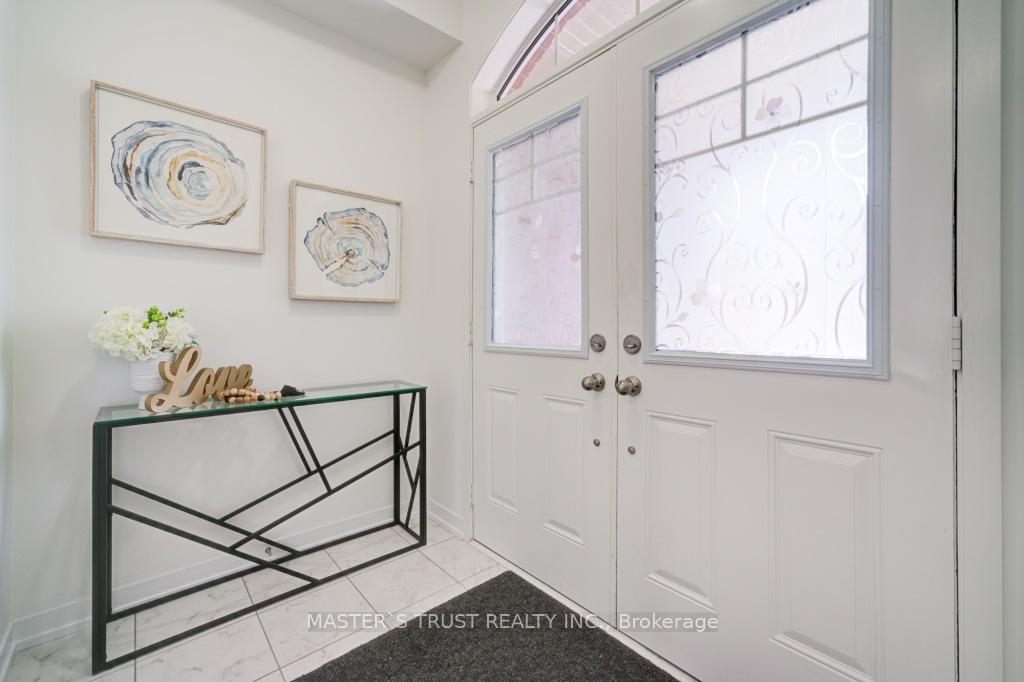
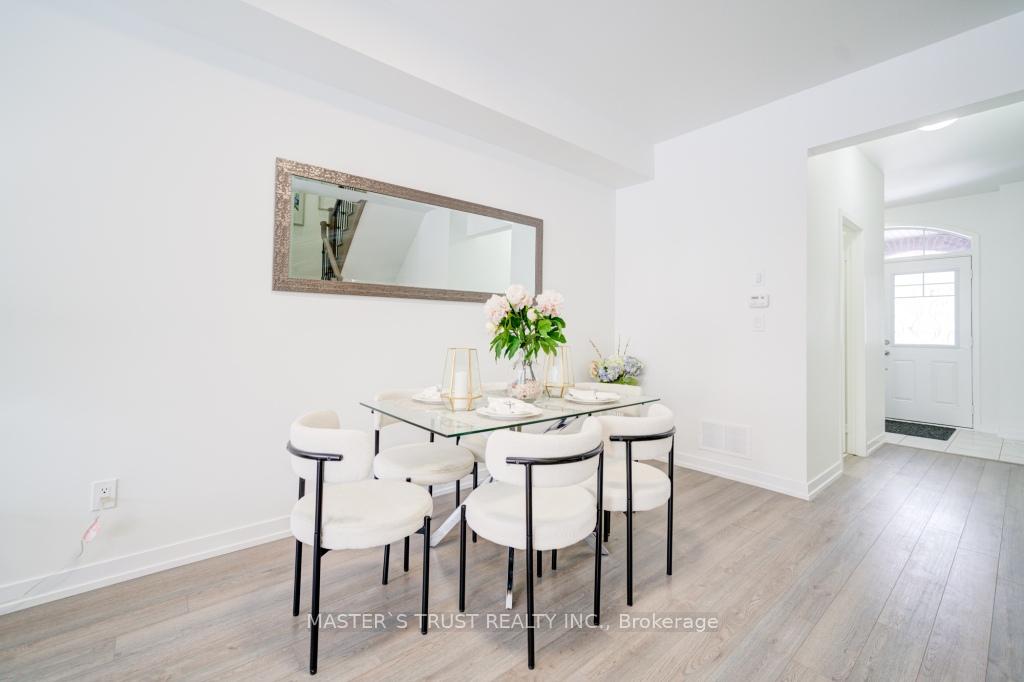 See all 40 photos
Property history
Facts and features
- BasementFull
- Age of home0–5 years
- Water, sewerMunicipal
- HeatingForced air
- Central air
The homeFreehold Townhouse, 2-storey, Age 0–5 years
- Type: Freehold Townhouse
- Style: 2-storey
- Age: 0–5 years
- Living space: 1,500–2,000 sq ft
- Basement: Full
InsideCeramic, Upper level, Rooms above ground 8
- Flooring: Ceramic
- Laundry: Upper level
- Rooms above ground: 8
- Bedrooms: 3
- Bathrooms: 3
- Kitchens: 1
Outside and lotBrick, stone, Asphalt shingle, Foundation Not applicable
- Exterior: Brick, stone
- Roof: Asphalt shingle
- Foundation: Not applicable
- Size: 19.7 × 92.14 ft
Parking1 Garage, Built-in, Private
- Spaces: 1 Garage
- Garage: Built-in
- Driveway: Private
Heating, water and powerForced air, gas, Central air, Municipal water
- Heating: Forced air, gas
- Cooling: Central air
- Water: Municipal water
- Sewer: Municipal sewer
Costs and taxesTaxes $4,538 a year, HST included in the price, Hot water tank rental($48.78 + hst per month).
- Taxes, 2024: $4,538 a year
- HST: HST included in the price
- Rental items: Hot water tank rental($48.78 + hst per month).
Included in the saleS.s. fridge, stove(as is), dishwasher ,range hood, washer & dryer, all existing window blinds/curtains & all existing lights, garage door opener & remote.
- Included: S.s. fridge, stove(as is), dishwasher ,range hood, washer & dryer, all existing window blinds/curtains & all existing lights, garage door opener & remote.
Listing detailsN11923800, Sold, Jan 15, 2025
- MLS® number: N11923800
- Status: Sold
- Listed on: Jan 15, 2025
- Days on market: 13
- Updated: Jan 28, 2025
- Possession: Immediately
- Occupied by: Vacant
- Listing brokerage: MASTER`S TRUST REALTY INC.
About this home
60 Dundonald Trail, Newmarket (Glenway Estates), ON L3Y 0E1
Yonge & Davis Glenway Estates Executive 3 Bedrooms 3 Washrooms Townhouse Built By Andrin, Energy Star Home. New Painting Throughout, Bright & Sunny. 9F Ceiling On Main, Open Concept Layout With $$$$ Upgrades. Upgraded stair Iron Pickets, Cabinetry, Kitchen Countertops, Floors & main floor Smooth Ceiling etc. 2nd Floor Laundry. Large Master Br. With tray Ceiling, his & her Walk-in Closets. Rough-in pipe in basement for washroom. Heat Recovery Ventilator system for fresh air. Steps To Bus/Train Station, Upper Canada Mall, School, Park, Yonge Street Facilities, Minutes To Highway 400/404. Ready to Move in and Enjoy!
Ask about this home
A HOMEH agent will answer your questions about this home.
Around this home
Daily convenience, out of 100, from the distances below
Schools nearby
School rating, out of 10.
Helpful calculators
Your HOMEH agent

"I would see it this week."