

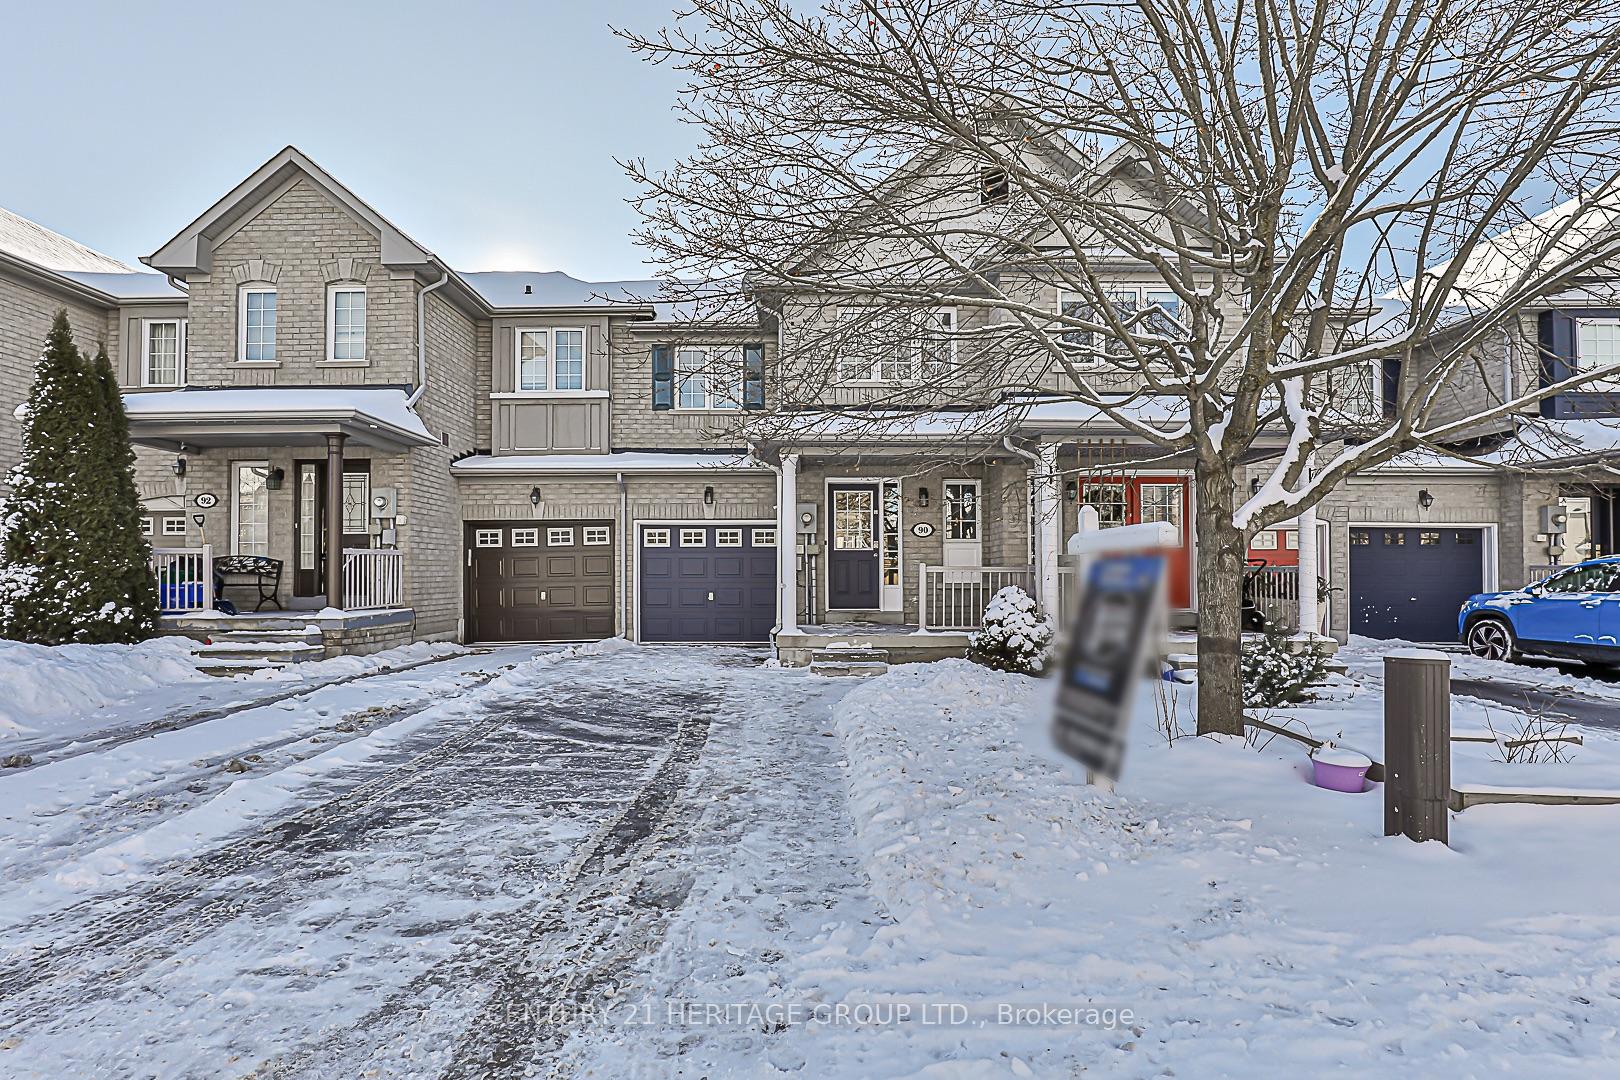
90 Coleridge Drive
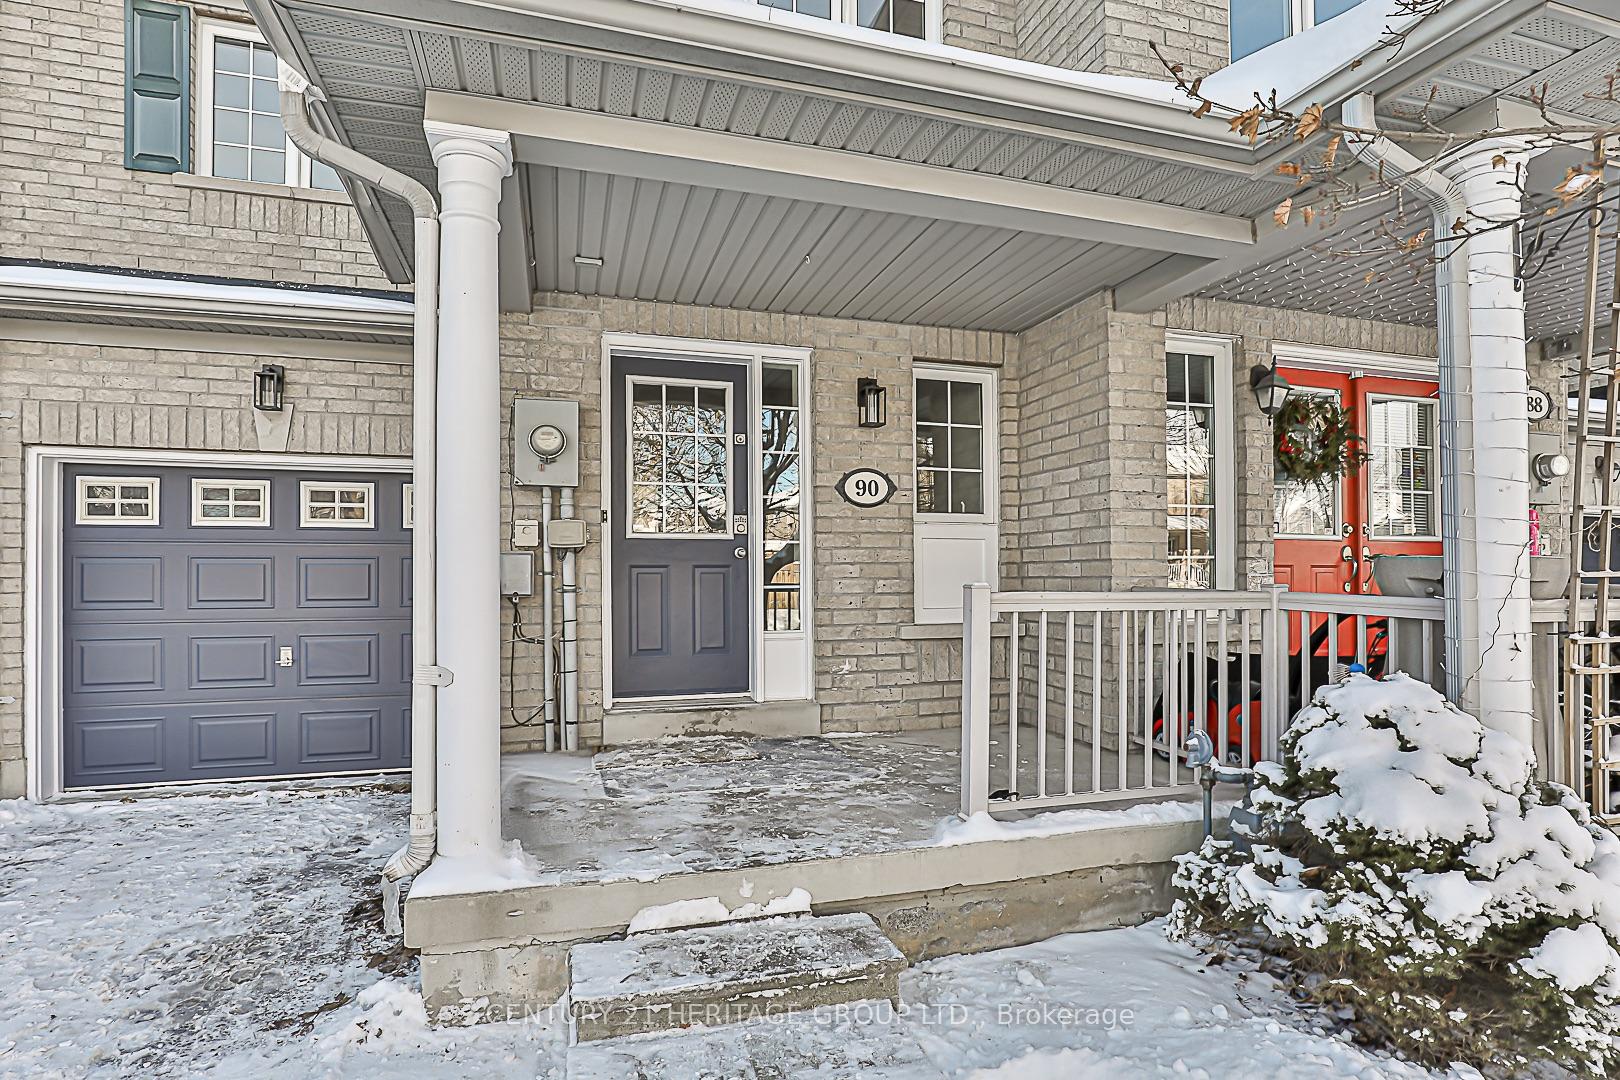
90 Coleridge Drive
 See all 29 photos
Property history
Facts and features
- BasementWalk-out
- Water, sewerMunicipal
- HeatingForced air
- CoolingCentral air
- Central air
The homeFreehold Townhouse, 2-storey, Walk-out, unfinished
- Type: Freehold Townhouse
- Style: 2-storey
- Basement: Walk-out, unfinished
InsideTile, Broadloom, Lower level, Rooms above ground 6
- Flooring: Tile, Broadloom
- Laundry: Lower level
- Rooms above ground: 6
- Bedrooms: 3
- Bathrooms: 3
- Kitchens: 1
Outside and lotBrick, Asphalt shingle, Concrete
- Exterior: Brick
- Roof: Asphalt shingle
- Foundation: Concrete
- Features: Deck
- Size: 19.69 × 87.89 ft
- Zoning: R4-R
Parking1 Garage, Built-in, Private
- Spaces: 1 Garage
- Garage: Built-in
- Driveway: Private
Heating, water and powerForced air, gas, Central air, Municipal water
- Heating: Forced air, gas
- Cooling: Central air
- Water: Municipal water
- Sewer: Municipal sewer
Costs and taxesTaxes $4,191 a year, HST included in the price, Hot water heater
- Taxes, 2024: $4,191 a year
- HST: HST included in the price
- Rental items: Hot water heater
- Under contract: Hot water heater
Included in the saleRefrigerator, stove, dishwasher, washing machine & clothes dryer. all electrical light fixtures. all bathroom mirrors.
- Included: Refrigerator, stove, dishwasher, washing machine & clothes dryer. all electrical light fixtures. all bathroom mirrors.
NearbyFenced yard, park, school, public transit
- Close to: Fenced yard, park, school, public transit
Listing detailsN11947220, Sold, Jan 30, 2025
- MLS® number: N11947220
- Status: Sold
- Listed on: Jan 30, 2025
- Days on market: 4
- Updated: Feb 3, 2025
- Possession: Flexible
- Occupied by: Vacant
- Listing brokerage: CENTURY 21 HERITAGE GROUP LTD.
About this home
90 Coleridge Drive, Newmarket (Summerhill Estates), ON L3X 2T5
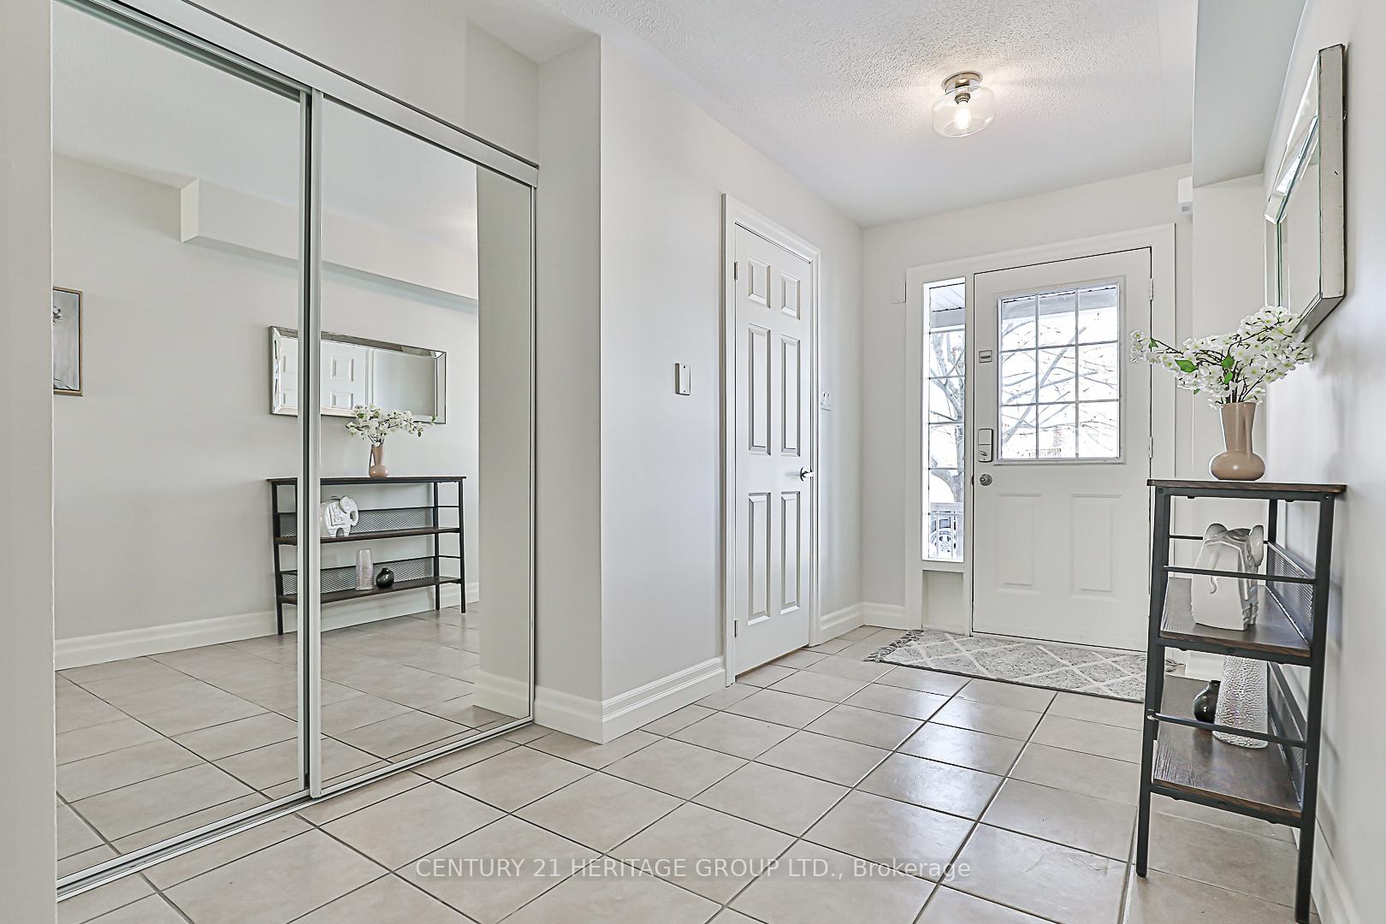
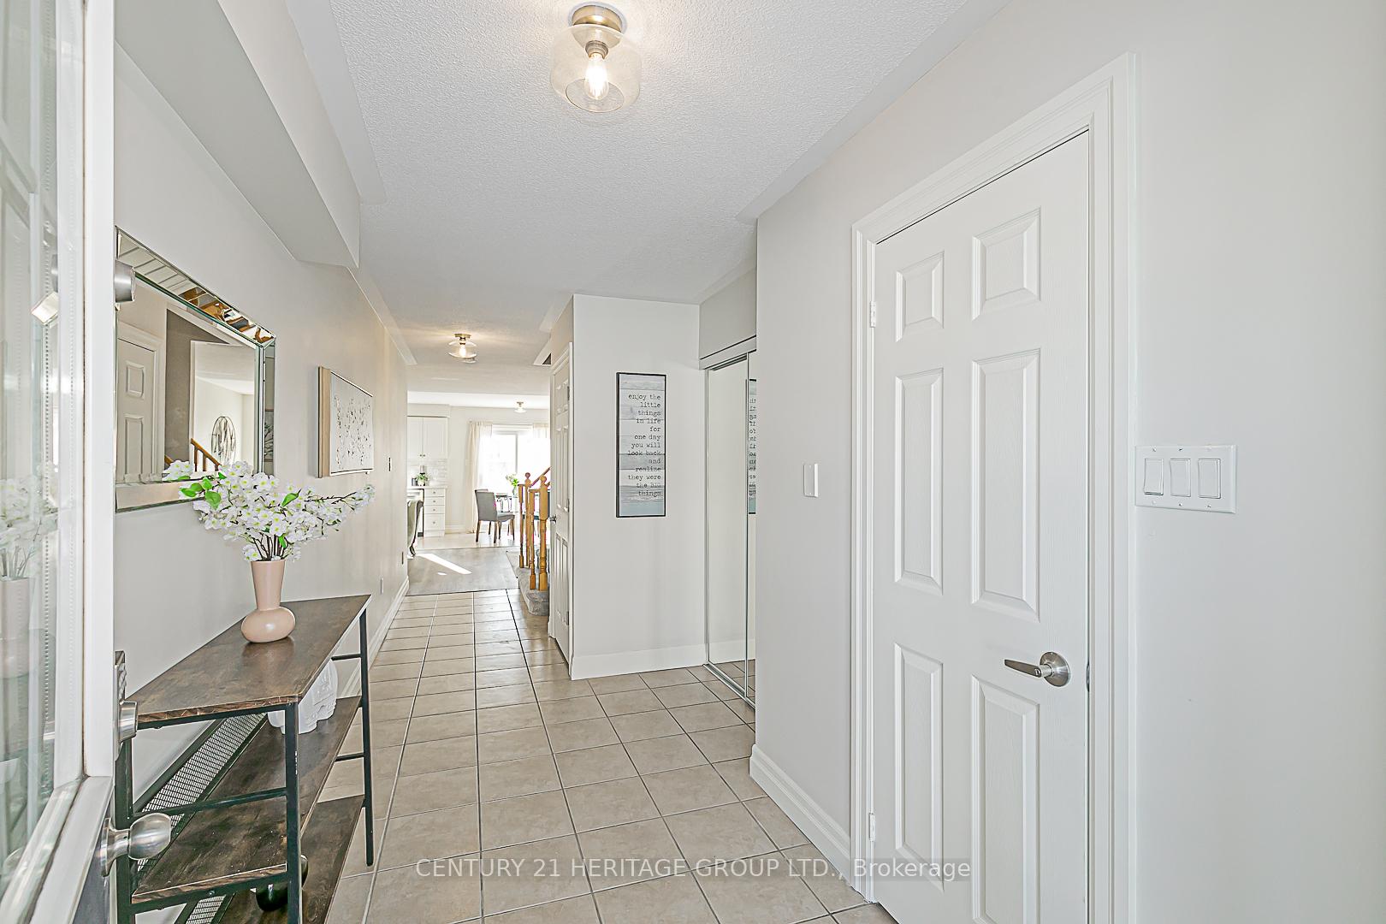
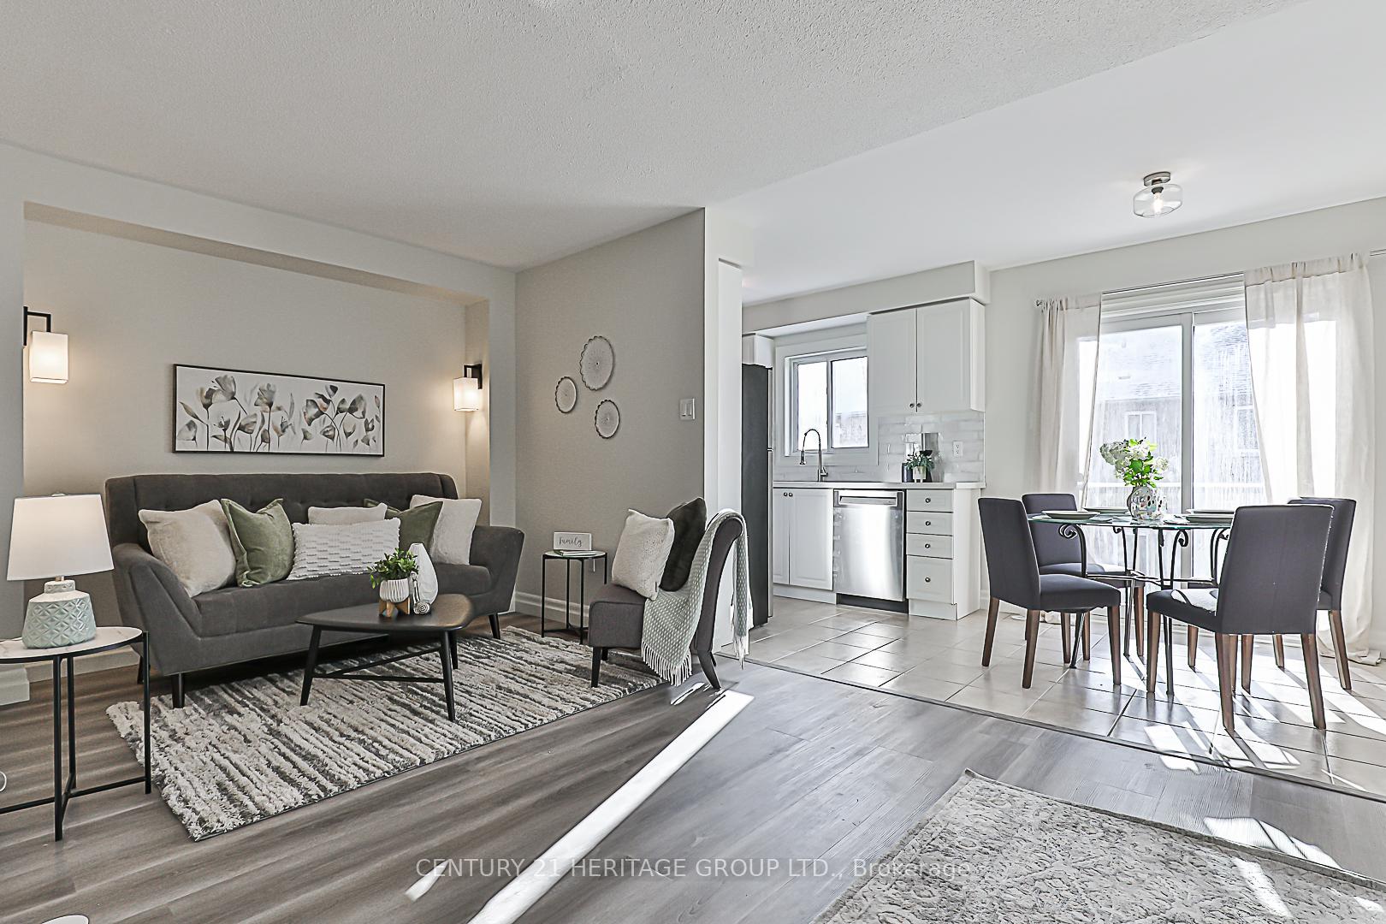
Welcome to 90 Coleridge Drive! This charming three-bedroom townhouse is nestled on a family-friendly street in the highly sought-after Summerhill neighbourhood. A spacious foyer with a double closet welcomes you into this home. The open-concept main floor is designed with modern living in mind, featuring a bright and inviting kitchen with brand-new quartz countertops, backsplash, and stainless steel appliances. The adjacent breakfast area has a walk-out to the deck, overlooking the fully fenced backyard. The great room offers newly installed laminate flooring, stylish wall sconces, and ample space for both a cozy living area and a functional home office. A two-piece washroom is conveniently situated near the front entrance.Upstairs, the primary bedroom is a peaceful retreat, complete with a four-piece ensuite and a generous walk-in closet. Two additional bedrooms, each with double closets and large windows, provide ample space for family or guests. The upper level also features another four-piece bathroom and a linen closet for added storage. New broadloom extends across the second floor, creating a cozy and updated atmosphere. The walkout basement, with above-grade windows, provides potential for additional living space - whether you envision a rec room, home gym, additional bedroom, or another use. Located near parks, schools, shopping, and public transit, this home offers unbeatable convenience. Don't miss out on this fantastic opportunity - schedule your private showing today!
Ask about this home
A HOMEH agent will answer your questions about this home.
Around this home
Daily convenience, out of 100, from the distances below
Schools nearby
School rating, out of 10.
Helpful calculators
Your HOMEH agent

"I would see it this week."