

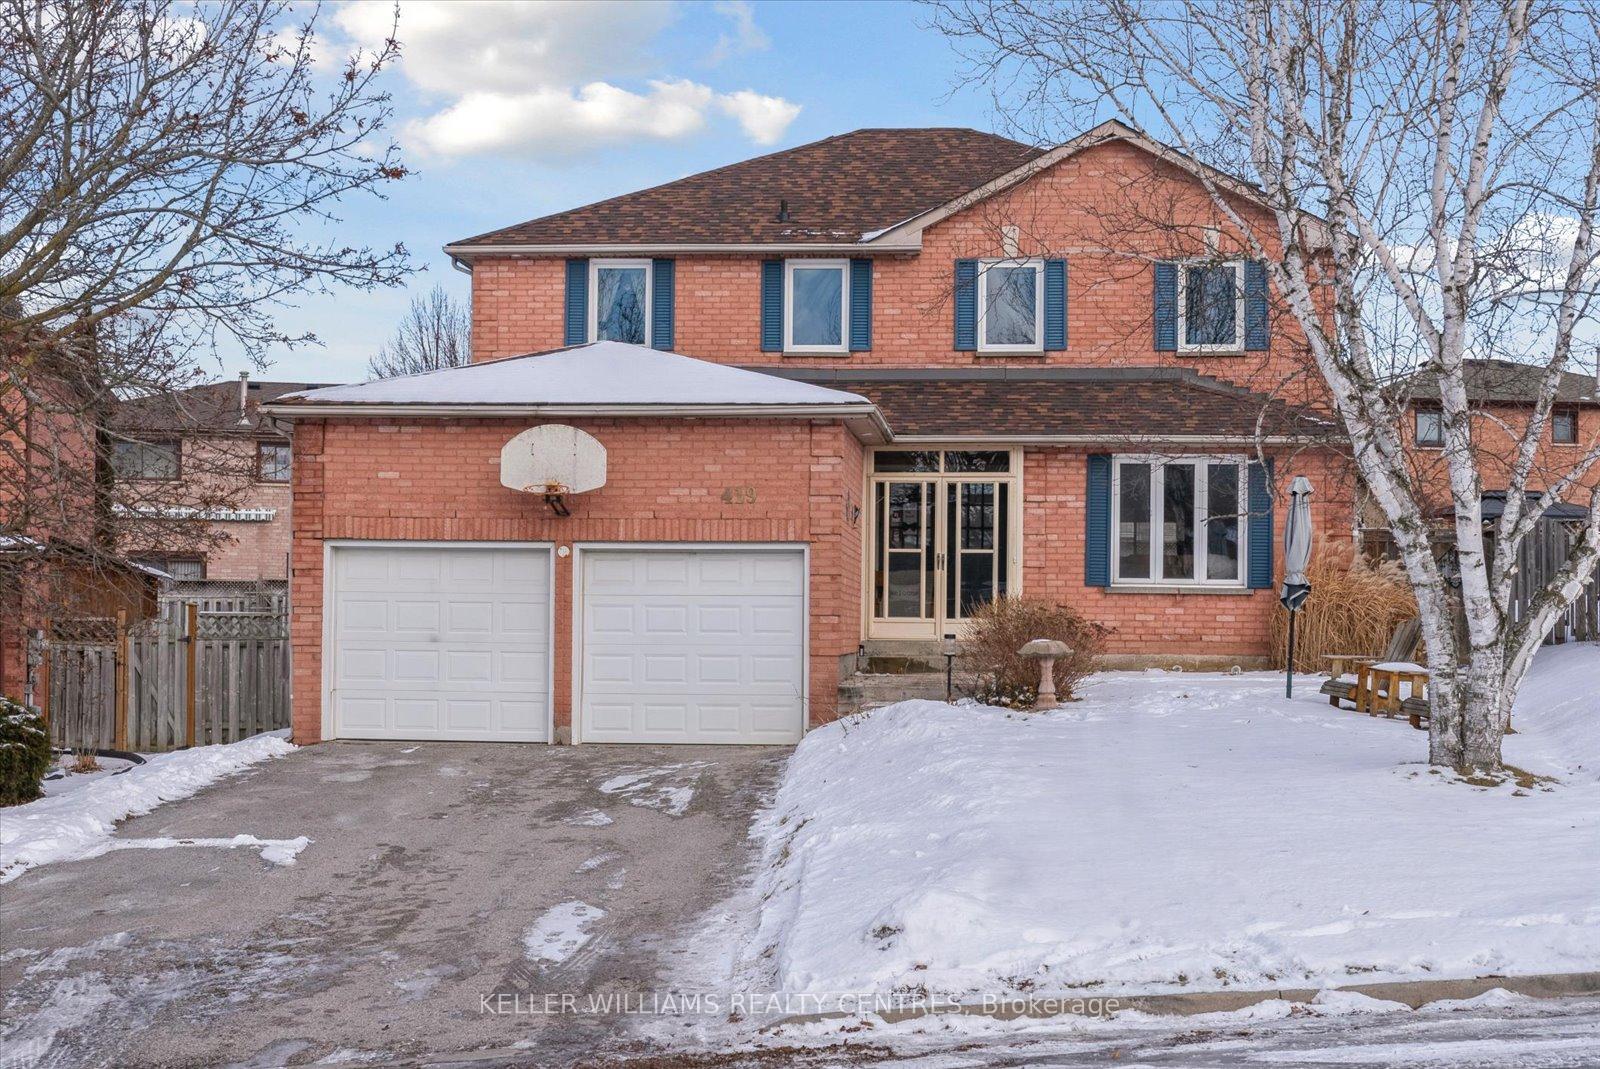
419 Weddel Court
419 Weddel Court
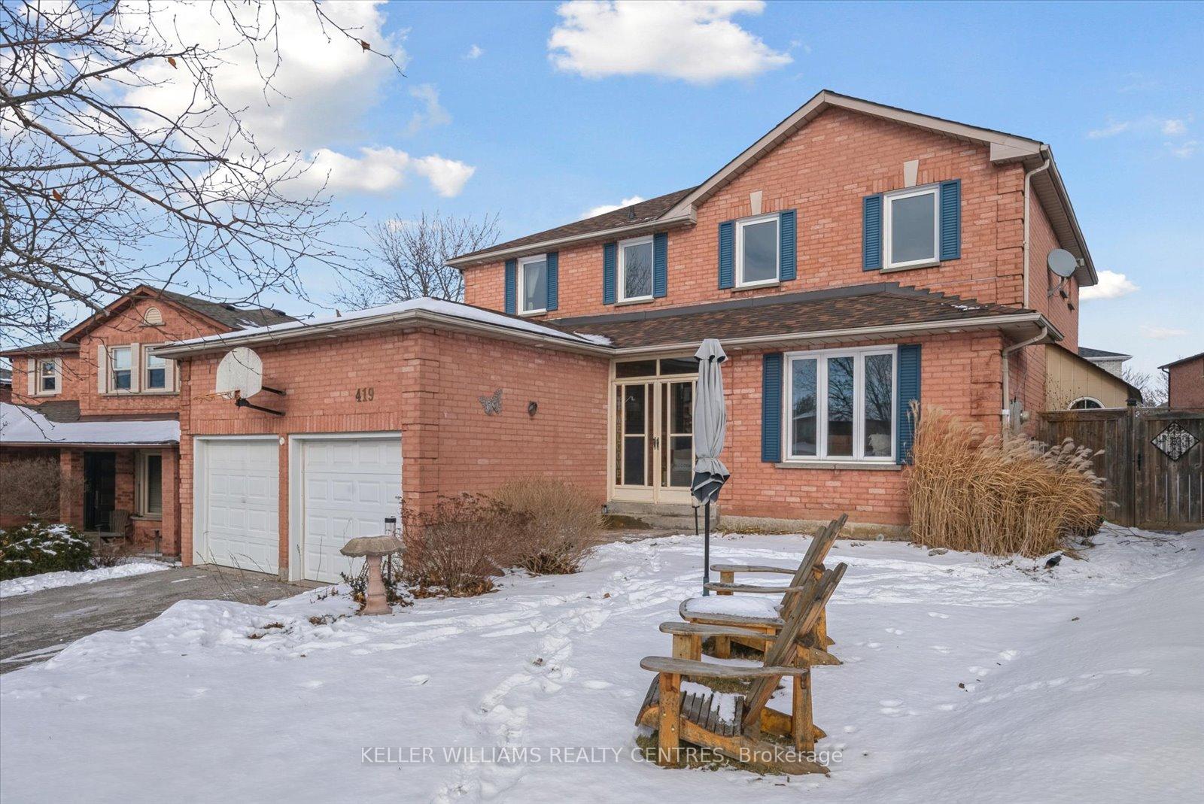
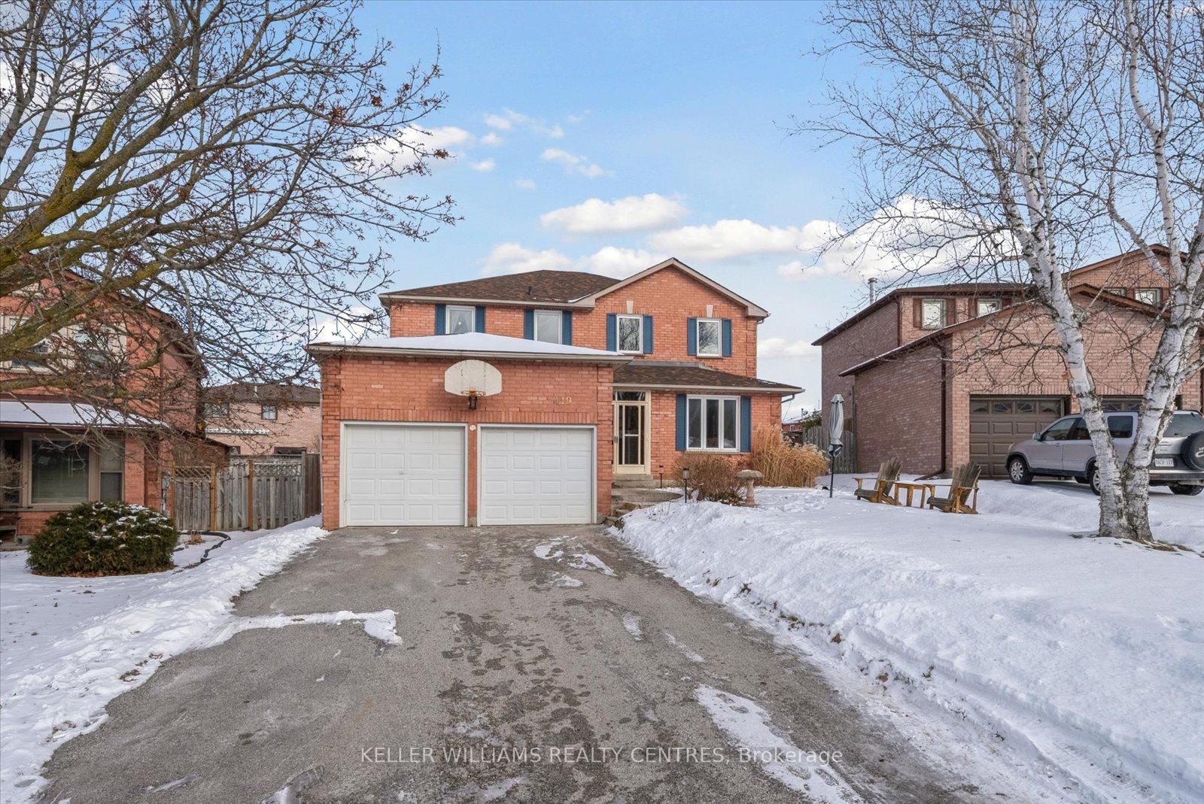
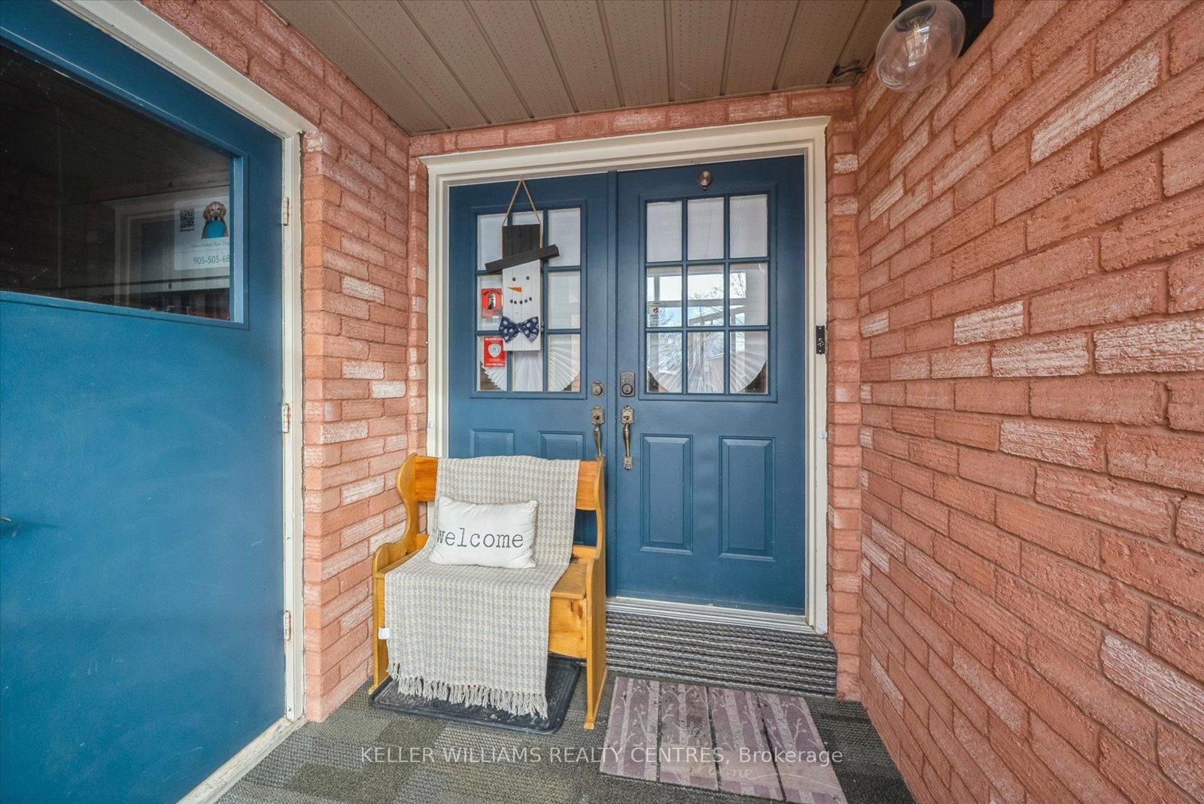
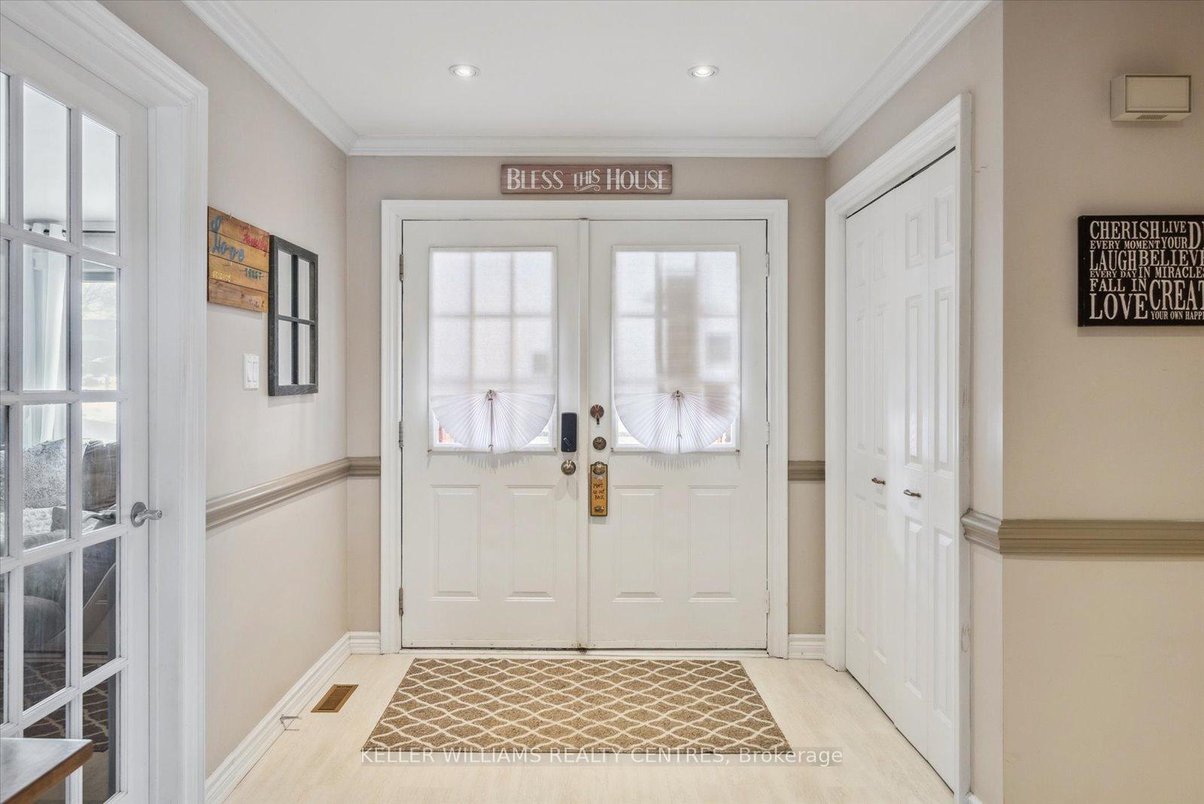 See all 40 photos
Property history
Facts and features
- BasementFinished
- Water, sewerMunicipal
- HeatingForced air
- CoolingCentral air
- Hardwood floors
- Fireplace
- Central air
The homeDetached, 2-storey, 2,000–2,500 sq ft
- Type: Detached
- Style: 2-storey
- Living space: 2,000–2,500 sq ft
- Basement: Finished
InsideFireplace Yes, natural gas, wood, Hardwood, Broadloom, Rooms above ground 9
- Fireplace: Yes, natural gas, wood
- Flooring: Hardwood, Broadloom
- Rooms above ground: 9
- Bedrooms: 4
- Bathrooms: 4
- Kitchens: 1
- Family room: Yes
Outside and lotBrick, Unknown, Unknown
- Exterior: Brick
- Roof: Unknown
- Foundation: Unknown
- Size: 44.23 × 118.75 ft
Parking2 Garage, Attached, Private
- Spaces: 2 Garage
- Garage: Attached
- Driveway: Private
Heating, water and powerForced air, gas, Central air, Municipal water
- Heating: Forced air, gas
- Cooling: Central air
- Water: Municipal water
- Sewer: Municipal sewer
Costs and taxesTaxes $5,701 a year, HST included in the price, Hwt
- Taxes, 2024: $5,701 a year
- HST: HST included in the price
- Rental items: Hwt
Included in the saleCvac, cac, window covers & blinds, elfs, wood fireplace, garage opener(1),
- Included: Cvac, cac, window covers & blinds, elfs, wood fireplace, garage opener(1),
Listing detailsN11926421, Sold, Jan 16, 2025
- MLS® number: N11926421
- Status: Sold
- Listed on: Jan 16, 2025
- Days on market: 5
- Updated: Jan 21, 2025
- Possession: To Be Determined
- Occupied by: Owner
- Listing brokerage: KELLER WILLIAMS REALTY CENTRES
About this home
419 Weddel Court, Newmarket (Huron Heights-Leslie Valley), ON L3Y 7H2
Come and see this beautifully maintained, all brick detached home, nestled in the heart of a highly sought-after family friendly neighbourhood in Newmarket. Set on a spacious and fully fenced lot, on a quiet court, this gem features a well designed layout with large picture windows. Spacious eat in kitchen with ample storage cupboards and walk out to large sundeck with gazebo. Main floor features a living room, office space and Main floor family room with cozy fireplace allows for large family gatherings. Four well sized bedrooms with Master featuring a 5 piece ensuite and spacious closet. The finished basement provides an opportunity for additional living space, featuring a recreation room, games room an additional bedroom and three piece bathroom. Enjoy the convenience of being close to all amenities, including: schools, parks, shopping, and restaurants. Commuting is convenient with easy access to public transit and major highways. Dont miss this opportunity to live in a beautiful, established community!
Ask about this home
A HOMEH agent will answer your questions about this home.
Around this home
Daily convenience, out of 100, from the distances below
Schools nearby
School rating, out of 10.
Helpful calculators
Your HOMEH agent

"I would see it this week."