

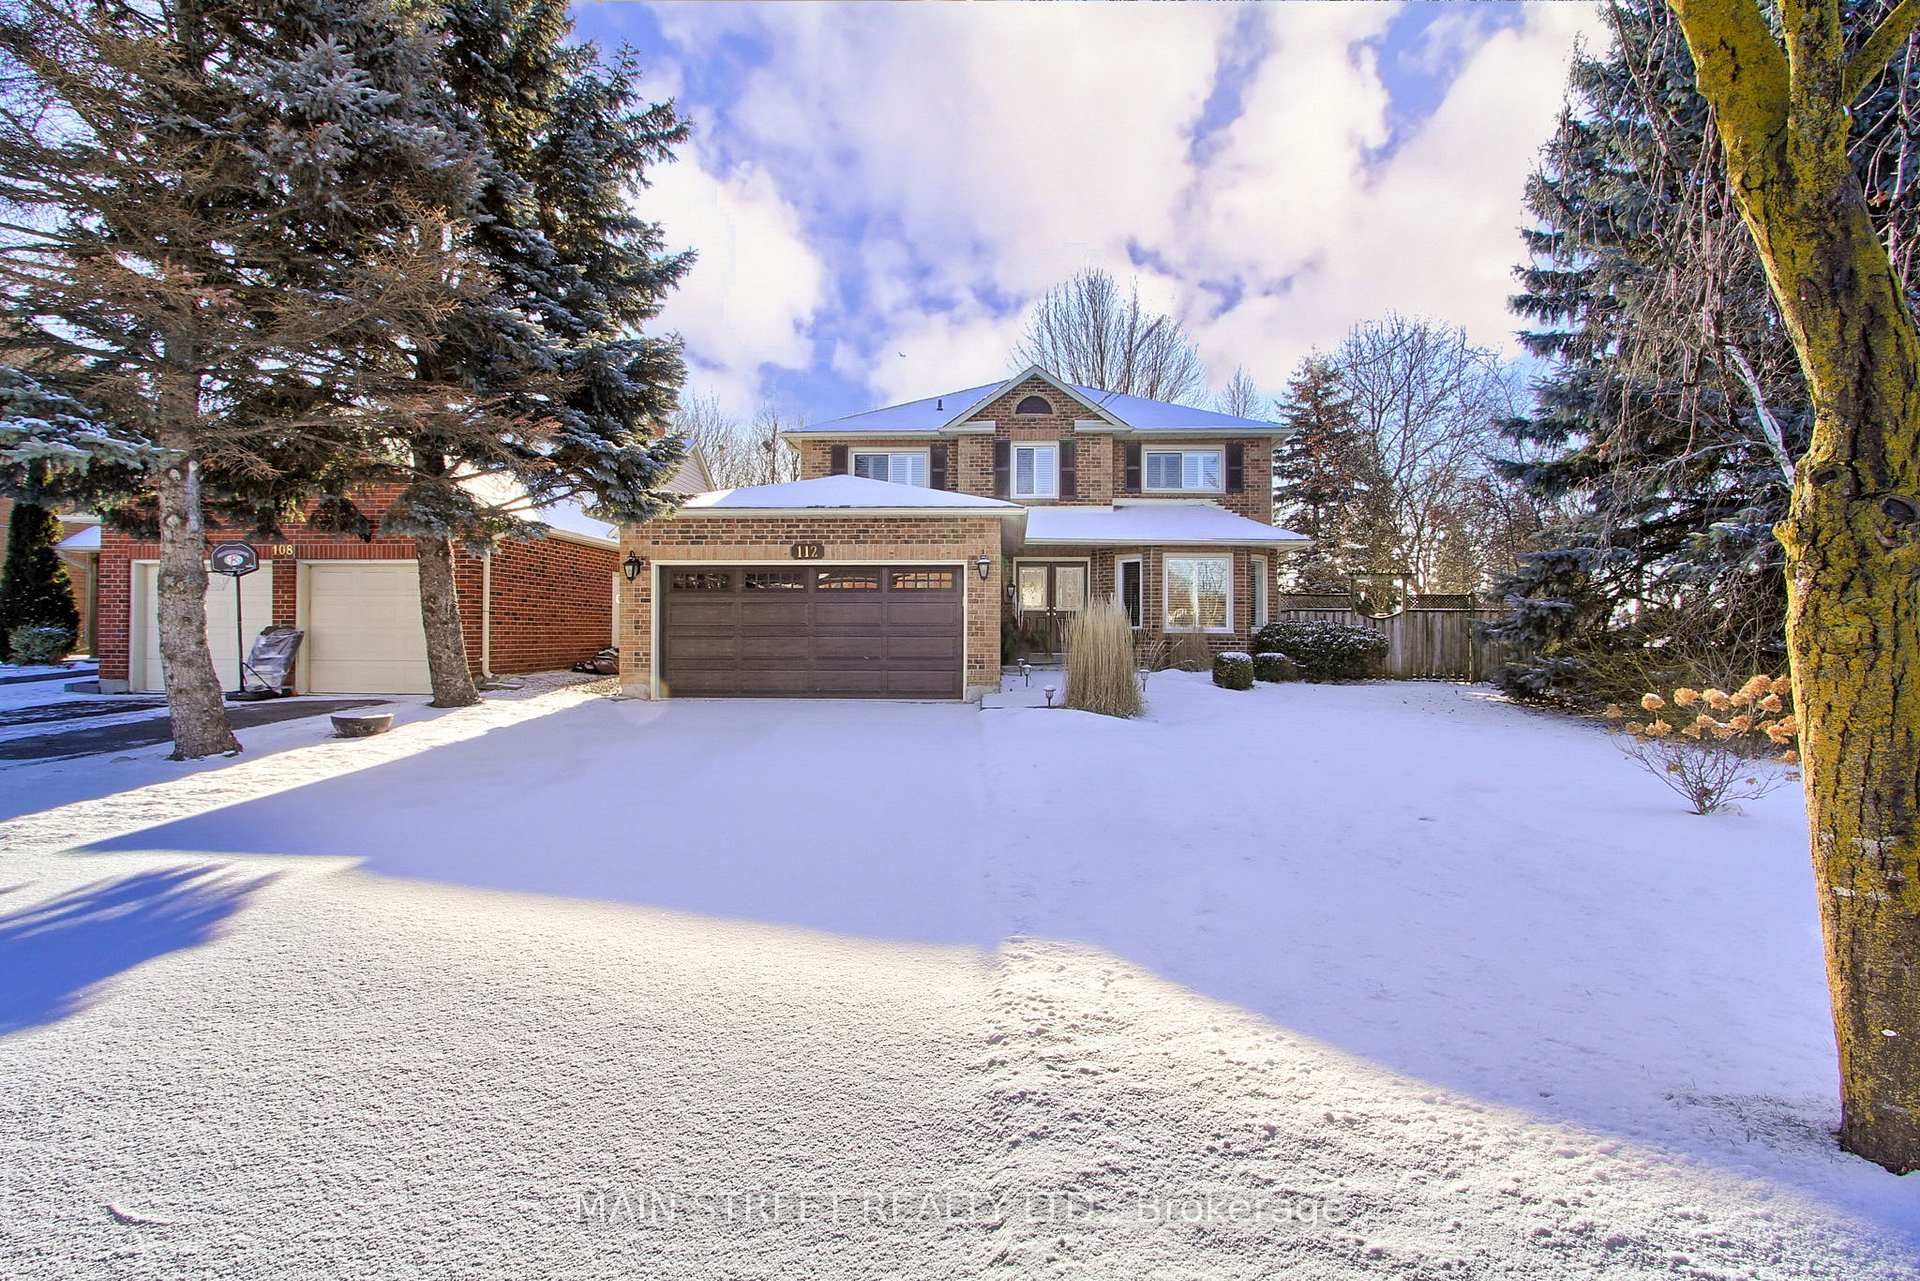
112 Peevers Crescent
112 Peevers Crescent
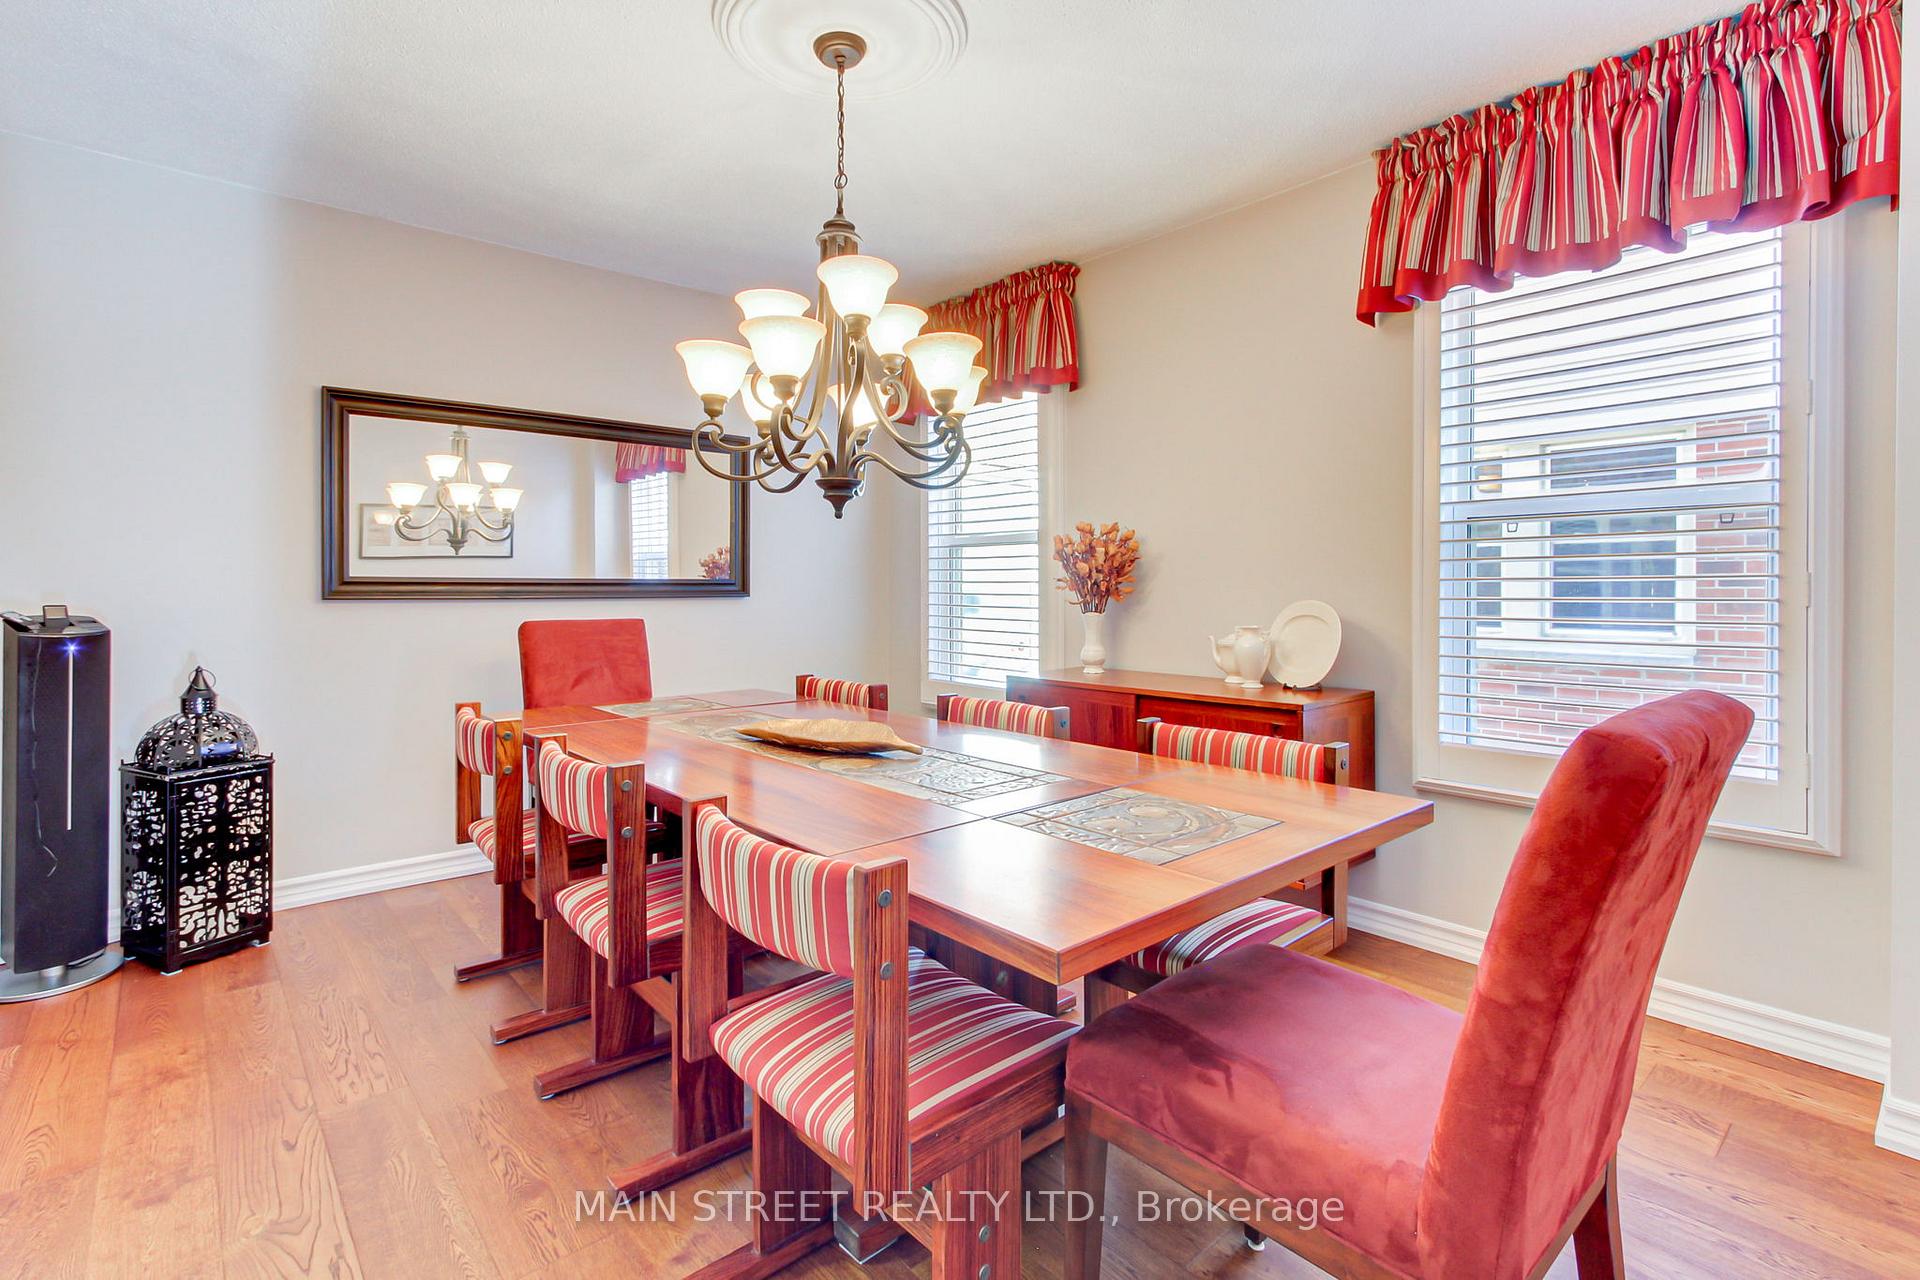 See all 32 photos
Property history
Facts and features
- BasementFinished
- Water, sewerMunicipal
- HeatingForced air
- CoolingCentral air
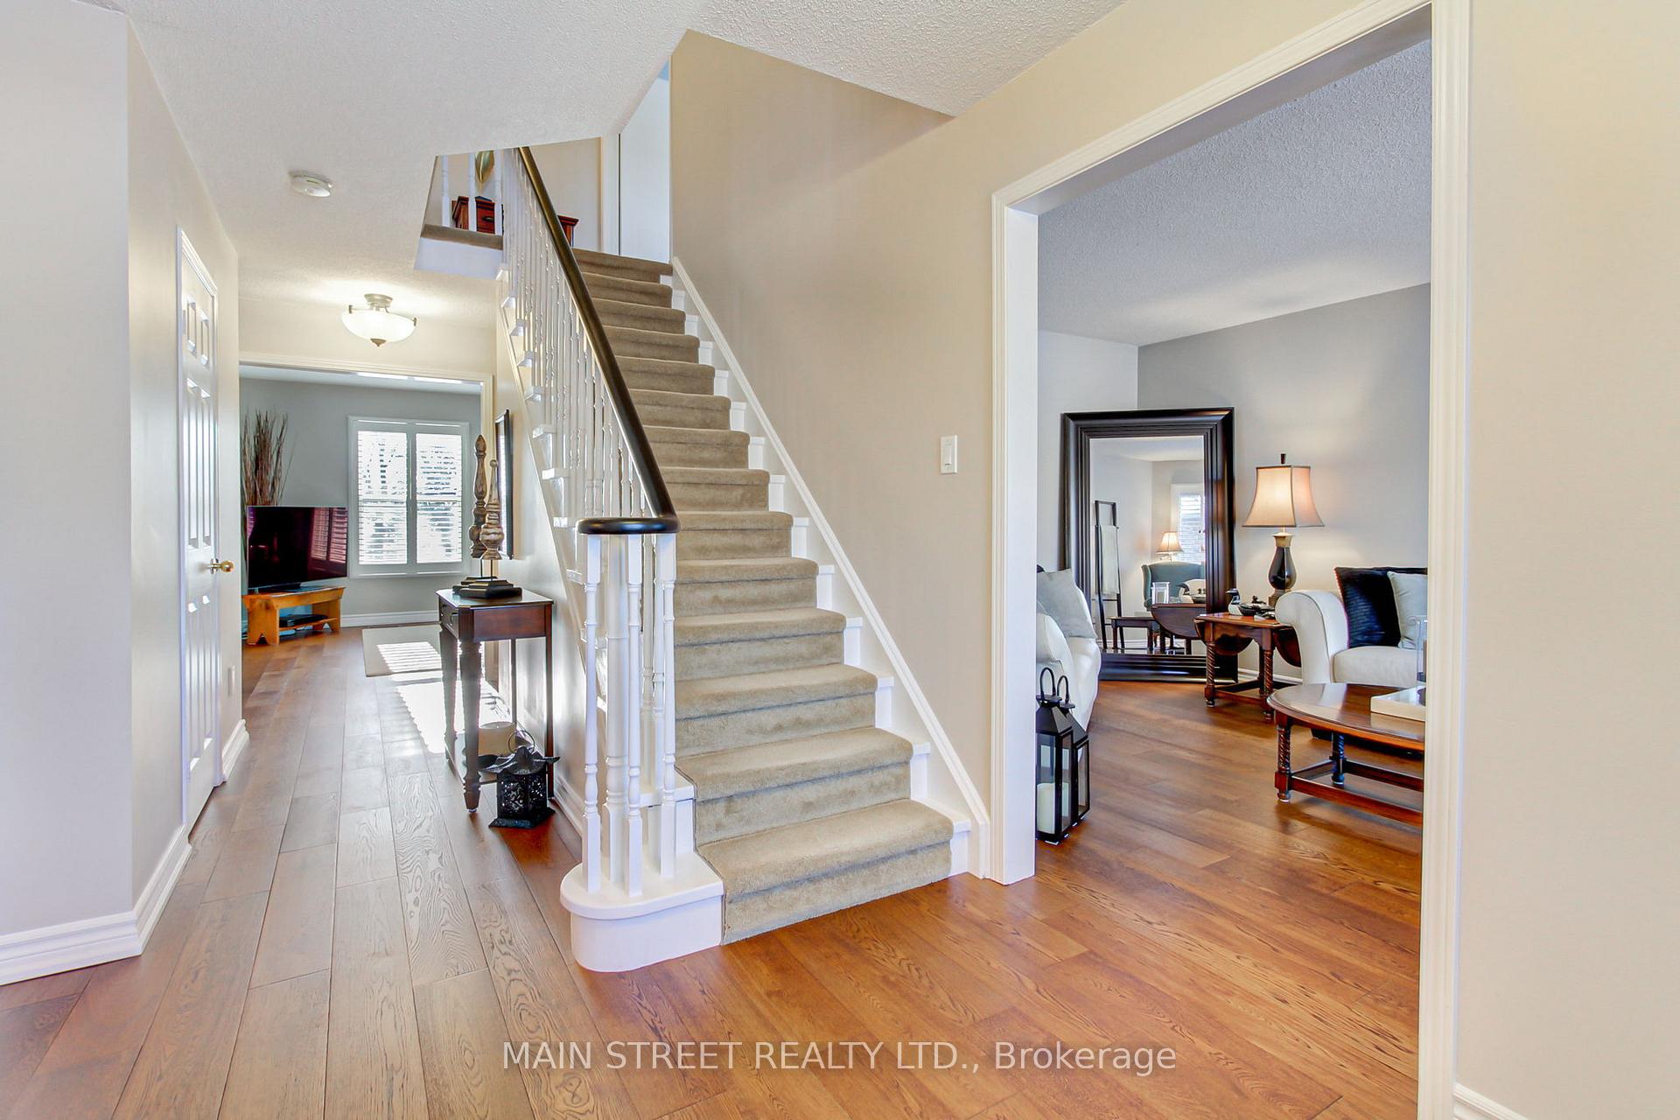
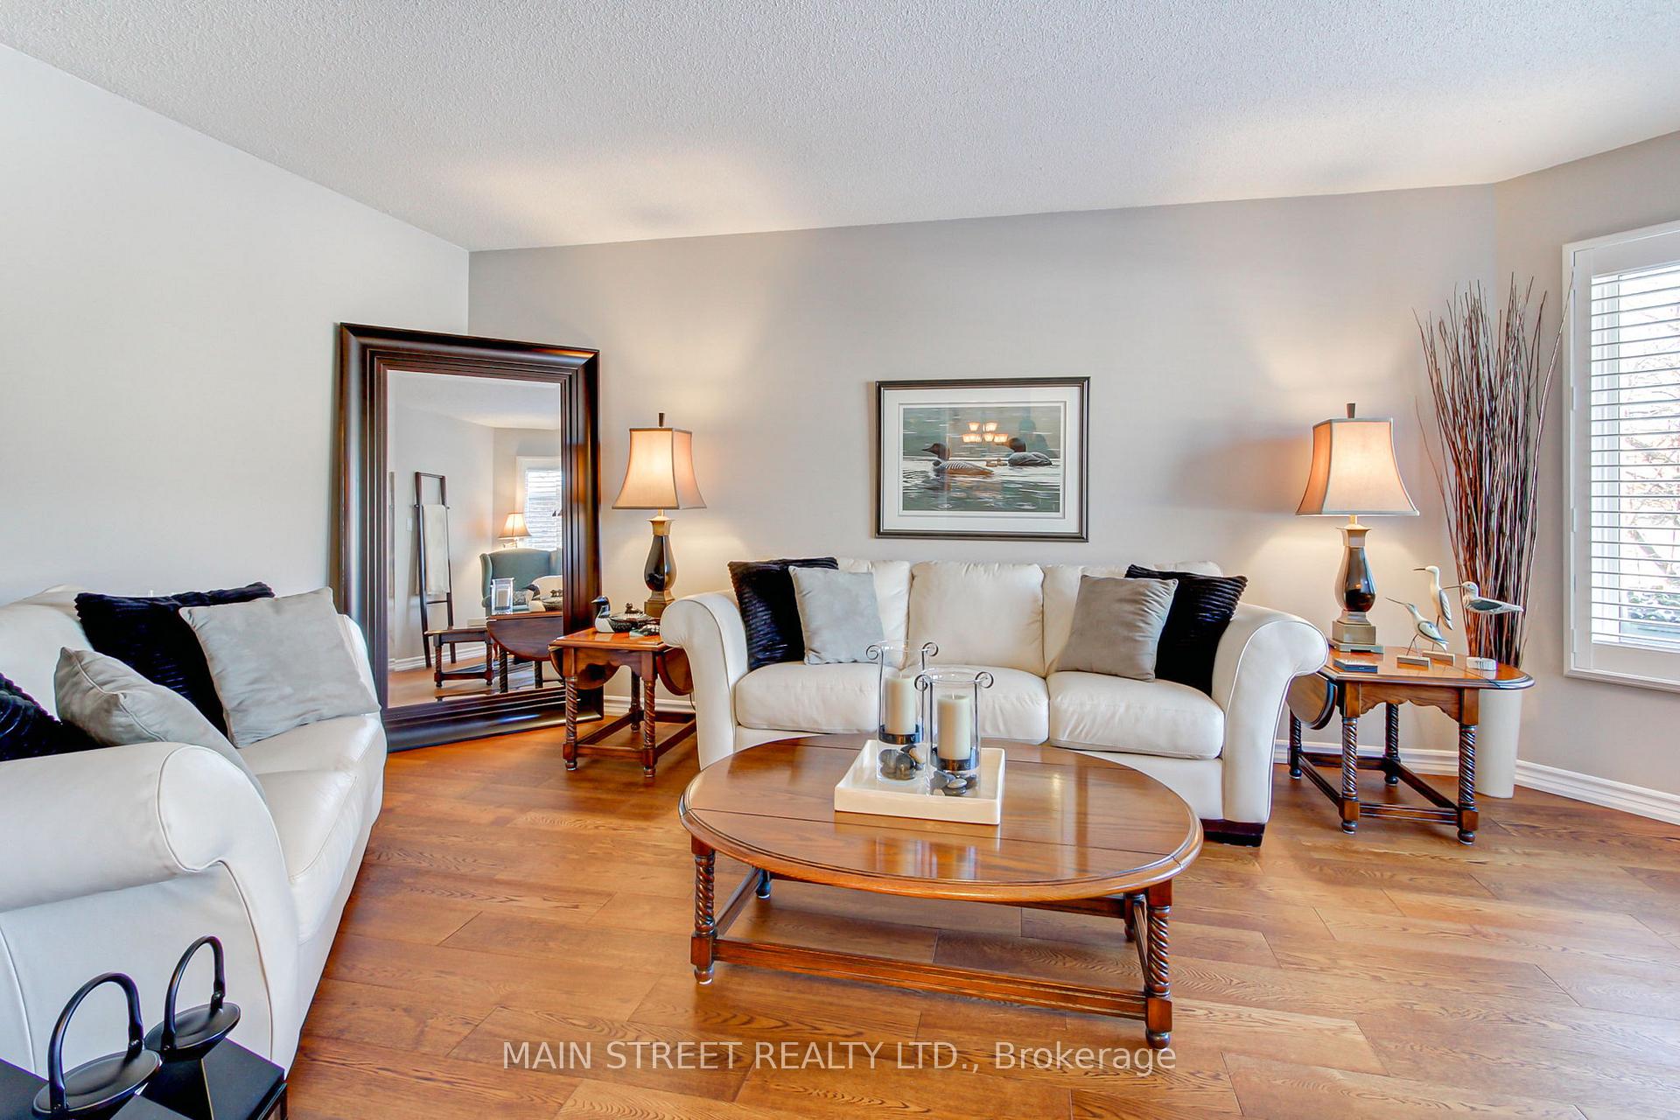
- Hardwood floors
- Fireplace
- Central air
The homeDetached, 2-storey, Finished
- Type: Detached
- Style: 2-storey
- Basement: Finished
InsideFireplace Yes, Hardwood, Main level
- Fireplace: Yes
- Flooring: Hardwood
- Laundry: Main level
- Features: Water heater
- Rooms above ground: 8
- Bedrooms: 4 + 1 in the basement
- Bathrooms: 5
- Kitchens: 1
- Family room: Yes
Outside and lotBrick, Asphalt shingle, Unknown
- Exterior: Brick
- Roof: Asphalt shingle
- Foundation: Unknown
- Other structures: Garden shed
- Size: 47.9 × 137.79 ft
- Zoning: Res
Parking2 Garage, Attached, Private double
- Spaces: 2 Garage
- Garage: Attached
- Driveway: Private double
Heating, water and powerForced air, gas, Central air, Municipal water
- Heating: Forced air, gas
- Cooling: Central air
- Water: Municipal water
- Sewer: Municipal sewer
Costs and taxesTaxes $5,623 a year, HST included in the price, Hot water tank
- Taxes, 2024: $5,623 a year
- HST: HST included in the price
- Rental items: Hot water tank
Included in the saleAll existing appliances ( fridge, stove, microwave and dishwasher), all lectrical light fixtures, all window coverings including california shutters, 1 garage door opener with remote and shed in backyard and water softner.
- Included: All existing appliances ( fridge, stove, microwave and dishwasher), all lectrical light fixtures, all window coverings including california shutters, 1 garage door opener with remote and shed in backyard and water softner.
Listing detailsN11920114, Sold, Jan 13, 2025
- MLS® number: N11920114
- Status: Sold
- Listed on: Jan 13, 2025
- Days on market: 2
- Updated: Jan 15, 2025
- Possession: 60-90 TBA
- Occupied by: Owner
- Listing brokerage: MAIN STREET REALTY LTD.
About this home
112 Peevers Crescent, Newmarket (Glenway Estates), ON L3Y 7T2
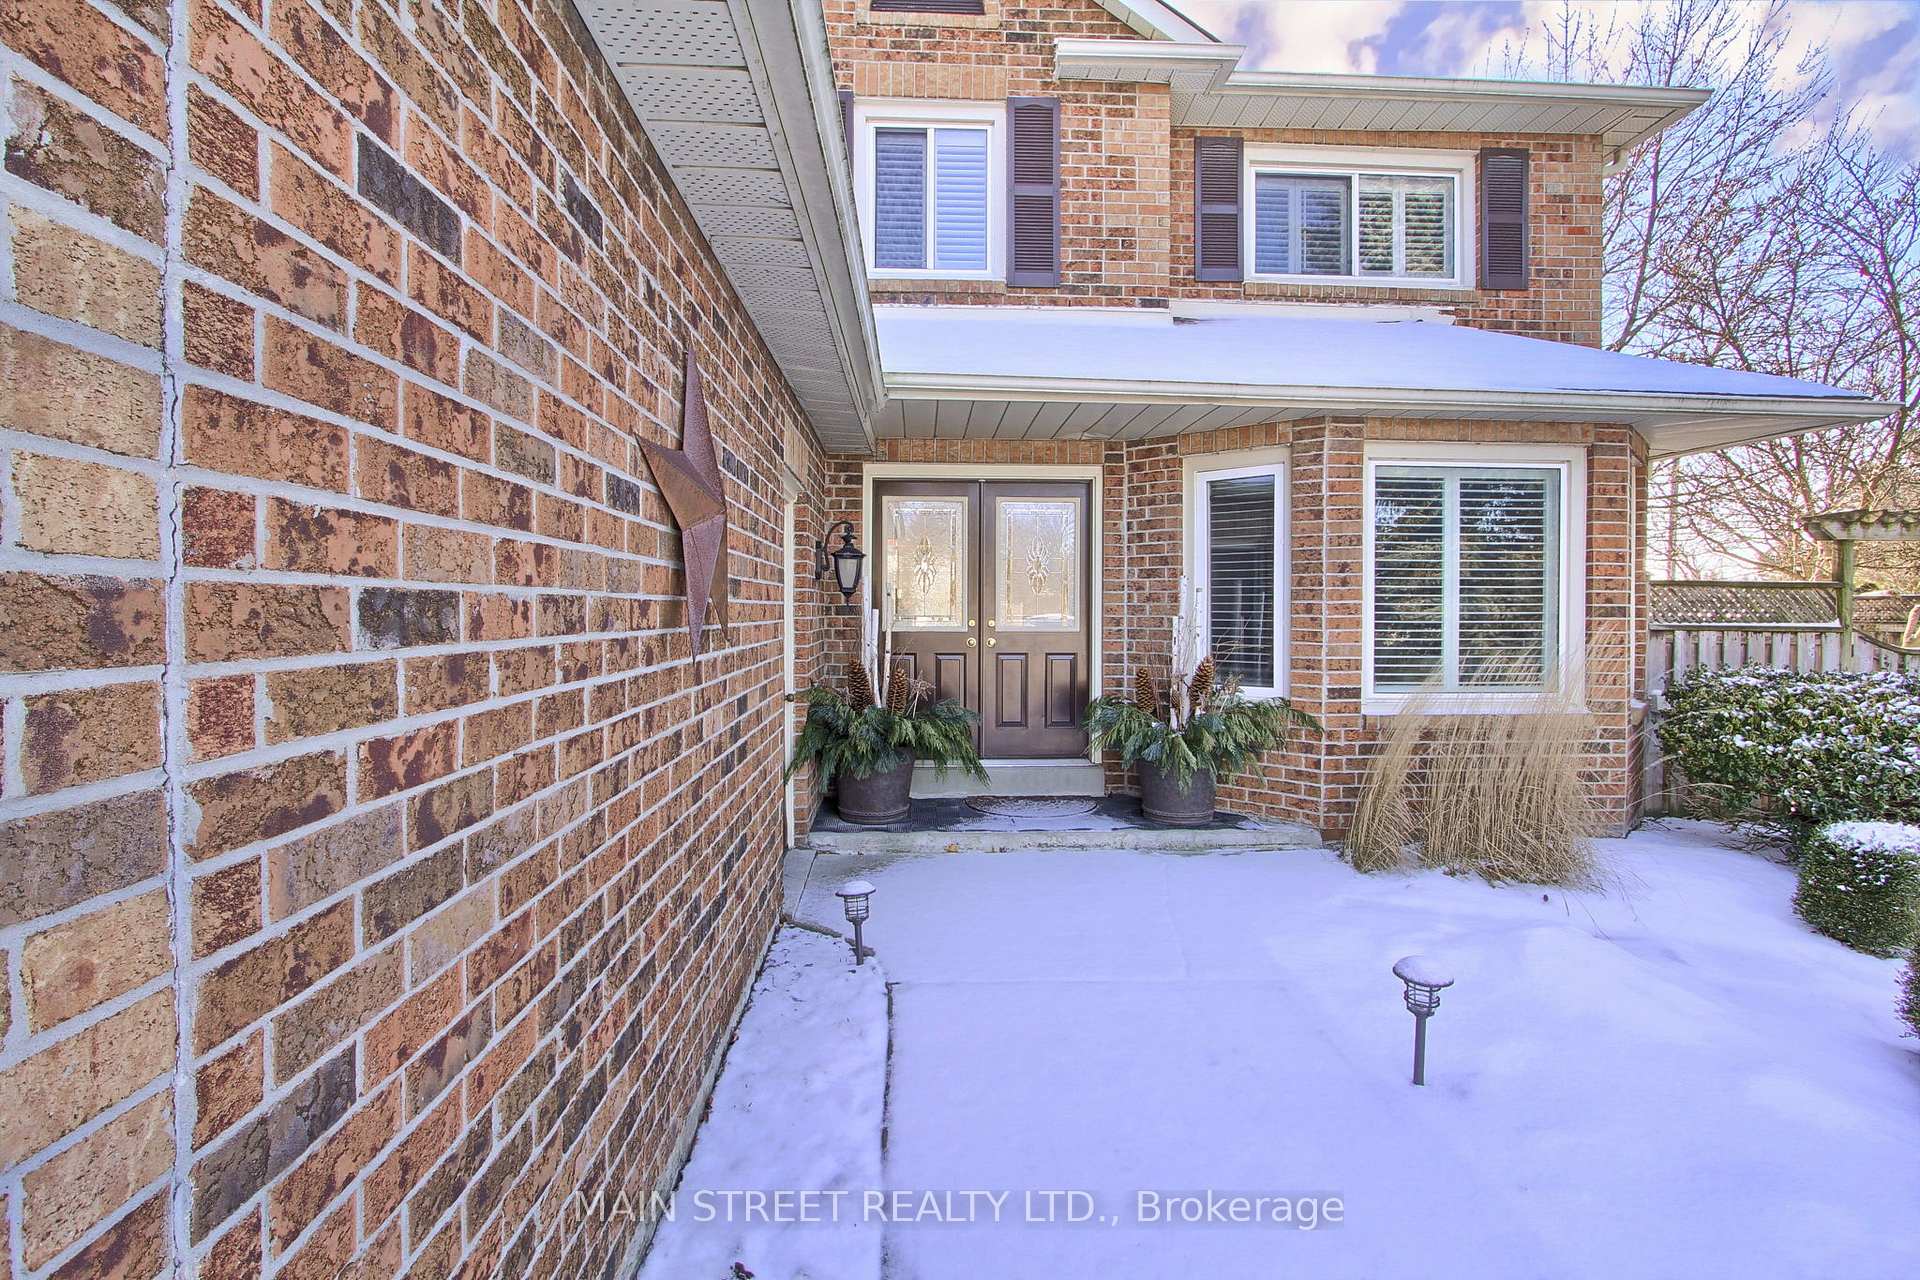
Welcome to 112 Peevers Cres, this stunning family home nestled in sought-after Glenway Estates. Boasting 4+1 bedrooms, 5 bathrooms, and a plethora of updates, this home offers the perfect blend of comfort and style for your family to enjoy. As you step inside, you are greeted by the warmth of the newly installed hardwood floors that lead you through the spacious main level. The home features a finished basement, providing additional living space and ample storage for your convenience. The recent updates include a Roof (2020), AC (2020), Ensuite and 2nd floor bath (2020), Washer/Dryer (2020) and the beautiful hardwood floors on the main floor (2024) ensuring peace of mind for years to come. The property also backs onto green space, offering privacy and tranquility without rear neighbour's, creating a serene oasis for your family to relax and unwind. Located just steps away from Upper Canada Mall, Ray Twinney Recreation Complex, numerous parks, trails, vibrant downtown Newmarket, and a host of amenities, this home provides both convenience and leisure at your doorstep. Don't miss the opportunity to make this meticulously maintained property your family's sanctuary in the heart of Newmarket. Schedule a showing today and experience the perfect combination of modern living and natural beauty at 112 Peever Crescent
Ask about this home
A HOMEH agent will answer your questions about this home.
Around this home
Daily convenience, out of 100, from the distances below
Schools nearby
School rating, out of 10.
Helpful calculators
Your HOMEH agent

"I would see it this week."