

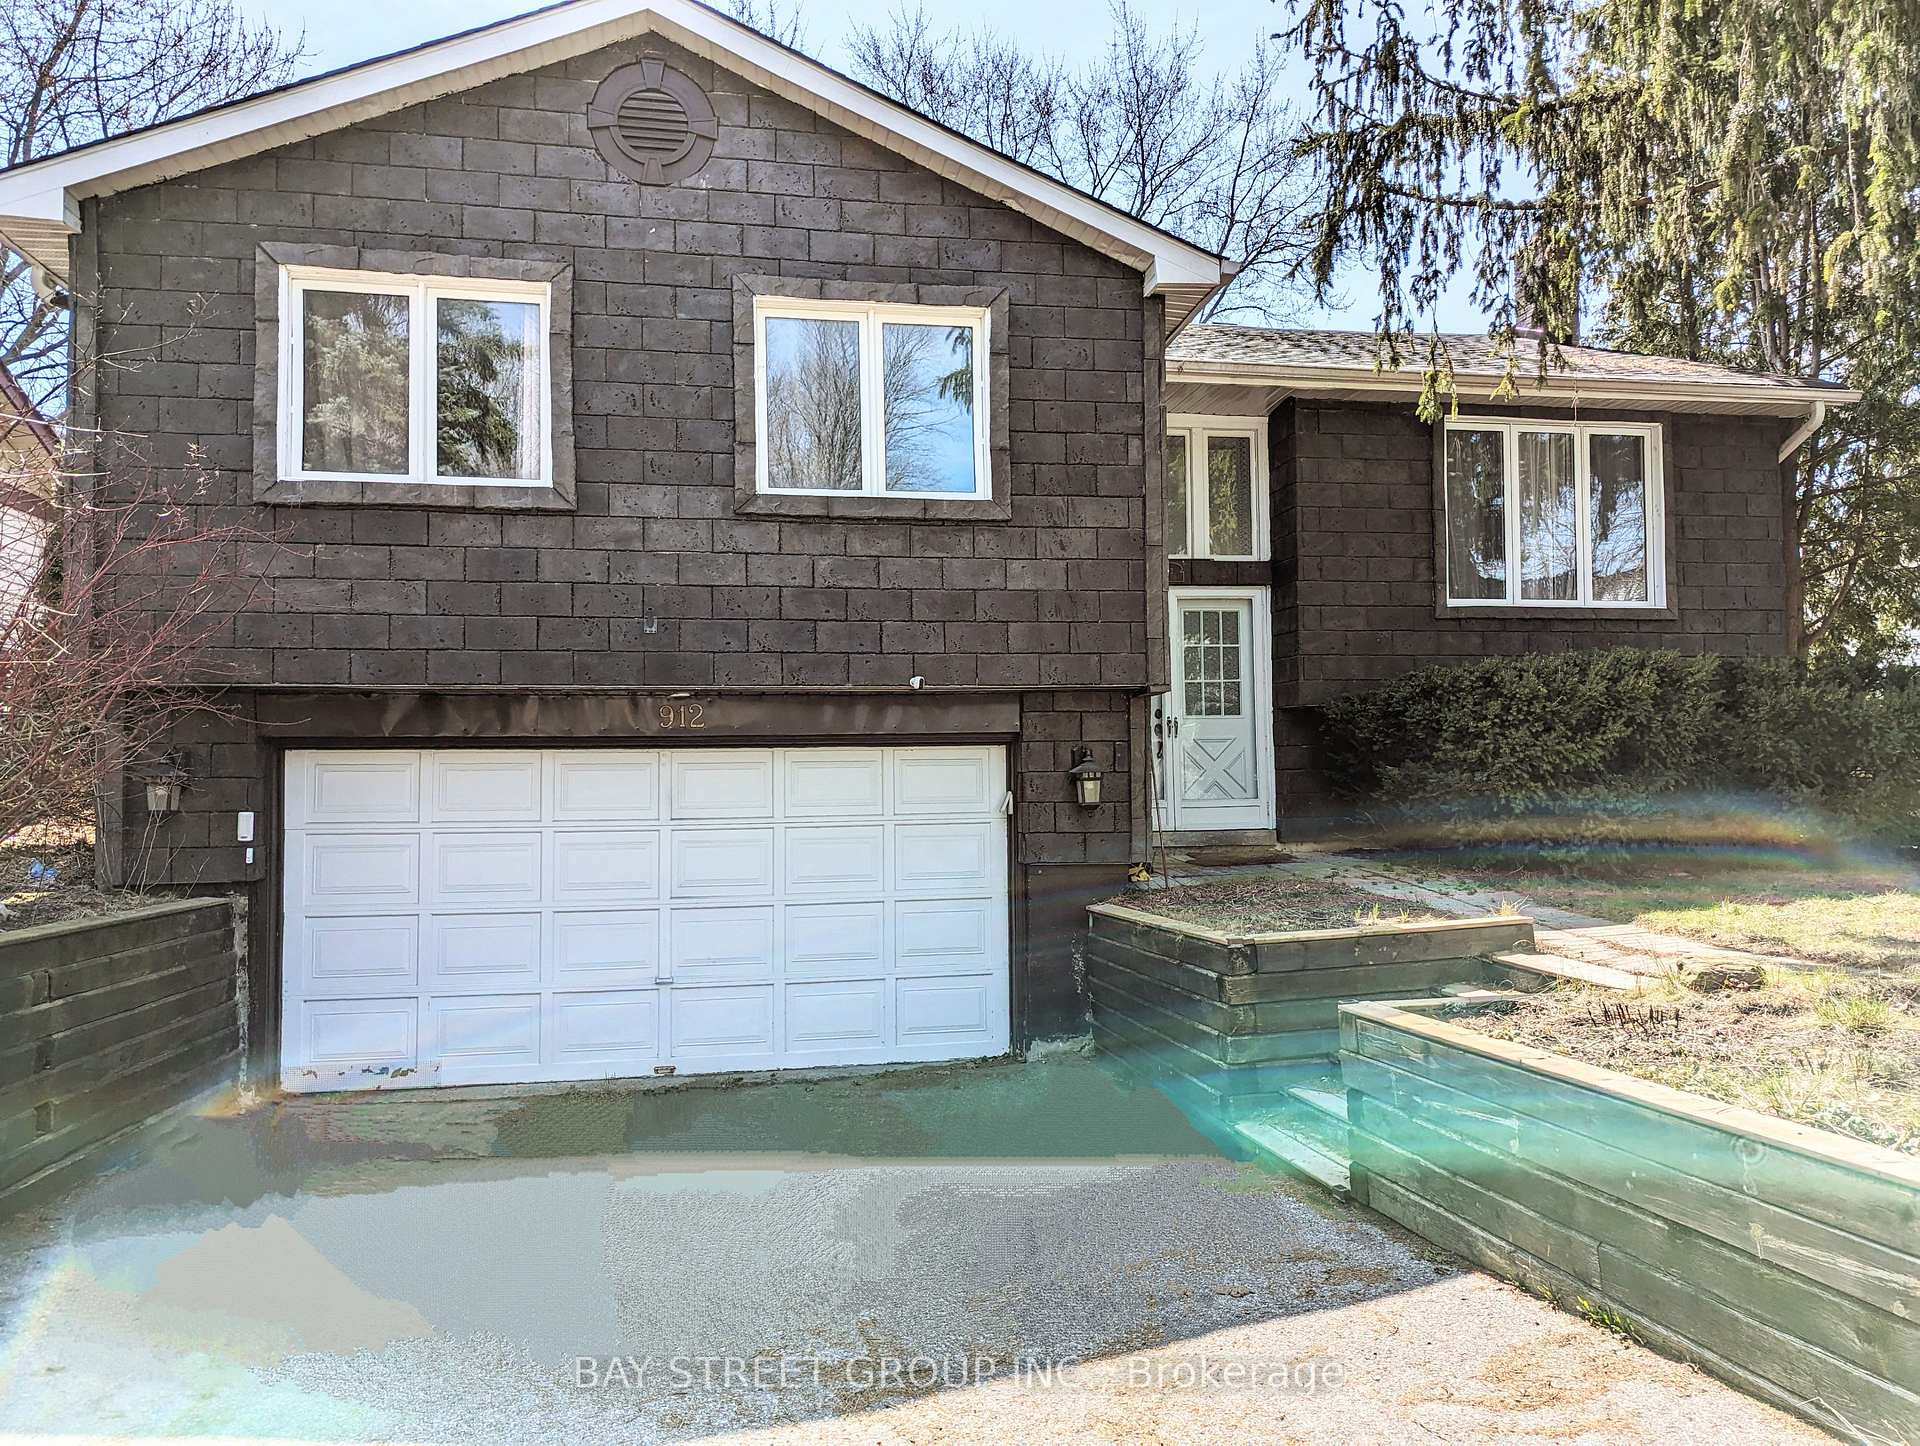
912 Janette Street
Detached Sold
1/32912 Janette Street
Detached Sold
 See all 32 photos
3+1 Bedrooms
2 Bathrooms
2 Garage
— sq.ft
56.99×118.31 ft
$5,764/yr
Property history
Facts and features
- BasementSeparate entrance
- Water, sewerMunicipal
- Lot shapeRectangular
- HeatingForced air
What stands out
- Second kitchen
- Separate entrance
- Hardwood floors
- Central air
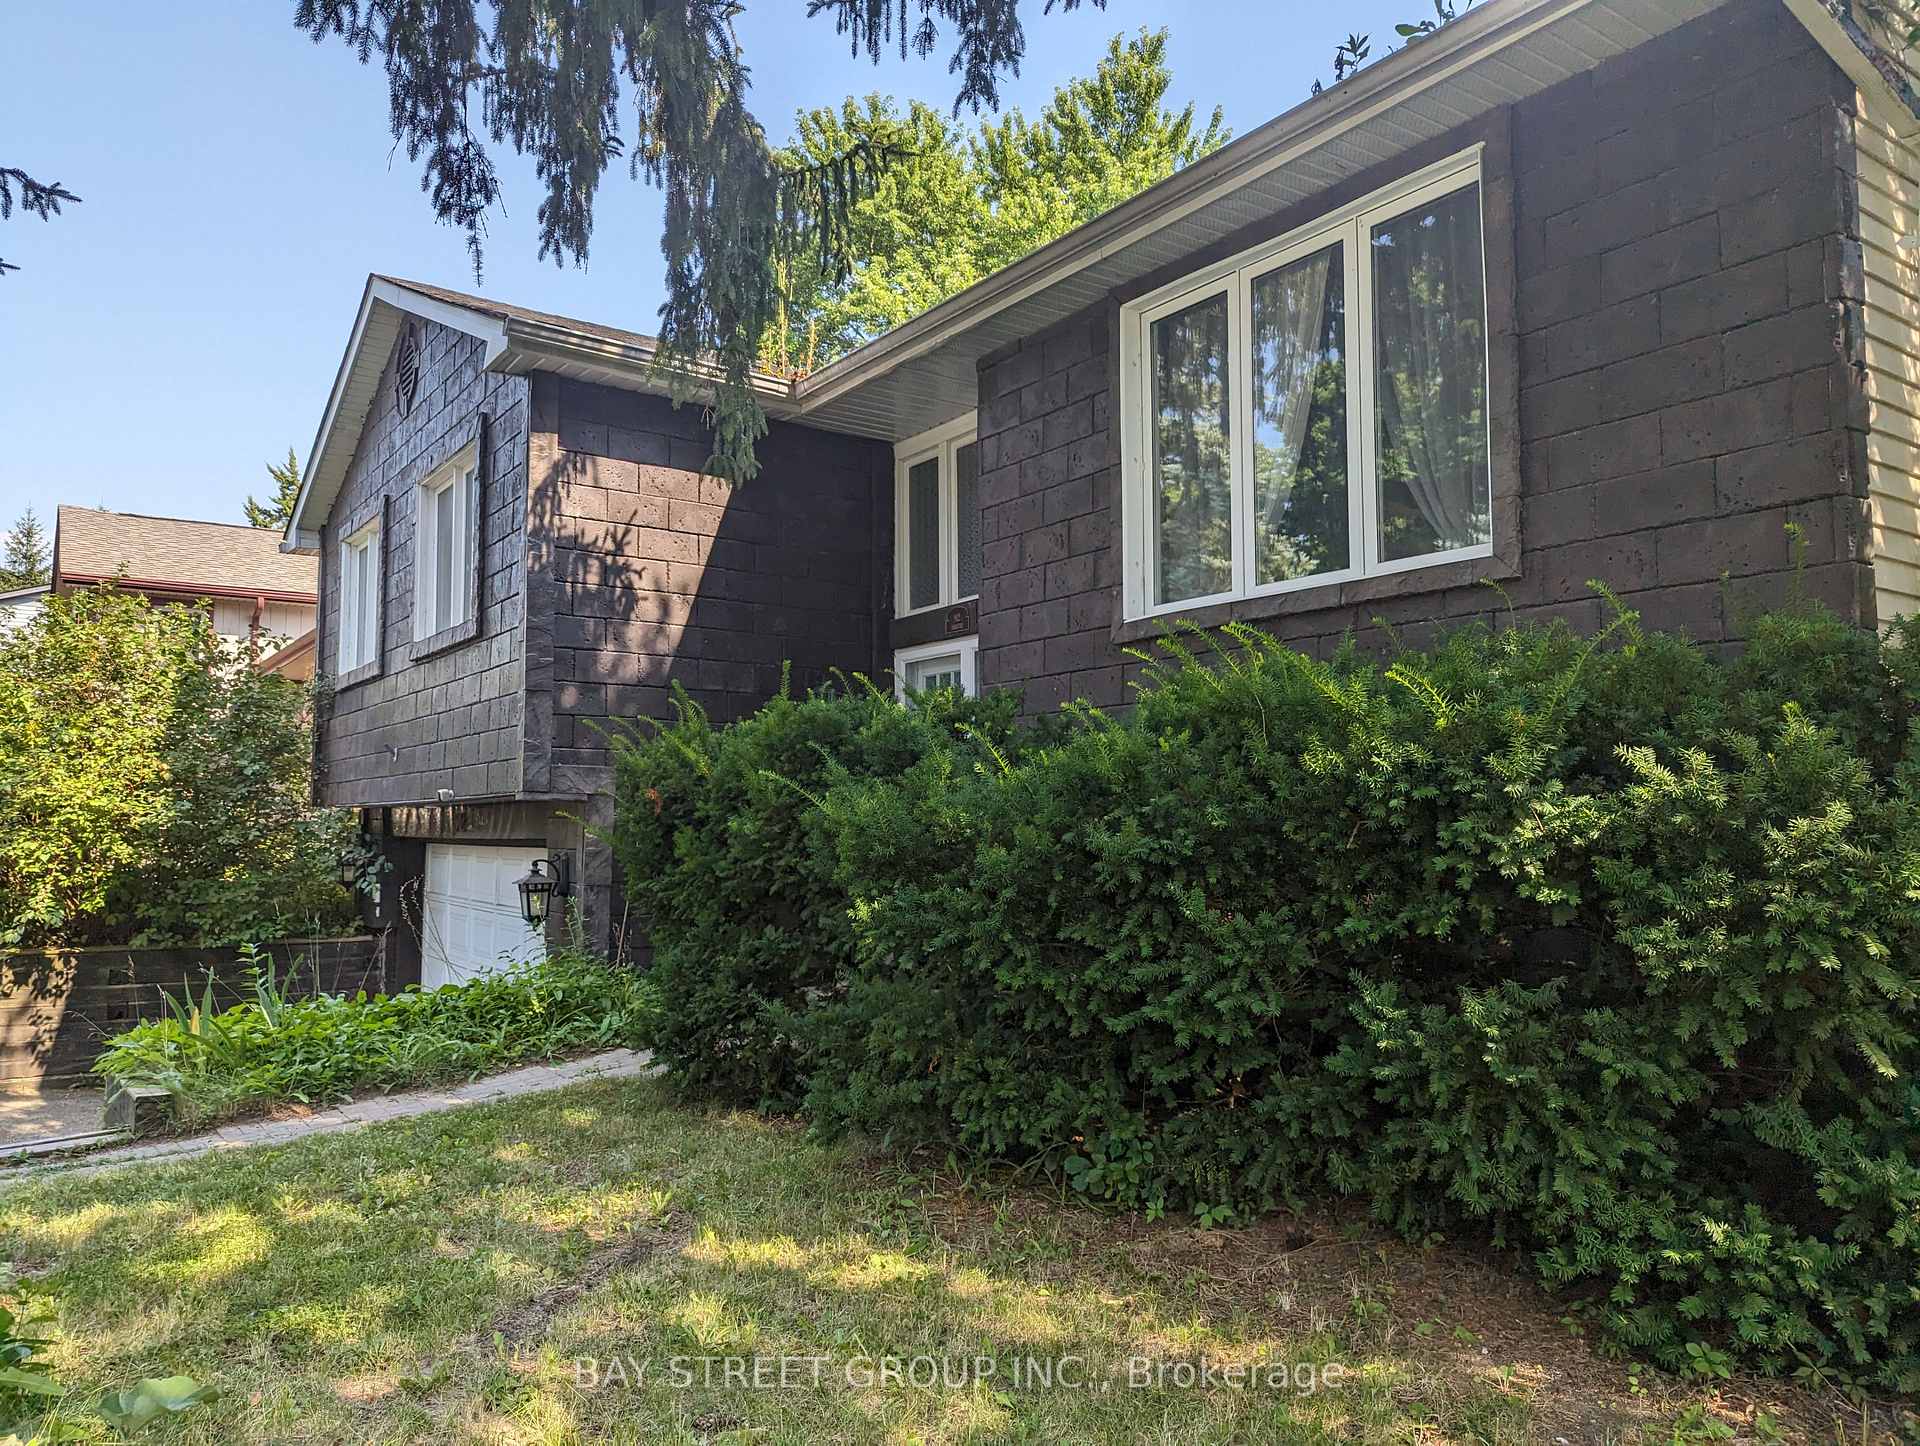
The homeDetached, Bungalow, Separate entrance
- Type: Detached
- Style: Bungalow
- Basement: Separate entrance
- Waterfront: None
InsideHardwood, Auto garage door remote, primary bedroom - main floor, water heater, water purifier, Rooms above ground 6
- Flooring: Hardwood
- Features: Auto garage door remote, primary bedroom - main floor, water heater, water purifier
- Rooms above ground: 6
- Rooms in the basement: 3
- Bedrooms: 3 + 1 in the basement
- Bathrooms: 2
- Kitchens: 2
Outside and lotBrick, metal/steel siding, Shingles, Poured concrete
Outside
- Exterior: Brick, metal/steel siding
- Roof: Shingles
- Foundation: Poured concrete
- Features: Deck
- Size: 56.99 × 118.31 ft
- Shape: Rectangular
- Zoning: ICBL, R1-D
Parking2 Garage, Built-in, Private
- Spaces: 2 Garage
- Garage: Built-in
- Driveway: Private
Heating, water and powerForced air, gas, Central air, Municipal water
- Heating: Forced air, gas
- Cooling: Central air
- Water: Municipal water
- Sewer: Municipal sewer
- Natural gas: Yes
- Hydro: Yes
Costs and taxesTaxes $5,764 a year, HST included in the price
- Taxes, 2024: $5,764 a year
- HST: HST included in the price
Listing detailsN10413982, Sold, Nov 7, 2024
- MLS® number: N10413982
- Status: Sold
- Listed on: Nov 7, 2024
- Days on market: 55
- Updated: Jan 1, 2025
- Possession: 2024-12-15 / December 15, 2024
- Occupied by: Owner+tenant
- Listing brokerage: BAY STREET GROUP INC.
About this home
912 Janette Street, Newmarket (Huron Heights-Leslie Valley), ON L3Y 5K2
Auto Garage Door RemotePrimary Bedroom - Main FloorWater HeaterWater PurifierDeck
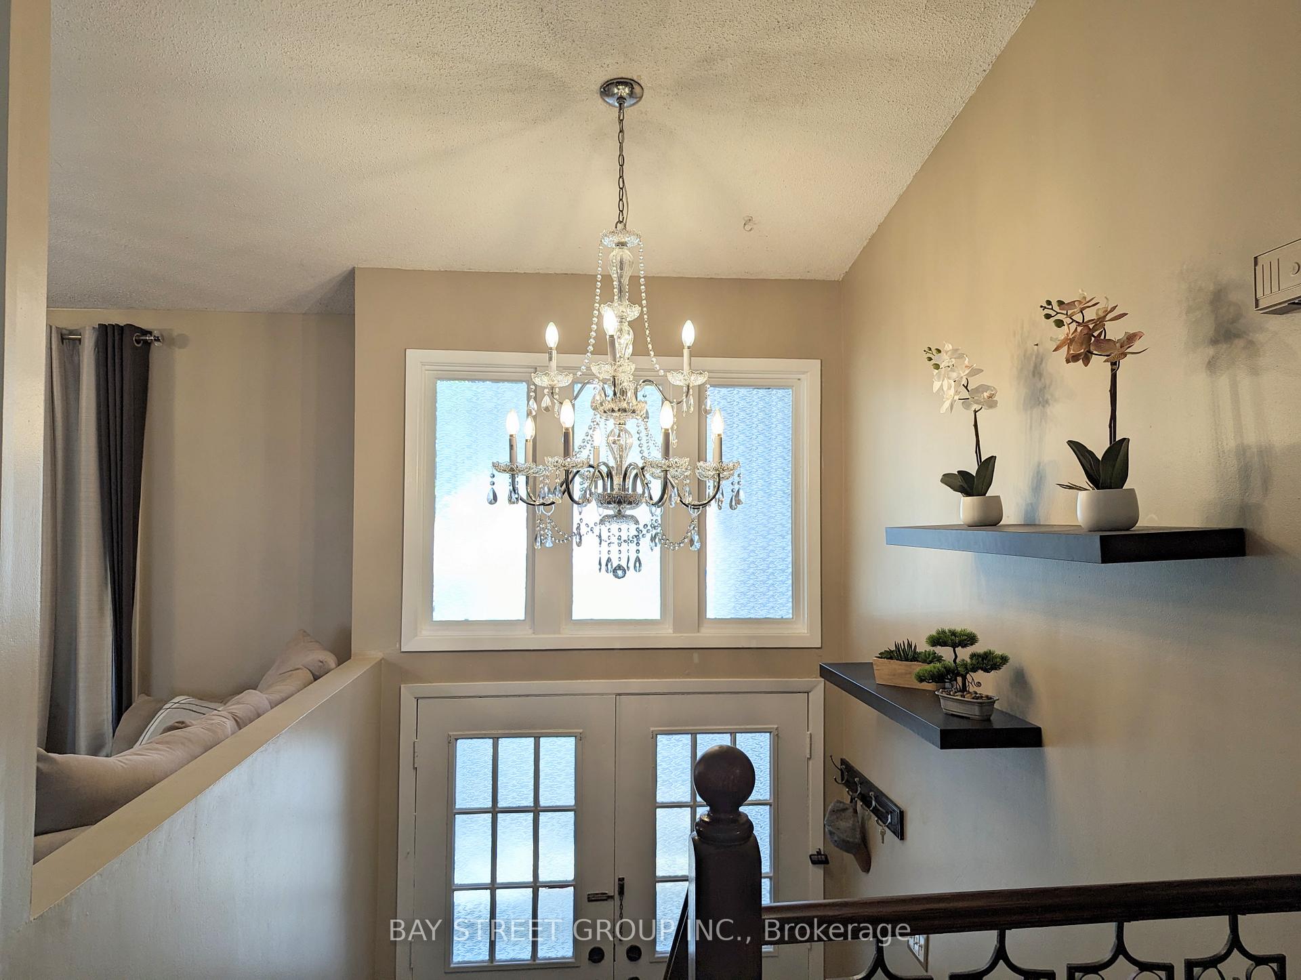
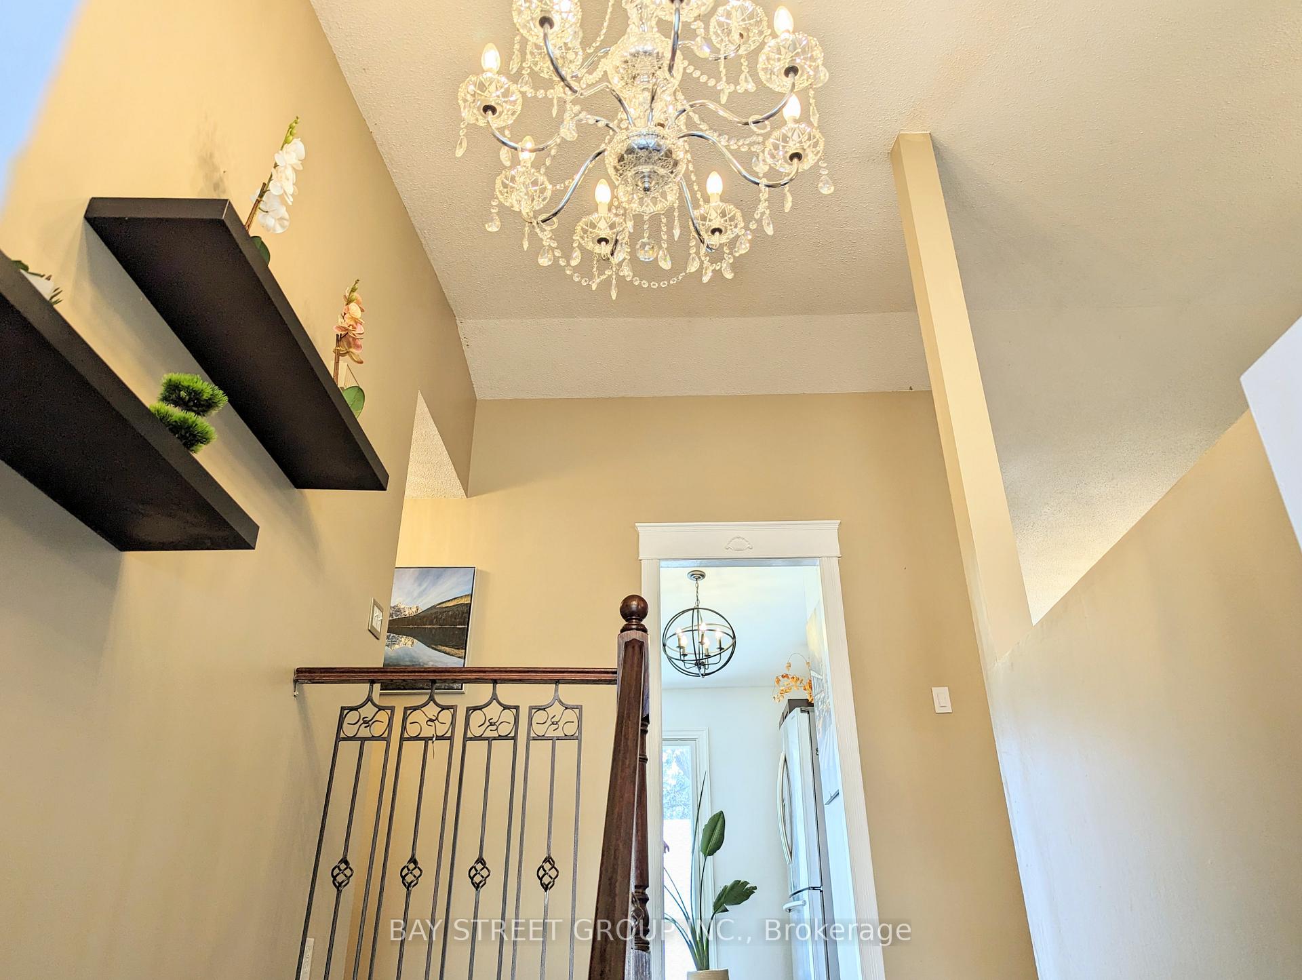
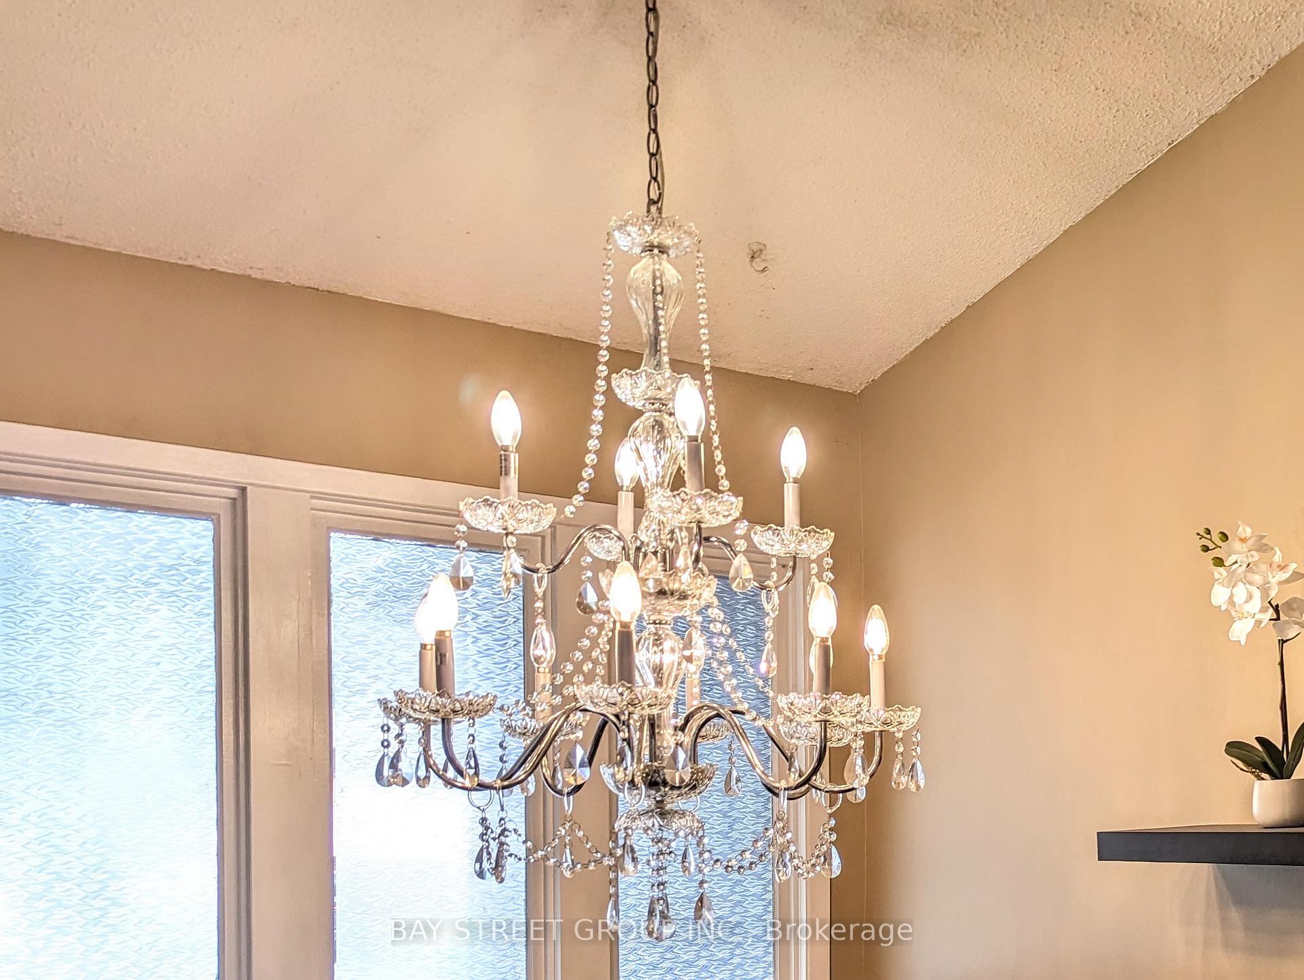
Family-Friendly Neighborhood In Newmarket. Beautiful Open Concept Living Room/ Dining Room And With Vaulted High Ceiling, Lots Of Sunshine Throughout From South and North Larger Window. Hardwood Flooring Throughout Main Floor. Large Backyard With Oversize Deck. Sep Entrance finished Basement With Kitchen And Bathroom, Fireplace And Larger Window! Mins To Hwy 404, Shopping Centers, Parks And Trails, Hospital, Schools And Much More!
Read more
Ask about this home
A HOMEH agent will answer your questions about this home.
Ask a question
Thinking of selling your home?See what your home is worth today.
Around this home
DAVIS DR/LESLIE ST
Errands
Parks
Schools
Daily convenience, out of 100, from the distances below
ParkJacarandah Park · 3 within 1 km2 min walk141 m
GroceryConvenience Store10 min walk614 m
SchoolGlen Cedar Public School7 min walk460 m
PharmacyShoppers Drug Mart16 min walk1.0 km
Cafés & foodMint Garden · 8 within 1 km10 min walk624 m
Gym & rec centreHollingsworth Arena20 min walk1.2 km
HospitalSouthlake Regional Health Centre26 min walk1.6 km
WalkDriveStraight-line distance, open map data
Grocery0.6 km
Park0.1 km
Dining0.6 km
Gym1.2 km
Hospital1.6 km
Schools nearby
School rating, out of 10.
Glen Cedar Public Schoolelementary · Public · 0.5 km
2.9/10Low
St Elizabeth Seton Catholic Elementary Schoolelementary · Catholic · 0.5 km
6.9/10Good
Endless Possabilitieselementary · Private · 0.8 km
—
Contact agent
Helpful calculators
Mortgage
Affordability
Closing costs
Land transfer tax
Property tax
Down payment
CMHC insurance
Stress test
Cashback Rebate
Your HOMEH agent

NimaHOMEH agent · Newmarket
"I would see it this week."
Ask Nima