

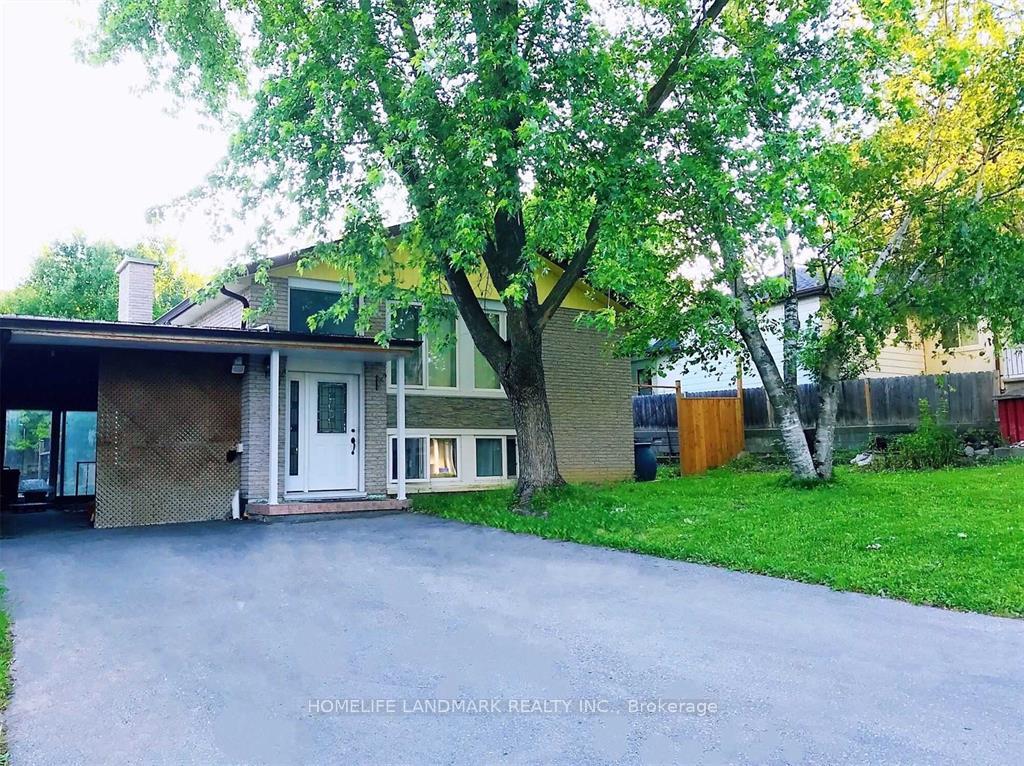
48 Vincent Street
Detached Sold
1/1948 Vincent Street
Detached Sold
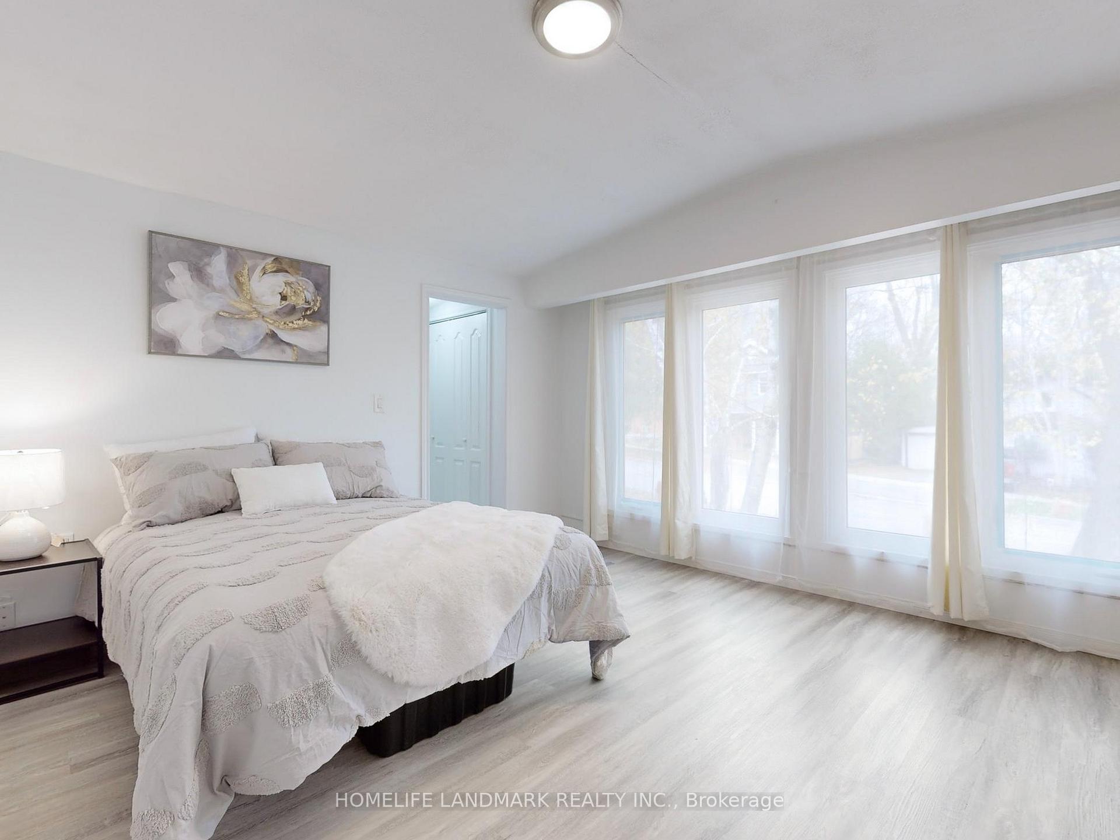
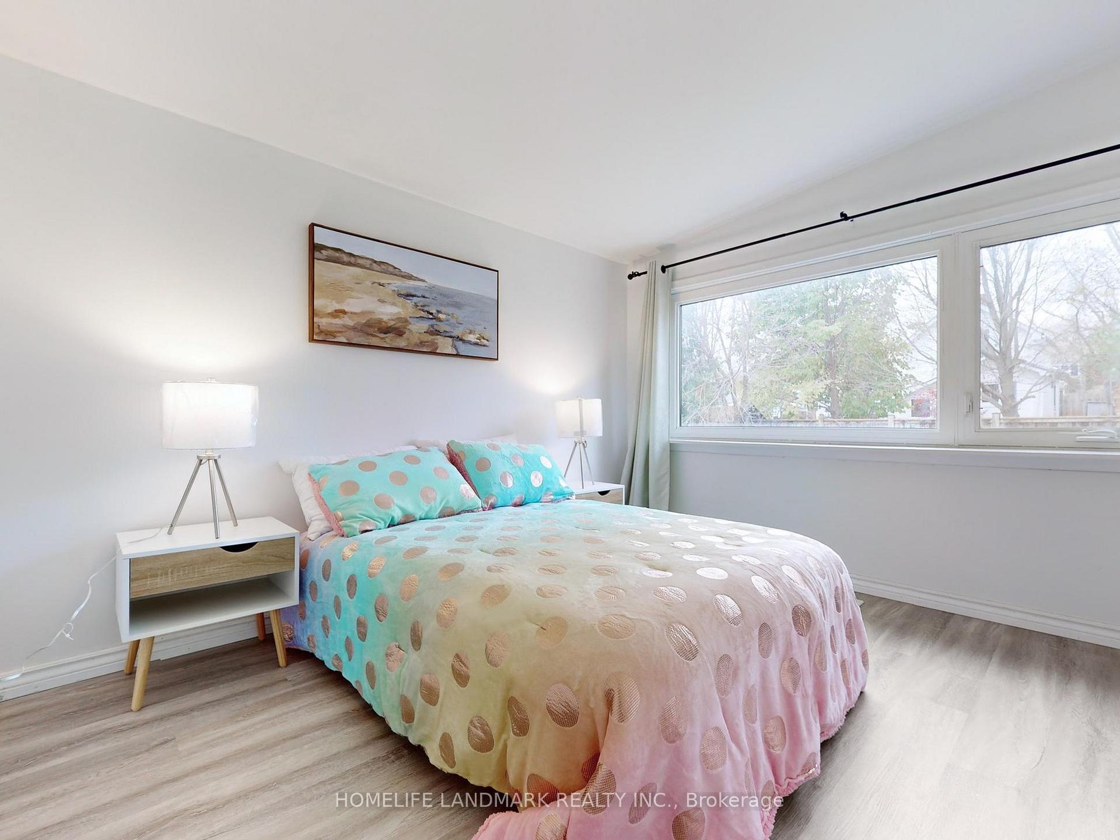
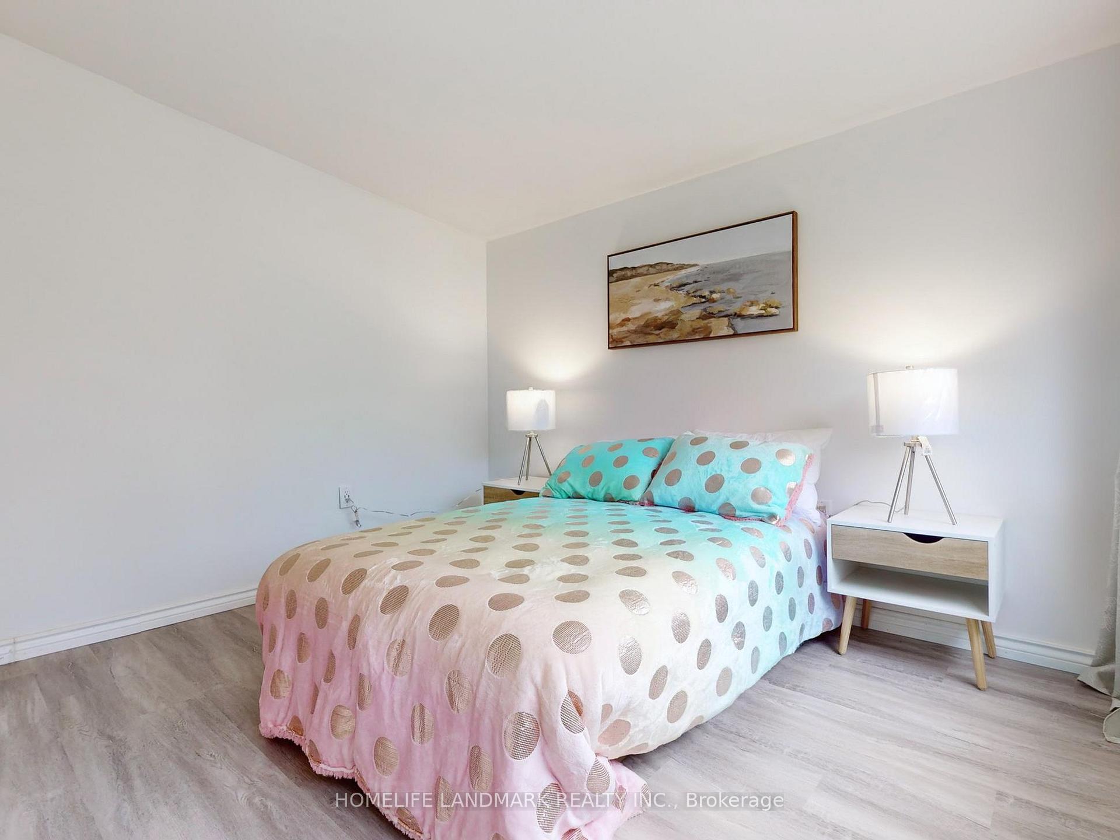
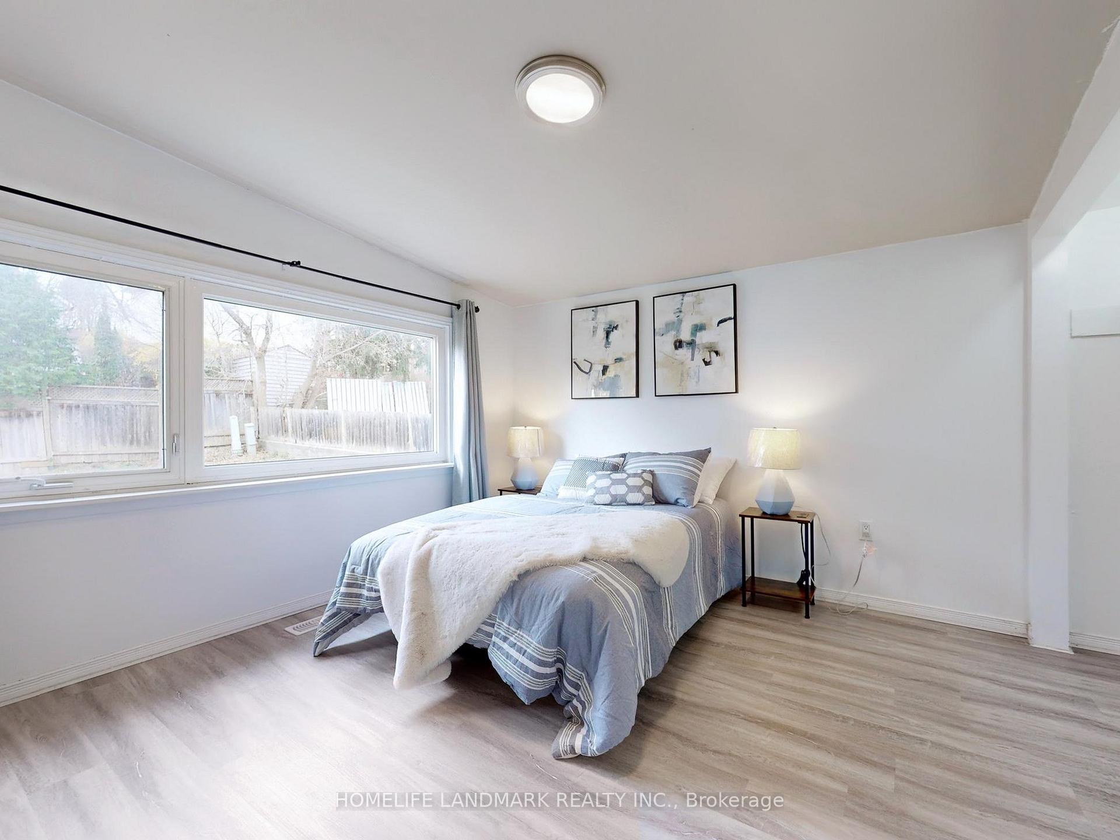 See all 19 photos
Asked for: $799,000Sold Dec 30, 2024
3+1 Bedrooms
3 Bathrooms
1 Garage
— sq.ft
57×100 ft
$4,408/yr
Property history
Facts and features
- BasementFinished
- Water, sewerMunicipal
- HeatingForced air
- CoolingCentral air
What stands out
- Second kitchen
- Separate entrance
- Fireplace
- Central air
The homeDetached, Bungalow-raised, Finished, separate entrance
- Type: Detached
- Style: Bungalow-raised
- Basement: Finished, separate entrance
InsideFireplace Yes, Vinyl, Ceramic, Rooms above ground 4
- Fireplace: Yes
- Flooring: Vinyl, Ceramic
- Rooms above ground: 4
- Rooms in the basement: 4
- Bedrooms: 3 + 1 in the basement
- Bathrooms: 3
- Kitchens: 2
- Family room: Yes
Outside and lotBrick, Unknown, Unknown
Outside
- Exterior: Brick
- Roof: Unknown
- Foundation: Unknown
- Size: 57 × 100 ft
Parking1 Garage, Carport, Private
- Spaces: 1 Garage
- Garage: Carport
- Driveway: Private
Heating, water and powerForced air, gas, Central air, Municipal water
- Heating: Forced air, gas
- Cooling: Central air
- Water: Municipal water
- Sewer: Municipal sewer
Costs and taxesTaxes $4,408 a year, HST included in the price
- Taxes, 2024: $4,408 a year
- HST: HST included in the price
NearbyFenced yard, hospital, library, park, public transit, school
- Close to: Fenced yard, hospital, library, park, public transit, school
Listing detailsN11889033, Sold, Dec 11, 2024
- MLS® number: N11889033
- Status: Sold
- Listed on: Dec 11, 2024
- Days on market: 19
- Updated: Dec 30, 2024
- Possession: 30/60/90/TBA
- Occupied by: Vacant
- Listing brokerage: HOMELIFE LANDMARK REALTY INC.
About this home
48 Vincent Street, Newmarket (Bristol-London), ON L3Y 4G5
Fenced YardHospitalLibraryParkPublic TransitSchool
Large Detached Home In The Heart Of Newmarket. Prime Location. Walking Distance To Public Transit And Go Station, Shopping Mall, Schools And All Amenities. Separate Entrance To Bright Fin Basement, Kitchen And 4Pc Bath. Large Backyard, New Flooring And Paint. Roof(2017), Driveway(2019), Furnace(2013), Majority Of The Windows(2020),Front Door(2020),40Ft Sewer Drain(2014), Sump Pump(2017). Side Door(2021). New Privacy Fence On 1 Side.
Read more
Ask about this home
A HOMEH agent will answer your questions about this home.
Ask a question
Thinking of selling your home?See what your home is worth today.
Around this home
Davis And Main
Errands
Transit
Parks
Schools
Daily convenience, out of 100, from the distances below
ParkRogers Park · 4 within 1 km11 min walk704 m
GroceryPik-Kwik Convenience3 min walk165 m
SchoolMaple Leaf Public School7 min walk420 m
Train stationNewmarket6 min walk376 m
PharmacyDavis Drive Pharmacy4 min walk269 m
Cafés & food3G Chinese Food Specialty · 15 within 1 km3 min walk157 m
Gym & rec centreNewmarket Seniors' Meeting Place8 min walk512 m
LibraryNewmarket Public Library13 min walk827 m
HospitalSouthlake Regional Health Centre17 min walk1.1 km
WalkDriveStraight-line distance, open map data
Grocery0.2 km
Park0.7 km
Coffee0.6 km
Dining0.2 km
Gym0.9 km
Hospital1.1 km
Newmarket0.4 km
Schools nearby
School rating, out of 10.
Maple Leaf Public Schoolelementary · Public · 0.4 km
2.7/10Low
York Academy 4323elementary · Public · 0.8 km
—
Canadian Martyrs Catholic Elementary Schoolelementary · Catholic · 0.9 km
6.4/10Fair
Contact agent
Helpful calculators
Mortgage
Affordability
Closing costs
Land transfer tax
Property tax
Down payment
CMHC insurance
Stress test
Cashback Rebate
Your HOMEH agent

NimaHOMEH agent · Newmarket
"I would see it this week."
Ask Nima