

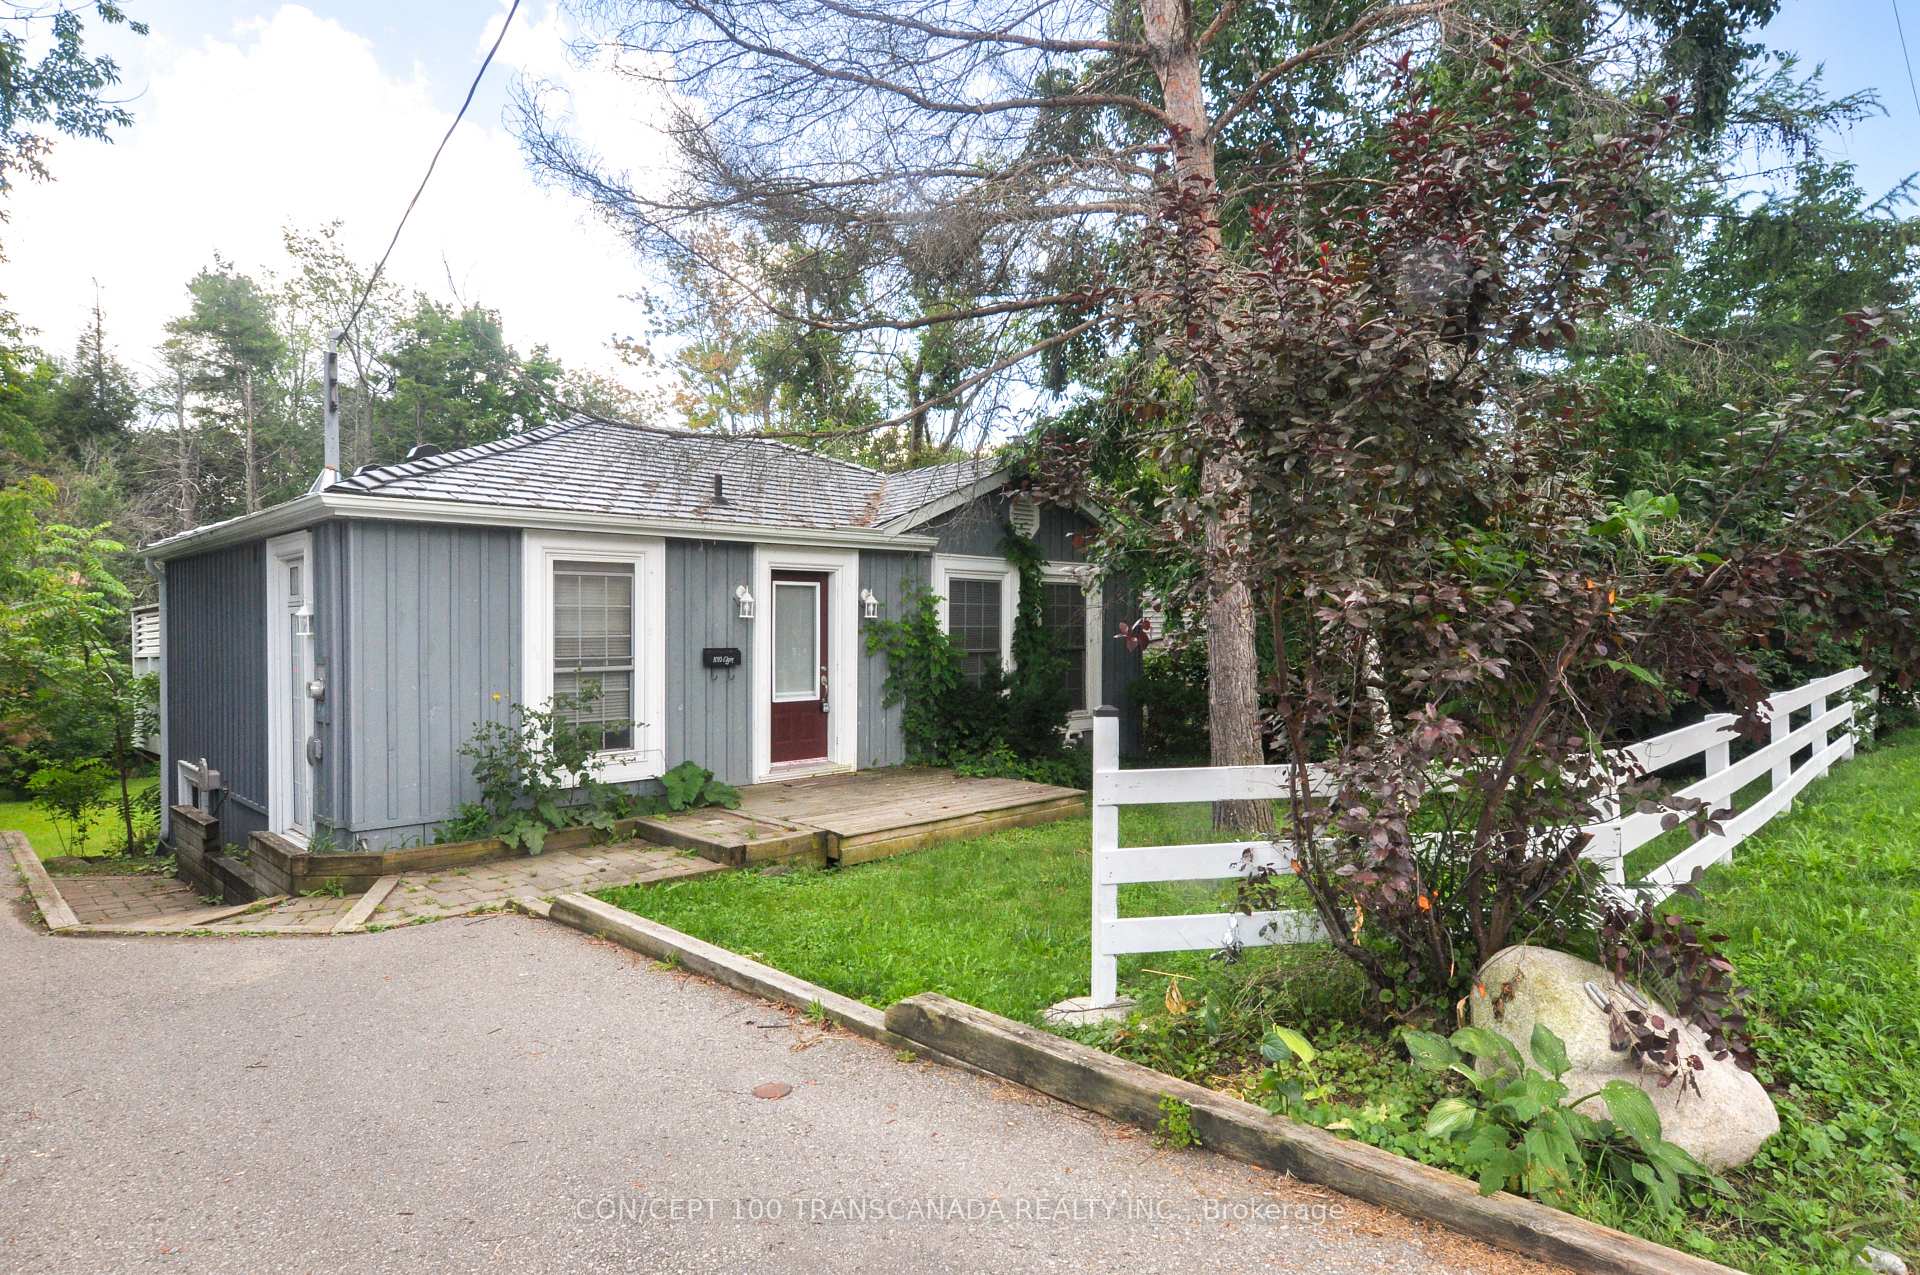
1010 Elgin Street
Detached Sold
1/201010 Elgin Street
Detached Sold
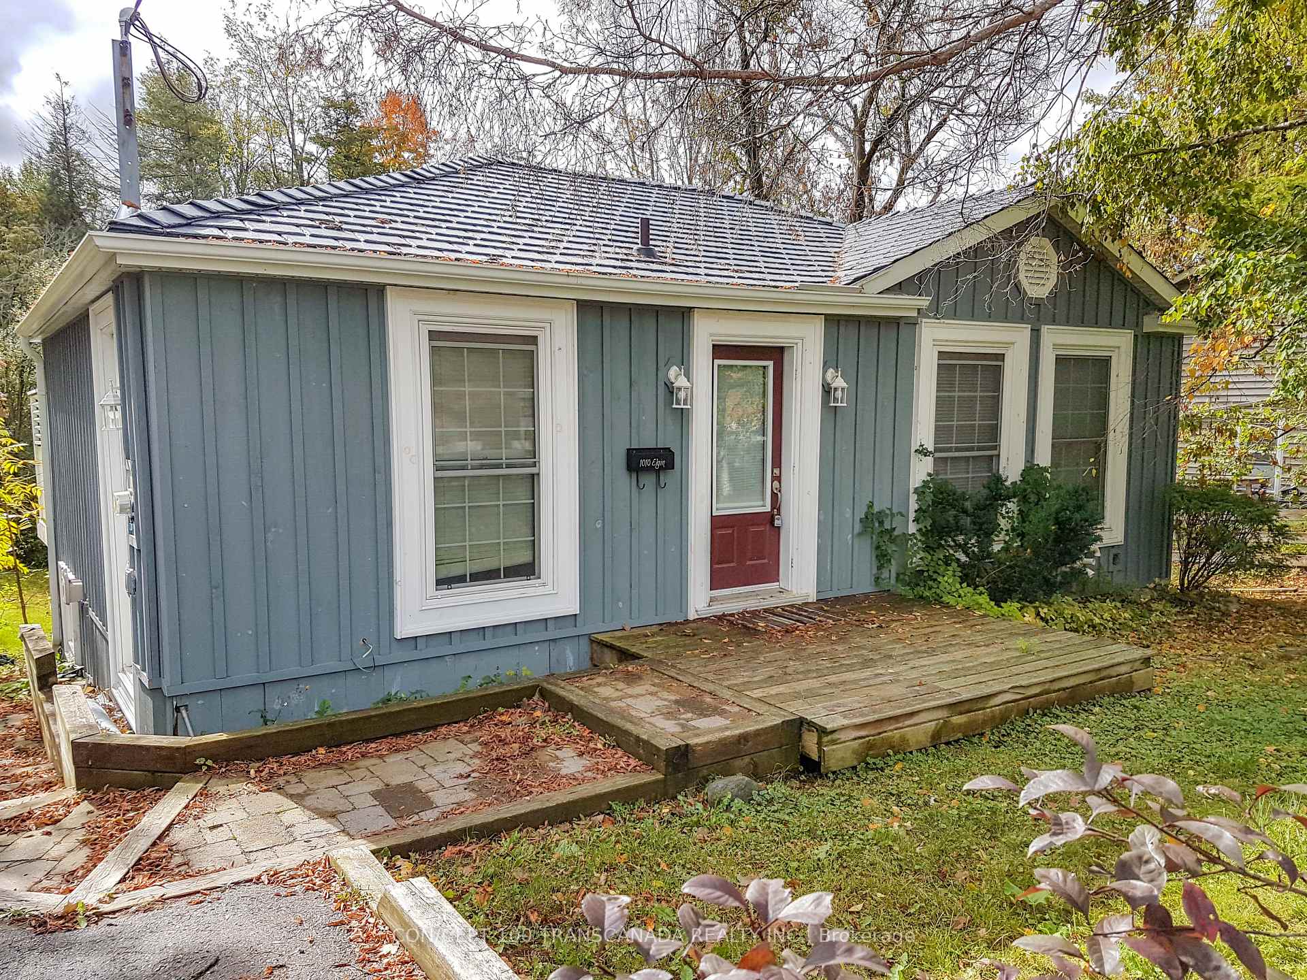
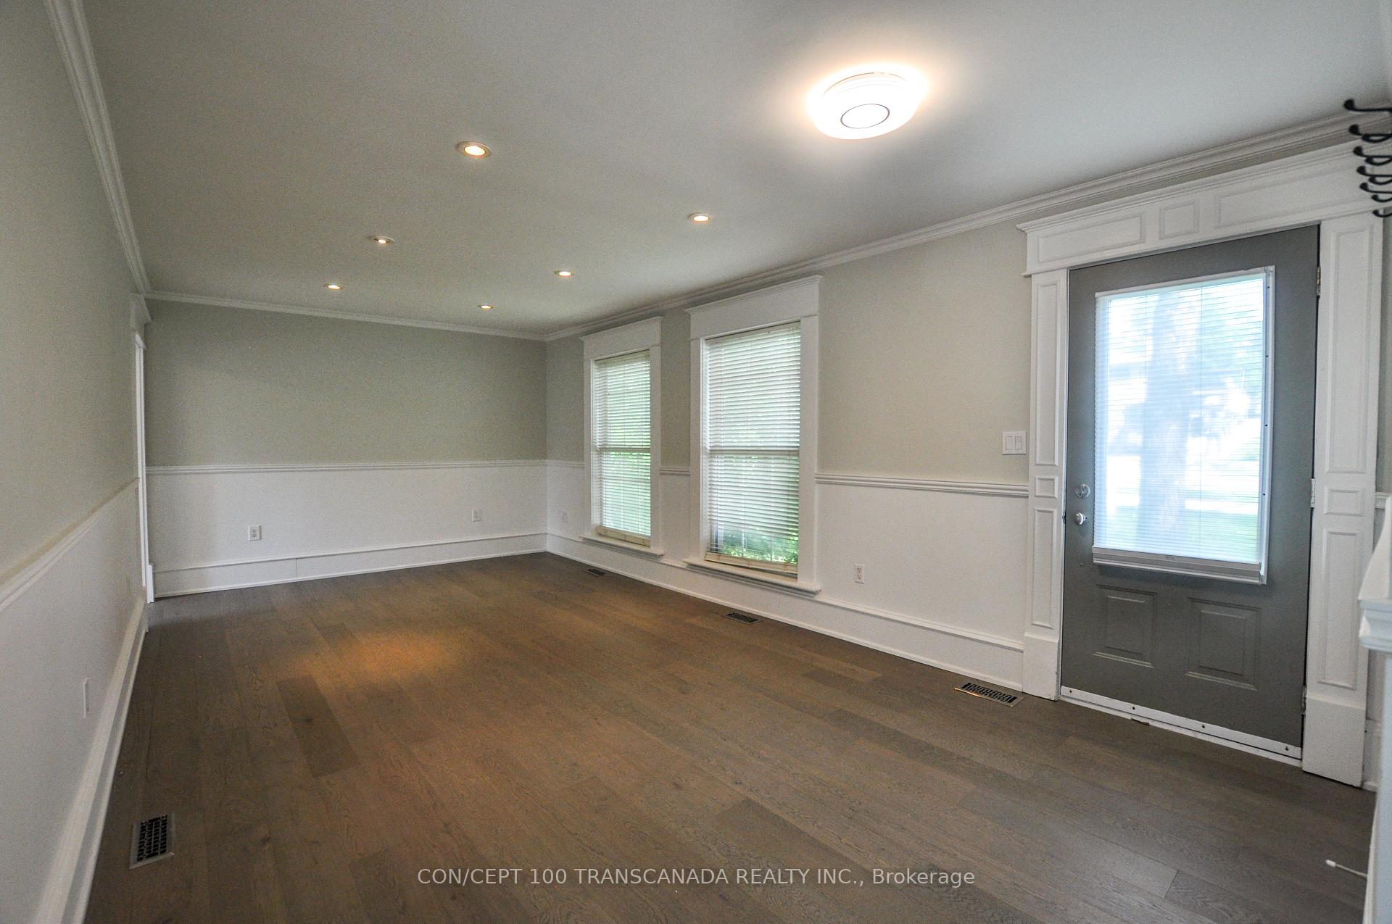
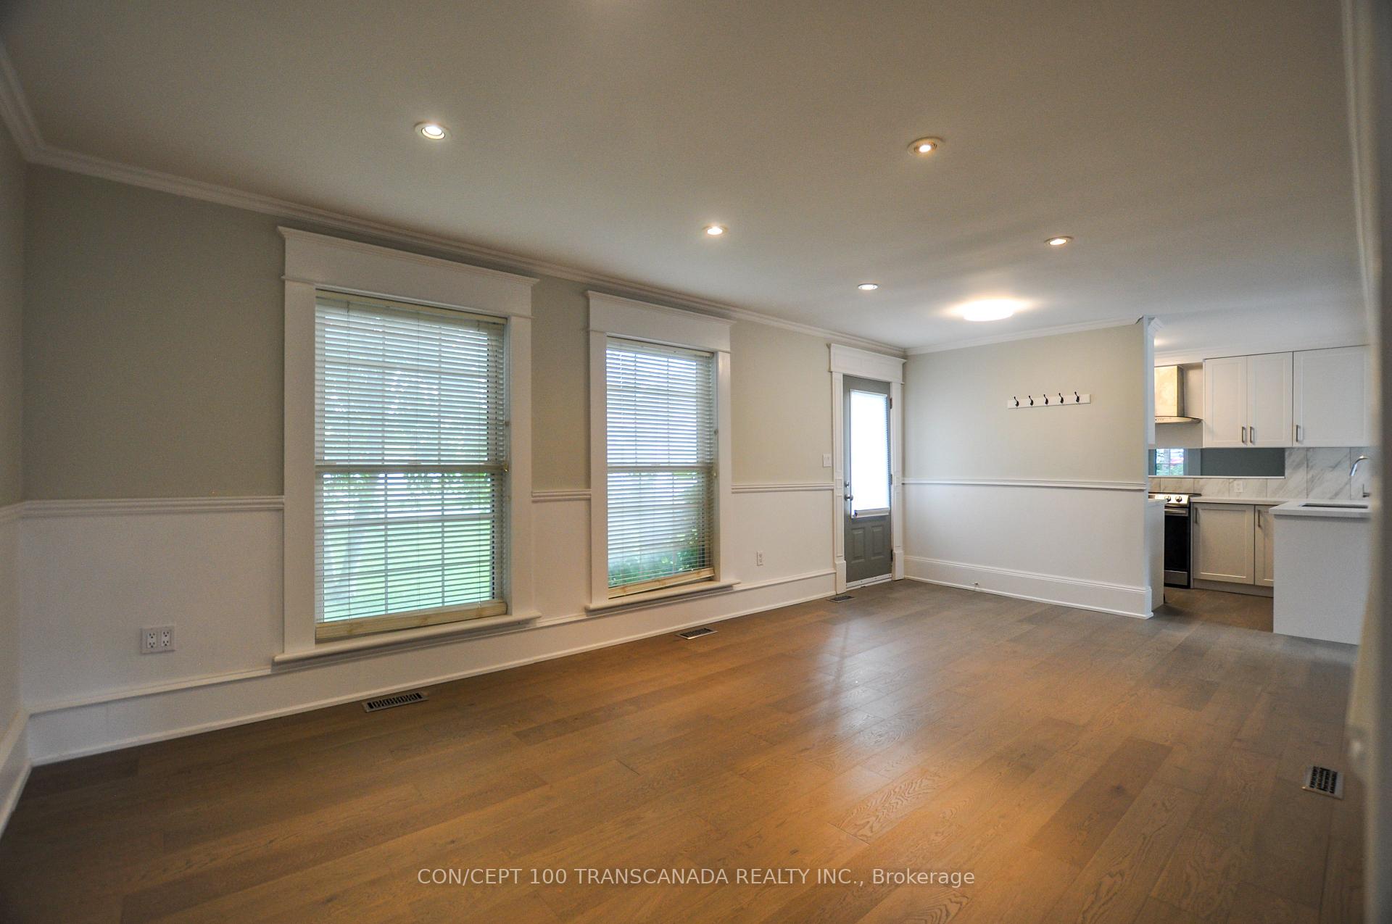
 See all 20 photos
Asked for: $898,000Sold Dec 20, 2024
2+1 Bedrooms
2 Bathrooms
0 Garage
— sq.ft
66×180 ft
$4,729/yr
Property history
Facts and features
- BasementWalk-out
- Water, sewerMunicipal
- HeatingForced air
- CoolingCentral air
What stands out
- Central air
The homeDetached, Bungalow, Finished with walk-out, full
- Type: Detached
- Style: Bungalow
- Basement: Finished with walk-out, full
- View: Creek/stream
InsideOther, Rooms above ground 6, Rooms in the basement 3
- Features: Other
- Rooms above ground: 6
- Rooms in the basement: 3
- Bedrooms: 2 + 1 in the basement
- Bathrooms: 2
- Kitchens: 1
Outside and lotWood, Unknown, Other
Outside
- Exterior: Wood
- Roof: Unknown
- Foundation: Other
- Features: Deck
- Other structures: Garden shed
- Size: 66 × 180 ft
Parking3 Parking, Private double
- Spaces: 3 Parking
- Driveway: Private double
Heating, water and powerForced air, gas, Central air, Municipal water
- Heating: Forced air, gas
- Cooling: Central air
- Water: Municipal water
- Sewer: Municipal sewer
Costs and taxesTaxes $4,729 a year
- Taxes, 2024: $4,729 a year
Listing detailsN9344067, Sold, Sep 11, 2024
- MLS® number: N9344067
- Status: Sold
- Listed on: Sep 11, 2024
- Days on market: 100
- Updated: Dec 20, 2024
- Possession: 2024-10-01 / October 1, 2024
- Occupied by: Vacant
- Listing brokerage: CON/CEPT 100 TRANSCANADA REALTY INC.
About this home
1010 Elgin Street, Newmarket (Huron Heights-Leslie Valley), ON L3Y 3C1
OtherCreek/StreamDeck
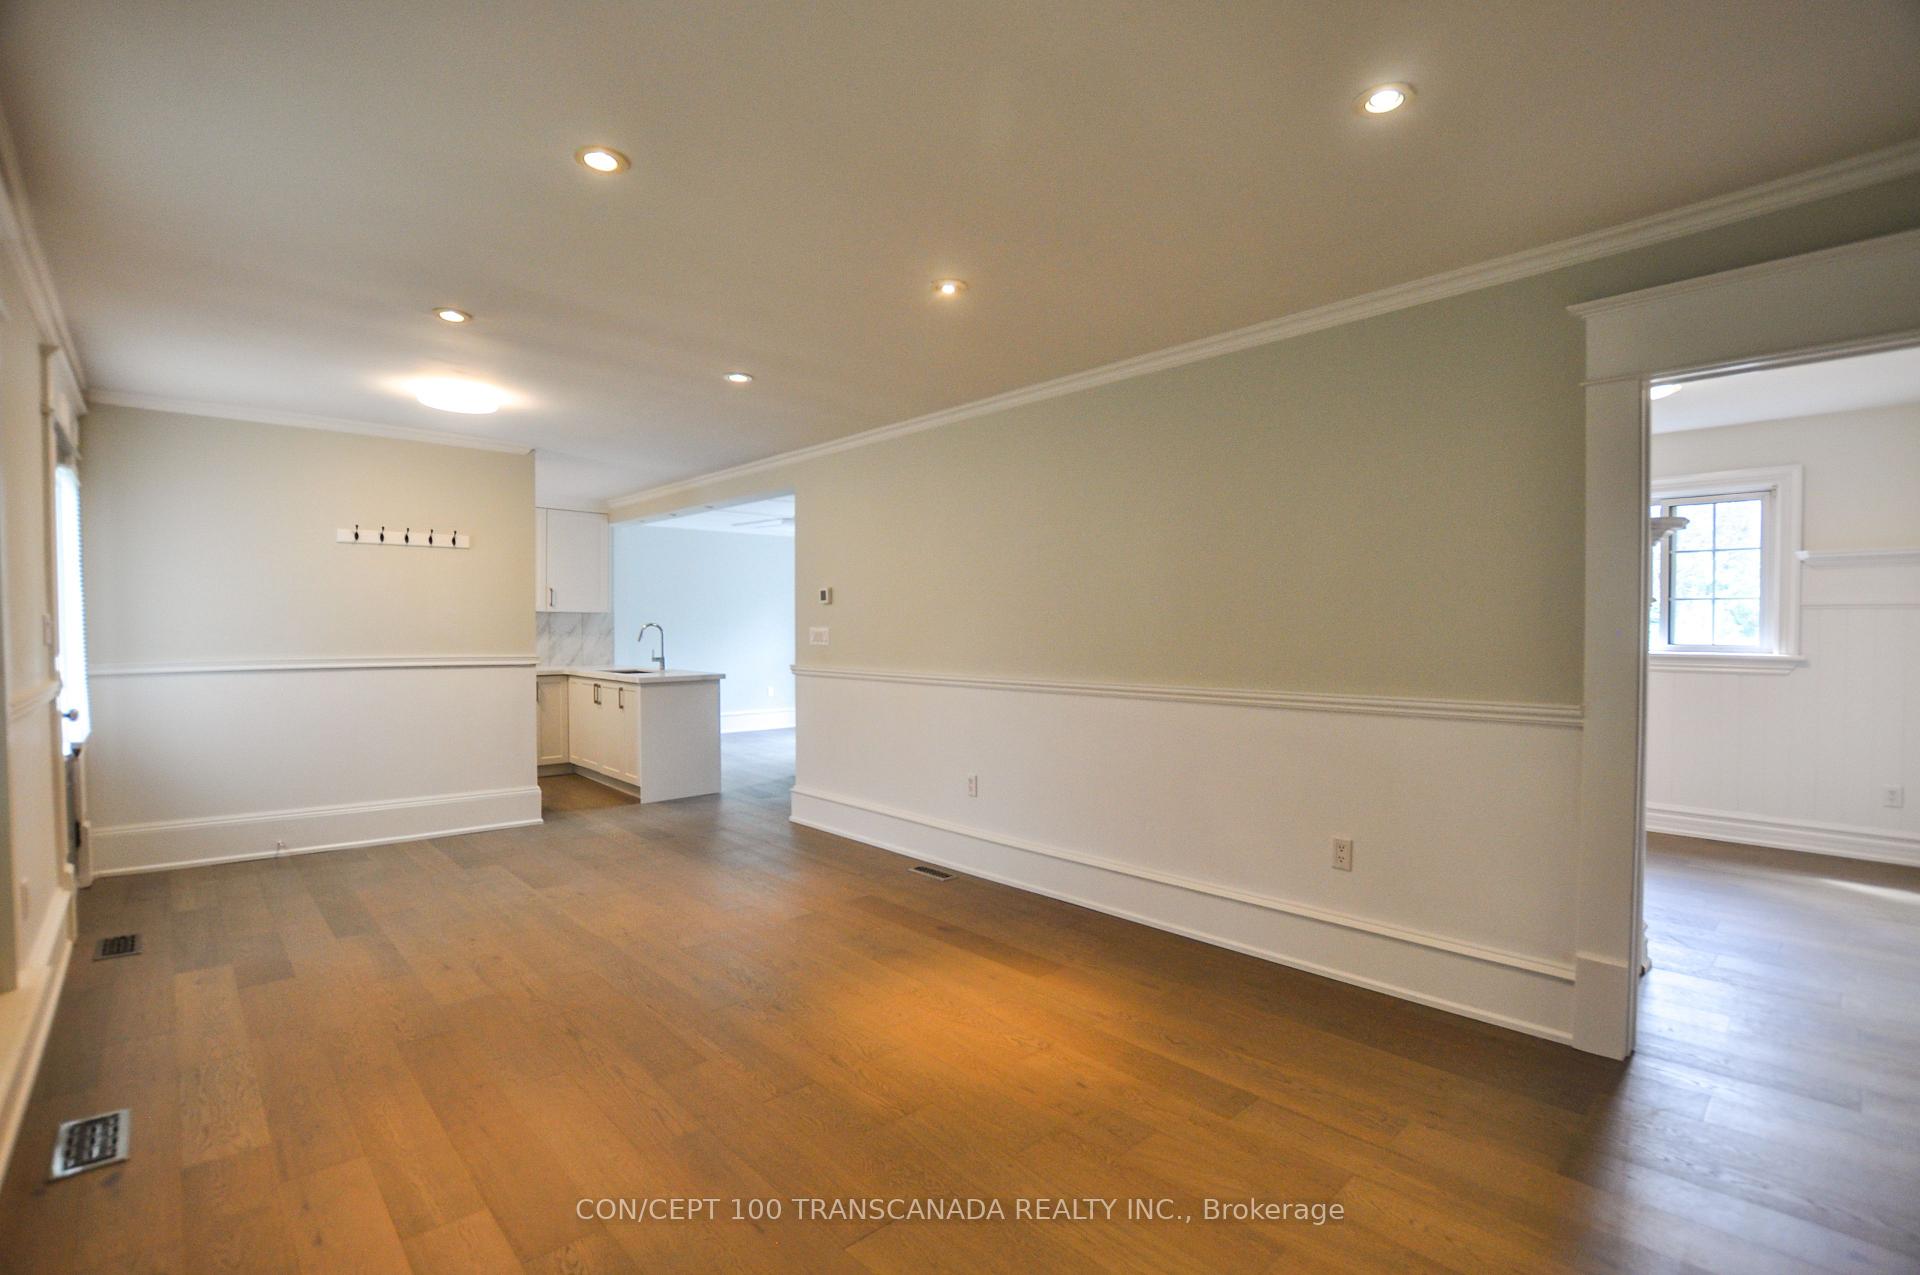
Prime 66' x 180' Ravine Lot Bungalow With Deck and Walkout Basement. Great Features and Large Private Lot! Open Concept Kitchen with Quartz Countertop, Skylights, Glass Deck Panels, Crown Moulding, and Custom Finishes. Spacious Living and Dining Area, Deck Overlooking Tranquil Yard, Complete Walkout Basement And Vaulted Ceiling. Central Heating, 2 Bathrooms, Garden Shed, and Water Stream at Rear of Yard. Near Hwy 404, Shops, Grocery Stores, Restaurants, and GO Trains.
Read more
Ask about this home
A HOMEH agent will answer your questions about this home.
Ask a question
Thinking of selling your home?See what your home is worth today.
Around this home
Leslie St / Davis Dr
Errands
Parks
Schools
Daily convenience, out of 100, from the distances below
ParkJacarandah Park · 1 within 1 km5 min walk300 m
GroceryConvenience Store4 min walk261 m
SchoolEndless Possabilities6 min walk370 m
PharmacyShoppers Drug Mart11 min walk667 m
Cafés & foodMint Garden · 15 within 1 km4 min walk249 m
Gym & rec centreHollingsworth Arena23 min walk1.4 km
HospitalSouthlake Regional Health Centre29 min walk1.8 km
WalkDriveStraight-line distance, open map data
Grocery0.3 km
Park0.3 km
Dining0.2 km
Gym1.4 km
Hospital1.8 km
Schools nearby
School rating, out of 10.
Endless Possabilitieselementary · Private · 0.4 km
—
Glen Cedar Public Schoolelementary · Public · 0.5 km
2.9/10Low
St Elizabeth Seton Catholic Elementary Schoolelementary · Catholic · 0.6 km
6.9/10Good
Contact agent
Helpful calculators
Mortgage
Affordability
Closing costs
Land transfer tax
Property tax
Down payment
CMHC insurance
Stress test
Cashback Rebate
Your HOMEH agent

NimaHOMEH agent · Newmarket
"I would see it this week."
Ask Nima