

344 London Road
344 London Road
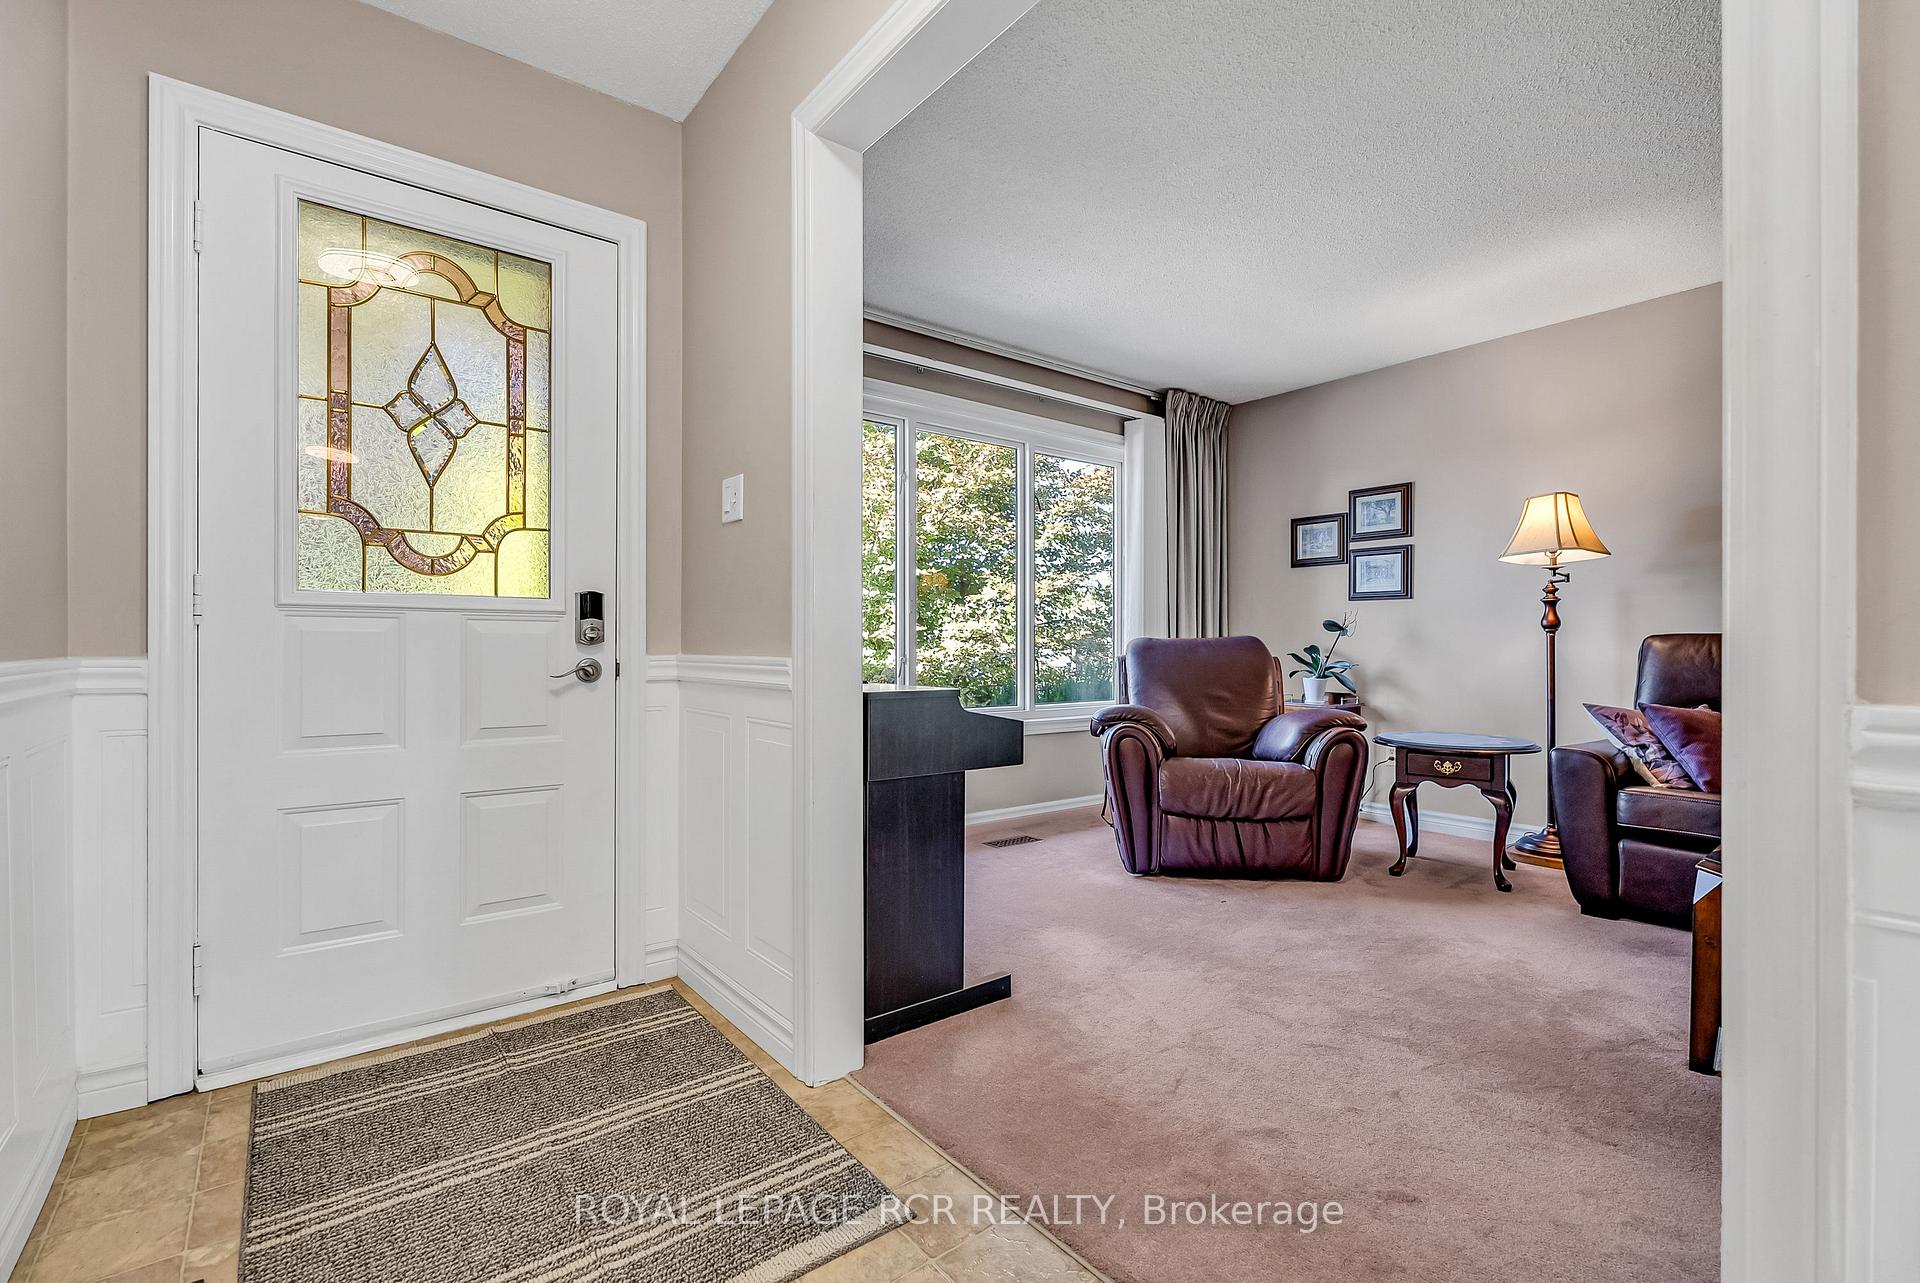 See all 37 photos
Property history
Facts and features
- BasementFinished
- Age of home31–50 years
- Water, sewerMunicipal
- HeatingForced air
- Separate entrance
- Fireplace
- Central air
The homeDetached, Bungalow-raised, Age 31–50 years
- Type: Detached
- Style: Bungalow-raised
- Age: 31–50 years
- Living space: 1,100–1,500 sq ft
- Basement: Finished, separate entrance
InsideFireplace Yes, electric, rec room, Broadloom, Vinyl, Lower level
- Fireplace: Yes, electric, rec room
- Flooring: Broadloom, Vinyl
- Laundry: Lower level
- Features: Water softener
- Security: Smoke detector, carbon monoxide detectors
- Rooms above ground: 6
- Rooms in the basement: 5
- Bedrooms: 3 + 1 in the basement
- Bathrooms: 2
- Kitchens: 1
Outside and lotBrick, vinyl siding, Asphalt shingle, Poured concrete
- Exterior: Brick, vinyl siding
- Roof: Asphalt shingle
- Foundation: Poured concrete
- Features: Patio, privacy, landscaped
- Other structures: Garden shed
- Accessibility: Hallway width 42 inches or more, multiple entrances
- Size: 50 × 120 ft
- Zoning: R1-D, ICBL
Parking2 Garage, Attached, Private double
- Spaces: 2 Garage
- Garage: Attached
- Driveway: Private double
Heating, water and powerForced air, gas, Central air, Municipal water
- Heating: Forced air, gas
- Cooling: Central air
- Water: Municipal water
- Sewer: Municipal sewer
Costs and taxesTaxes $4,825 a year, Hot water heater - $34.54/mth
- Taxes, 2024: $4,825 a year
- Rental items: Hot water heater - $34.54/mth
Included in the saleAll current electrical light fixtures, ceiling fans, kitchen appliances, washer & dryer, viking fridge in bsmt, curtains and blinds, 2 garden sheds (1 has power), Japanese maple tree in front yard, 2 lockable storage units in laundry area, danby freezer, compressor, winch in garage
- Included: All current electrical light fixtures, ceiling fans, kitchen appliances, washer & dryer, viking fridge in bsmt, curtains and blinds, 2 garden sheds (1 has power)
- Not included: Japanese maple tree in front yard, 2 lockable storage units in laundry area, danby freezer, compressor, winch in garage
NearbyFenced yard, hospital, park, place of worship, school, public transit
- Close to: Fenced yard, hospital, park, place of worship, school, public transit
Listing detailsN11513401, Sold, Nov 29, 2024
- MLS® number: N11513401
- Status: Sold
- Listed on: Nov 29, 2024
- Days on market: 20
- Updated: Dec 19, 2024
- Possession: Jan.
- Occupied by: Owner
- Listing brokerage: Royal LePage RCR Realty
About this home
344 London Road, Newmarket (Bristol-London), ON L3Y 6P4
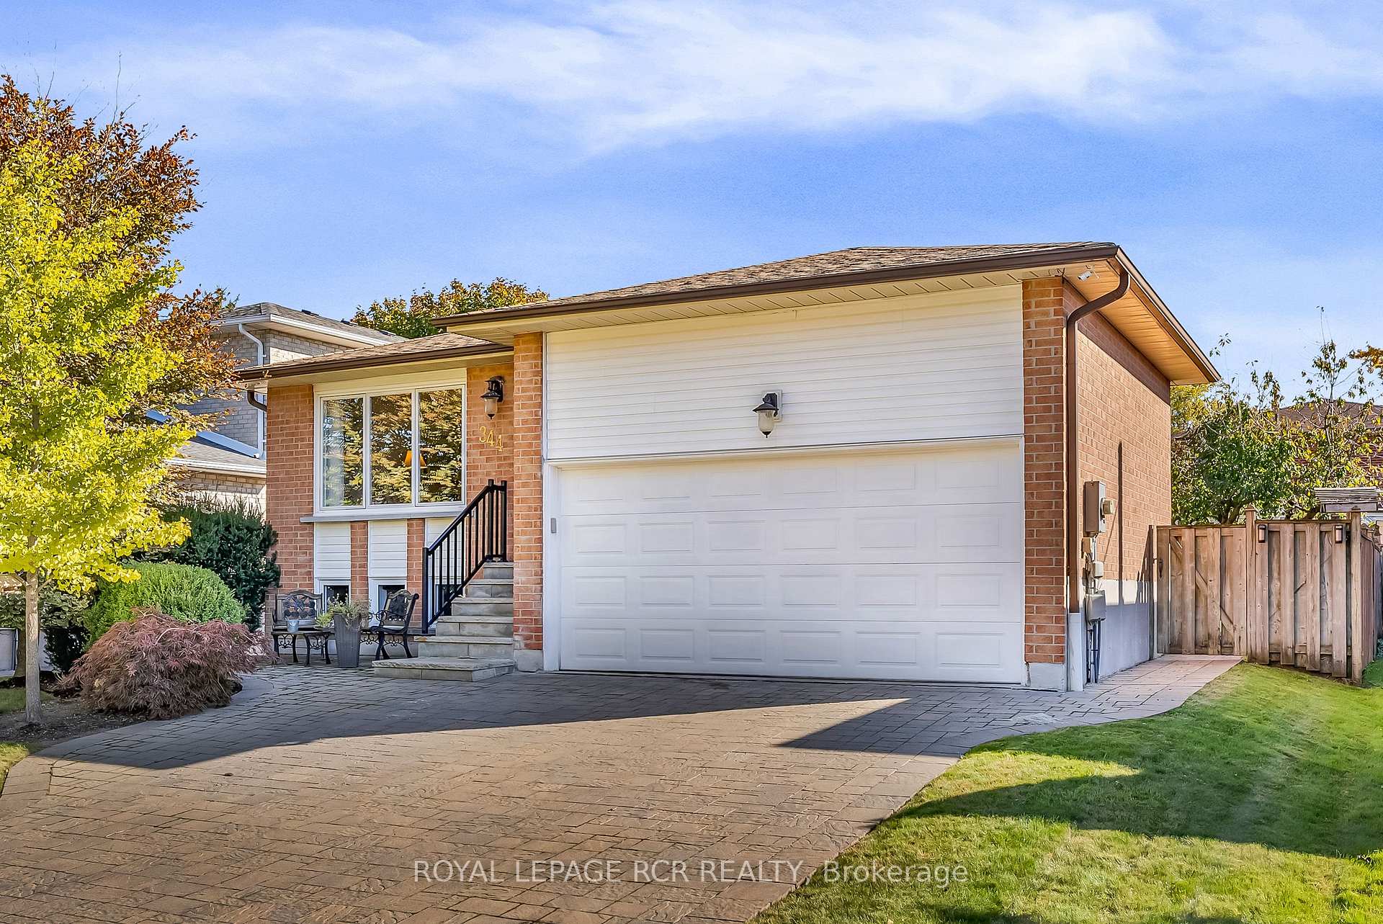
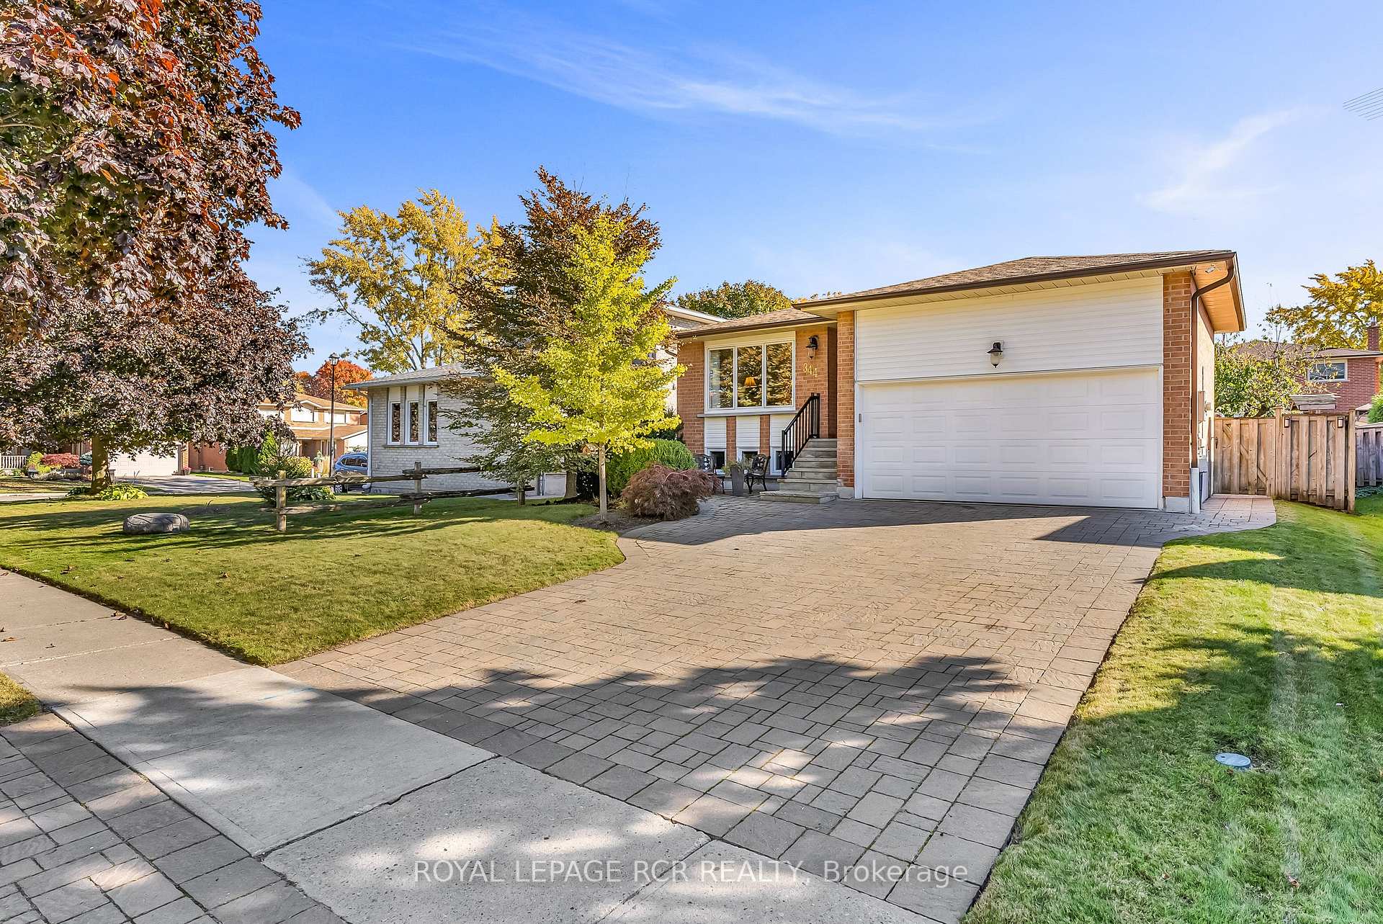
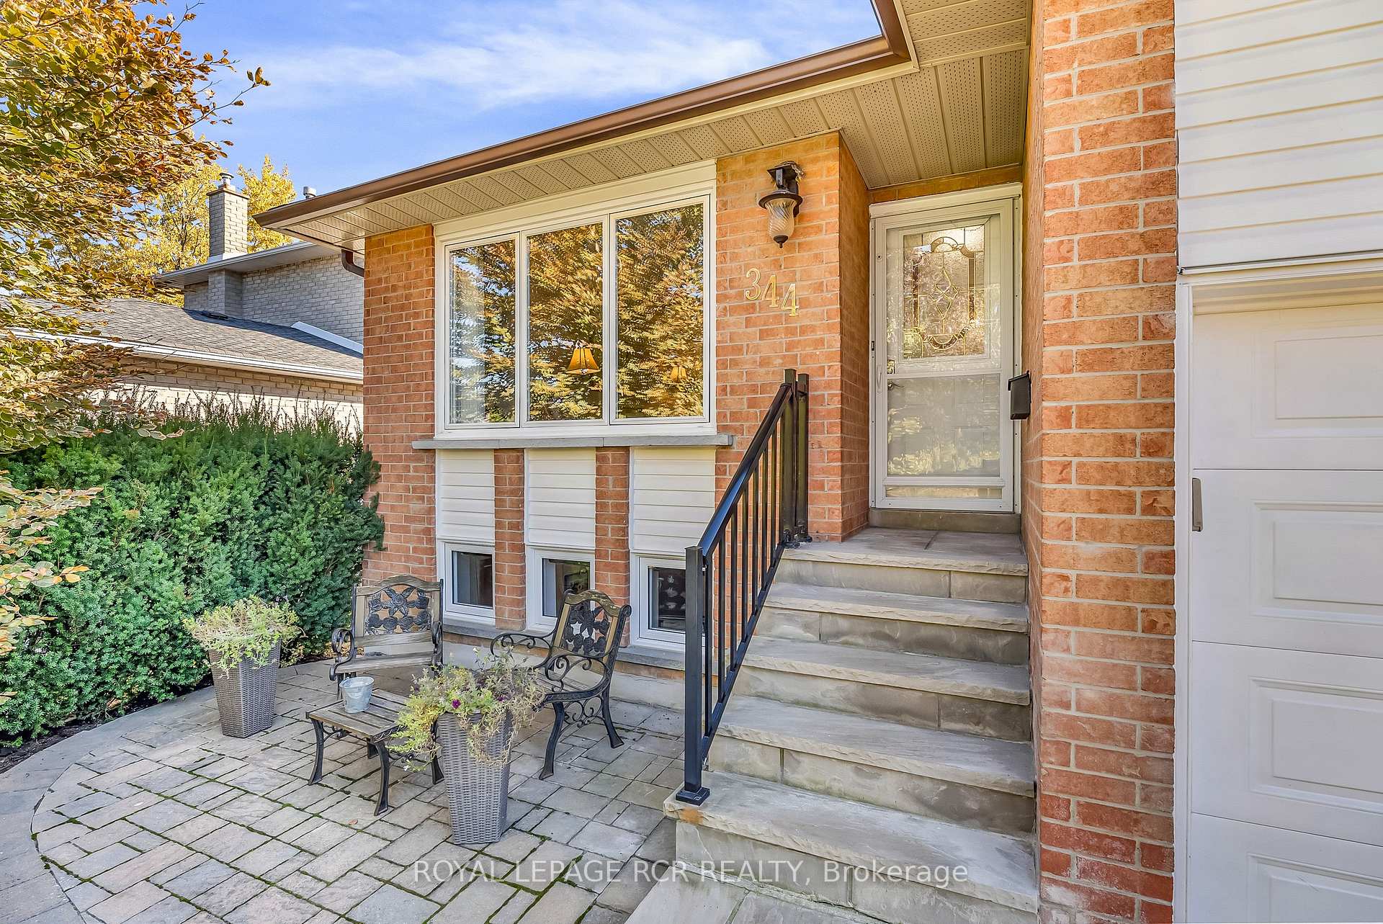
Discover this Beautifully maintained, well cared for and loved all brick raised bungalow nestled in the highly desirable Bristol/London neighbourhood. Offering1248 sqft on the main level (as per MPAC). From the moment you arrive, the charming interlock driveway welcomes you, offering ample space to park up to 4 vehicles. Picture yourself sipping morning coffee or enjoying an evening glass of wine in the serene sitting area surrounded by vibrant flower gardens. As you step through the main entrance, you will be greeted with an expansive and airy layout featuring extra wide hallways that enhance the homes inviting atmosphere. The front living room provides a lovely view of the front yard & outdoor sitting area, seamlessly connecting to the dining room, which is conveniently adjacent to the kitchen. If you are looking for additional entertainment space retreat to the basement where you can unwind by the electric fireplace in the recreation room. For movie nights cozy up in a dedicated media/family room. An extra bedroom is perfect for hosting overnight guests ensuring they have their own private space. If you are looking for a separate space for the extended family there is a 'POTENTIAL' for turning the basement into a "Nanny Suite" by taking advantage of the separate entrance. The common room adjacent to laundry (beside bathroom) now fully finished and it could add an extra bedroom, storage or kids play area the list is endless! The drop ceiling in the basement will also give you convenient access to all the necessary utilities! The two car garage includes a spacious loft area for ample storage and features convenient interior access to the front entrance. A separate side entrance leads to the fully fenced private backyard which boasts delightful fruit trees offering a perfect retreat right at home.
Ask about this home
A HOMEH agent will answer your questions about this home.
Around this home
Daily convenience, out of 100, from the distances below
Schools nearby
School rating, out of 10.
Helpful calculators
Your HOMEH agent

"I would see it this week."