

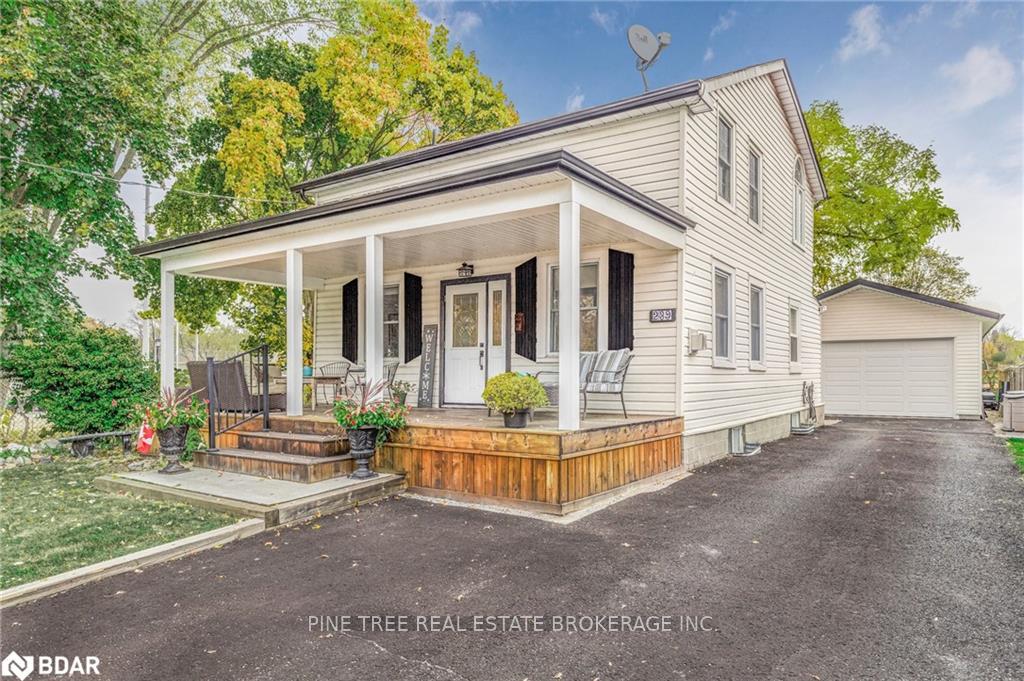
239 Pine Street
239 Pine Street
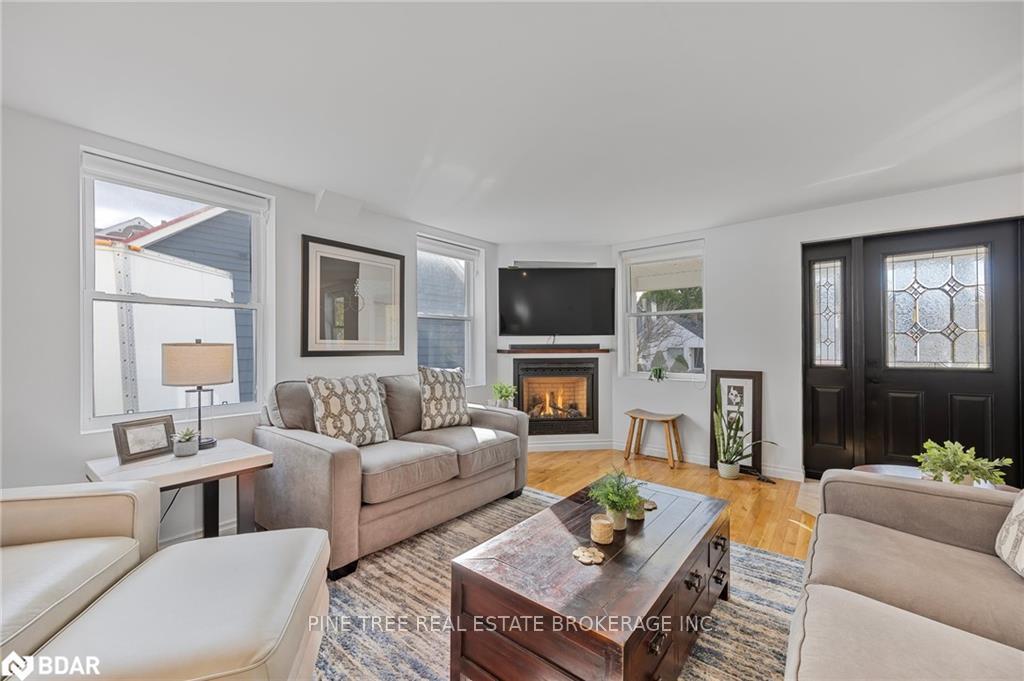 See all 37 photos
Property history
Facts and features
- BasementPart finished
- Age of home100+
- Water, sewerMunicipal
- Lot shapeRectangular
- Fireplace
- Central air
The homeDetached, 1 1/2 storey, 100+
- Type: Detached
- Style: 1 1/2 storey
- Age: 100+
- Living space: 1,100–1,500 sq ft
- Basement: Partially finished
InsideFireplace Yes, natural gas, Lower level, Water heater owned, auto garage door remote
- Fireplace: Yes, natural gas
- Laundry: Lower level
- Features: Water heater owned, auto garage door remote
- Rooms above ground: 12
- Rooms in the basement: 3
- Bedrooms: 3 + 1 in the basement
- Bathrooms: 2
- Kitchens: 1
- Family room: Yes
Outside and lotVinyl siding, Asphalt shingle, Concrete block
- Exterior: Vinyl siding
- Roof: Asphalt shingle
- Foundation: Concrete block
- Features: Landscaped, patio, porch, deck, year round living, privacy
- Other structures: Garden shed, workshop
- Size: 43.33 × 209.59 ft
- Shape: Rectangular
- Zoning: RES
Parking2 Garage, Detached, Private double
- Spaces: 2 Garage
- Garage: Detached
- Driveway: Private double
Heating, water and powerForced air, gas, Central air, Municipal water
- Heating: Forced air, gas
- Cooling: Central air
- Water: Municipal water
- Sewer: Municipal sewer
Costs and taxesTaxes $4,063 a year, HST included in the price, Rental items None
- Taxes, 2023: $4,063 a year
- HST: HST included in the price
- Rental items: None
Included in the saleBuilt-in microwave, dishwasher, dryer, garage door opener, hot water tank owned, refrigerator, gas stove, washer, all existing window coverings, garage heater, all existing light fixtures, Black shelf in garage, tv and tv mount in garage
- Included: Built-in microwave, dishwasher, dryer, garage door opener, hot water tank owned, refrigerator, gas stove, washer, all existing window coverings, garage heater, all existing light fixtures
- Not included: Black shelf in garage, tv and tv mount in garage
NearbyPark, public transit, rec./commun.centre, school, hospital, place of worship
- Close to: Park, public transit, rec./commun.centre, school, hospital, place of worship
Listing detailsN11902770, Sold, Dec 30, 2024
- MLS® number: N11902770
- Status: Sold
- Listed on: Dec 30, 2024
- Days on market: 12
- Updated: Jan 11, 2025
- Occupied by: Owner
- Listing brokerage: PINE TREE REAL ESTATE BROKERAGE INC.
About this home
239 Pine Street, Newmarket (Gorham-College Manor), ON L3Y 3R2
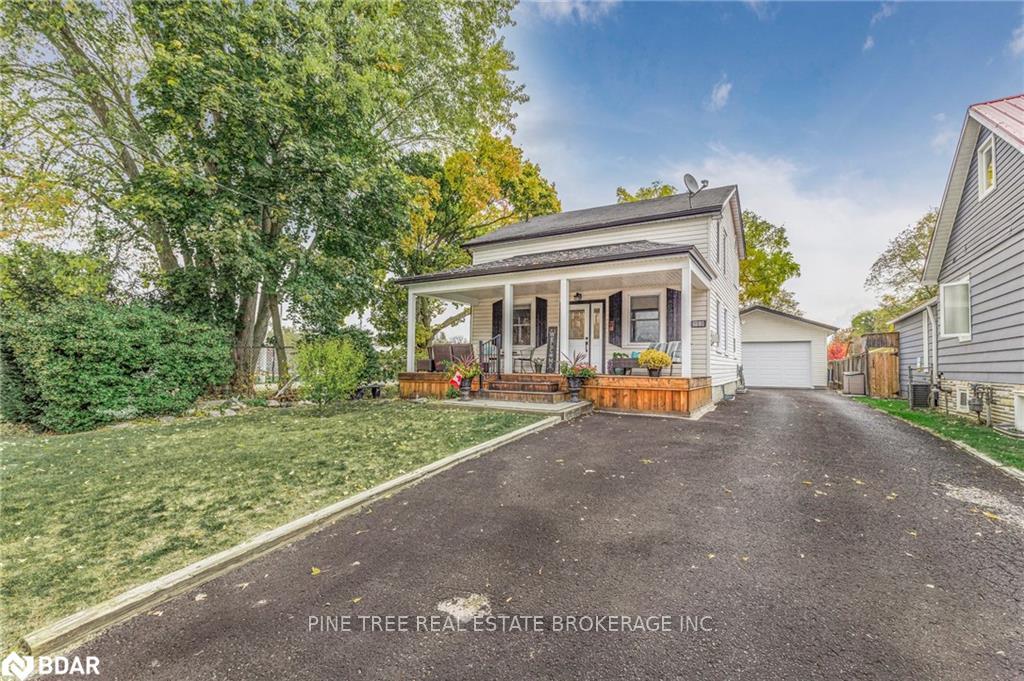
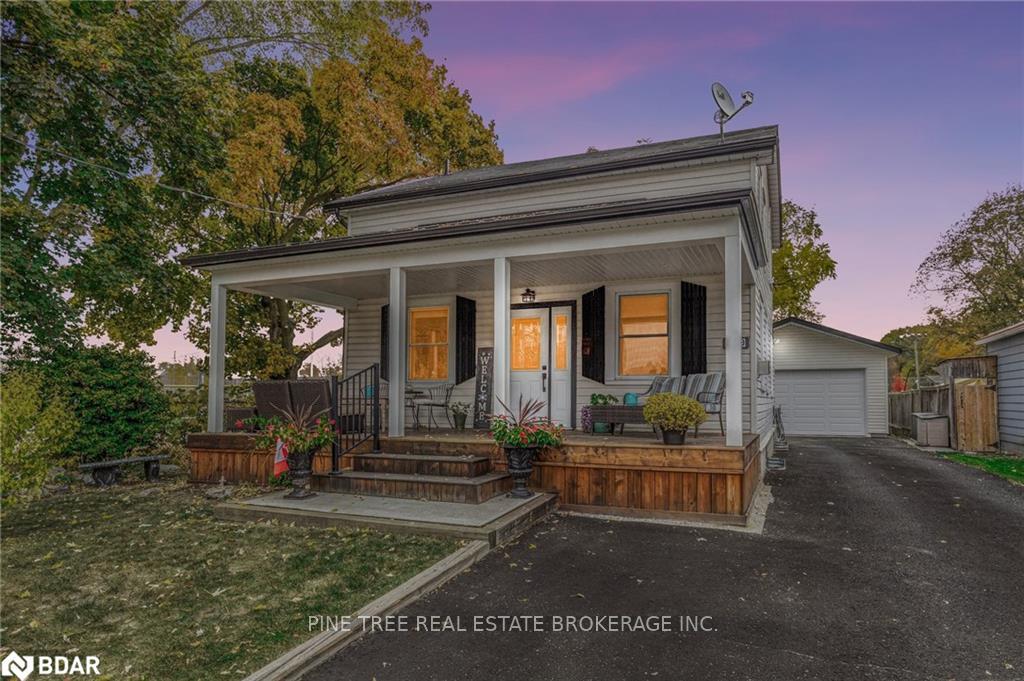
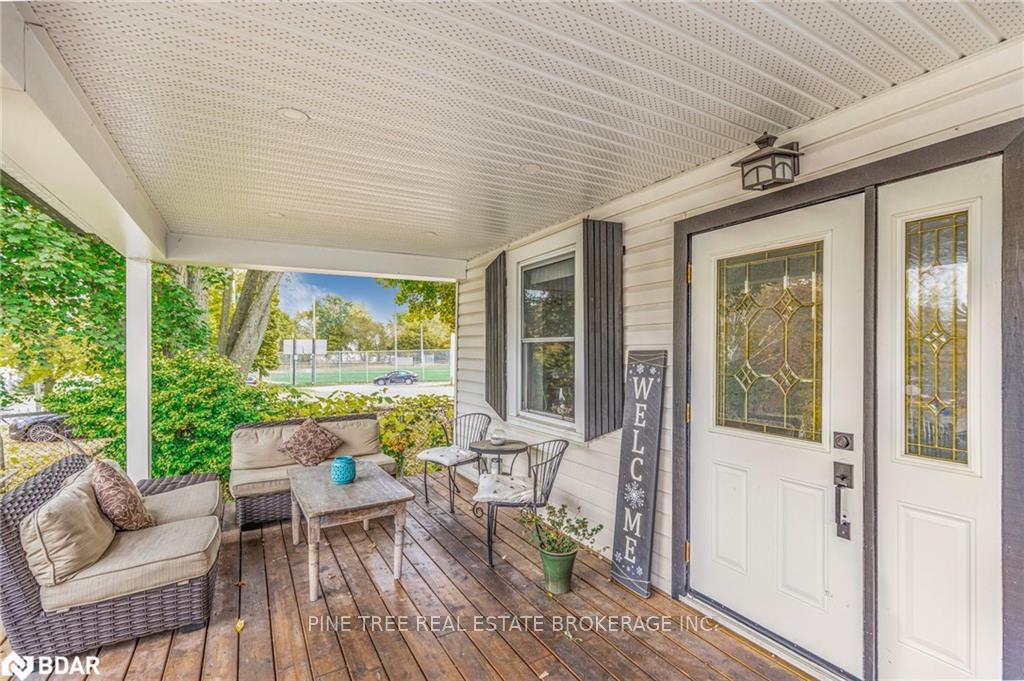
Welcome to this charming, upgraded 1.5-storey, nestled in the heart of Newmarket. The inviting covered front porch is perfect for morning coffee or relaxing with a book. Inside, you'll find 3+1 spacious bedrooms and two well-appointed bathrooms, ideal for family living. The main floor family room features a cozy gas fireplace-perfect for relaxing evenings or gathering with loved ones, a tucked away office in the foyer plus an open concept kitchen and separate dining adorn the main floor. The primary bedroom offers a second gas fireplace for added warmth - an elegant touch that makes this home feel like a true retreat, with another 2 spacious beds and a modern 3pc bath on this second floor. The lower level has a 4th bedroom and a 2nd family room, laundry room and rough in. A private backyard with no rear neighbours, providing plenty of space to entertain and enjoy or room for your future pool. An Amazing NEW Fully Detached 20x38 Tandem Heated Garage with two bay doors offering incredible versatility - ideal for car enthusiasts, storage, or a workshop. Located within walking distance to Newmarket's charming Main Street, easy access to local shops, dining, and entertainment. Steps to great schools, parks and all amenities. Minutes to 400, 404, Yonge and the GO. This move-in-ready gem is a must-see for anyone looking for a perfect blend of comfort, privacy, and location!
Ask about this home
A HOMEH agent will answer your questions about this home.
Around this home
Daily convenience, out of 100, from the distances below
Schools nearby
School rating, out of 10.
Helpful calculators
Your HOMEH agent

"I would see it this week."