

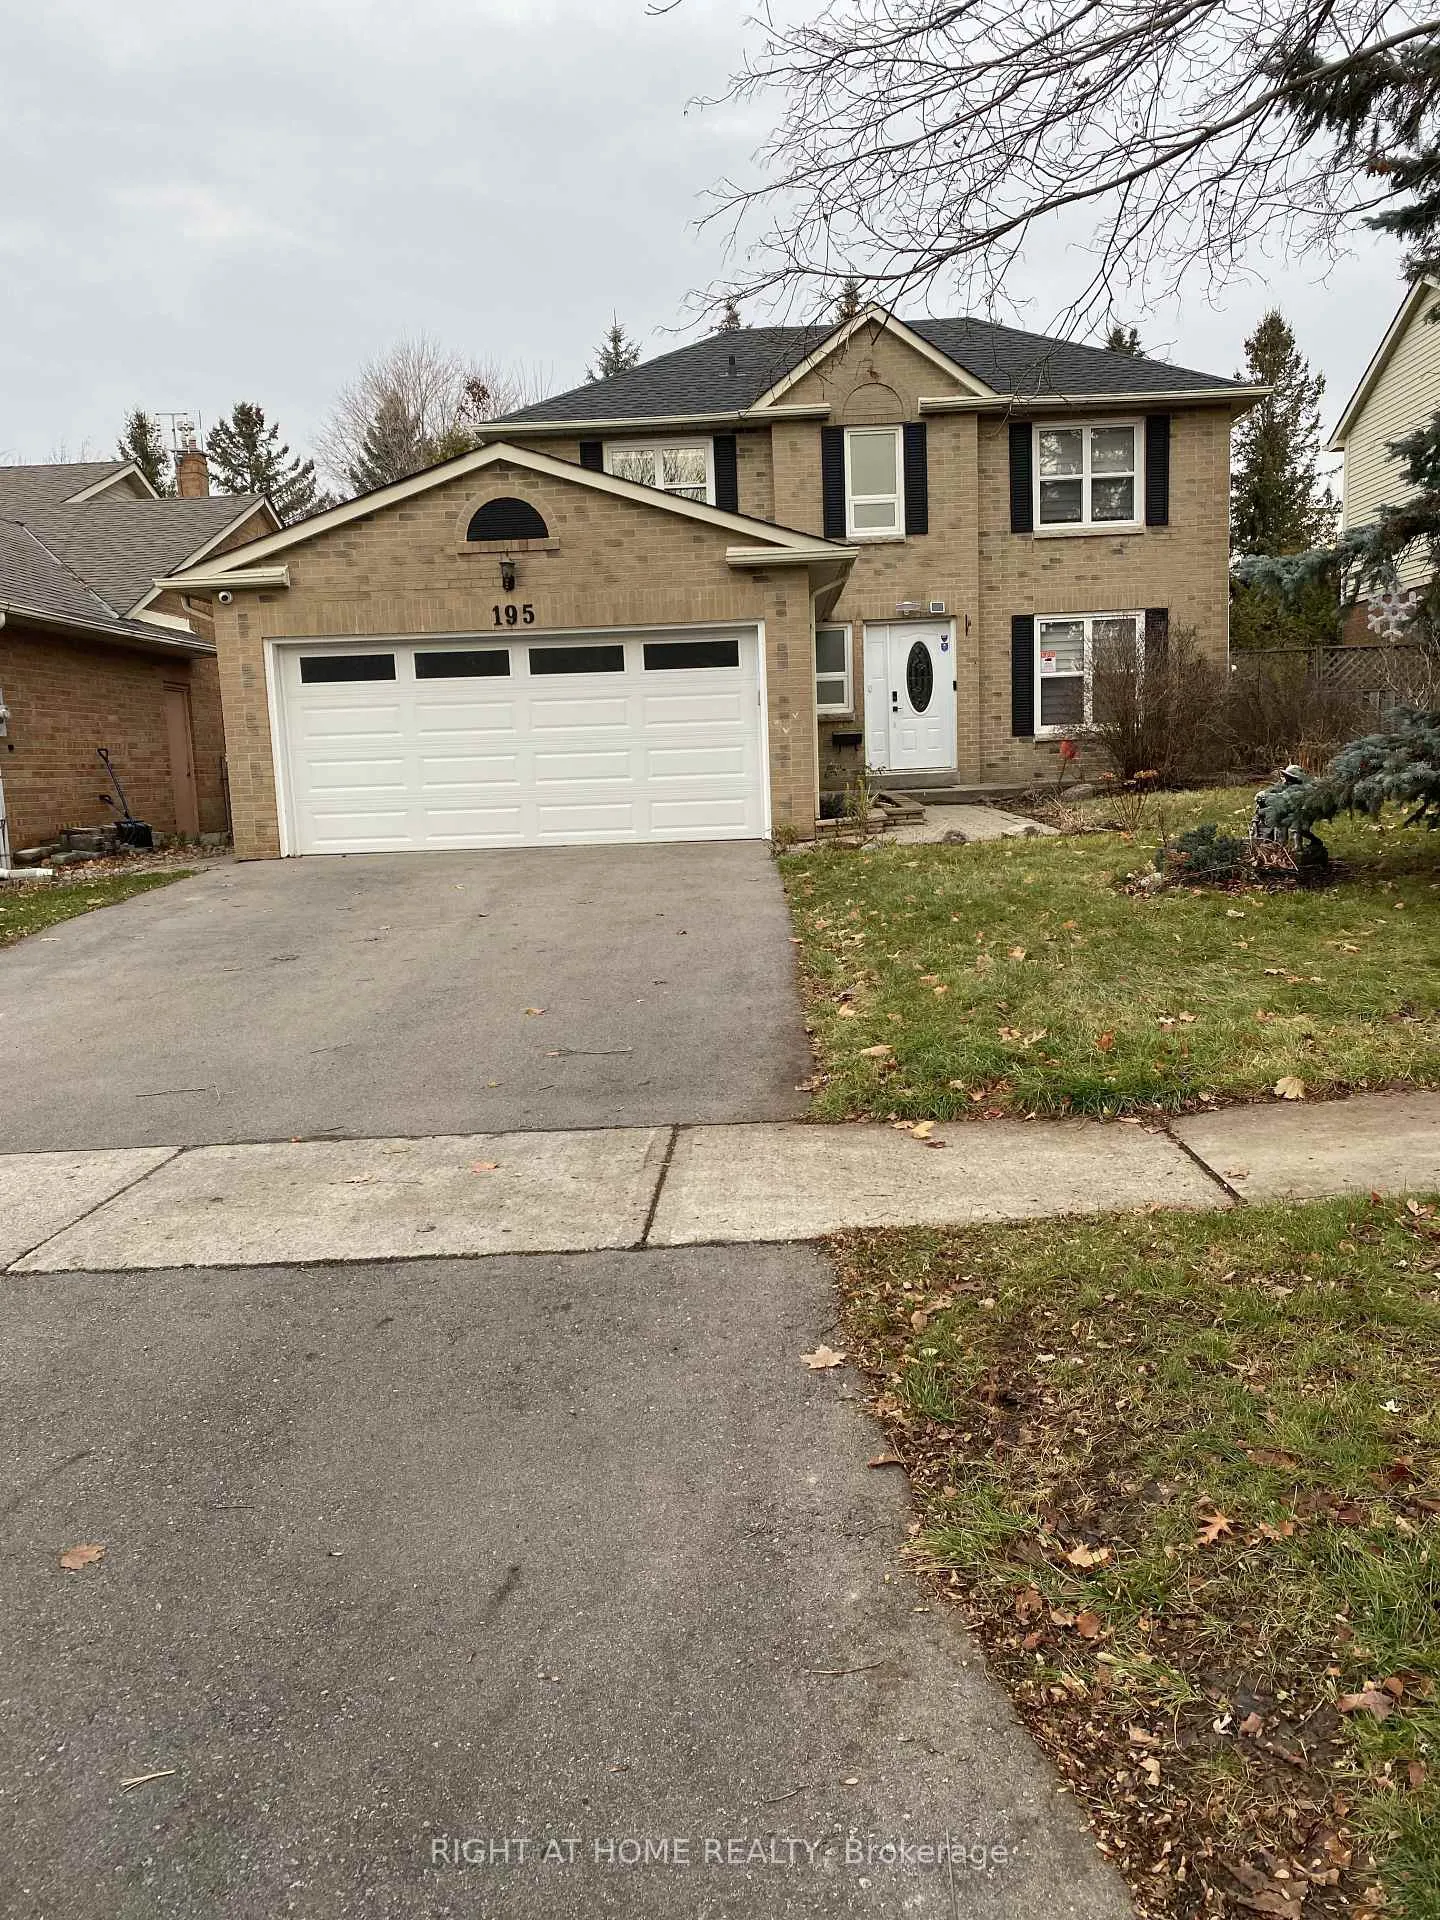
195 John Bowser Crescent
195 John Bowser Crescent
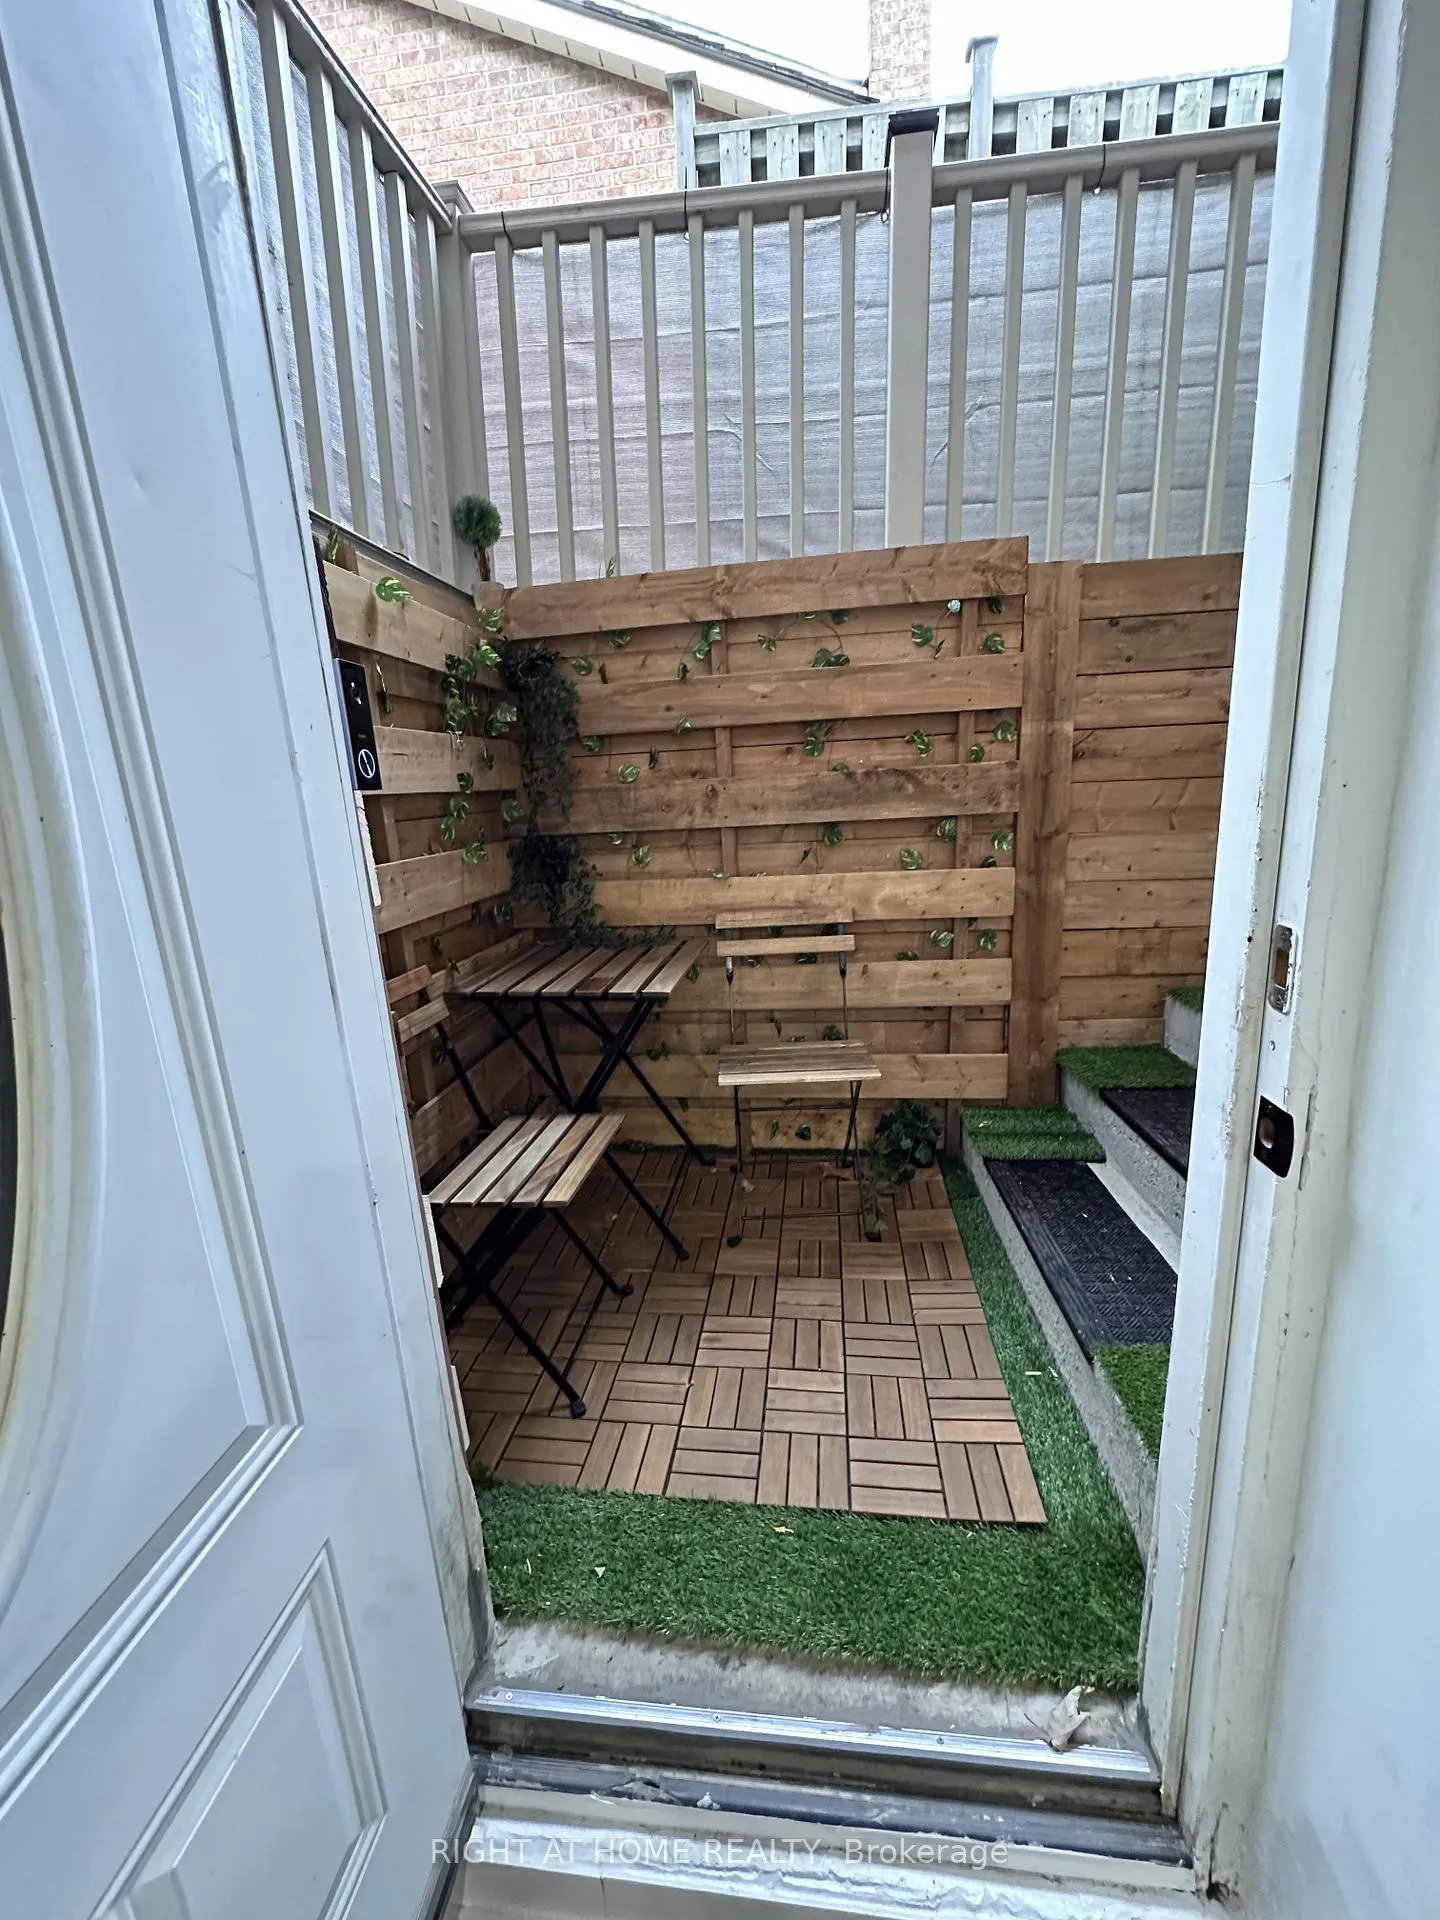 See all 17 photos
Property history
- —For SaleList: —
Facts and features
- BasementApartment
- Lot size49 × 136 ft
- Lease term12 months
- FurnishedUnfurnished
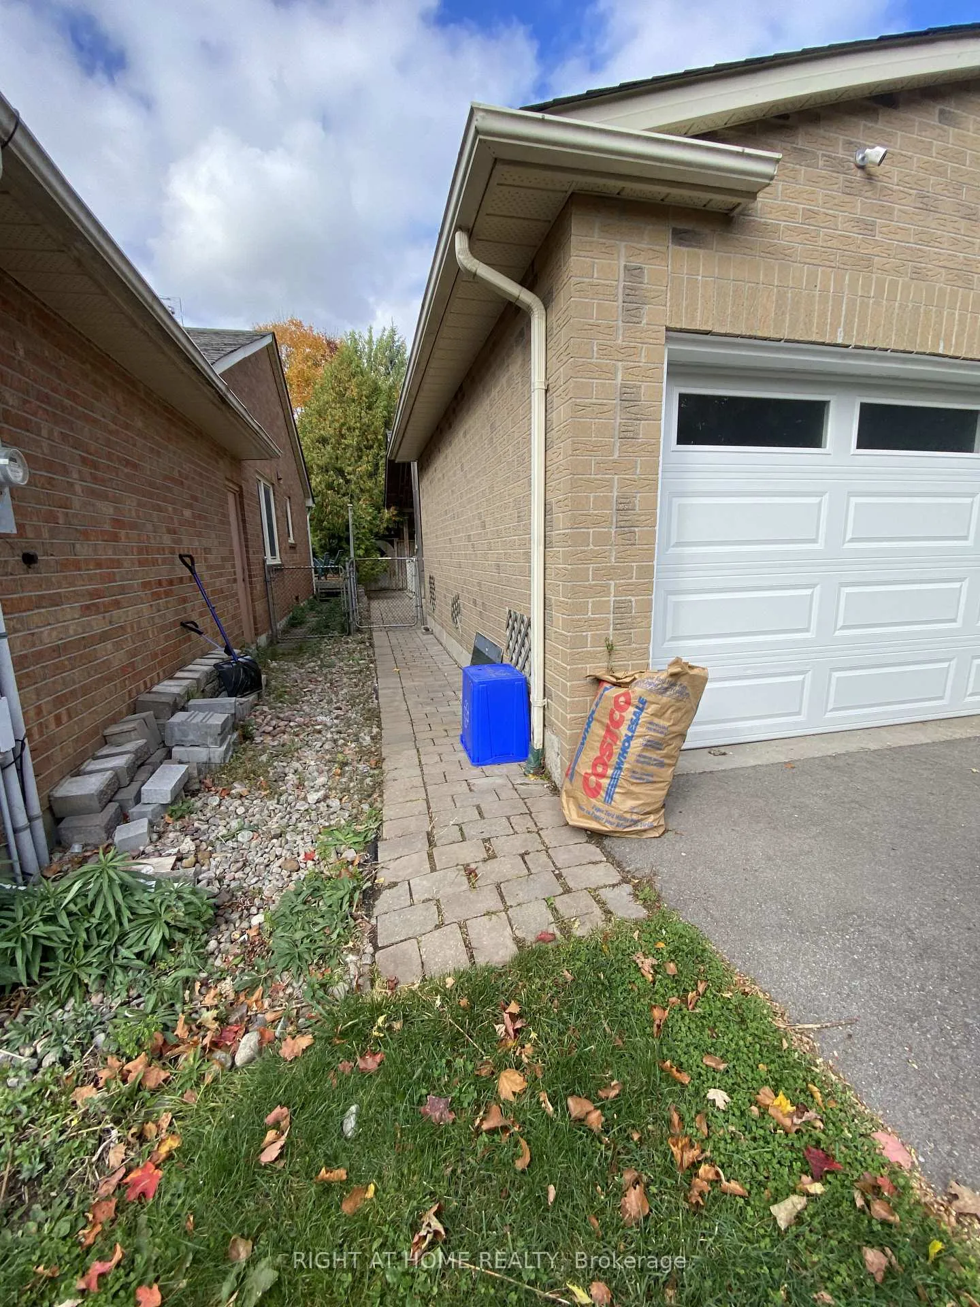
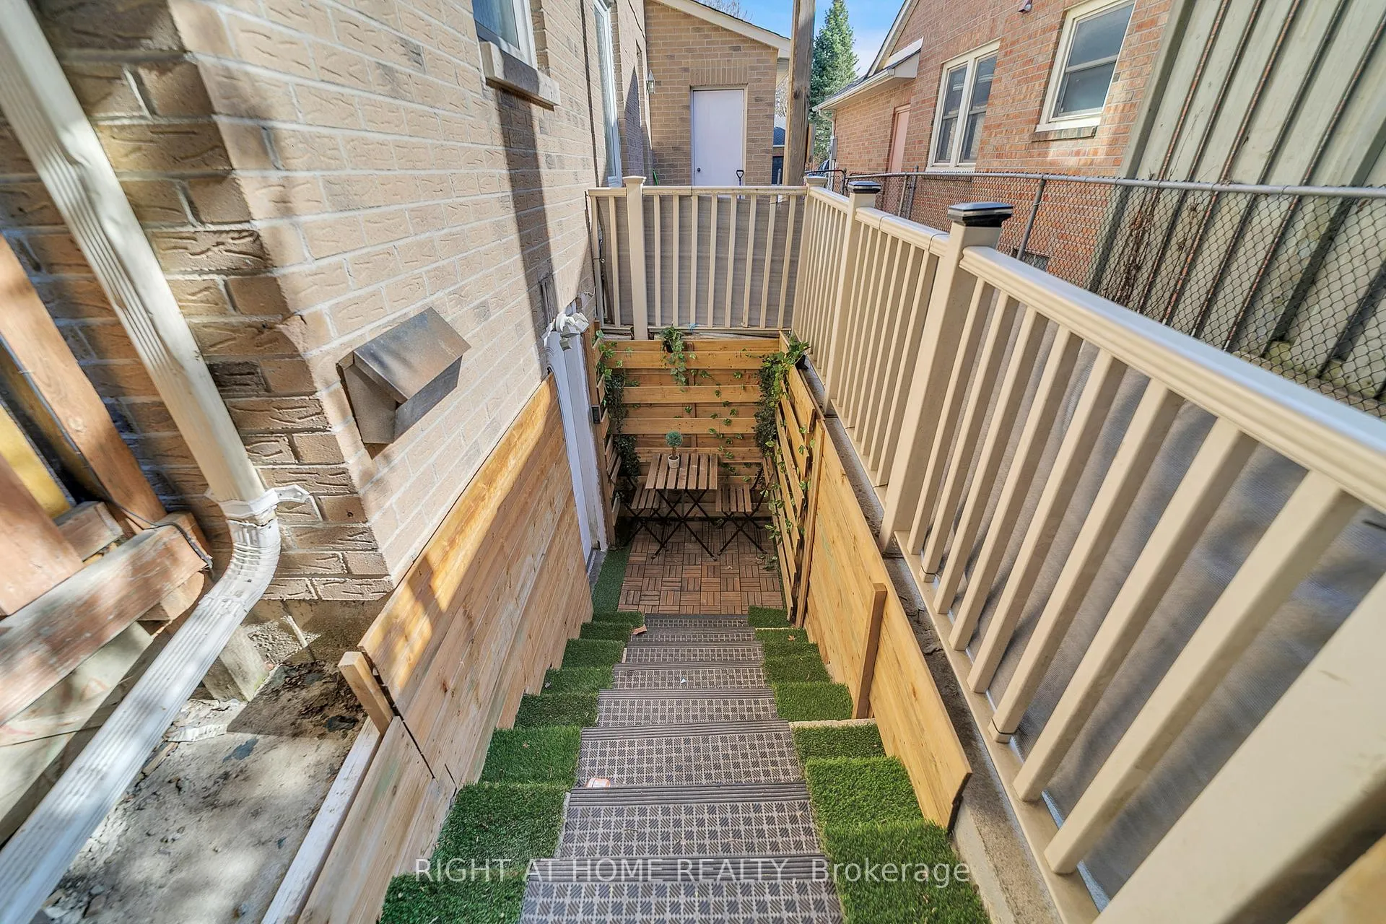
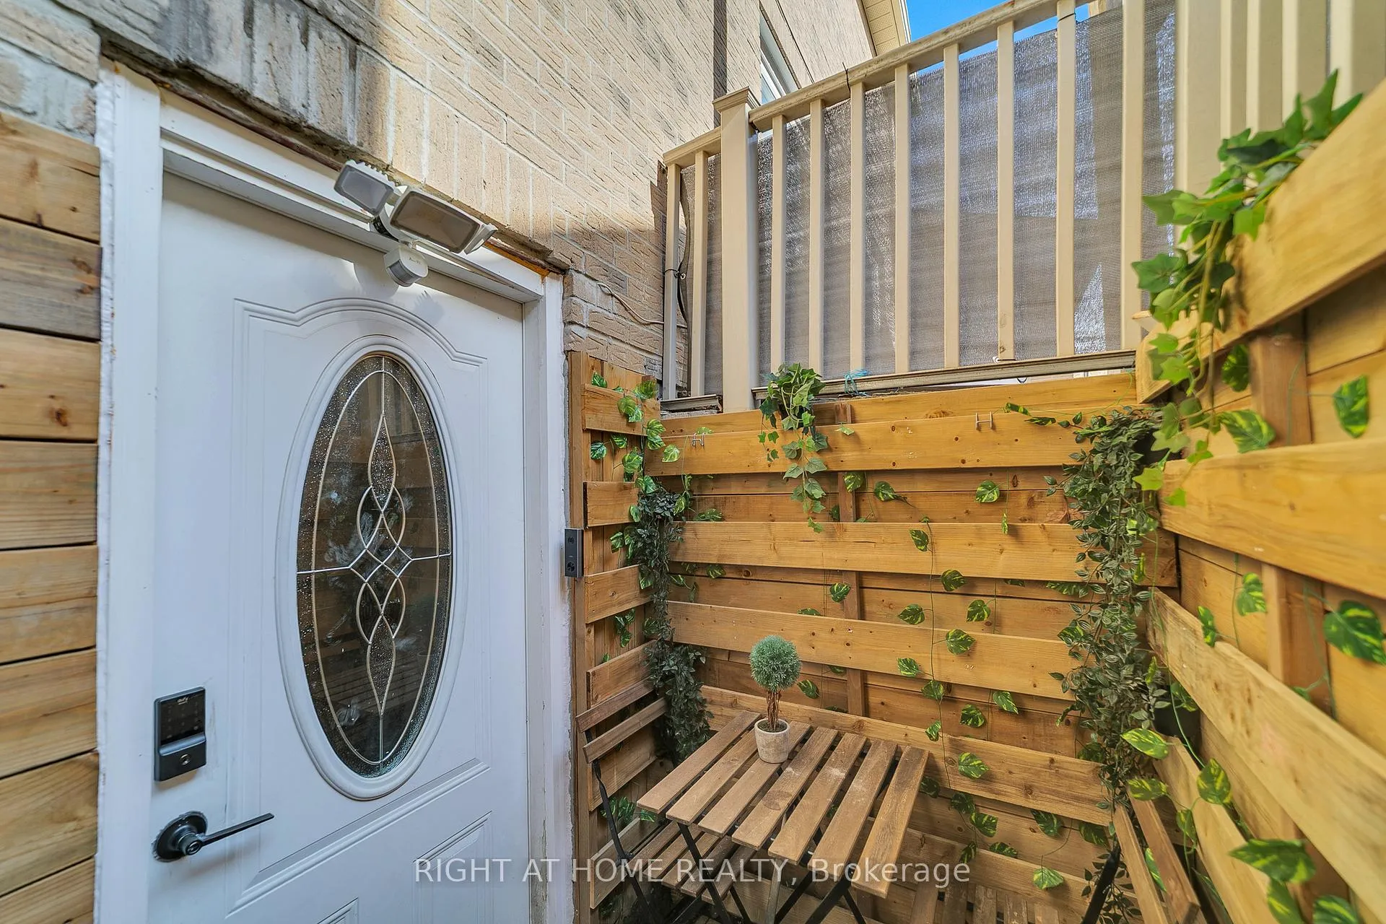
- Separate entrance
- Central air
The homeDetached, 2-storey, 1,500–2,000 sq ft
- Type: Detached
- Style: 2-storey
- Living space: 1,500–2,000 sq ft
- Basement: Apartment, separate entrance
InsideIn-suite laundry, In-law suite, storage, water heater, Rooms above ground 3
- Laundry: In-suite laundry
- Features: In-law suite, storage, water heater
- Rooms above ground: 3
- Bedrooms: 1
- Bathrooms: 1
- Kitchens: 1
Outside and lotBrick, Asphalt shingle, Concrete block
- Exterior: Brick
- Roof: Asphalt shingle
- Foundation: Concrete block
- Size: 49.21 × 136.09 ft
Parking1 Parking, Attached, Private double
- Spaces: 1 Parking
- Garage: Attached
- Driveway: Private double
Heating, water and powerForced air, gas, Central air, Municipal water
- Heating: Forced air, gas
- Cooling: Central air
- Water: Municipal water
- Sewer: Municipal sewer
Rent and termsRent $1,750 a month, Basement, Unfurnished
- Rent: $1,750 a month
- Space for rent: Basement
- Furnished: Unfurnished
- Lease: 12 months
- Rent includes: Central air conditioning, parking
- Deposit: Required
- Credit check: Required
- Employment letter: Required
- Rental application: Required
- References: Required
Listing detailsN13149114, Rented, May 20, 2026
- MLS® number: N13149114
- Status: Rented
- Listed on: May 20, 2026
- Days on market: 19
- Updated: Jun 8, 2026
- Possession: Immediate
- Occupied by: Vacant
- Listing brokerage: RIGHT AT HOME REALTY
About this home
195 John Bowser Crescent, Newmarket (Glenway Estates), ON L3Y 7N6
Modern 1-Bedroom Basement Apartment available at 195 John Bowser Crescent, Newmarket. This bright open-concept basement unit features pot lights, a spacious gourmet kitchen, a 3-piece bathroom, in-suite laundry, Fridge, Stove, Dishwasher & Microwave Included. Private Entrance,1 Parking Spot on Driveway. Excellent walkable location - steps to the GO Bus station and Upper Canada Mall, with quick access to parks, Southlake Hospital, GO Train, and Hwy 404.Furnished option available. Open to both short-term and long-term leases.
Ask about this home
A HOMEH agent will answer your questions about this home.
Around this home
Daily convenience, out of 100, from the distances below
Schools nearby
School rating, out of 10.
Helpful calculators
Your HOMEH agent

"I would see it this week."