

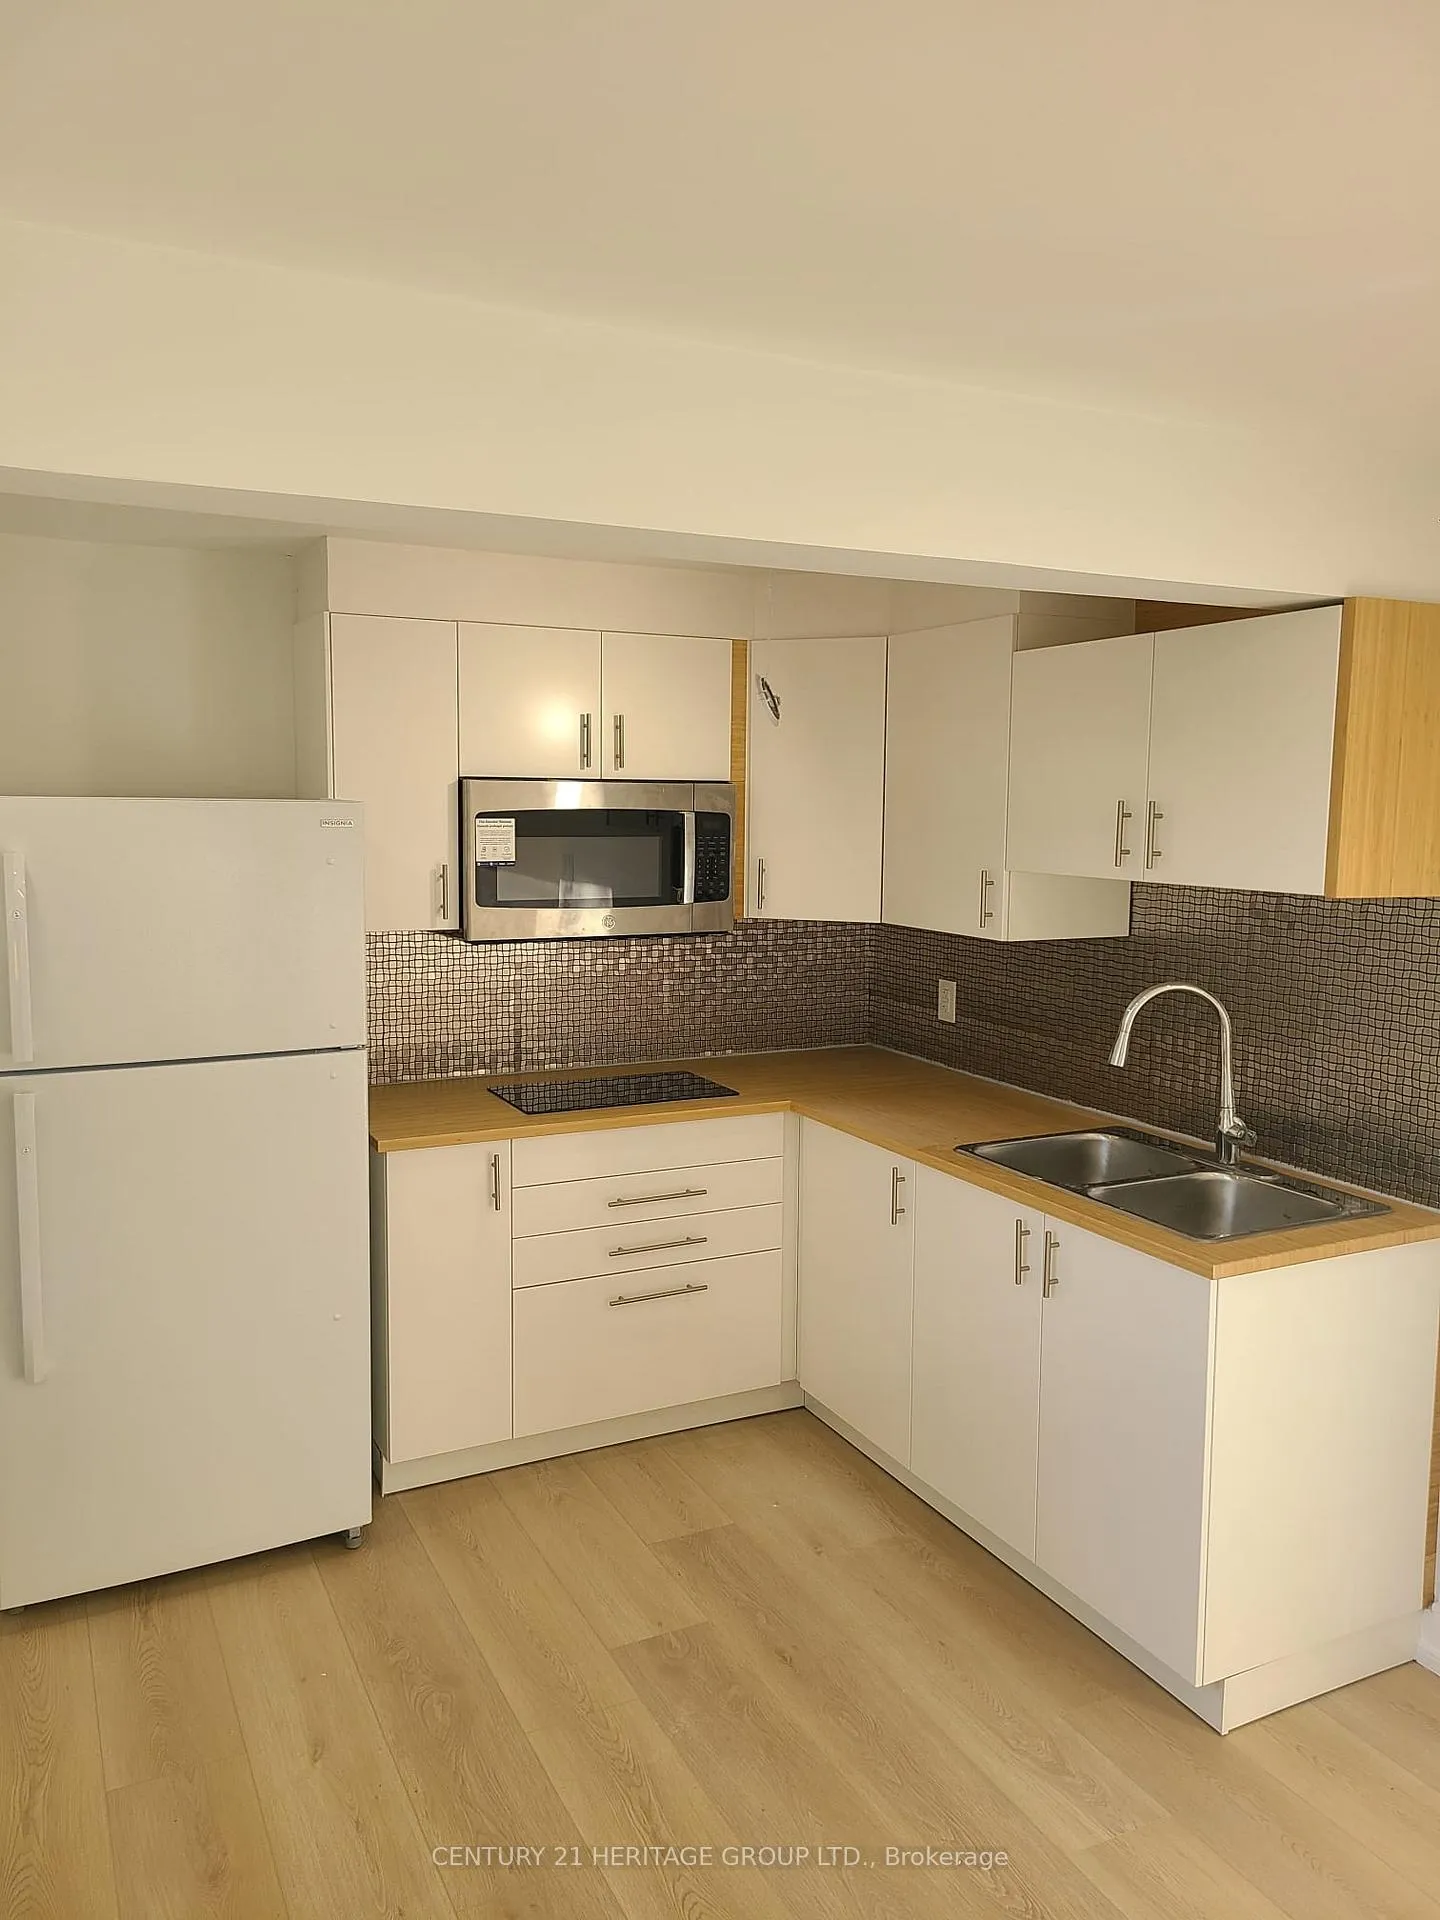
Unit 1, 81 Bolton Avenue
Detached Terminated
1/9Unit 1, 81 Bolton Avenue
Detached Terminated
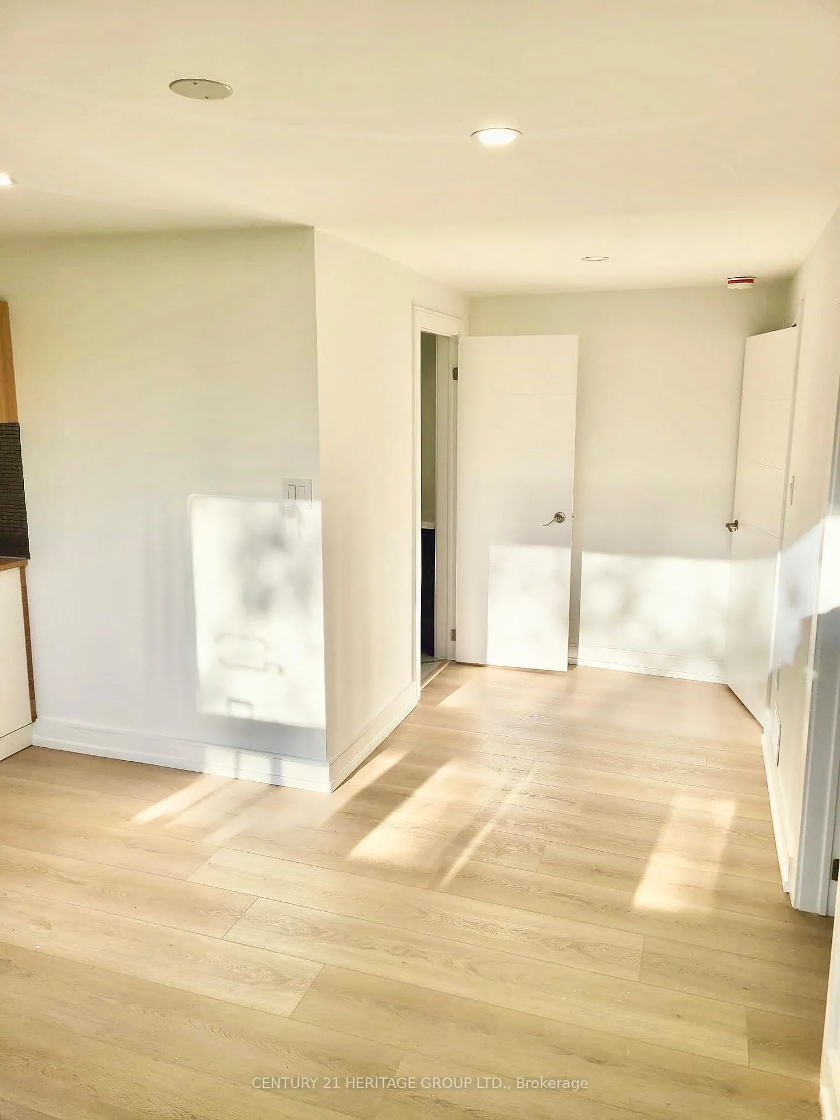
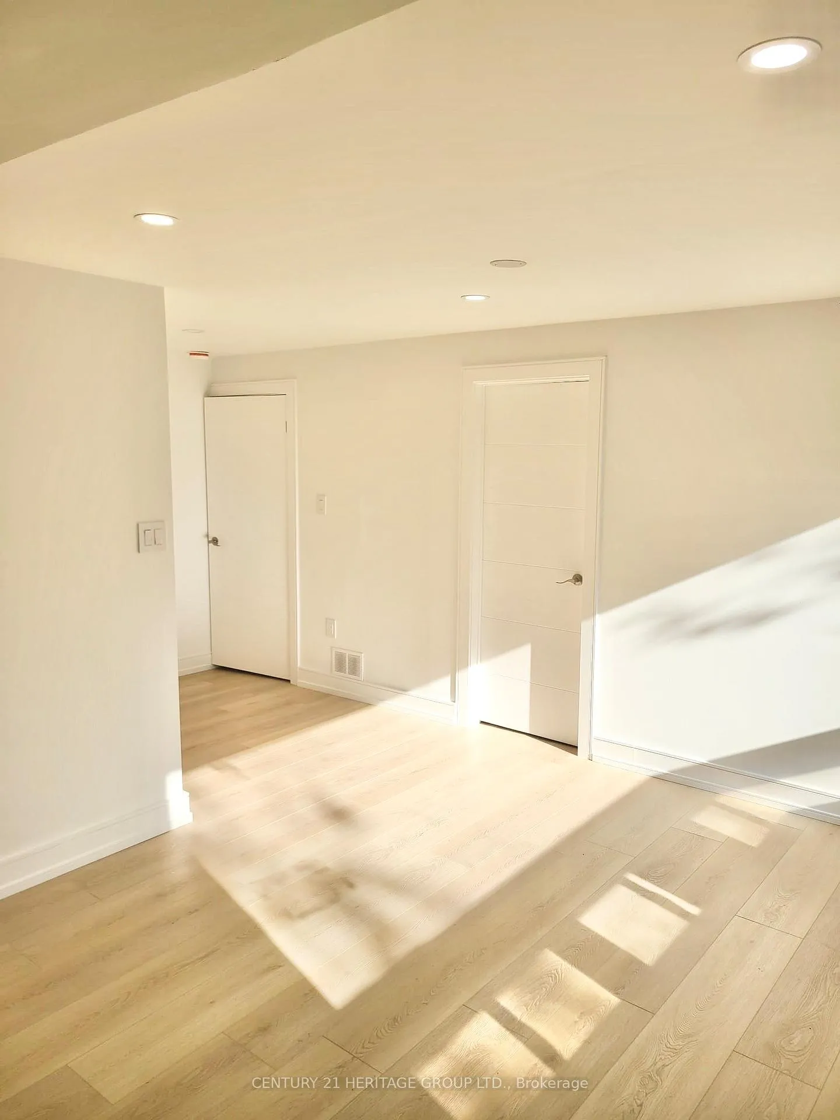
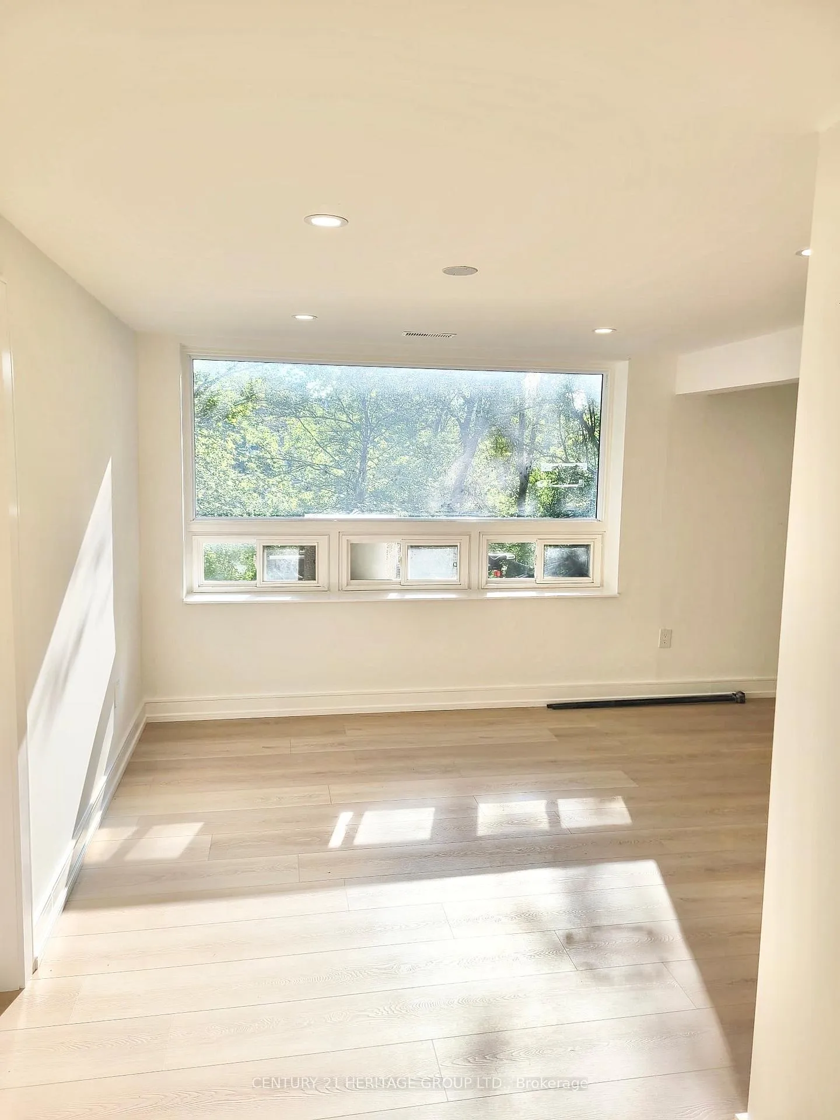
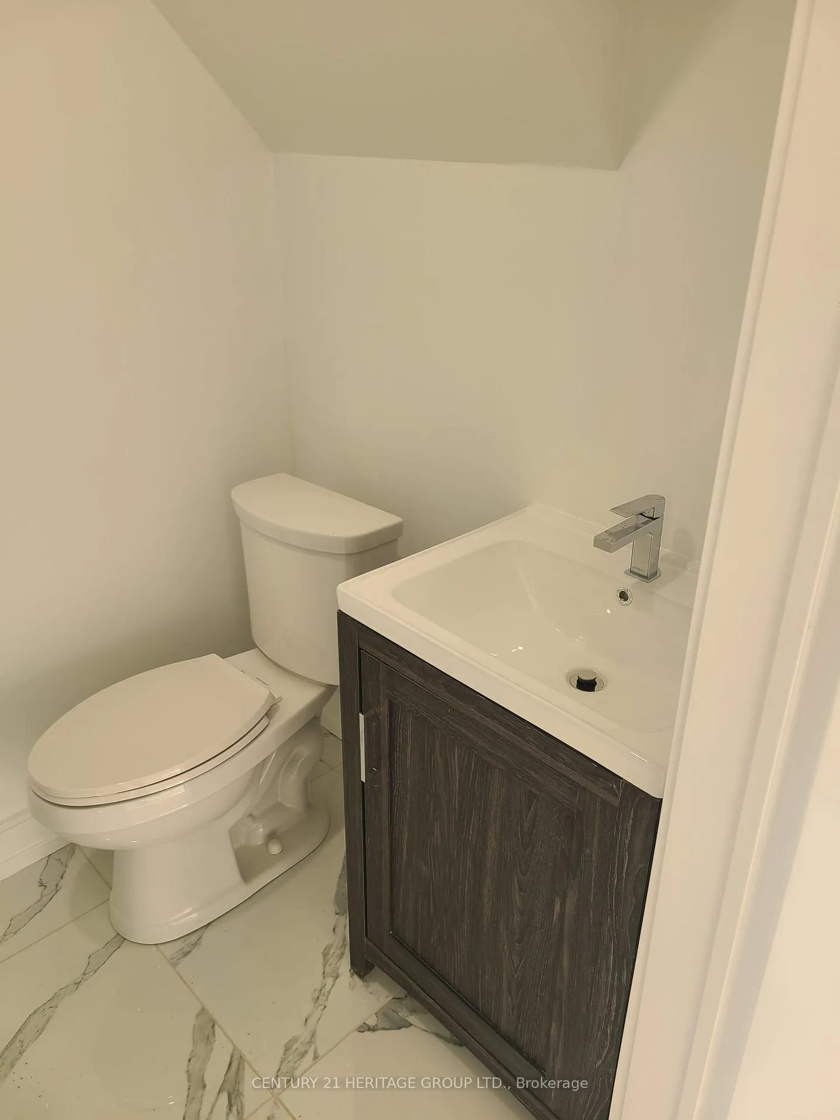 See all 9 photos
1 Bedroom
1 Bathroom
0 Garage
700–1.1K sq.ft
Basement
— Unit
Property history
- $1,650TerminatedList: 2026-05-19|End: 2026-06-09|21 daysN13149368
Facts and features
- BasementApartment
- Lot size50 × 150 ft
- Lease term12 months
- FurnishedUnfurnished
What stands out
- Central air
The homeDetached, Bungalow, 700–1,100 sq ft
- Type: Detached
- Style: Bungalow
- Living space: 700–1,100 sq ft
- Basement: Apartment
- Special designation: Other
InsideTile, Ensuite, in basement, lower level, Central vacuum, upgraded insulation, water heater
- Flooring: Tile
- Laundry: Ensuite, in basement, lower level
- Features: Central vacuum, upgraded insulation, water heater
- Security: Smoke detector
- Rooms above ground: 4
- Bedrooms: 1
- Bathrooms: 1
- Kitchens: 1
- Family room: Yes
Outside and lotBrick, Shingles, Brick, concrete
Outside
- Exterior: Brick
- Roof: Shingles
- Foundation: Brick, concrete
- Features: Deck, lighting
- Other structures: Fence - partial
- Accessibility: Parking
- Size: 50 × 150 ft
Parking1 Parking, Available
- Spaces: 1 Parking
- Driveway: Available
Heating, water and powerForced air, gas, Central air, Municipal water
- Heating: Forced air, gas
- Cooling: Central air
- Water: Municipal water
- Sewer: Municipal sewer
- Natural gas: Yes
- Hydro: Yes
- Cable: Available
- Telephone: Available
Rent and termsRent $1,650 a month, Basement, Unfurnished
- Rent: $1,650 a month
- Space for rent: Basement
- Furnished: Unfurnished
- Lease: 12 months
- Rent includes: Heat, parking, snow removal
- Credit check: Required
- Employment letter: Required
- Rental application: Required
- References: Required
- Rental items: Heat water tank, furnace and a/c
IncludedCommons elements,parking, N/a
- Included: Commons elements,parking
- Not included: N/a
NearbyHospital, library, ravine, school
- Close to: Hospital, library, ravine, school
Listing detailsN13149368, Terminated, May 19, 2026
- MLS® number: N13149368
- Status: Terminated
- Listed on: May 19, 2026
- Days on market: 21
- Updated: Jun 9, 2026
- Possession: Immediate
- Occupied by: Vacant
- Listing brokerage: CENTURY 21 HERITAGE GROUP LTD.
About this home
Unit 1, 81 Bolton Avenue, Newmarket (Huron Heights-Leslie Valley), ON L3Y 2X3
Central VacuumUpgraded InsulationWater HeaterHospitalLibraryRavine
Beautiful Walkout basement apartment backing onto ravine in a quiet, family-friendly neighbourhood. Bright and spacious layout. Conveniently located minutes to Hwy 404, Go train, shopping, parks, and health care facilities.
Read more
Ask about this home
A HOMEH agent will answer your questions about this home.
Ask a question
Around this home
Davis Drive/Prospect Street
Errands
Transit
Parks
Schools
Daily convenience, out of 100, from the distances below
ParkSunnyhill Park · 4 within 1 km9 min walk577 m
GroceryGrocery Outlet10 min walk614 m
SchoolYork Academy 78025 min walk280 m
Train stationUnnamed Stop10 min walk587 m
PharmacyTotal Health Pharmacy6 min walk348 m
Cafés & foodSubway · 14 within 1 km6 min walk396 m
Gym & rec centreHollingsworth Arena6 min walk380 m
LibraryNewmarket Public Library20 min walk1.2 km
HospitalSouthlake Regional Health Centre7 min walk423 m
WalkDriveStraight-line distance, open map data
Grocery0.6 km
Park0.6 km
Coffee0.4 km
Dining0.6 km
Gym0.4 km
Hospital0.4 km
Unnamed Stop0.6 km
Schools nearby
School rating, out of 10.
York Academy 7802elementary · Public · 0.3 km
—
York Academy 0967elementary · Public · 0.4 km
—
Huron Heights Night Schoolsecondary · Public · 0.6 km
—
Contact agent
Helpful calculators
Rent vs buy
Affordability
Mortgage
Down payment
Stress test
CMHC insurance
Your HOMEH agent

NimaHOMEH agent · Newmarket
"I would see it this week."
Ask Nima