

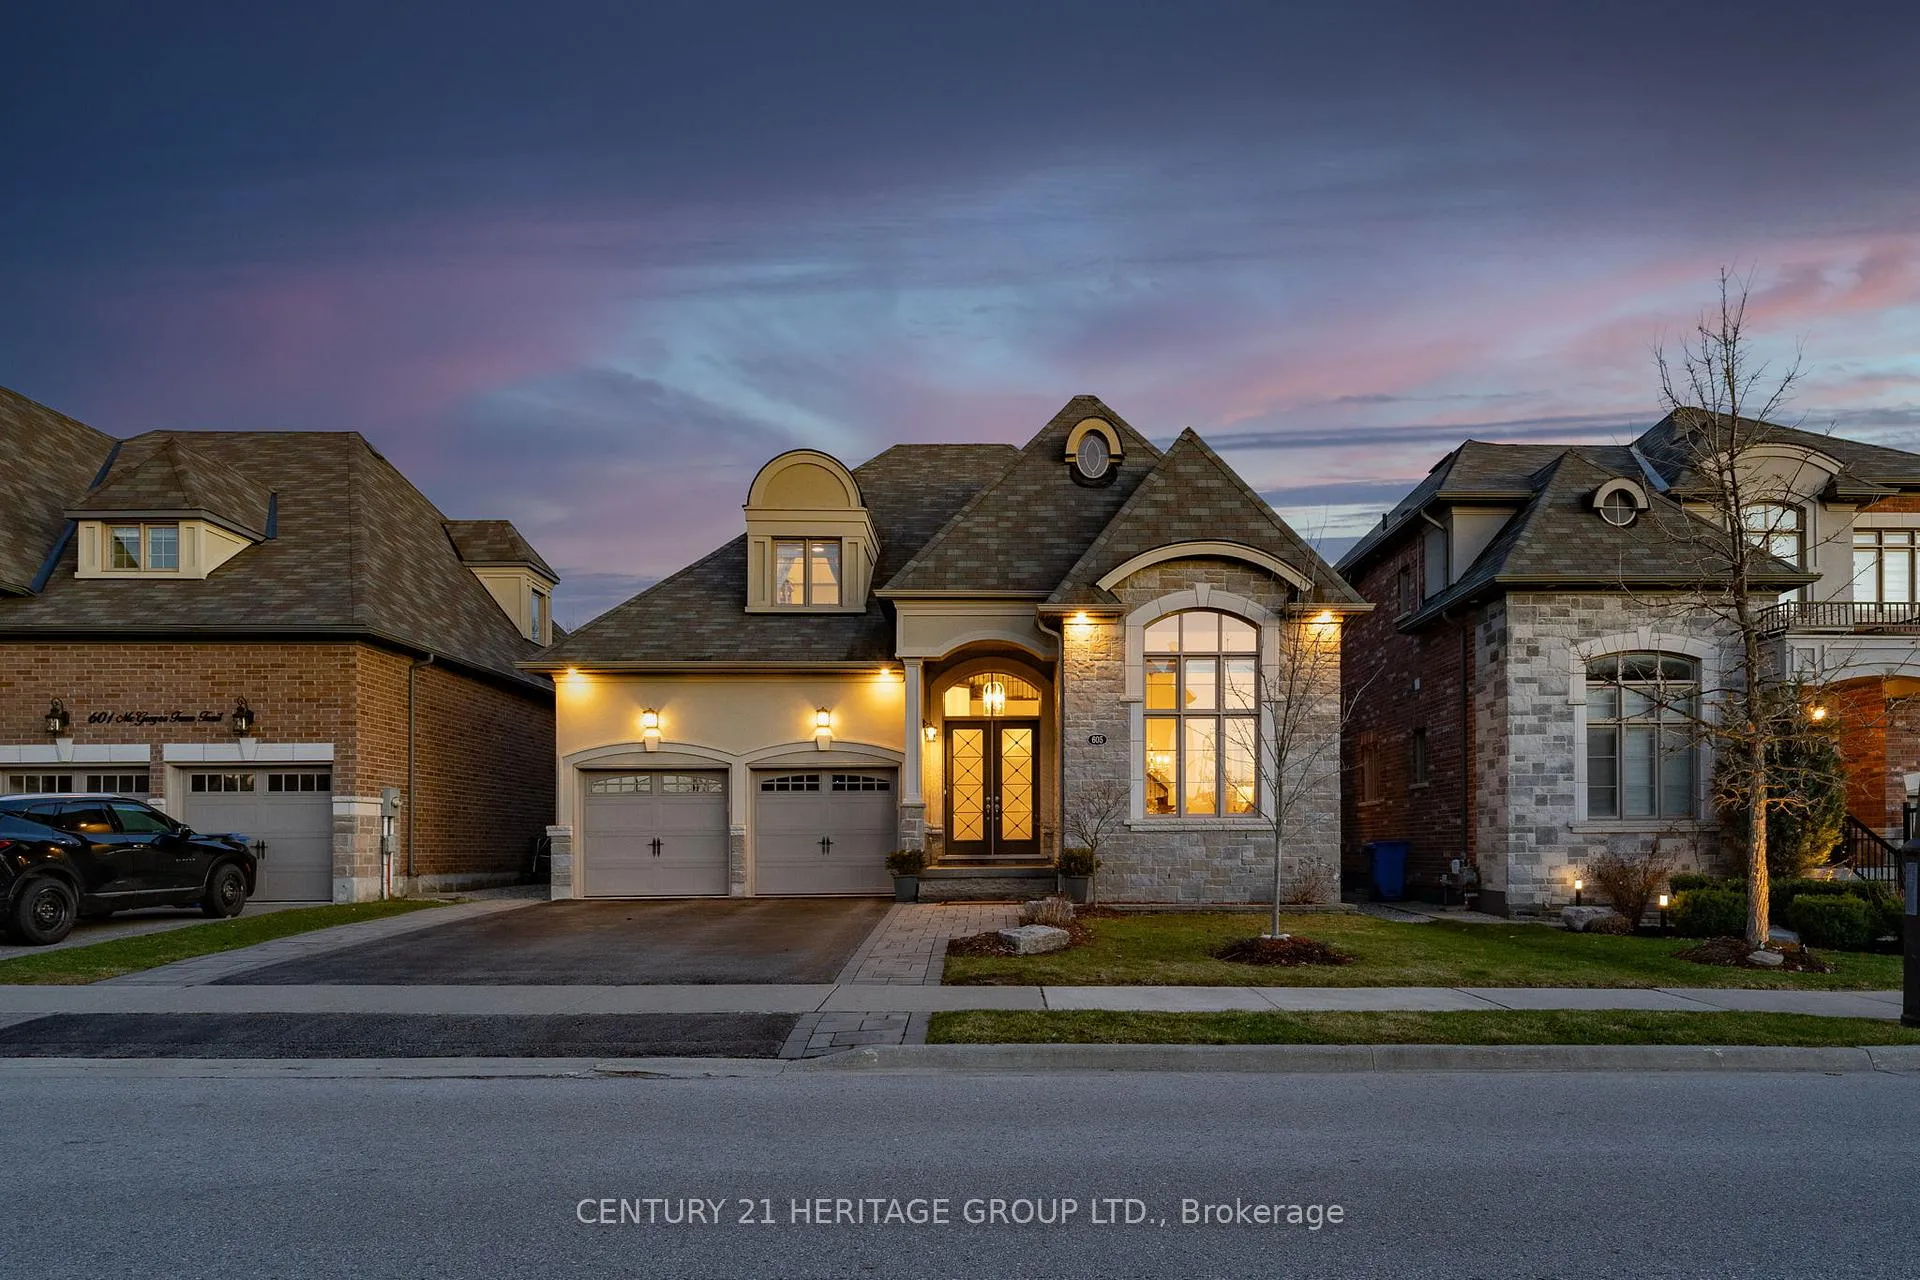
605 McGregor Farm Trail
605 McGregor Farm Trail
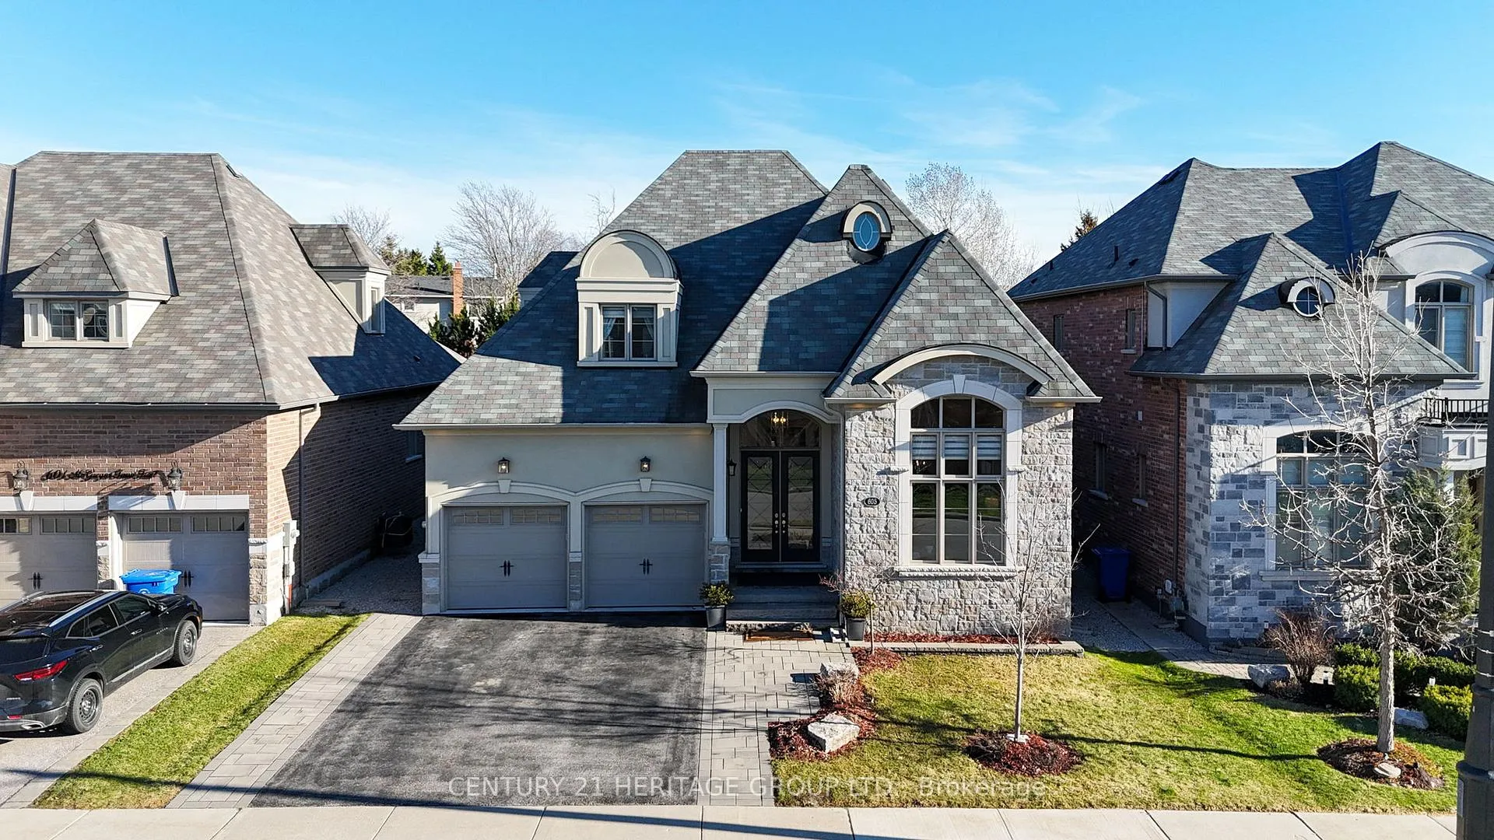
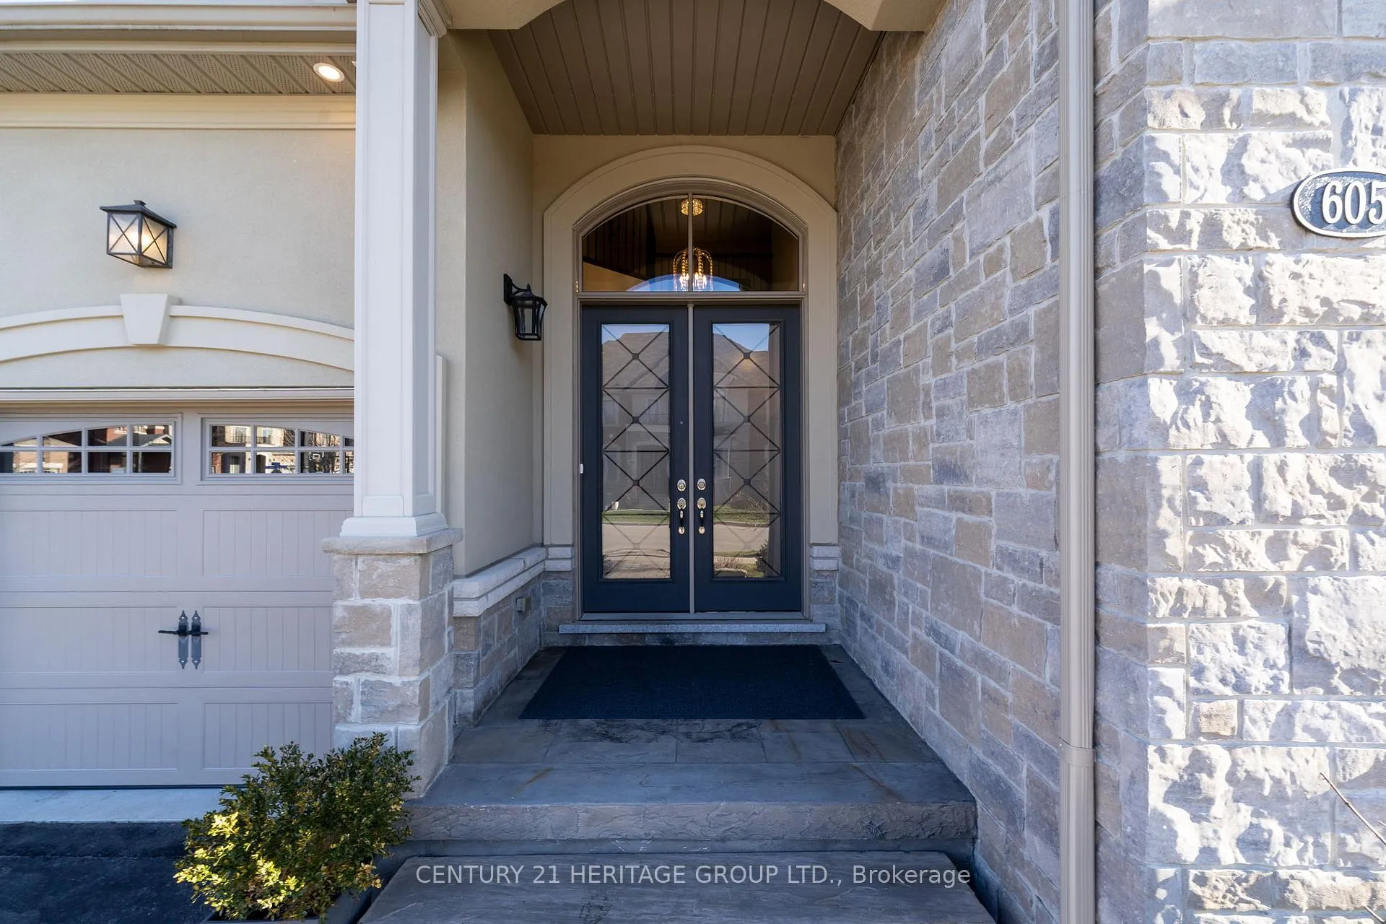
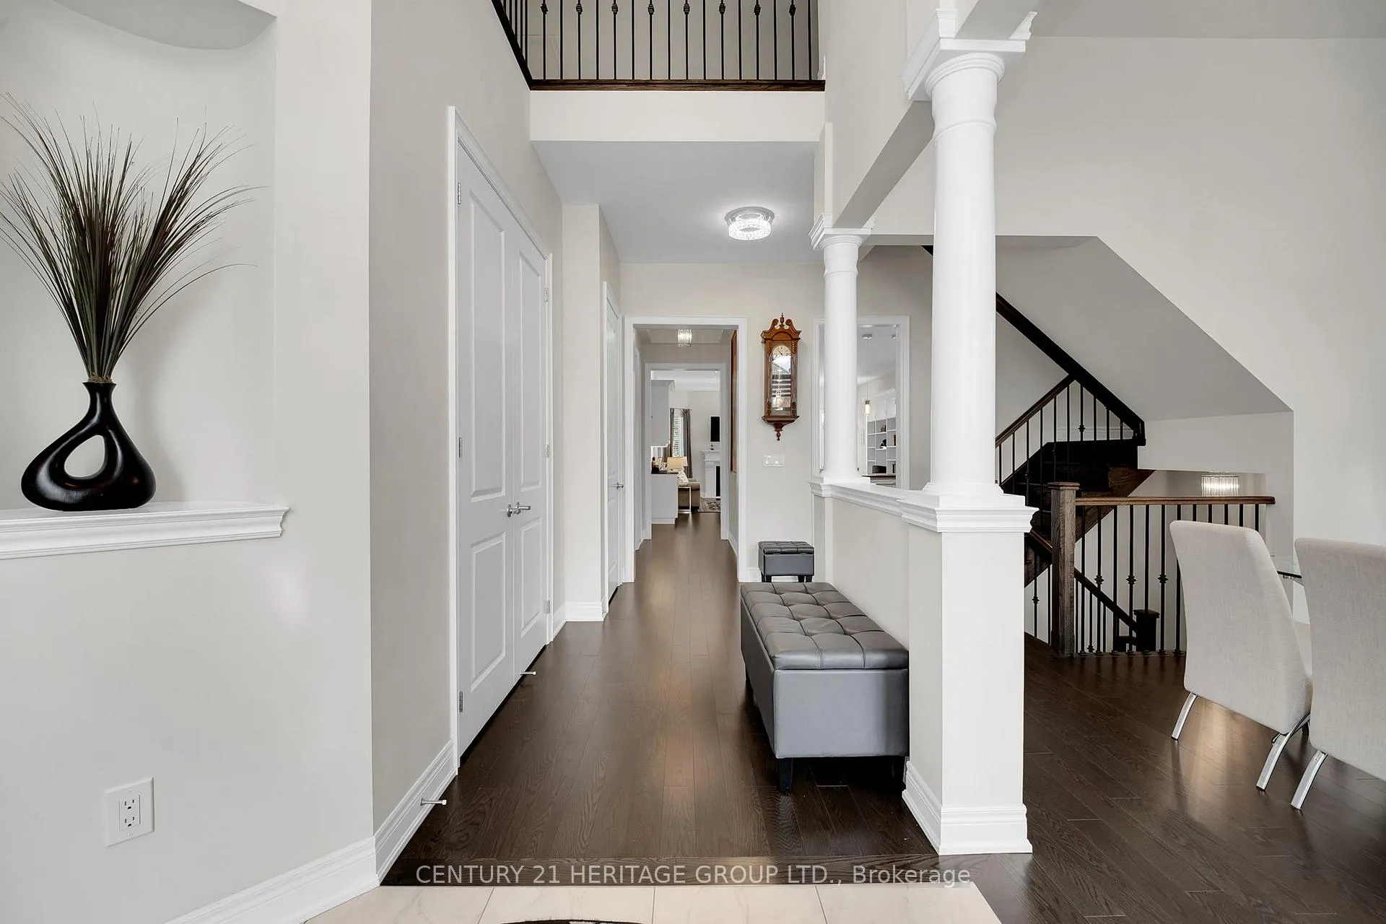
 See all 50 photos
Property history
Facts and features
- BasementFinished
- Age of home6–15 years
- Water, sewerMunicipal
- HeatingForced air
- Hardwood floors
- Fireplace
- Central air
The homeDetached, Bungaloft, Age 6–15 years
- Type: Detached
- Style: Bungaloft
- Age: 6–15 years
- Living space: 2,500–3,000 sq ft
- Basement: Full, finished
InsideFireplace Yes, family room, natural gas, Hardwood, Main level
- Fireplace: Yes, family room, natural gas
- Flooring: Hardwood
- Laundry: Main level
- Features: Auto garage door remote, central vacuum, erv/hrv, floor drain, primary bedroom - main floor, water heater, water softener
- Security: Alarm system, carbon monoxide detectors, smoke detector
- Rooms above ground: 8
- Rooms in the basement: 3
- Bedrooms: 3 + 2 in the basement
- Bathrooms: 4
- Kitchens: 1
- Family room: Yes
Outside and lotBrick, stone, Asphalt shingle, Poured concrete
- Exterior: Brick, stone
- Roof: Asphalt shingle
- Foundation: Poured concrete
- Features: Deck, porch
- Other structures: Fence - full, garden shed
- Size: 49.9 × 117.59 ft
- Zoning: Residential; ICBL, R1-D
Parking2 Garage, Built-in, Private double
- Spaces: 2 Garage
- Garage: Built-in
- Driveway: Private double
Heating, water and powerForced air, gas, Central air, Municipal water
- Heating: Forced air, gas
- Cooling: Central air
- Water: Municipal water
- Sewer: Municipal sewer
- Natural gas: Yes
- Hydro: Yes
- Cable: Available
- Telephone: Available
Costs and taxesTaxes $8,319 a year, HST included in the price, Hot water tank in basement $61.88/month with crown crest under a contract which ends in 2026 (original contract through builder).
- Taxes, 2025: $8,319 a year
- HST: HST included in the price
- Rental items: Hot water tank in basement $61.88/month with crown crest under a contract which ends in 2026 (original contract through builder).
Included in the saleStainless steel refrigerator, gas stove, dishwasher, washer, dryer, all electric light fixtures, all window coverings, 2 garage door openers with 3 remotes, wall mounted television with b/i speakers and receiver in family room, central vacuum & accessories, refrigerator in basement, garden shed (excluding seller's contents), pergola on deck, natural gas bbq on deck., Uline tire rack in garage (negotiable), all seller's personal items, all audio/video equipment and wall mounts (except wall mounted tv and wired-in speakers (see inclusions)), standup freezer in basement all outdoor garden furniture.
- Included: Stainless steel refrigerator, gas stove, dishwasher, washer, dryer, all electric light fixtures, all window coverings, 2 garage door openers with 3 remotes, wall mounted television with b/i speakers and receiver in family room, central vacuum & accessories, refrigerator in basement, garden shed (excluding seller's contents), pergola on deck, natural gas bbq on deck.
- Not included: Uline tire rack in garage (negotiable), all seller's personal items, all audio/video equipment and wall mounts (except wall mounted tv and wired-in speakers (see inclusions)), standup freezer in basement all outdoor garden furniture.
NearbyGreenbelt/conservation, hospital, park, public transit, rec./commun.centre, school
- Close to: Greenbelt/conservation, hospital, park, public transit, rec./commun.centre, school
Listing detailsN13148170, Sold, May 20, 2026
- MLS® number: N13148170
- Status: Sold
- Listed on: May 20, 2026
- Days on market: 15
- Updated: Jun 4, 2026
- Possession: 60-89 days
- Occupied by: Owner
- Listing brokerage: CENTURY 21 HERITAGE GROUP LTD.
About this home
605 McGregor Farm Trail, Newmarket (Glenway Estates), ON L3X 0H6
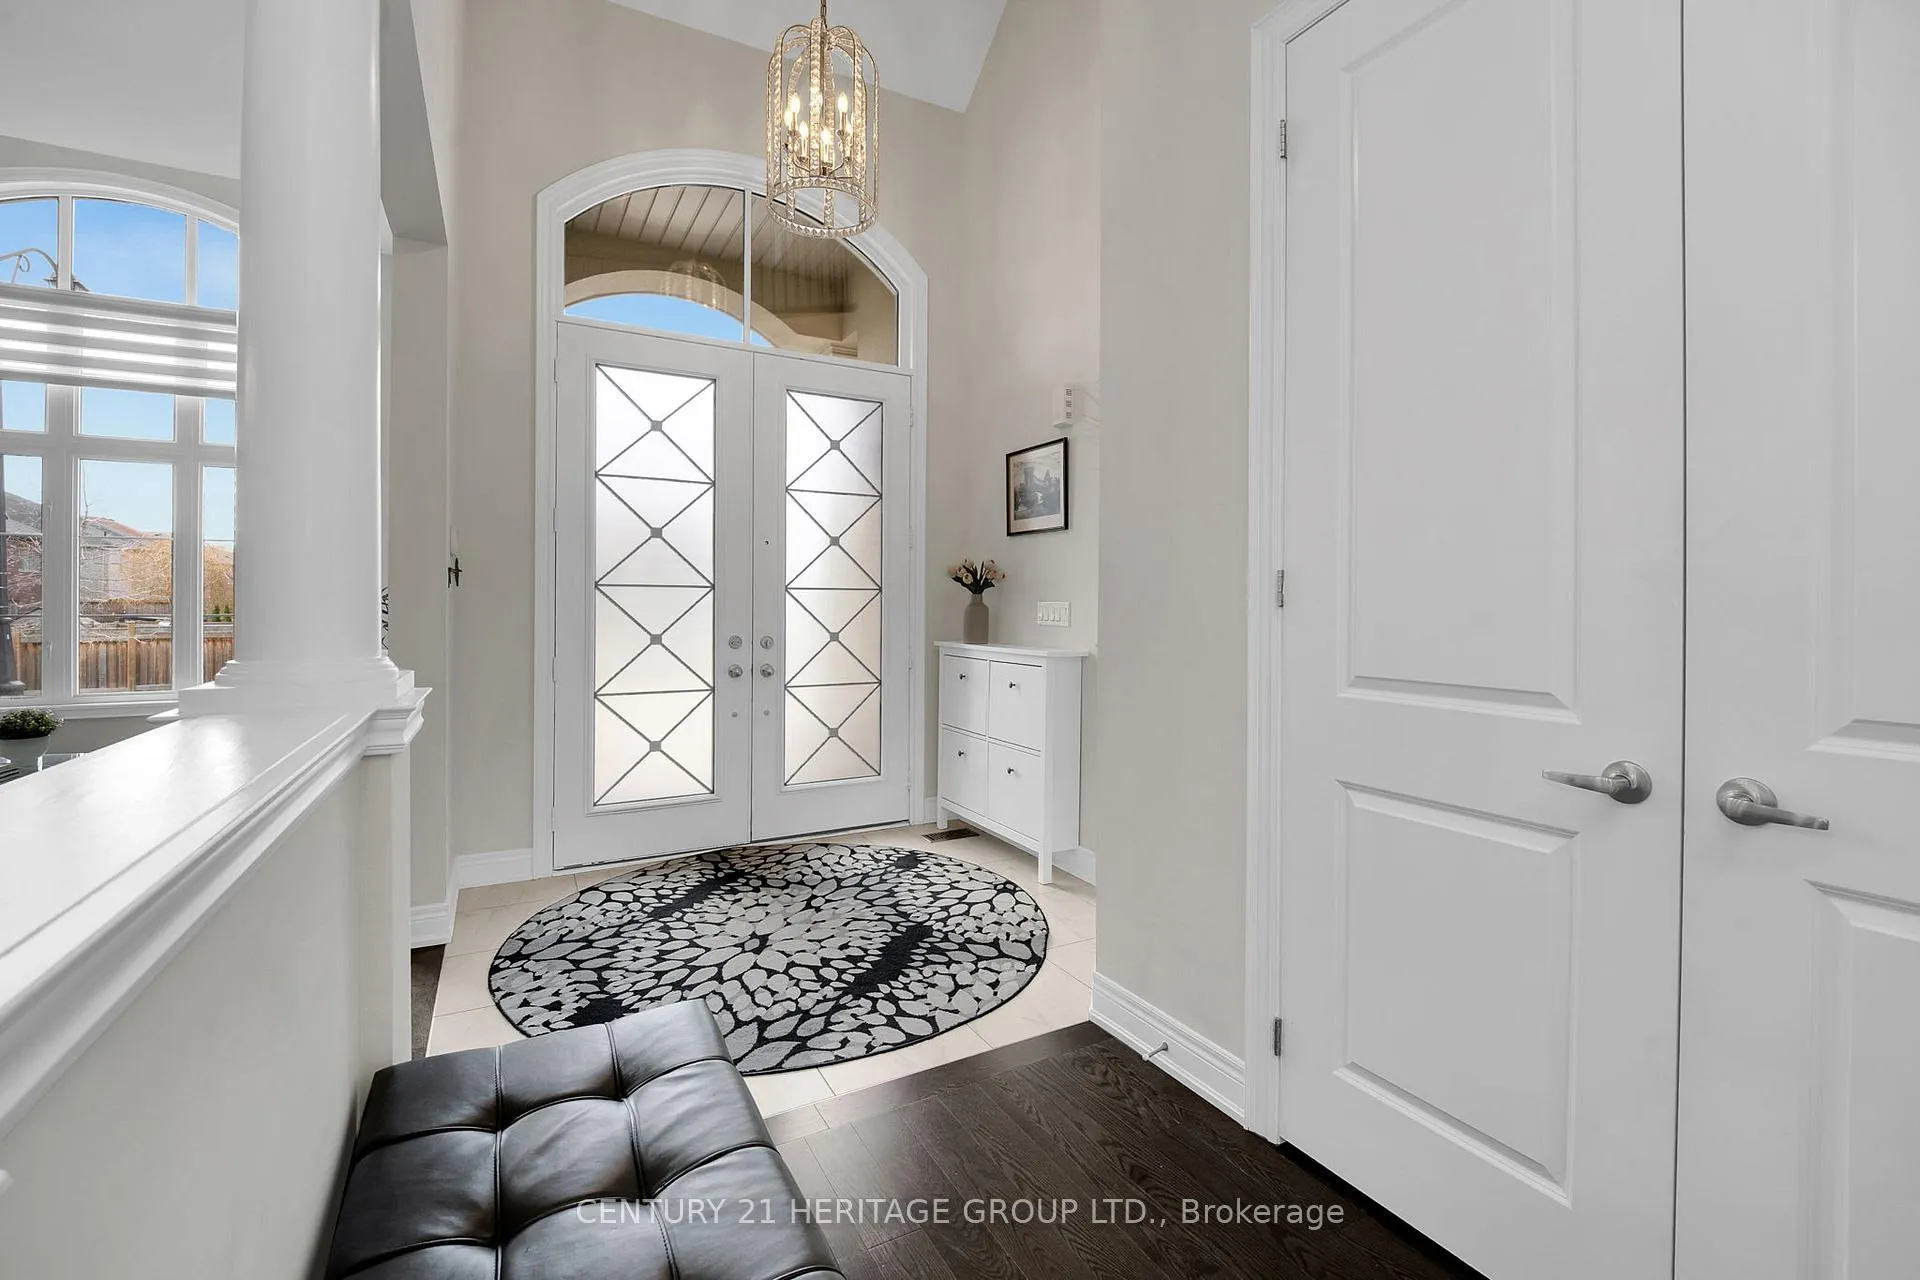
Welcome to 605 McGregor Farm Trail. This rare executive stone, stucco, and brick bungaloft in Glenway Estates, Newmarket, offers over 2600 sq ft on the main floor and loft, over 1500 sq ft finished living space in the basement. 3+1 bedrooms, 3+1 baths, 2-car garage. Enter through a covered porch and double glass doors into a foyer with a soaring ceiling that fills the home with natural light. Rich dark hardwood floors cover the main living areas. The formal living and dining rooms boast 12-foot ceilings, creating a grand atmosphere for entertaining. From the dining area you are connected to the bright, open-concept kitchen, which features high-end custom cabinetry, stainless steel appliances and flows into a family room with 10-foot ceilings, a gas fireplace and custom built-in shelving. The main floor has 2 bedrooms: the primary suite offers multiple closets, an 11-foot tray ceiling, sliding doors to the deck, and a spa-like ensuite with a soaker tub and separate glass shower. The 2nd bedroom has built-in cabinets and sits across from the main bathroom. Laundry is conveniently situated just off the garage entrance. From the family room, a garden door opens onto a spacious deck with a gazebo perfect for outdoor entertainment, overlooking a private, fully fenced, tree-lined backyard. The custom garden shed with windows, flower boxes, and electricity, adds charm and functionality. Upstairs, a sunny loft provides a 3rd bedroom, full bathroom, and seating area-ideal for guests, adult children, or a home office. The finished basement includes another bedroom, bathroom, gym/office, and generous living/dining spaces, well-suited for extended family. You'll be close to Upper Canada Mall, Main Street, Southlake Hospital, Riverwalk Commons, Fairy Lake and just 15 minutes from highways 404 and 400. This stunning bungaloft offers privacy, elegance, and versatility. Book your showing now to secure this meticulously maintained home. Your new home is waiting for you!
Ask about this home
A HOMEH agent will answer your questions about this home.
Around this home
Daily convenience, out of 100, from the distances below
Schools nearby
School rating, out of 10.
Helpful calculators
Your HOMEH agent

"I would see it this week."