

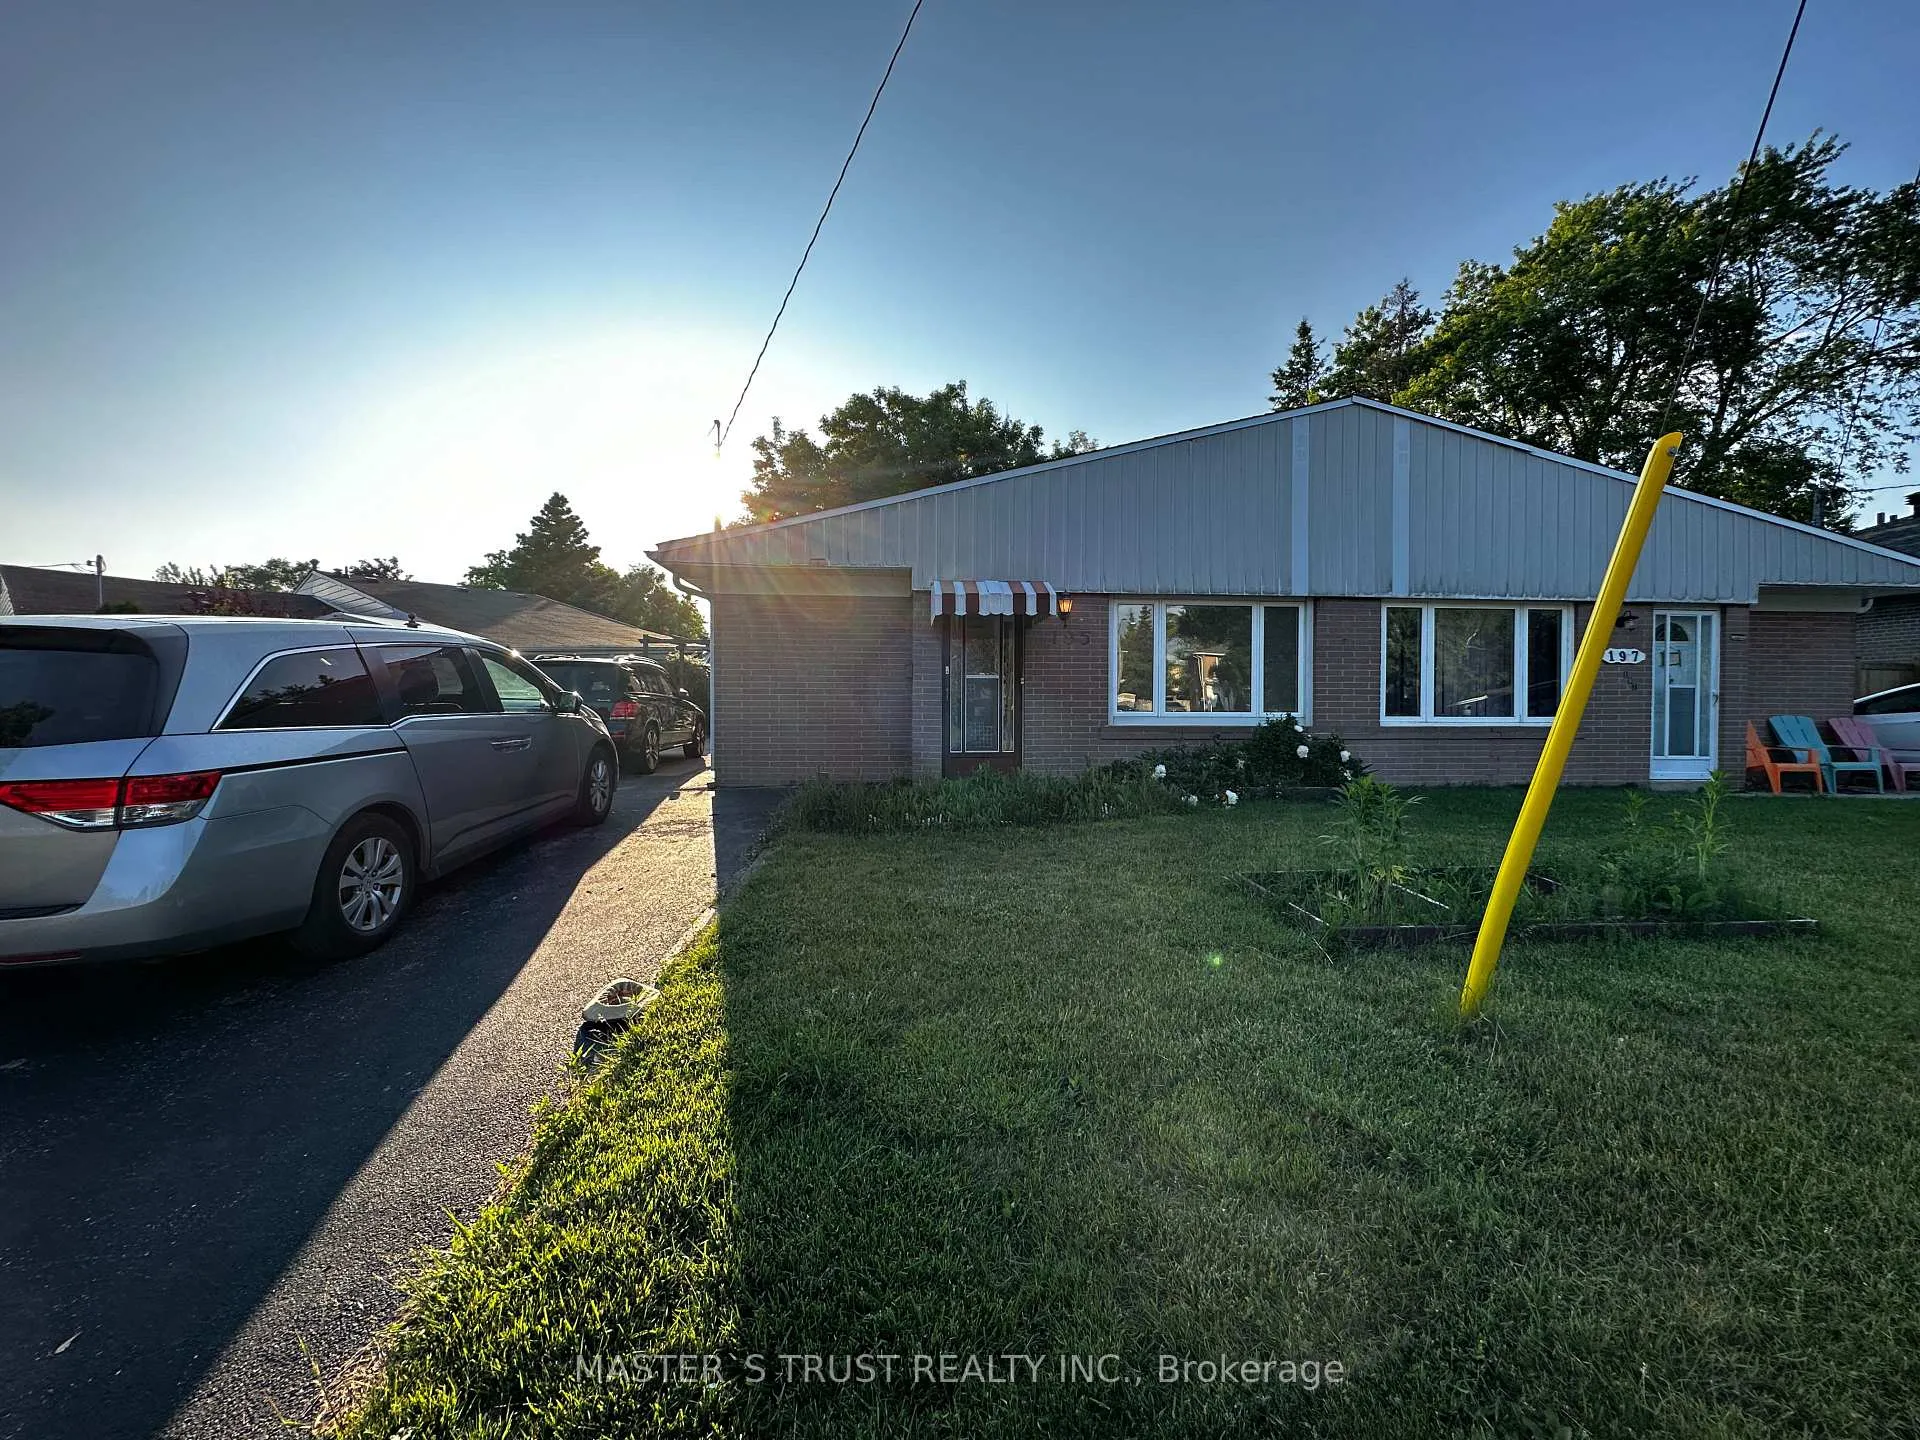
Main floor only, 195 Penn Avenue
Semi-Detached Rented
1/11Main floor only, 195 Penn Avenue
Semi-Detached Rented
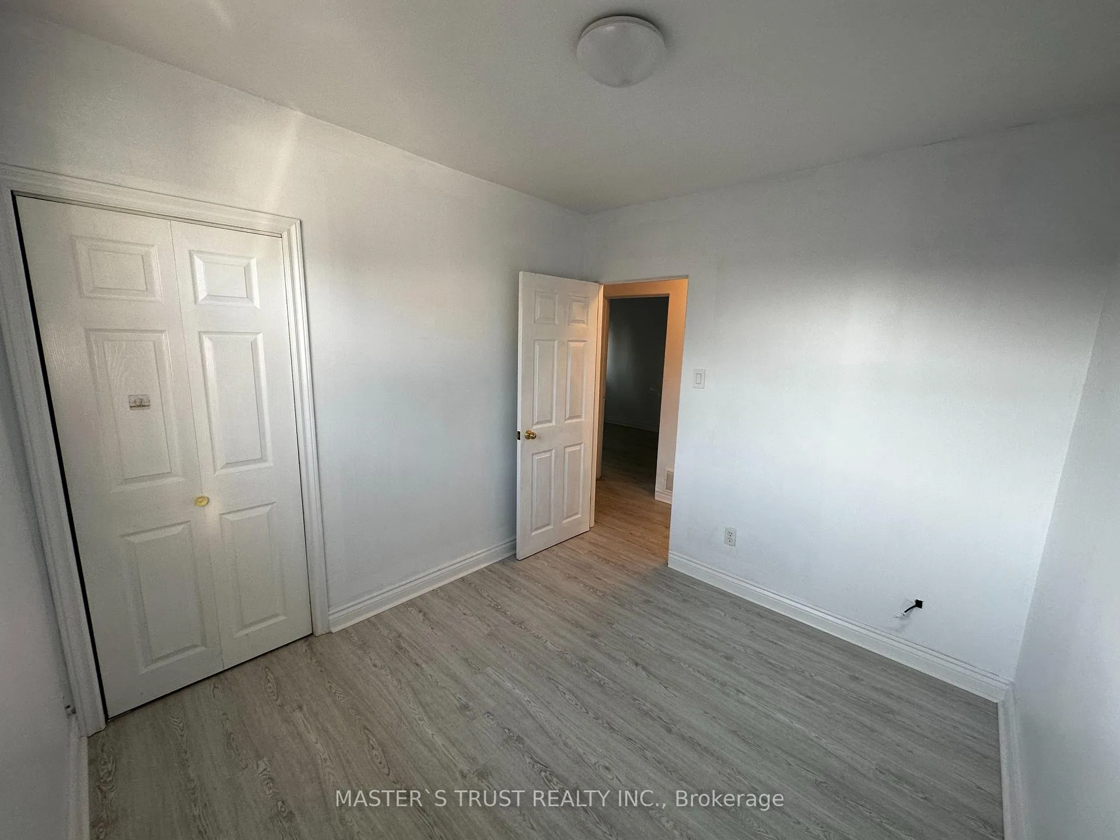
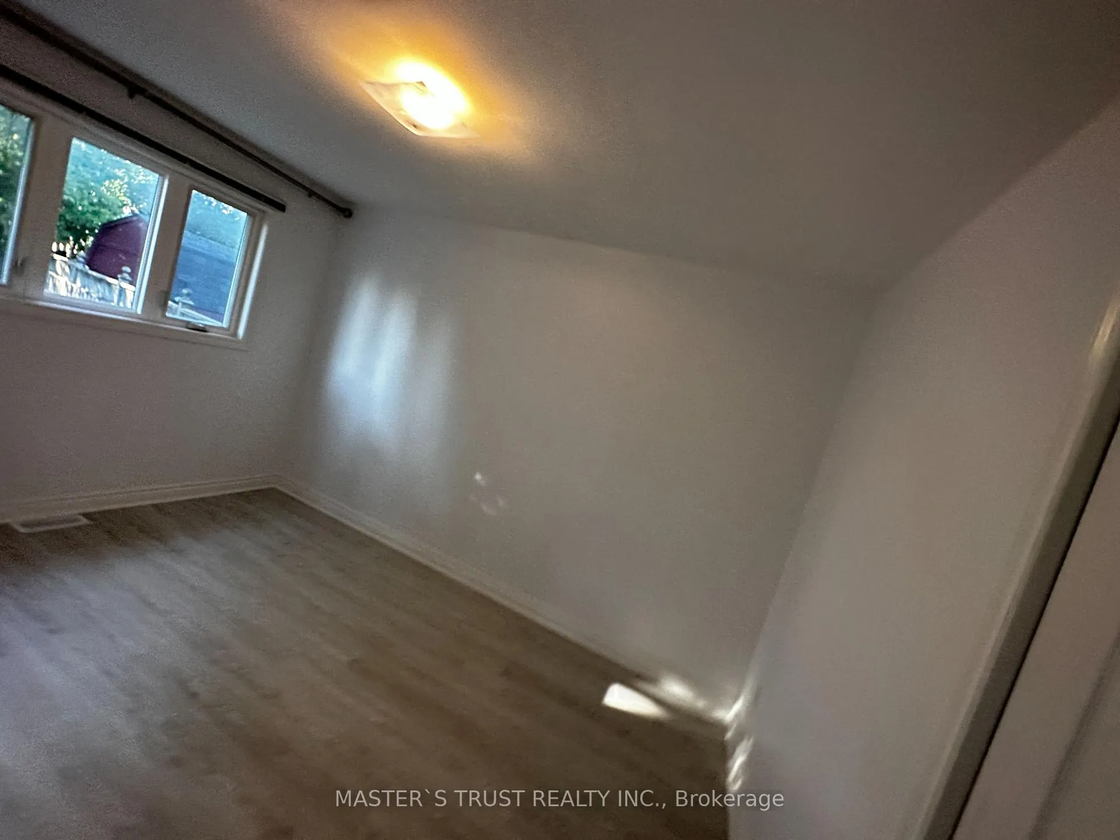
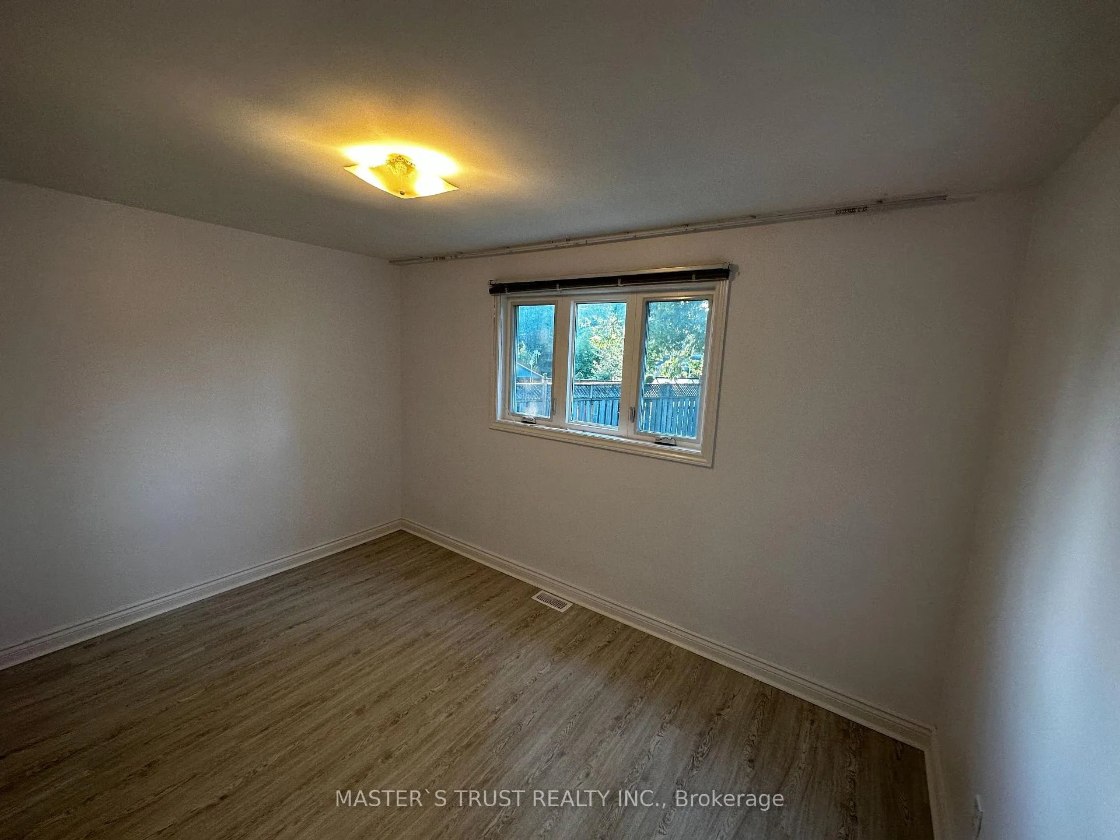
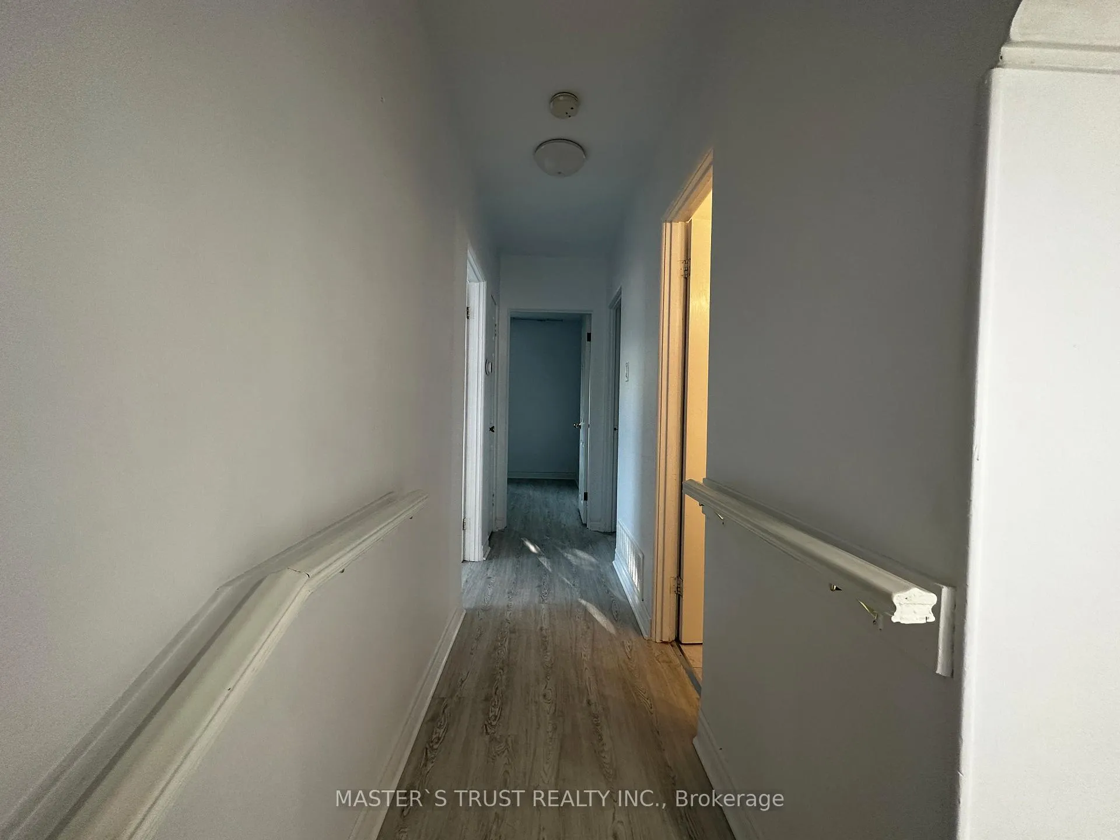 See all 11 photos
3 Bedrooms
1 Bathroom
0 Garage
1.1K–1.5K sq.ft
Main Floor
— Unit
Property history
Facts and features
- BasementApartment
- Lease term12 months
- FurnishedUnfurnished
- Age of home31–50 years
What stands out
- Central air
The homeSemi-Detached, Bungalow-raised, Age 31–50 years
- Type: Semi-Detached
- Style: Bungalow-raised
- Age: 31–50 years
- Living space: 1,100–1,500 sq ft
- Basement: Apartment
InsideVinyl, Ensuite, Primary bedroom - main floor
- Flooring: Vinyl
- Laundry: Ensuite
- Features: Primary bedroom - main floor
- Rooms above ground: 5
- Bedrooms: 3
- Bathrooms: 1
- Kitchens: 1
Outside and lotBrick, Asphalt shingle, Brick
- Exterior: Brick
- Roof: Asphalt shingle
- Foundation: Brick
Parking5 Parking, Front yard parking
- Spaces: 5 Parking
- Driveway: Front yard parking
Heating, water and powerForced air, gas, Central air, Municipal water
- Heating: Forced air, gas
- Cooling: Central air
- Water: Municipal water
- Sewer: Municipal sewer
Rent and termsRent $2,350 a month, Main, Unfurnished
- Rent: $2,350 a month
- Space for rent: Main
- Furnished: Unfurnished
- Lease: 12 months
- Paid: Monthly
- Deposit: Required
- Credit check: Required
- Employment letter: Required
- Rental application: Required
- References: Required
- Rental items: Hot water tank
Listing detailsN13127910, Rented, May 14, 2026
- MLS® number: N13127910
- Status: Rented
- Listed on: May 14, 2026
- Days on market: 49
- Updated: Jul 2, 2026
- Possession: 2026-05-31 / Immediate
- Occupied by: Vacant
- Listing brokerage: MASTER`S TRUST REALTY INC.
About this home
Main floor only, 195 Penn Avenue, Newmarket (Bristol-London), ON L3Y 2S4
Primary Bedroom - Main Floor
Beautiful Semi-Detached Bright 3+1 Bdrm Brick Bungalow In Newmarket. Newly Renovated & Painted. A Stunning Open-Concept Kitchen, Brand New Quartz C/T & Sink, Wood Cabinets Re-Painted W/ New Handles. Brand New Vinyl Flooring On Main Flr, Some Brand New Elf's, Led Pot-Lits 2020. Side Door Sep. Entrance Shares 70% of utilities and basement shares remaining 30%
Read more
Ask about this home
A HOMEH agent will answer your questions about this home.
Ask a question
Around this home
Ne. Of Yonge St / Davis Dr
Errands
Parks
Schools
Daily convenience, out of 100, from the distances below
ParkRogers Park · 4 within 1 km8 min walk505 m
GroceryPik-Kwik Convenience7 min walk437 m
SchoolMaple Leaf Public School7 min walk400 m
PharmacyDavis Drive Pharmacy4 min walk241 m
Cafés & foodTim Hortons · 15 within 1 km3 min walk159 m
Gym & rec centreAbsolute Muay Thai8 min walk469 m
LibraryNewmarket Public Library17 min walk1.0 km
WalkDriveStraight-line distance, open map data
Grocery0.4 km
Park0.5 km
Coffee0.2 km
Dining0.2 km
Gym0.5 km
Schools nearby
School rating, out of 10.
Maple Leaf Public Schoolelementary · Public · 0.4 km
2.7/10Low
J L R Bell Public Schoolelementary · Public · 0.6 km
—
Canadian Martyrs Catholic Elementary Schoolelementary · Catholic · 0.8 km
6.4/10Fair
Contact agent
Helpful calculators
Rent vs buy
Affordability
Mortgage
Down payment
Stress test
CMHC insurance
Your HOMEH agent

KimHOMEH agent · Newmarket
"I would see it this week."
Ask Kim