

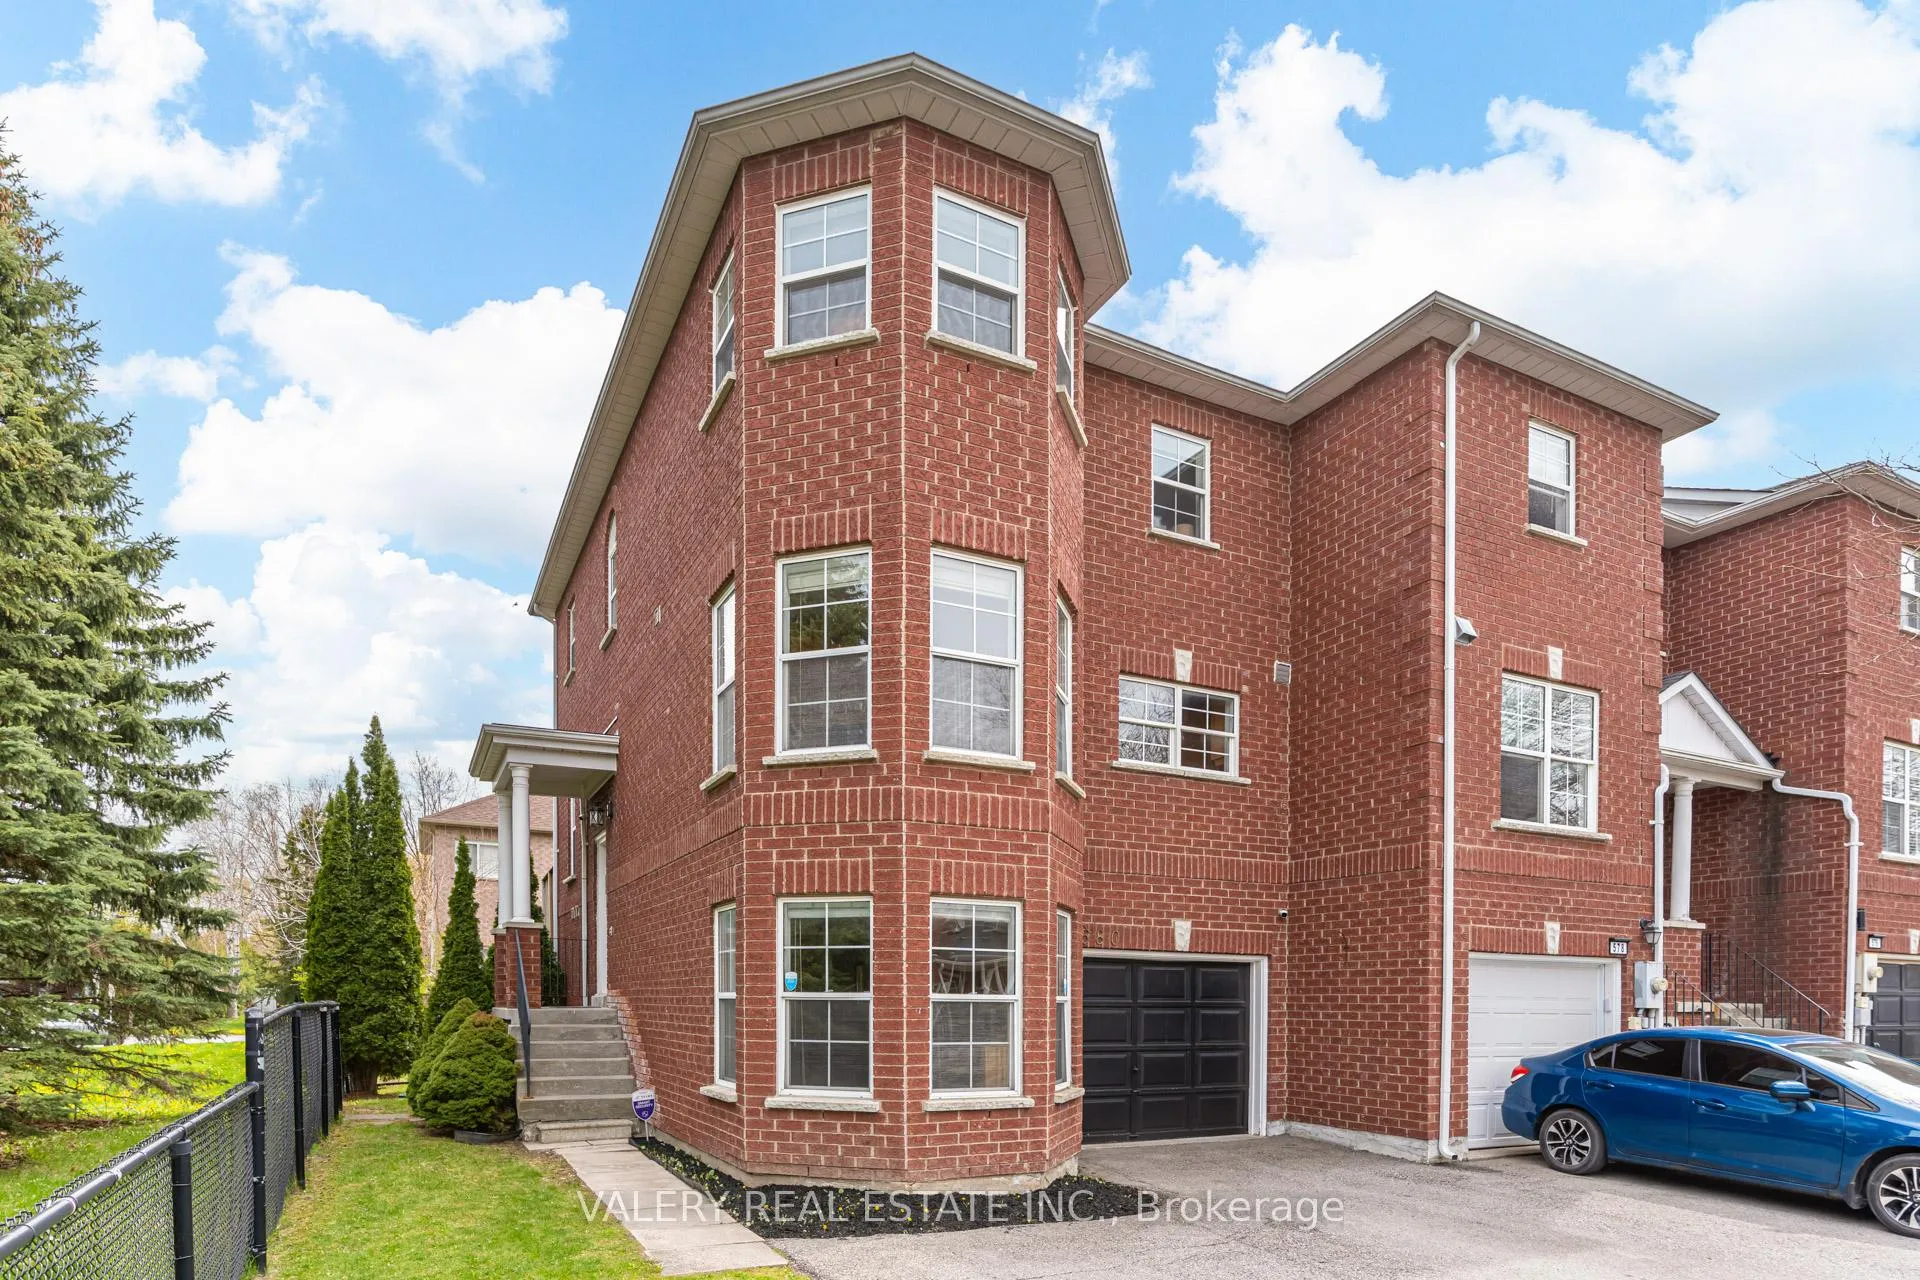
580 Legresley Lane
580 Legresley Lane
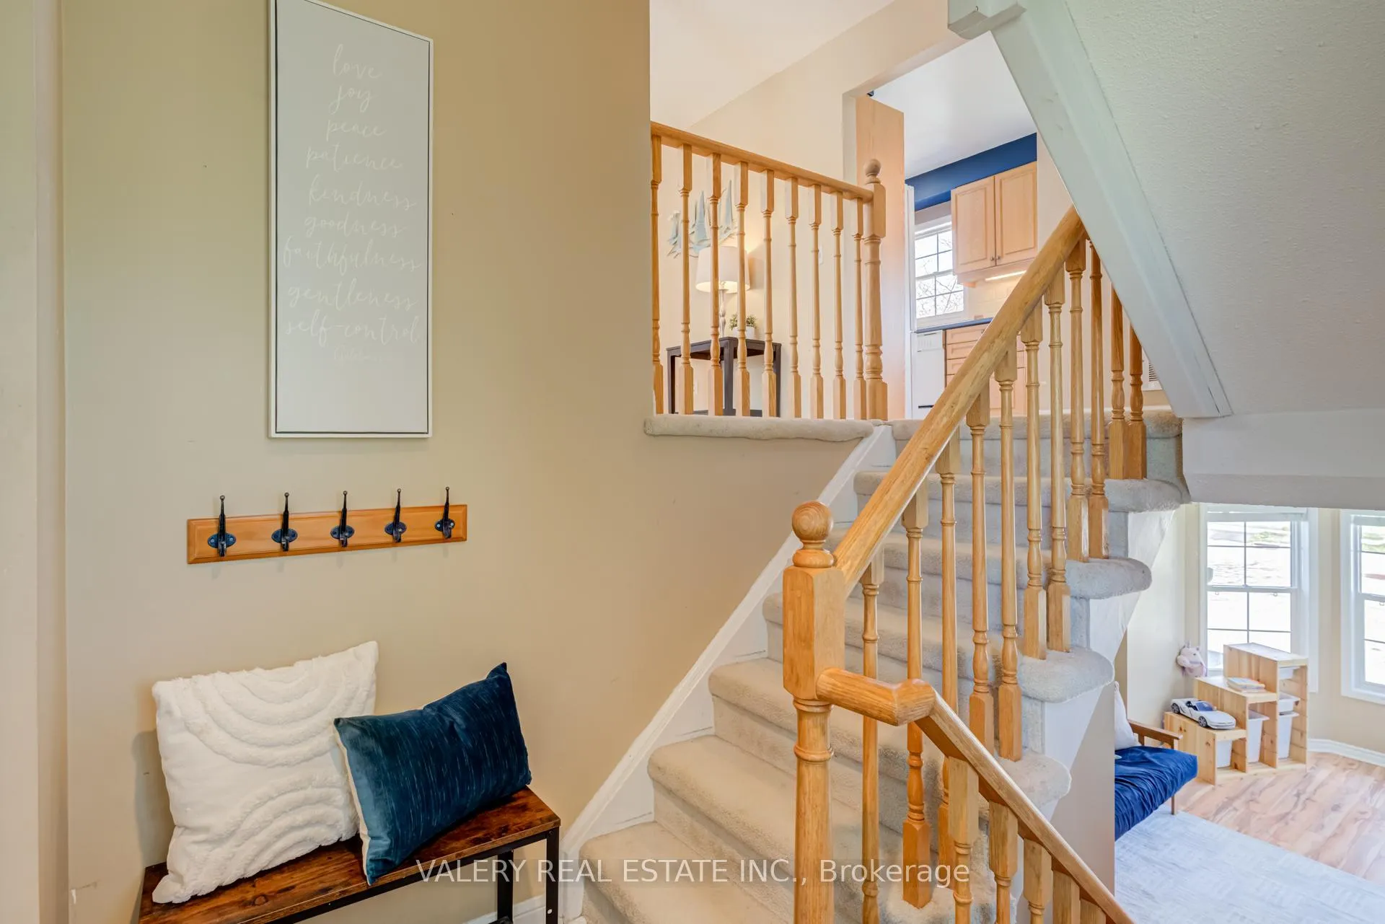
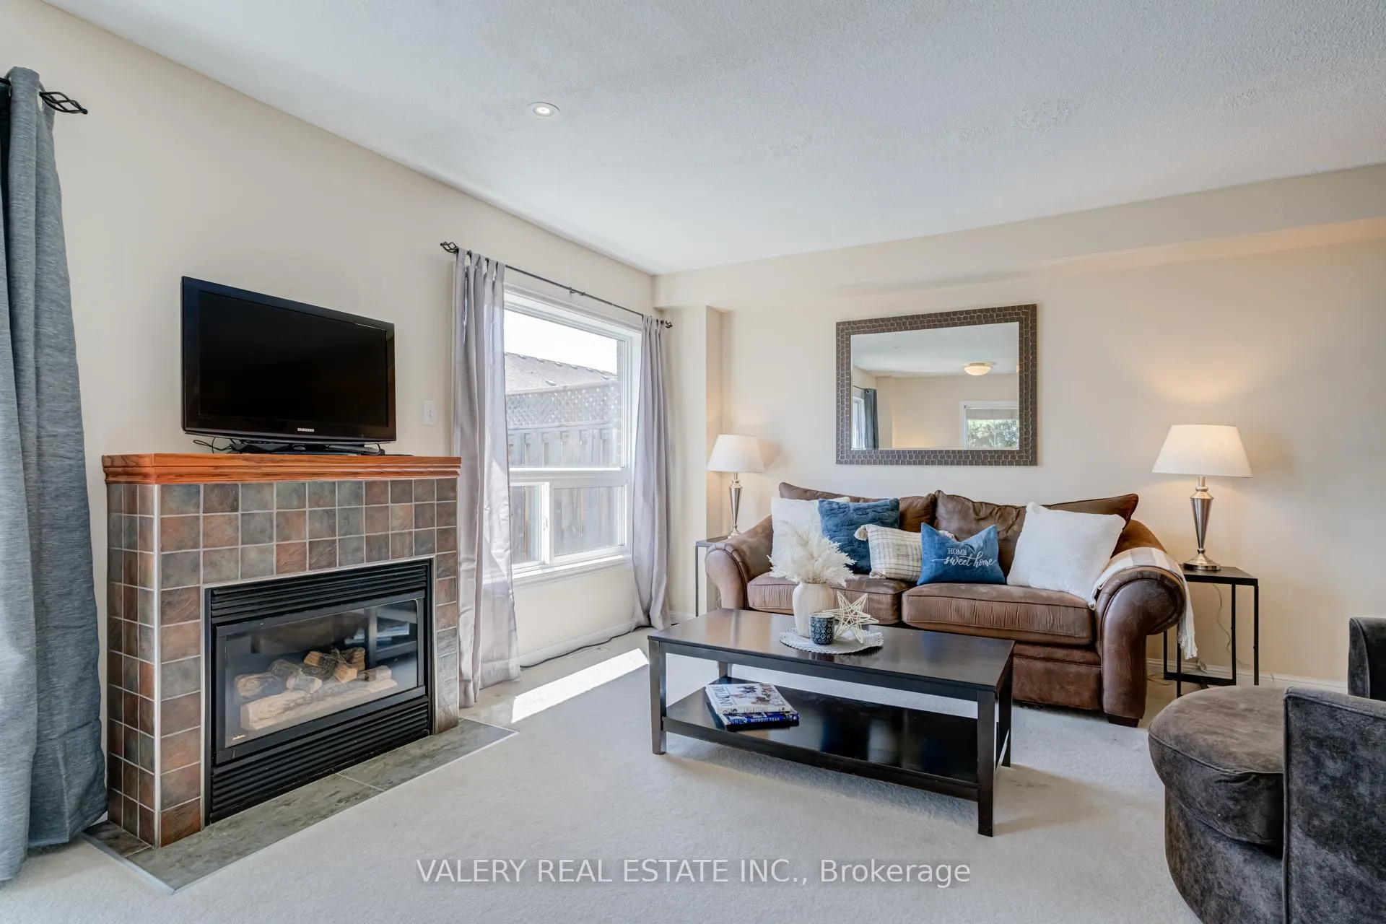
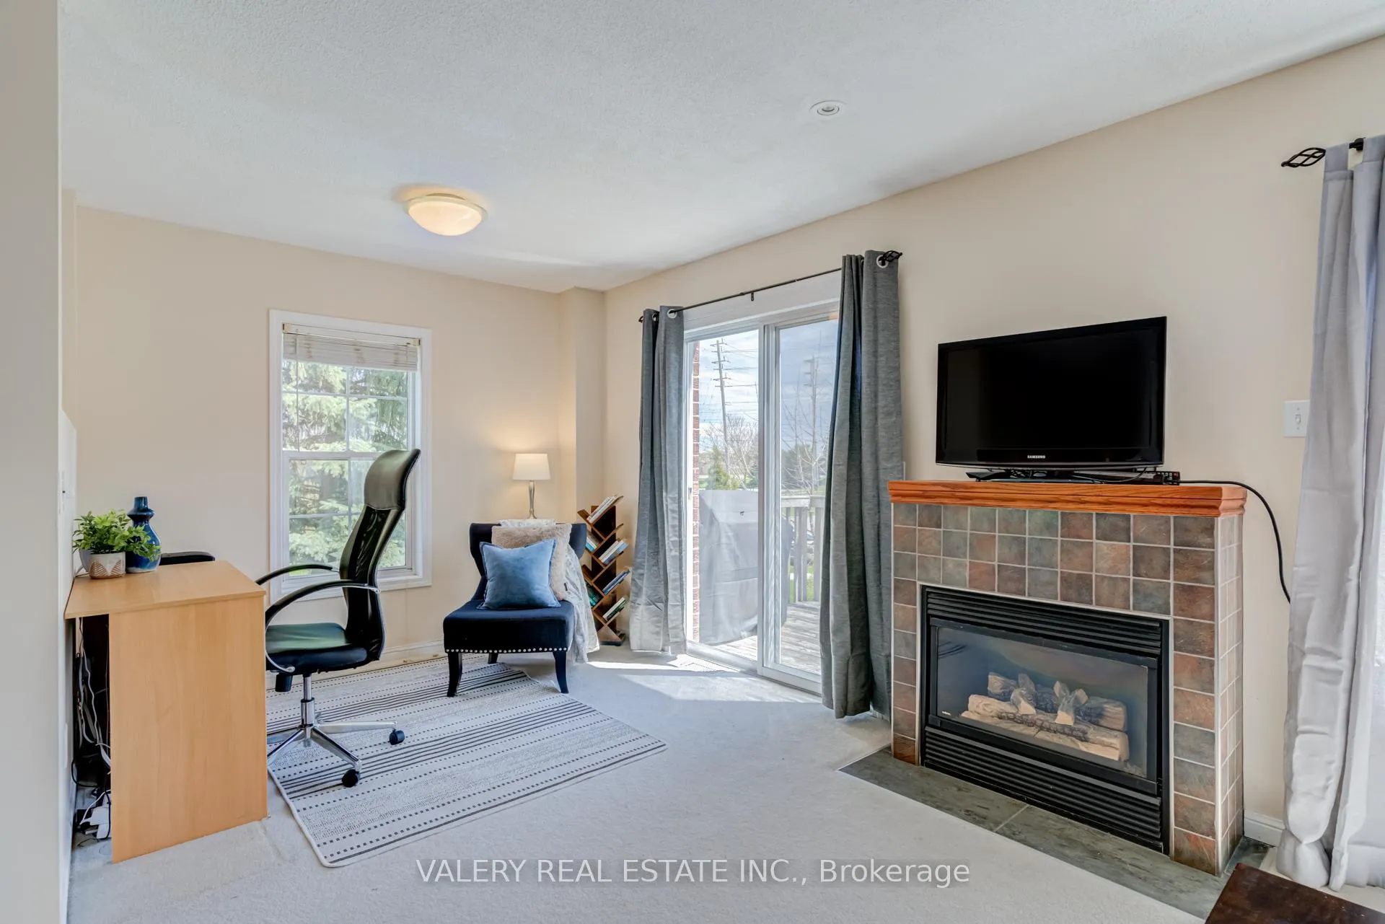
 See all 33 photos
Property history
Facts and features
- BasementWalk-out
- Water, sewerMunicipal
- HeatingForced air
- CoolingCentral air
- Fireplace
- Central air
The homeFreehold Townhouse, 2-storey, 1,500–2,000 sq ft
- Type: Freehold Townhouse
- Style: 2-storey
- Living space: 1,500–2,000 sq ft
- Basement: Finished with walk-out
- View: Park/greenbelt
InsideFireplace Yes, living room, natural gas, Lower level, Auto garage door remote, central vacuum
- Fireplace: Yes, living room, natural gas
- Laundry: Lower level
- Features: Auto garage door remote, central vacuum
- Rooms above ground: 7
- Rooms in the basement: 2
- Bedrooms: 3
- Bathrooms: 4
- Kitchens: 1
Outside and lotBrick, Asphalt shingle, Poured concrete
- Exterior: Brick
- Roof: Asphalt shingle
- Foundation: Poured concrete
- Features: Deck
- Other structures: Garden shed
- Size: 32.23 × 8.98 ft
Parking1 Garage, Built-in, Private
- Spaces: 1 Garage
- Garage: Built-in
- Driveway: Private
Heating, water and powerForced air, gas, Central air, Municipal water
- Heating: Forced air, gas
- Cooling: Central air
- Water: Municipal water
- Sewer: Municipal sewer
- Natural gas: Yes
- Hydro: Yes
- Cable: Available
- Telephone: Available
Costs and taxesTaxes $4,512 a year, HST included in the price, Hot water tank, security system
- Taxes, 2025: $4,512 a year
- HST: HST included in the price
- Rental items: Hot water tank, security system
- Under contract: Hot water tank-gas, security system
Included in the saleKitchen appliances: refrigerator (2022), oven/stove, microwave (2024), dishwasher. clothes washer & dryer (2026), furnace (2015), air conditioner (2020), refrigerator in basement, freezer in garage, backyard shed, garage door opener & remotes, central vac (as-is), gas fireplace (as-is)
- Included: Kitchen appliances: refrigerator (2022), oven/stove, microwave (2024), dishwasher. clothes washer & dryer (2026), furnace (2015), air conditioner (2020), refrigerator in basement, freezer in garage, backyard shed, garage door opener & remotes, central vac (as-is), gas fireplace (as-is)
NearbyPark, public transit, school, school bus route, rec./commun.centre, fenced yard
- Close to: Park, public transit, school, school bus route, rec./commun.centre, fenced yard
Listing detailsN13128102, Sold, May 14, 2026
- MLS® number: N13128102
- Status: Sold
- Listed on: May 14, 2026
- Days on market: 28
- Updated: Jun 11, 2026
- Possession: 2026-08-01 / 60-89 days
- Occupied by: Owner
- Listing brokerage: VALERY REAL ESTATE INC.
About this home
580 Legresley Lane, Newmarket (Gorham-College Manor), ON L3Y 8R8
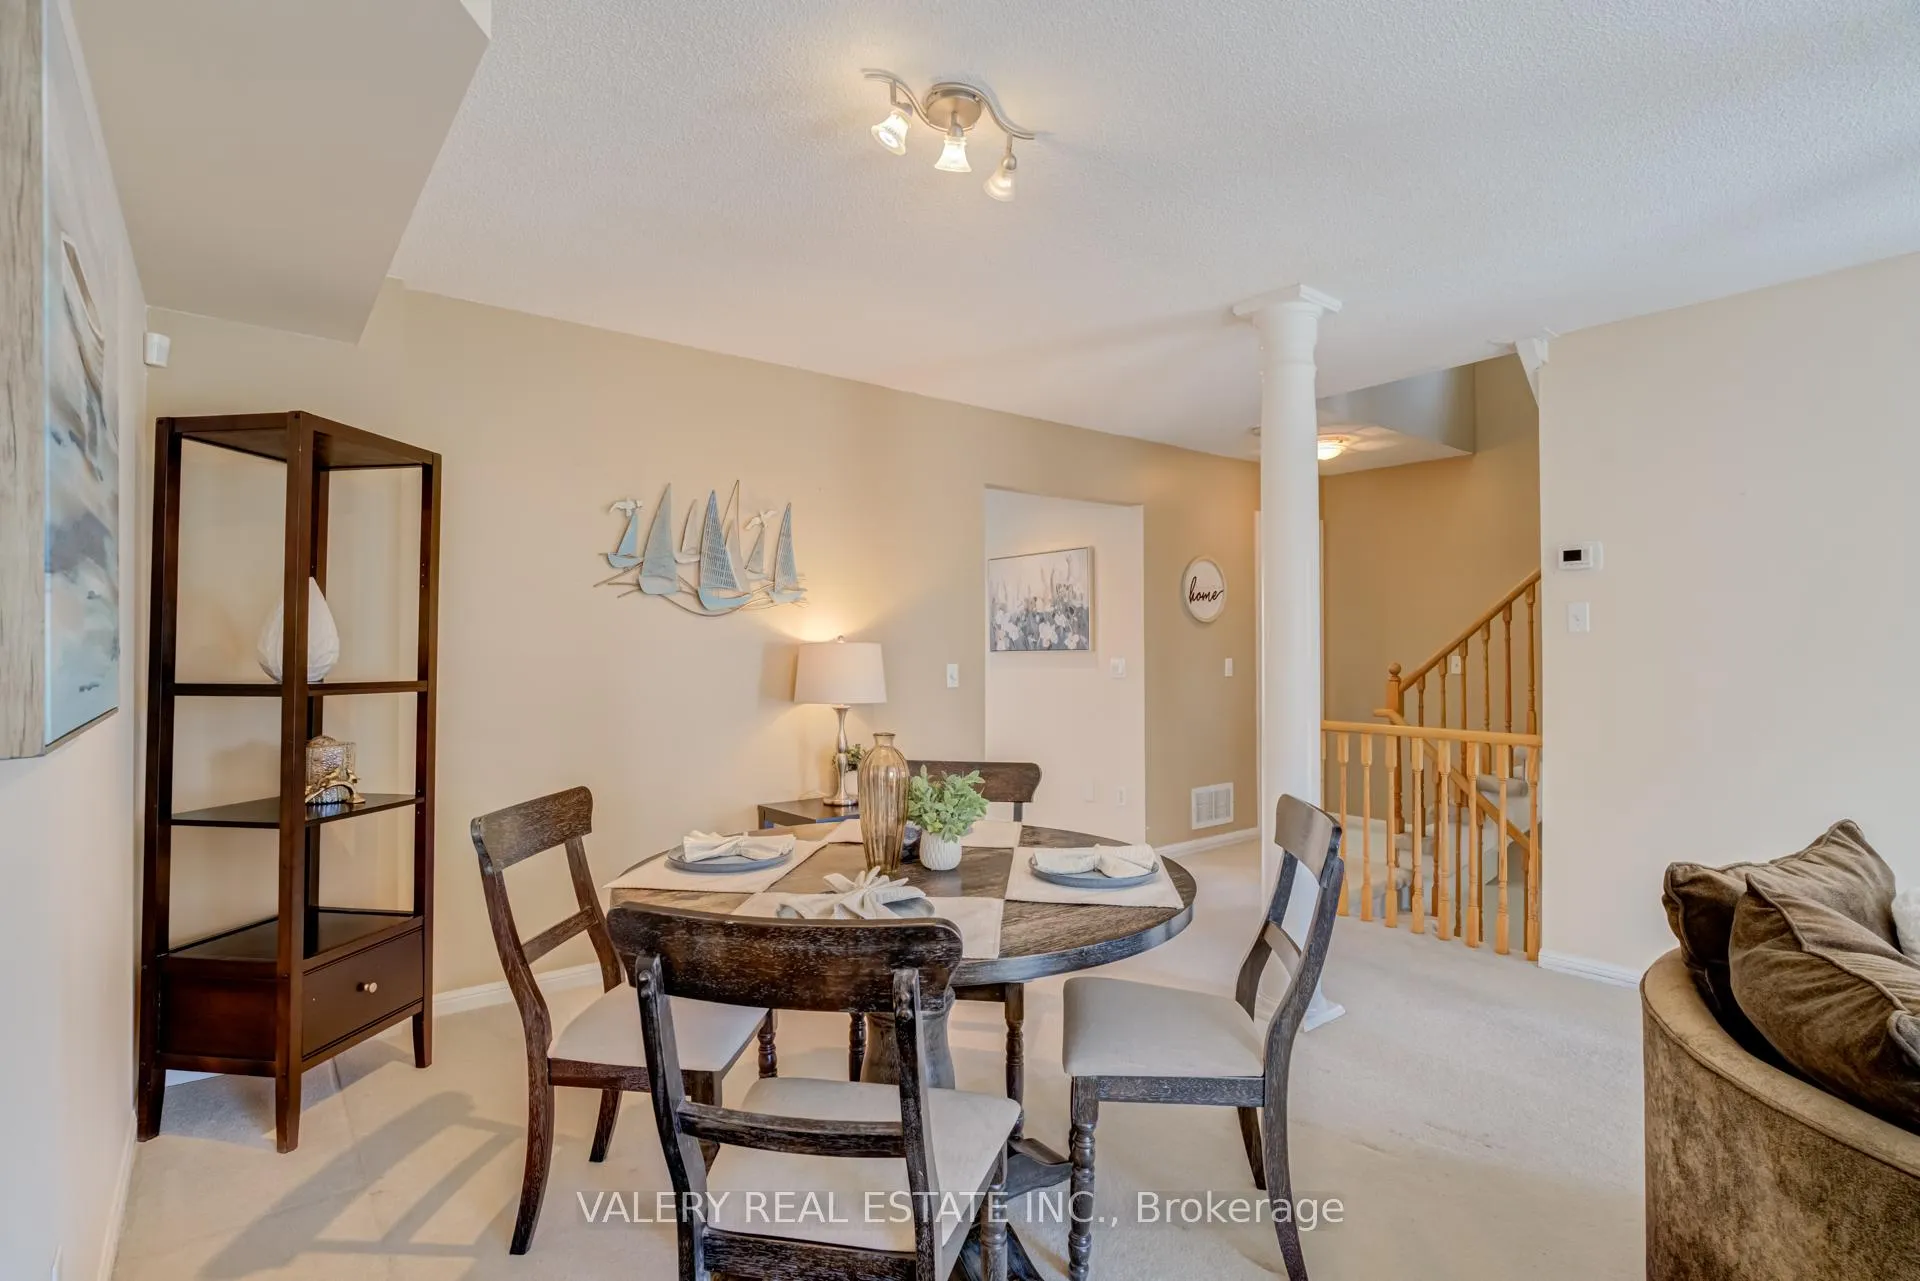
Steps From A Park, Minutes From Downtown Newmarket, And Five Minutes To The 404, The Location Alone Makes This One Worth A Closer Look. 580 Legresley Lane Is A 3-Bed, 4-Bath End Unit Townhome That Feels More Like A Semi In Family Friendly College Manor. The Lot Is 32 Feet Wide, Nearly Double What A Standard Townhome Sits On In This Pocket, And That Extra Width Shows Up In Practical Ways: A True Side Yard, Direct Backyard Access Without Walking Through The Home, A Back Deck Off The Main Level That Overlooks The Yard, And A Sense Of Separation From The Neighbours That Most Townhomes Simply Don't Deliver. On The Main Floor, The Eat-In Kitchen Has Room For A Proper Table And Everyday Family Life, And The Living Area Flows Naturally Toward The Deck, Making The Outdoor Space Feel Like A Real Extension Of The Main Floor Rather Than An Afterthought. The Finished Basement Is Where This Home Continues To Separate Itself: It's A Walk-Out At Grade Level, Meaning Natural Light Fills The Space Rather Than A Small Window Well Near The Ceiling. It Also Connects Directly To The Single Car Garage, So Whether It's Groceries In January Or Getting The Kids' Gear In And Out, You're Not Hauling Things Through The Whole House. Upstairs, The Primary Bedroom Features A Beautifully Renovated Ensuite And A Walk-In Closet, The Second Floor Four-Piece Has Been Updated, And With Four Parking Spots Total Including The Garage, There's Enough Room For The Whole Household Without Anyone Jockeying For The Driveway. Arnhem Park Is Literally Next Door, Making It An Easy Outing With The Kids Any Day Of The Week. Bogart Public School (8.6 Fraser Institute) And Newmarket High School (8.5 Fraser Institute) Are Both Within 1.6 Km, And Downtown Newmarket With Fairy Lake, The Santa Claus Parade Route, Canada Day Celebrations, And A Walkable Restaurant Scene Is Less Than 1.5 Km Away. A Well-Located, Right-Sized Home That Delivers Something For Everybody In The Family.
Ask about this home
A HOMEH agent will answer your questions about this home.
Around this home
Daily convenience, out of 100, from the distances below
Schools nearby
School rating, out of 10.
Helpful calculators
Your HOMEH agent

"Priced 5% under the Hestimate. I would see it this week."