

197 Sherwood Place
197 Sherwood Place
 See all 50 photos
Property history
Facts and features
- BasementWalk-out
- Water, sewerMunicipal
- Lot shapeIrregular
- HeatingForced air
- Second kitchen
- Hardwood floors
- Fireplace
- Central air
The homeDetached, 2-storey, 5,000+ sq ft
- Type: Detached
- Style: 2-storey
- Living space: 5,000+ sq ft
- Basement: Finished with walk-out
- View: Creek/stream, trees/woods
InsideFireplace Yes, family room, living room, natural gas, wood, Marble, Hardwood, Window floor to ceiling, Heated, Upper level
- Fireplace: Yes, family room, living room, natural gas, wood
- Flooring: Marble, Hardwood, Window floor to ceiling, Heated
- Laundry: Upper level
- Features: Auto garage door remote, built-in oven, carpet free, central vacuum, countertop range, guest accommodations, sauna, steam room, storage, sump pump, water treatment
- Security: Carbon monoxide detectors, smoke detector
- Rooms above ground: 12
- Rooms in the basement: 6
- Bedrooms: 5
- Bathrooms: 7
- Kitchens: 2
Outside and lotStone, Asphalt shingle, Concrete
- Exterior: Stone
- Roof: Asphalt shingle
- Foundation: Concrete
- Features: Deck, landscaped, lawn sprinkler system, patio, porch
- Other structures: Playground
- Size: 91.68 × 296.23 ft
- Shape: Irregular
Parking4 Garage, Attached, Private triple
- Spaces: 4 Garage
- Garage: Attached
- Driveway: Private triple
Heating, water and powerForced air, gas, Central air, Municipal water
- Heating: Forced air, gas
- Cooling: Central air
- Water: Municipal water
- Sewer: Municipal sewer
Costs and taxesTaxes $21,764 a year, HST included in the price
- Taxes, 2025: $21,764 a year
- HST: HST included in the price
Included in the saleElectric light fixtures, window coverings (as-is). 2 thermador wall ovens, thermador gas cook top, hood vent, thermador panelled fridge, thermador dishwasher, whirlpool stainless steel fridge, lg oven, clothes washer and dryer. 1 gas burning fireplace. 1 wood burning fireplace. 1 garage door openers. hot water tank. central vacuum. steam humidifier. reverse osmosis. 2 central air conditioners. security cameras (to be set up/installed by buyer) bbq gas line and bbq on upper deck. ring doorbell., Patio furniture, porch swing, playground structure
- Included: Electric light fixtures, window coverings (as-is). 2 thermador wall ovens, thermador gas cook top, hood vent, thermador panelled fridge, thermador dishwasher, whirlpool stainless steel fridge, lg oven, clothes washer and dryer. 1 gas burning fireplace. 1 wood burning fireplace. 1 garage door openers. hot water tank. central vacuum. steam humidifier. reverse osmosis. 2 central air conditioners. security cameras (to be set up/installed by buyer) bbq gas line and bbq on upper deck. ring doorbell.
- Not included: Patio furniture, porch swing, playground structure
NearbyLibrary, park, place of worship, public transit, rec./commun.centre, school
- Close to: Library, park, place of worship, public transit, rec./commun.centre, school
Listing detailsN12992770, Sold, Apr 13, 2026
- MLS® number: N12992770
- Status: Sold
- Listed on: Apr 13, 2026
- Days on market: 21
- Updated: May 4, 2026
- Possession: Flexible
- Occupied by: Owner
- Listing brokerage: KELLER WILLIAMS REFERRED URBAN REALTY
About this home
197 Sherwood Place, Newmarket (Central Newmarket), ON L3Y 8E5
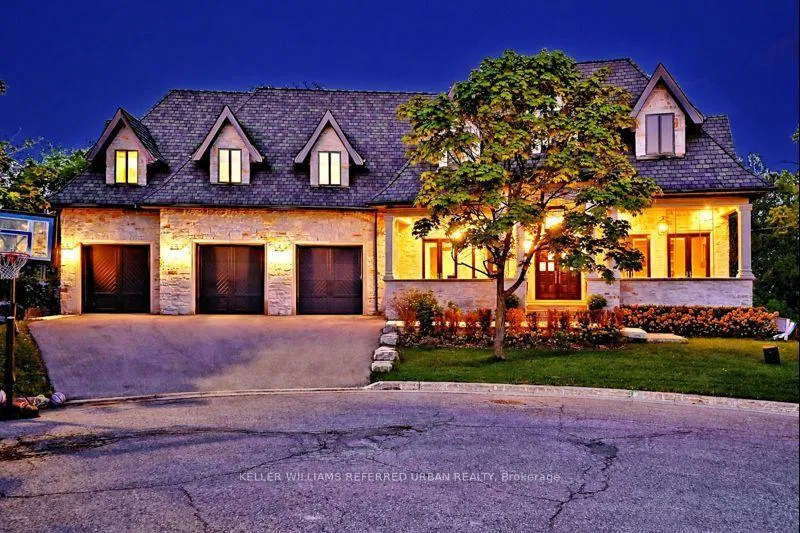
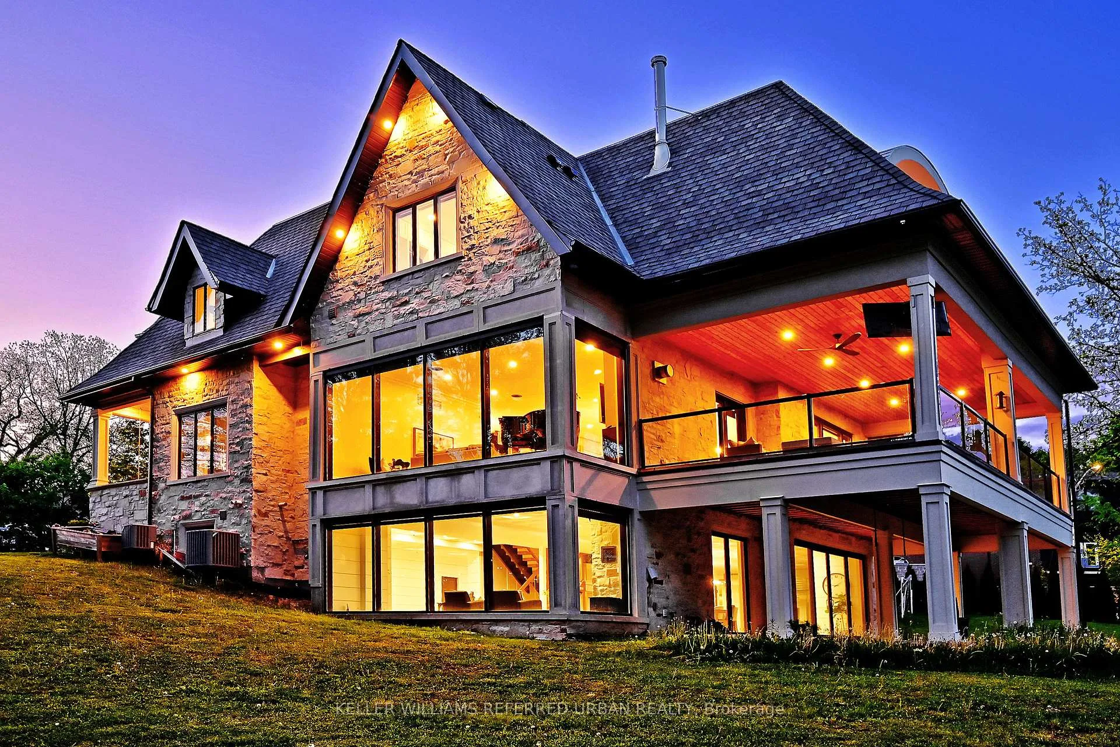
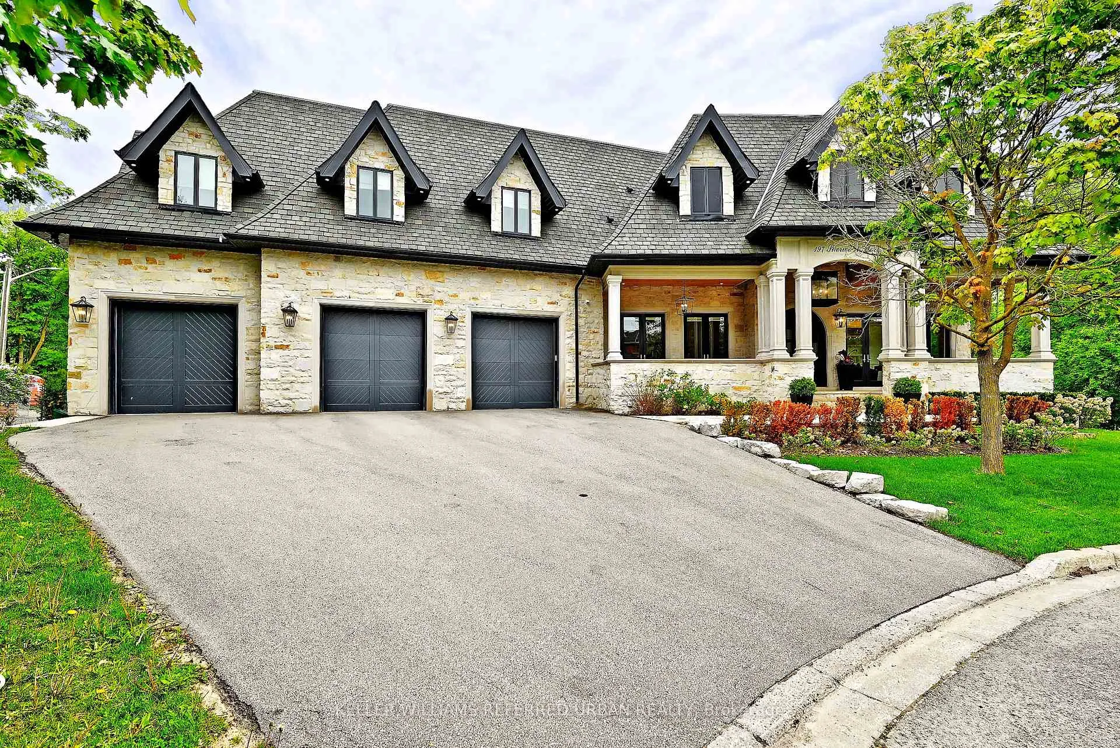
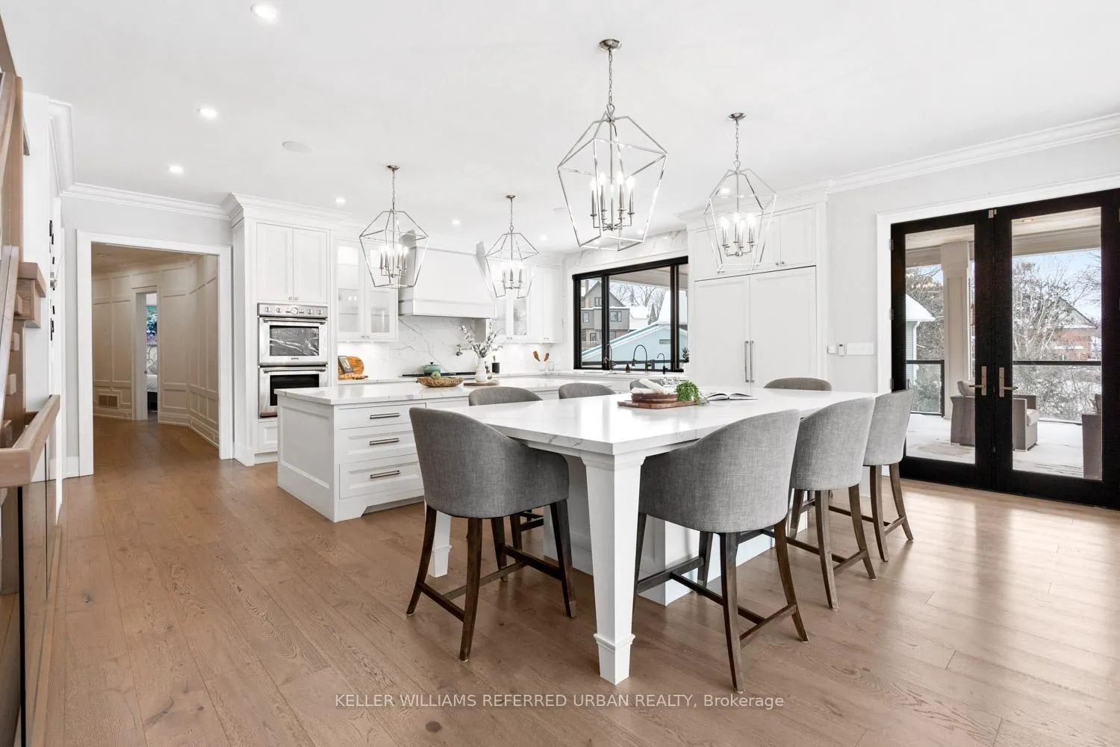
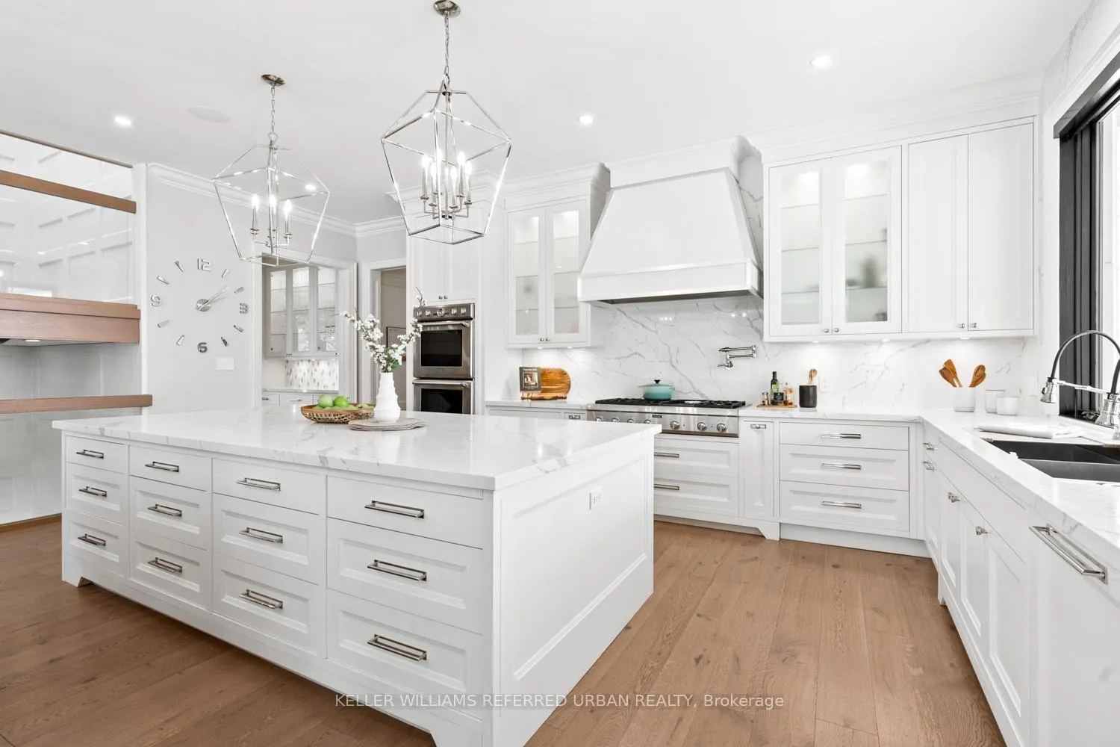
This exceptional custom-built luxury residence set on over an acre of private land is just minutes from downtown Newmarket. Finished in all-natural Quebec sandstone, this architectural home features a private triple driveway and rare four-car tandem garage with custom built-in storage.The grand foyer showcases marble and metal inlay flooring with soaring arched cathedral ceilings. Wide-plank white oak floors, bespoke millwork, and designer lighting flow throughout. The main level offers a heated mudroom with five custom coat closets and a private guest suite with walk-in closet and 4-piece ensuite.The chef's kitchen is designed for entertaining, featuring dual islands, quartz countertops, custom cabinetry with frosted glass accents, pantry and servery, and premium Thermador appliances including a six-burner range, dual wall ovens, and integrated fridge and freezer. Walk out to a covered loggia with ceiling fans and outdoor TV for year-round enjoyment. Upstairs includes a full laundry room and four spacious bedrooms, each with a walk-in closet and private ensuite. The primary retreat offers a private deck, custom walk-in closet, and spa-inspired ensuite with heated floors, steam dual rain shower, and soaker tub. The walk-out lower level features radiant heated floors, floor-to-ceiling windows, sauna, glass-enclosed gym, second kitchen and dining area, and access to a covered patio. Smart home features include Sonos speakers, motion lighting, central vacuum, dual-zone HVAC, hot water on demand, and steam humidifier.
Ask about this home
A HOMEH agent will answer your questions about this home.
Around this home
Daily convenience, out of 100, from the distances below
Schools nearby
School rating, out of 10.
Helpful calculators
Your HOMEH agent

"I would see it this week."