

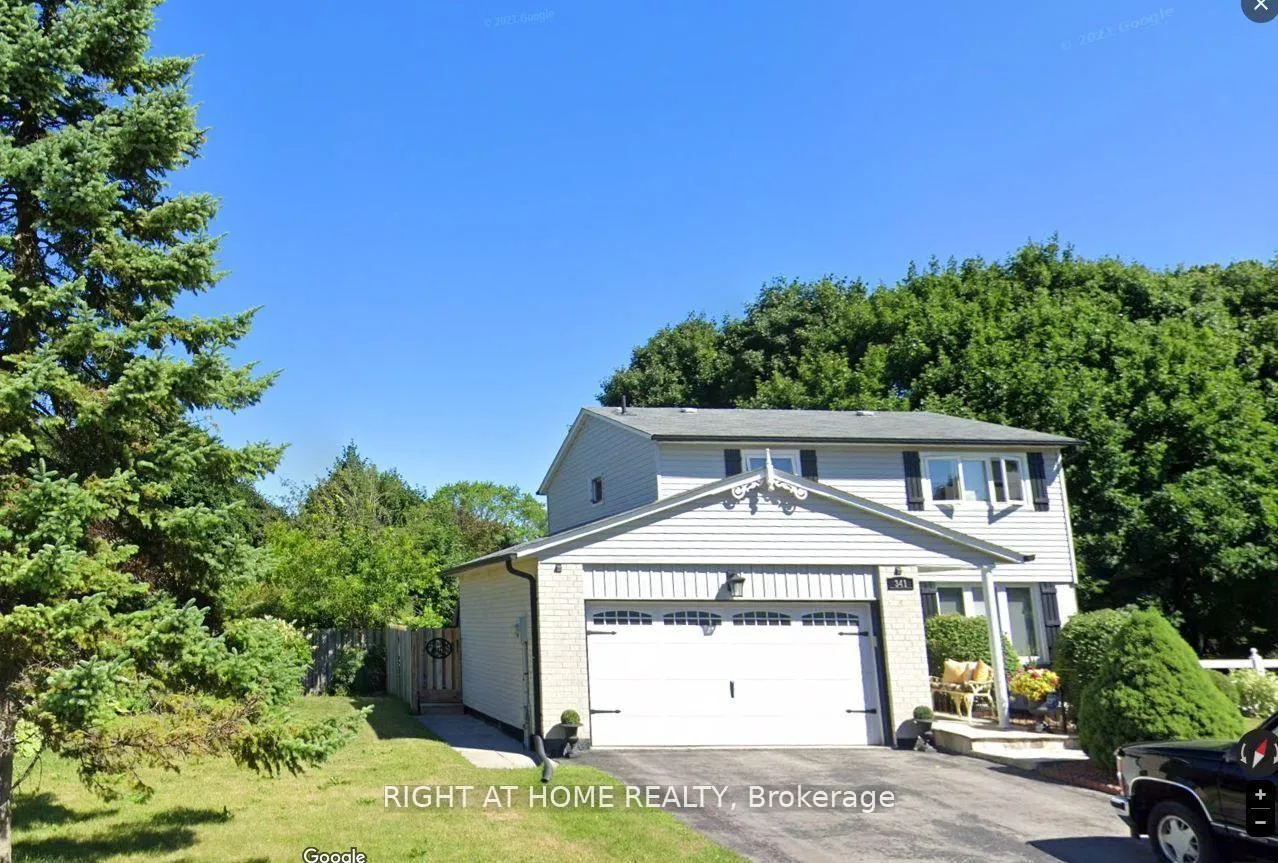
341 Webb Court
341 Webb Court
Property history
- $4,050ExpiredList: 2026-04-12|End: 2026-09-12|153 daysN12992416
- $1,288,000TerminatedList: 2026-06-19|End: 2026-07-16|27 daysN13482226
Facts and features
- BasementFinished
- Lot size37 × 119 ft
- Lease term12 months
- FurnishedUnfurnished
- Fireplace
The homeDetached, 2-storey, 1,500–2,000 sq ft
- Type: Detached
- Style: 2-storey
- Living space: 1,500–2,000 sq ft
- Basement: Finished
- Waterfront: None
InsideFireplace Yes, natural gas, Ensuite, lower level, Sump pump
- Fireplace: Yes, natural gas
- Laundry: Ensuite, lower level
- Features: Sump pump
- Rooms above ground: 7
- Bedrooms: 4
- Bathrooms: 2
- Kitchens: 1
Outside and lotBrick, Asphalt shingle, Block
- Exterior: Brick
- Roof: Asphalt shingle
- Foundation: Block
- Size: 36.93 × 119.02 ft
Parking2 Garage, Attached, Private
- Spaces: 2 Garage
- Garage: Attached
- Driveway: Private
Heating, water and powerHeat pump, other, Wall unit(s), Municipal water
- Heating: Heat pump, other
- Cooling: Wall unit(s)
- Water: Municipal water
- Sewer: Municipal sewer
- Natural gas: No
- Hydro: No
- Cable: No
- Telephone: No
Rent and termsRent $4,050 a month, Entire property, Unfurnished
- Rent: $4,050 a month
- Space for rent: Entire property
- Furnished: Unfurnished
- Lease: 12 months
- Paid: Monthly
- Rent includes: Parking
- Deposit: Required
- Credit check: Required
- Employment letter: Required
- Rental application: Required
- References: Required
- Rental items: Hot water tank $55+hst per-month
IncludedFridge, stove, dishwasher. washer and dryer. all existing window coverings, garden shed, two (2) garage door remotes, two (2) wall-mounted a/c units, one window ac unit, gas fireplace.
- Included: Fridge, stove, dishwasher. washer and dryer. all existing window coverings, garden shed, two (2) garage door remotes, two (2) wall-mounted a/c units, one window ac unit, gas fireplace.
NearbyHospital, public transit, cul de sac/dead end
- Close to: Hospital, public transit, cul de sac/dead end
Listing detailsN12992416, Expired, Apr 12, 2026
- MLS® number: N12992416
- Status: Expired
- Listed on: Apr 12, 2026
- Days on market: 153
- Updated: Sep 12, 2026
- Possession: 2026-05-01 / Flexible
- Occupied by: Tenant
- Listing brokerage: RIGHT AT HOME REALTY
About this home
341 Webb Court, Newmarket (Central Newmarket), ON L3Y 5E8
Professionally renovated and impeccably maintained, this stunning 2-storey detached home is located on a quiet and prestigious cul-de-sac in sought-after Central Newmarket. Situated on a beautifully landscaped pie-shaped lot, the property offers exceptional privacy with a large backyard and spacious deck, perfect for relaxing or entertaining.The home features a bright and functional 4-bedroom layout with modern finishes, elegant pot lights, and a comfortable family-friendly design. Parking is abundant with a double-car garage and a private driveway accommodating up to 4 additional vehicles.Ideally located within walking distance to Yonge Street, Fairy Lake, scenic trails, shops, and restaurants, offering both convenience and lifestyle.Offered primarily unfurnished. A furnished, all-inclusive option (utilities and high-speed internet included) may be available at an additional monthly cost.Ideal for families, professionals, or relocations seeking a comfortable, move-in-ready home in a highly desirable neighbourhood. Flexible occupancy available to suit your timeline.Tenant is responsible for lawn care and snow removal.
Ask about this home
A HOMEH agent will answer your questions about this home.
Around this home
Daily convenience, out of 100, from the distances below
Schools nearby
School rating, out of 10.
Helpful calculators
Your HOMEH agent

"I would see it this week."