

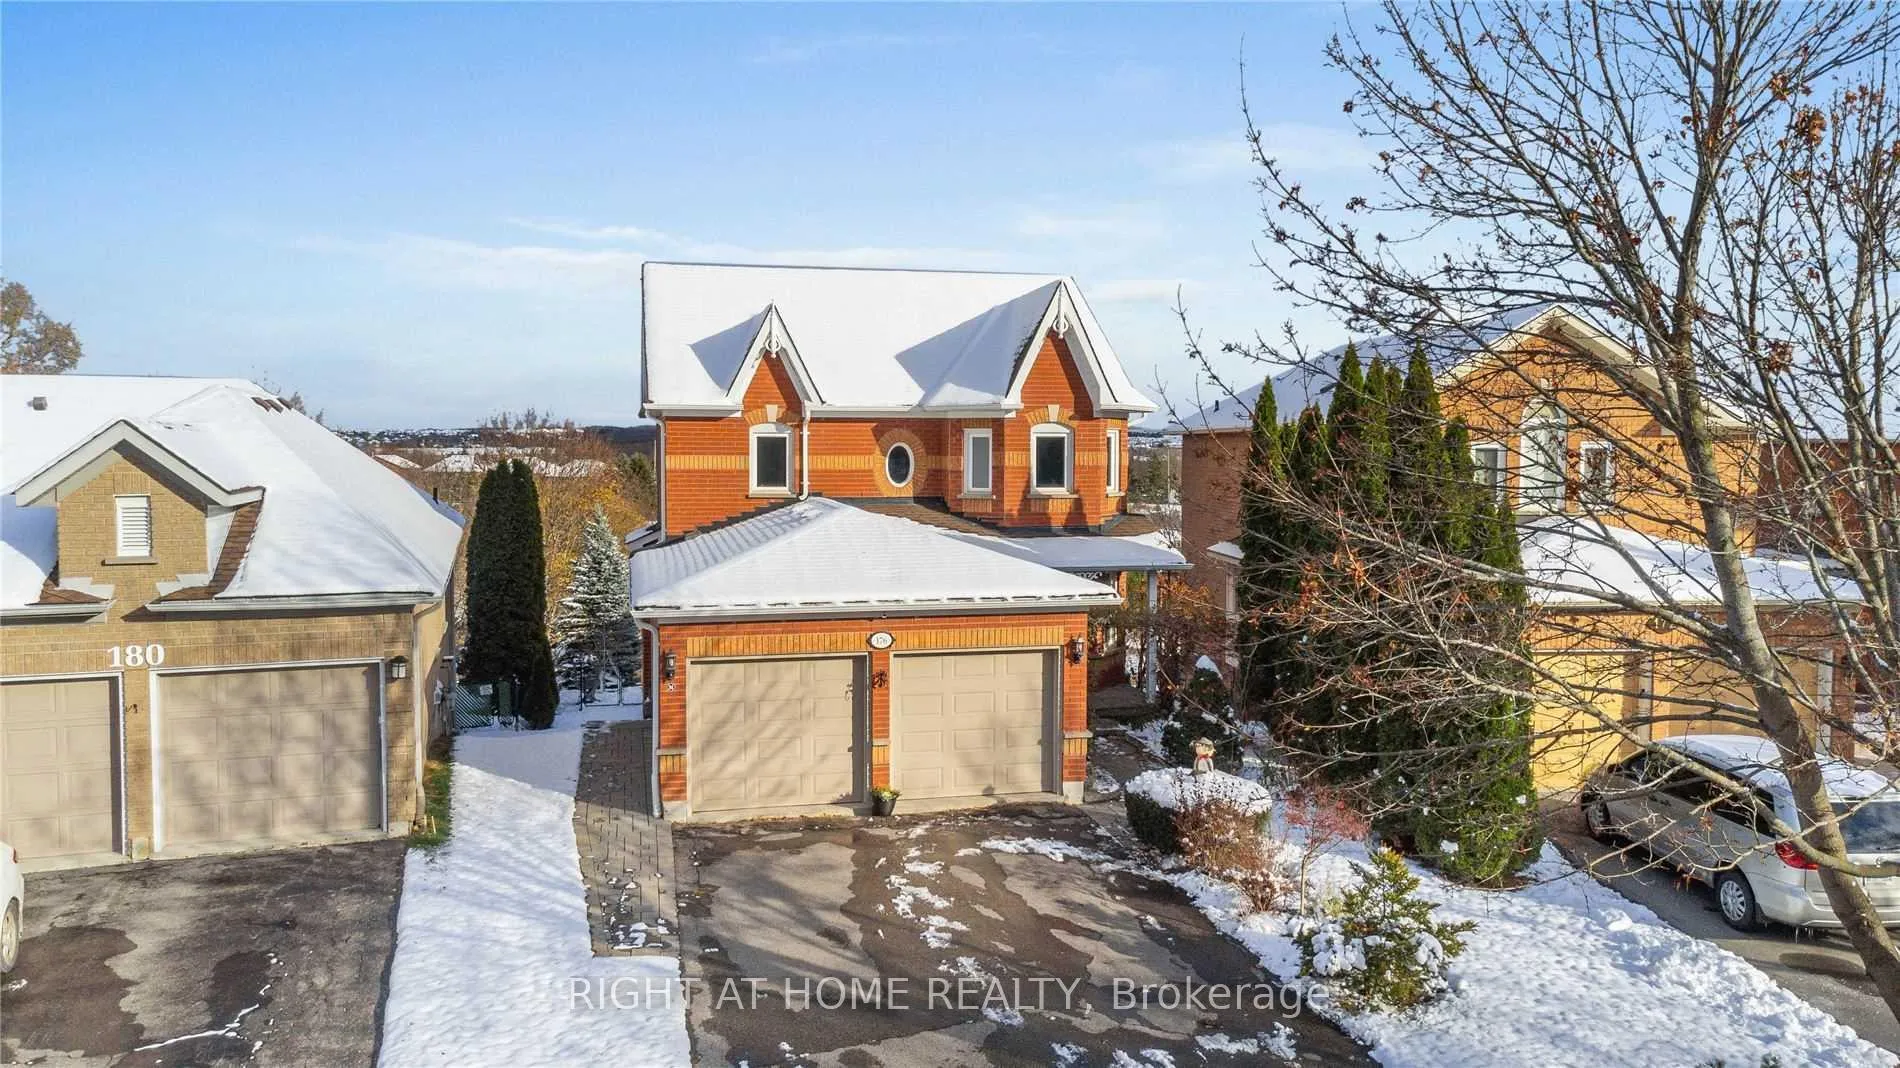
176 Foxtail Ridge
BasementDetached Terminated
1/10176 Foxtail Ridge
BasementDetached Terminated
 See all 10 photos
1 Bedroom
1 Bathroom
0 Garage
2K–2.5K sq.ft
Basement
— Unit
Property history
- $1,800TerminatedList: 2026-04-14|End: 2026-05-04|20 daysN12996224
Facts and features
- BasementApartment
- Lot size36 ft frontage
- Lease term12 months
- FurnishedUnfurnished
What stands out
- Separate entrance
- Walk-out basement
- Fireplace
The homeDetached, 2-storey, 2,000–2,500 sq ft
- Type: Detached
- Style: 2-storey
- Living space: 2,000–2,500 sq ft
- Basement: Apartment, separate entrance, walk-out
InsideFireplace Yes, living room, natural gas, Broadloom, Ceramic, In-suite laundry, lower level
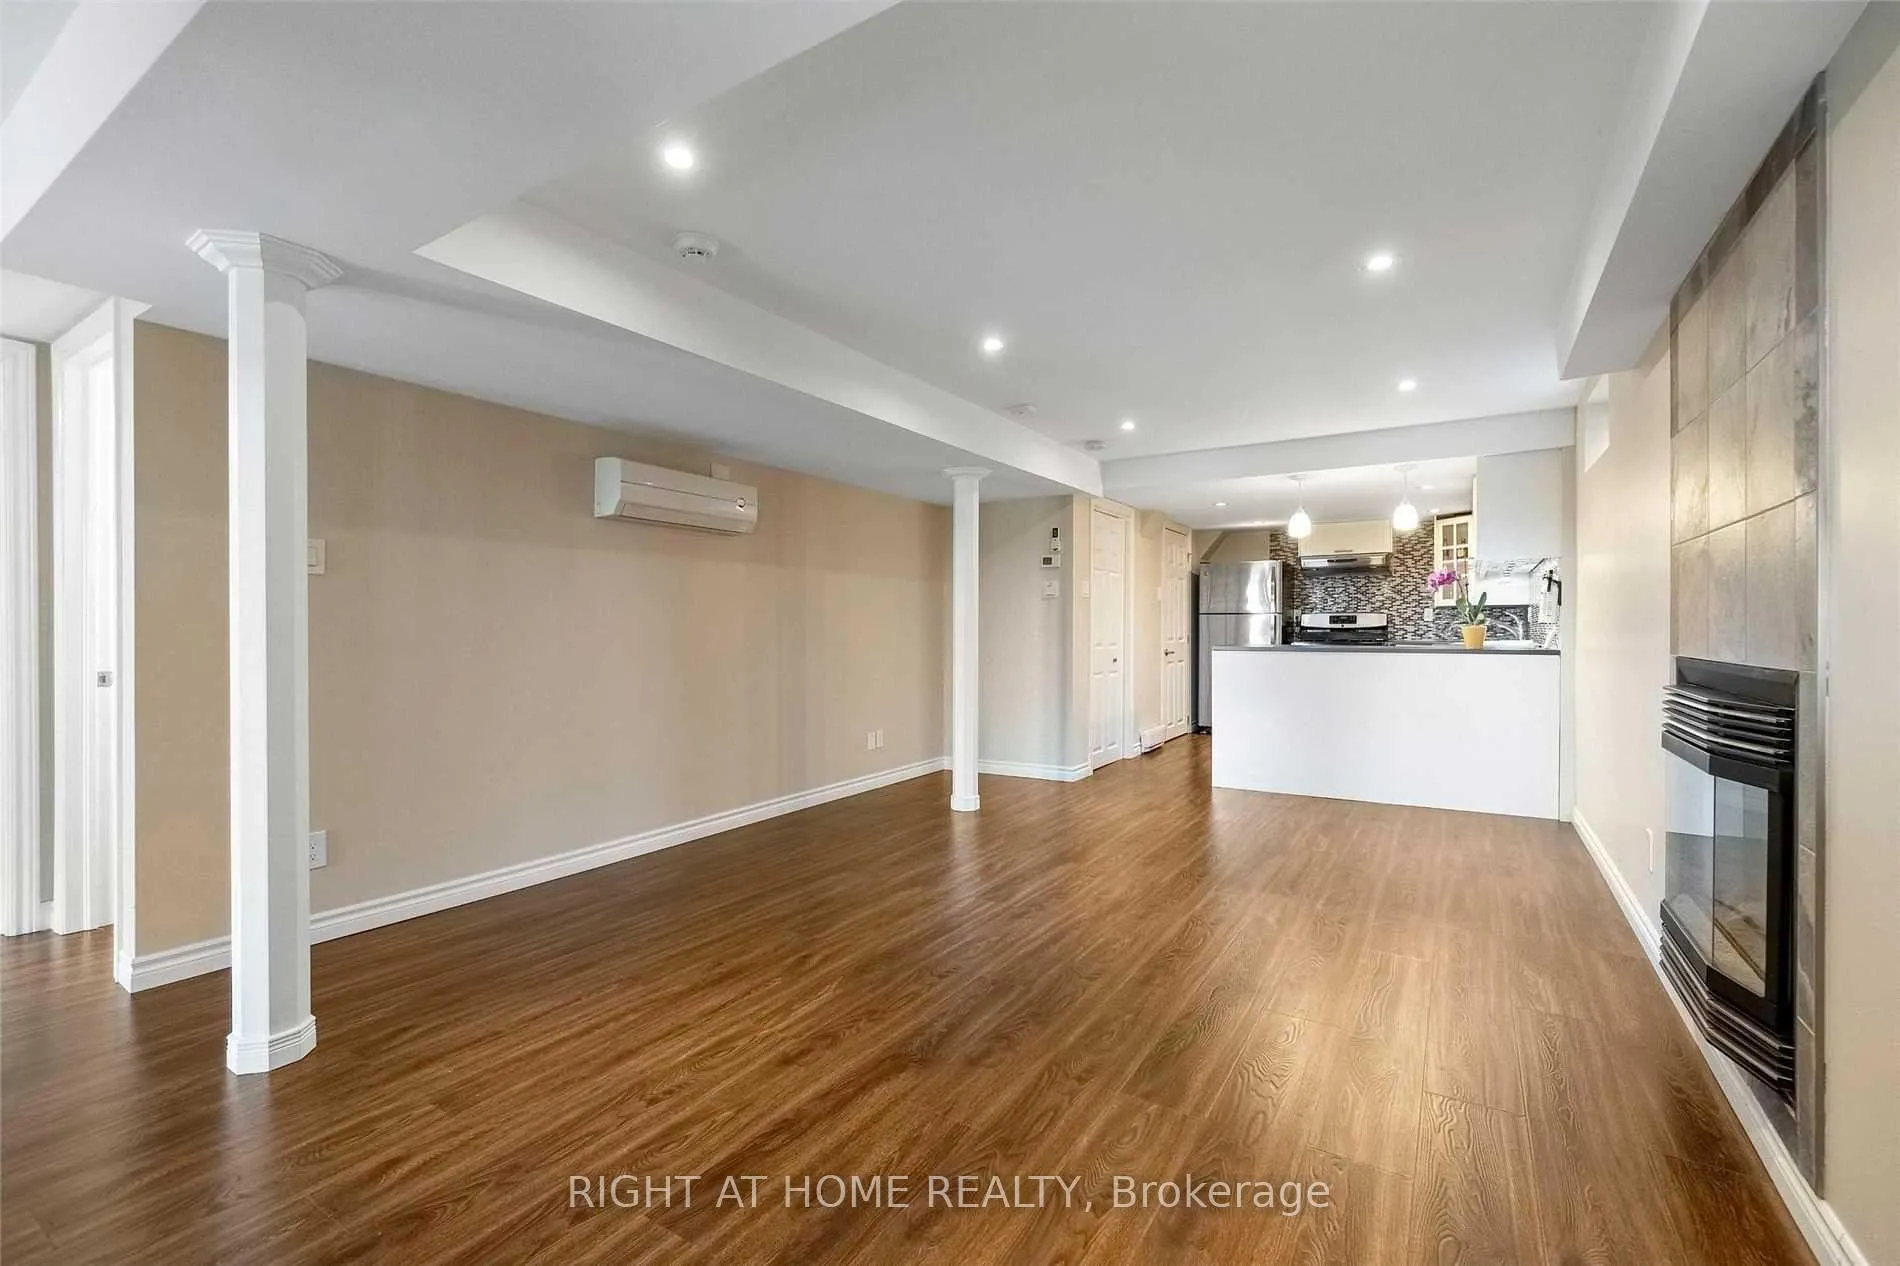
- Fireplace: Yes, living room, natural gas
- Flooring: Broadloom, Ceramic
- Laundry: In-suite laundry, lower level
- Features: Countertop range, water softener
- Rooms above ground: 4
- Bedrooms: 1
- Bathrooms: 1
- Kitchens: 1
Outside and lotBrick, Asphalt shingle, Concrete
Outside
- Exterior: Brick
- Roof: Asphalt shingle
- Foundation: Concrete
- Size: 35.9 ft frontage
Parking2 Parking, Attached, Private
- Spaces: 2 Parking
- Garage: Attached
- Driveway: Private
Heating, water and powerHeat pump, electric, Other, Municipal water
- Heating: Heat pump, electric
- Cooling: Other
- Water: Municipal water
- Sewer: Municipal sewer
Rent and termsRent $1,800 a month, Basement, Unfurnished
- Rent: $1,800 a month
- Space for rent: Basement
- Furnished: Unfurnished
- Lease: 12 months
- Paid: Monthly
- Rent includes: Parking, central air conditioning
- Deposit: Required
- Credit check: Required
- Employment letter: Required
- Rental application: Required
- References: Required
Listing detailsN12996224, Terminated, Apr 14, 2026
- MLS® number: N12996224
- Status: Terminated
- Listed on: Apr 14, 2026
- Days on market: 20
- Updated: May 4, 2026
- Possession: 2026-04-14 / Immediate
- Occupied by: Vacant
- Listing brokerage: RIGHT AT HOME REALTY
About this home
176 Foxtail Ridge, Newmarket (Armitage), ON L3X 1Z2
Countertop RangeWater Softener
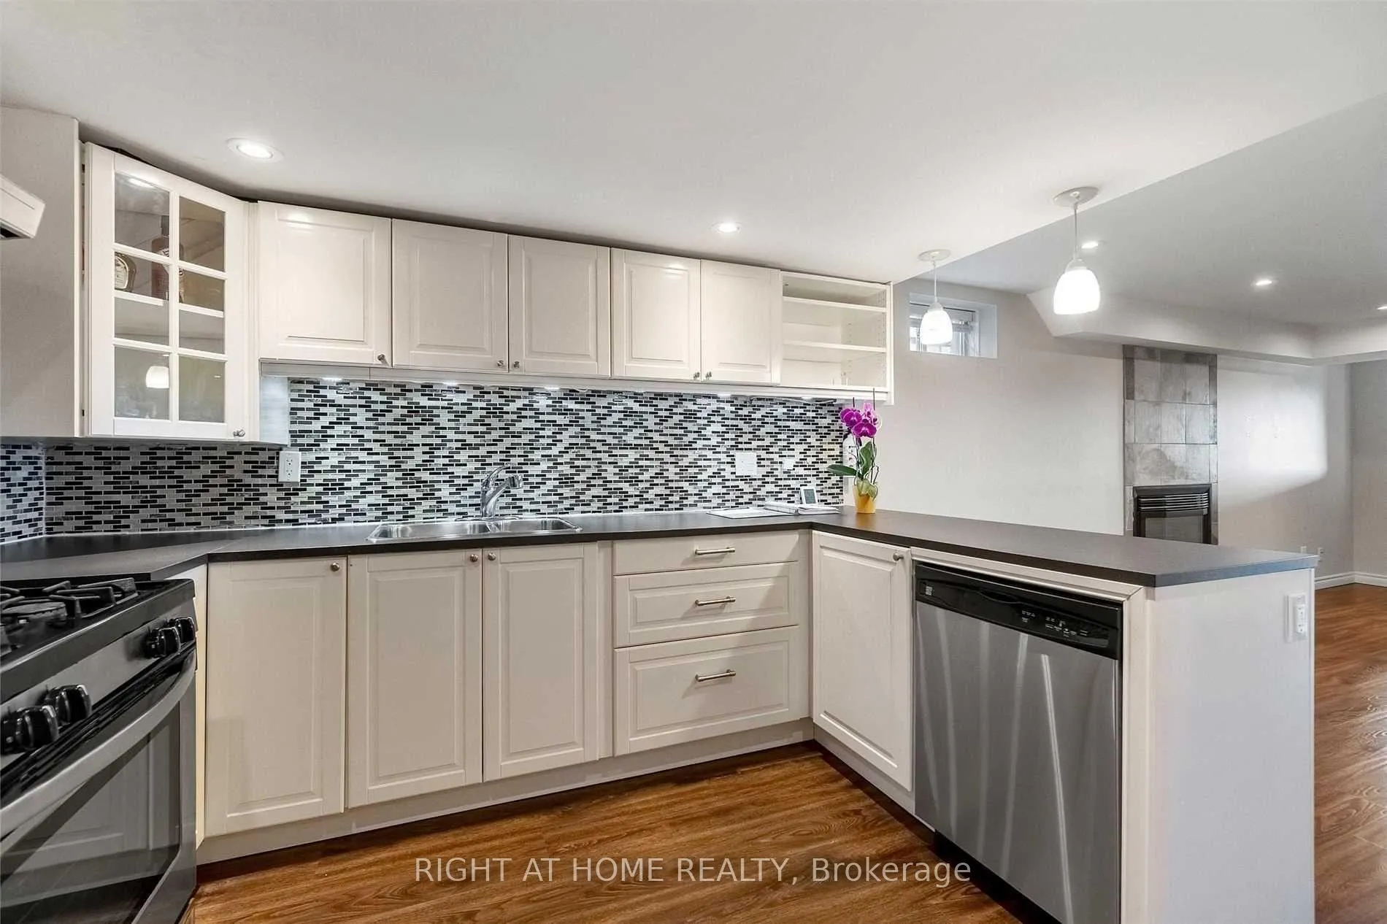
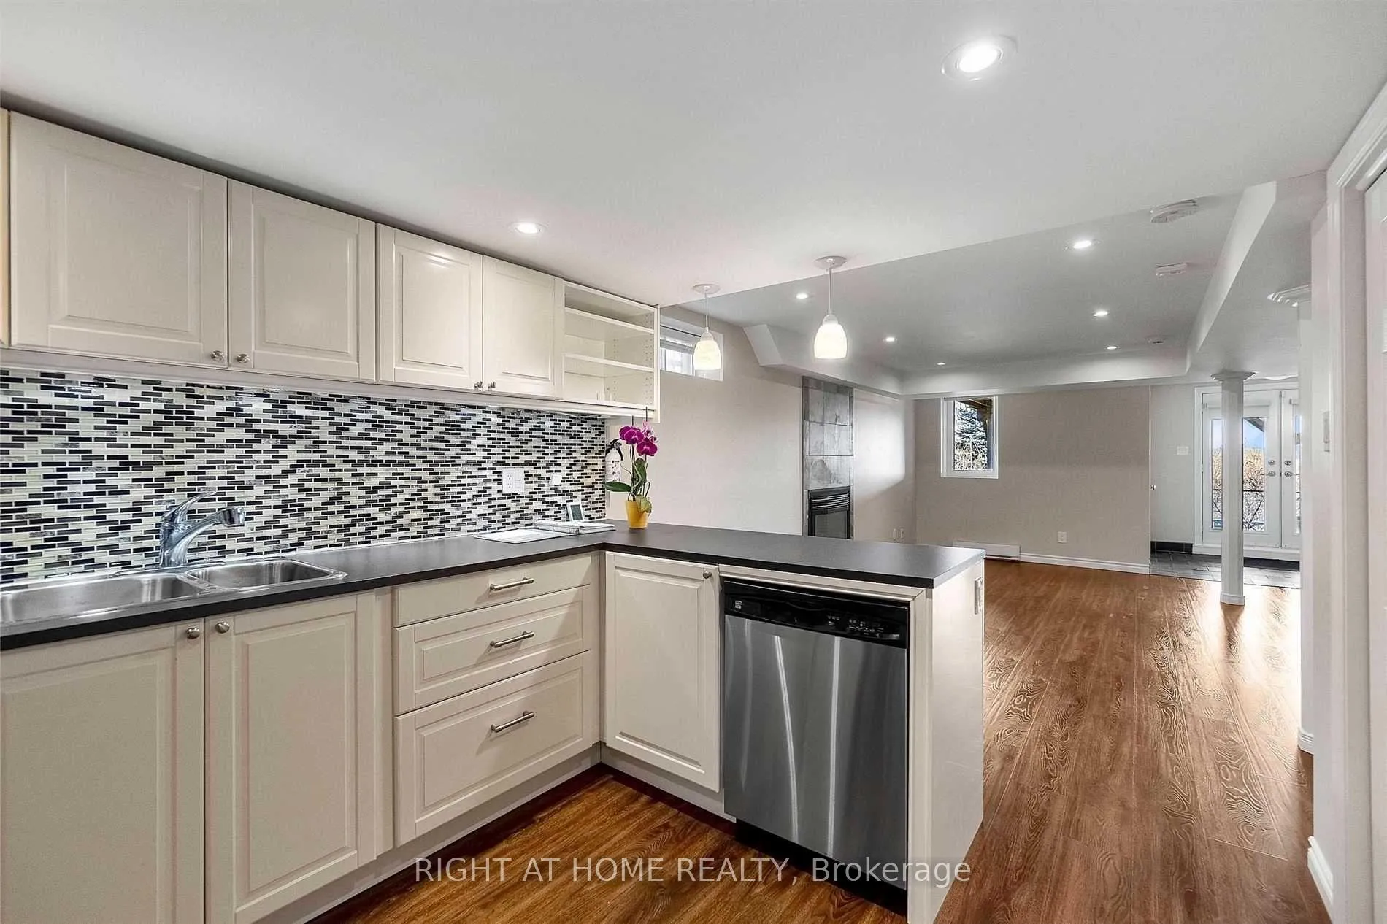
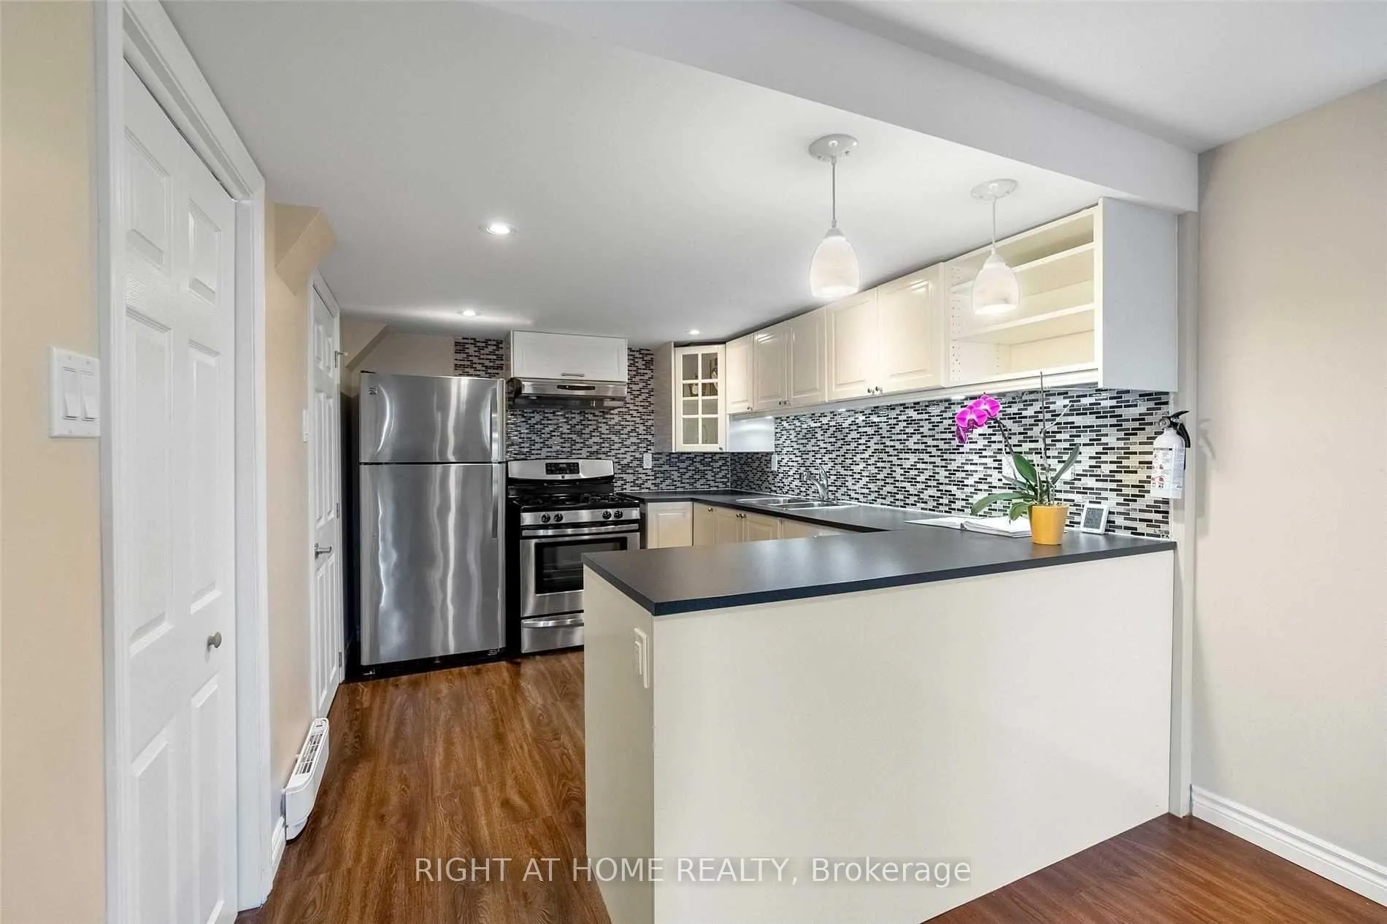
Finished legal registered one bedroom apartment full of natural light, walk-out to yard with private covered patio. Living room with gas fireplace. Kitchen with stainless steel appliances ( fridge + stove + dishwasher ). Bedroom with 3Pc bath. Separate washer and dryer in laundry room. Massive backyard with oversized covered patio for entertainment. Close to Yonge St. and Tom Taylor trail, Mackenzie conservation area, schools & more. Tenant Pays $100 Key Deposit
Read more
Ask about this home
A HOMEH agent will answer your questions about this home.
Ask a question
Around this home
Yonge St & Mulock Dr
Errands
Parks
Schools
Daily convenience, out of 100, from the distances below
ParkPaul Semple Park · 2 within 1 km11 min walk672 m
GroceryMolisana Bakery15 min walk943 m
SchoolArmitage Village Public School13 min walk770 m
PharmacyShoppers Drug Mart17 min walk1.0 km
Cafés & foodTim Hortons · 7 within 1 km13 min walk790 m
Gym & rec centreSt. Andrews Valley Golf Club11 min walk660 m
WalkDriveStraight-line distance, open map data
Grocery0.9 km
Park0.7 km
Coffee0.8 km
Dining0.9 km
Gym1.0 km
Schools nearby
School rating, out of 10.
Armitage Village Public Schoolelementary · Public · 0.8 km
7.1/10Good
St John Chrysostom Catholic Elementary Schoolelementary · Catholic · 0.9 km
7.2/10Good
Aurora Montessori Schoolelementary · Private · 1.0 km
—
Contact agent
Helpful calculators
Rent vs buy
Affordability
Mortgage
Down payment
Stress test
CMHC insurance
Your HOMEH agent

KimHOMEH agent · Newmarket
"I would see it this week."
Ask Kim