

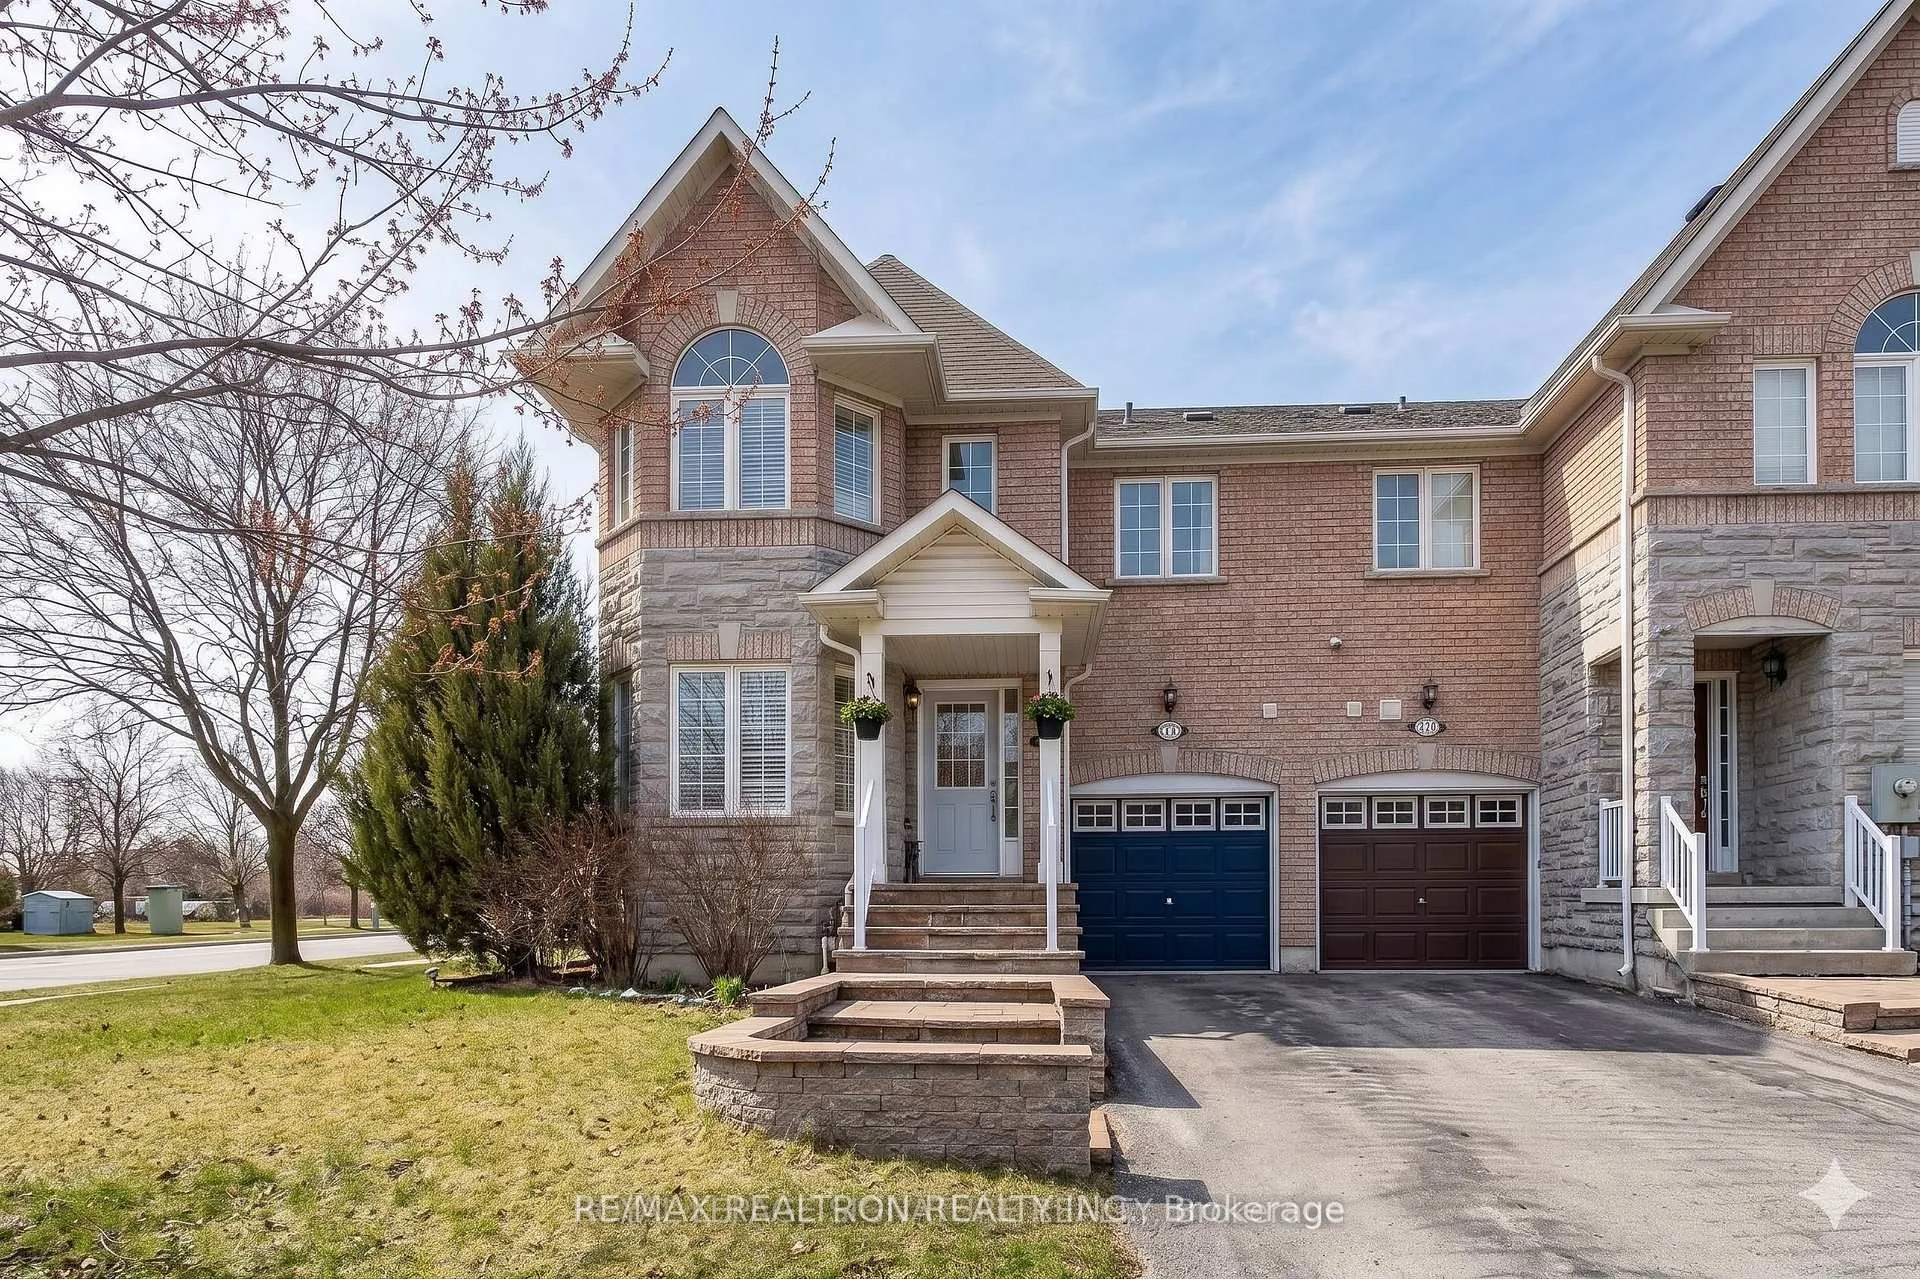
65 Red River Crescent
65 Red River Crescent
Property history
- $929,000ExpiredList: 2026-04-17|End: 2026-07-16|90 daysN13011936
- $1,050,000TerminatedList: 2026-01-31|End: 2026-02-08|8 daysN12744886
- $949,000TerminatedList: 2026-01-19|End: 2026-01-31|12 daysN12708396
- $1,094,900TerminatedList: 2025-10-02|End: 2025-12-22|81 daysN12440903
- $1,099,900TerminatedList: 2025-08-07|End: 2025-10-02|56 daysN12329939
- $1,149,000TerminatedList: 2025-06-23|End: 2025-08-07|45 daysN12239208
Facts and features
- BasementFinished
- Price per sq ft~$413
- Water, sewerMunicipal
- HeatingForced air
- Second kitchen
- Fireplace
- Central air
The homeFreehold Townhouse, 2-storey, 2,000–2,500 sq ft
- Type: Freehold Townhouse
- Style: 2-storey
- Living space: 2,000–2,500 sq ft
- Basement: Finished
InsideFireplace Yes, Rooms above ground 9, Rooms in the basement 3
- Fireplace: Yes
- Rooms above ground: 9
- Rooms in the basement: 3
- Bedrooms: 3 + 1 in the basement
- Bathrooms: 3
- Kitchens: 2
- Family room: Yes
Outside and lotBrick, stone, Unknown, Unknown
- Exterior: Brick, stone
- Roof: Unknown
- Foundation: Unknown
- Size: 32.12 × 83.01 ft
Parking1 Garage, Attached, Private
- Spaces: 1 Garage
- Garage: Attached
- Driveway: Private
Heating, water and powerForced air, gas, Central air, Municipal water
- Heating: Forced air, gas
- Cooling: Central air
- Water: Municipal water
- Sewer: Municipal sewer
Costs and taxesTaxes $4,375 a year, Plus HST
- Taxes, 2025: $4,375 a year
- HST: Plus HST
Listing detailsN13011936, Expired, Apr 17, 2026
- MLS® number: N13011936
- Status: Expired
- Listed on: Apr 17, 2026
- Days on market: 90
- Updated: Jul 16, 2026
- Possession: Flexible
- Occupied by: Owner
- Listing brokerage: RE/MAX REALTRON REALTY INC.
About this home
65 Red River Crescent, Newmarket (Woodland Hill), ON L3X 2X2
Beautiful move-in-ready corner-unit freehold townhouse that feels like a semi, offering approx. 2,850 sq. ft. of living space. Features 3 bedrooms, 3 bathrooms, including a primary ensuite, hardwood floors on main & upper levels, and second-floor laundry.Bright eat-in kitchen with large windows and new stainless steel appliances. Finished basement with family room, kitchenette, office/guest space, storage, and second fridge, plus a wide corner side for easy open side-door access-ideal for in-law potential. Enjoy a private backyard with a stone fire pit and front interlock stone stairs. Parking for 3 vehicles (garage + driveway).Located in a family-friendly neighbourhood, close to top-rated schools, shopping, Costco, restaurants, Hwy 404, and Newmarket GO Terminal.
Ask about this home
A HOMEH agent will answer your questions about this home.
Around this home
Daily convenience, out of 100, from the distances below
Schools nearby
School rating, out of 10.
Helpful calculators
Your HOMEH agent

"I would see it this week."