

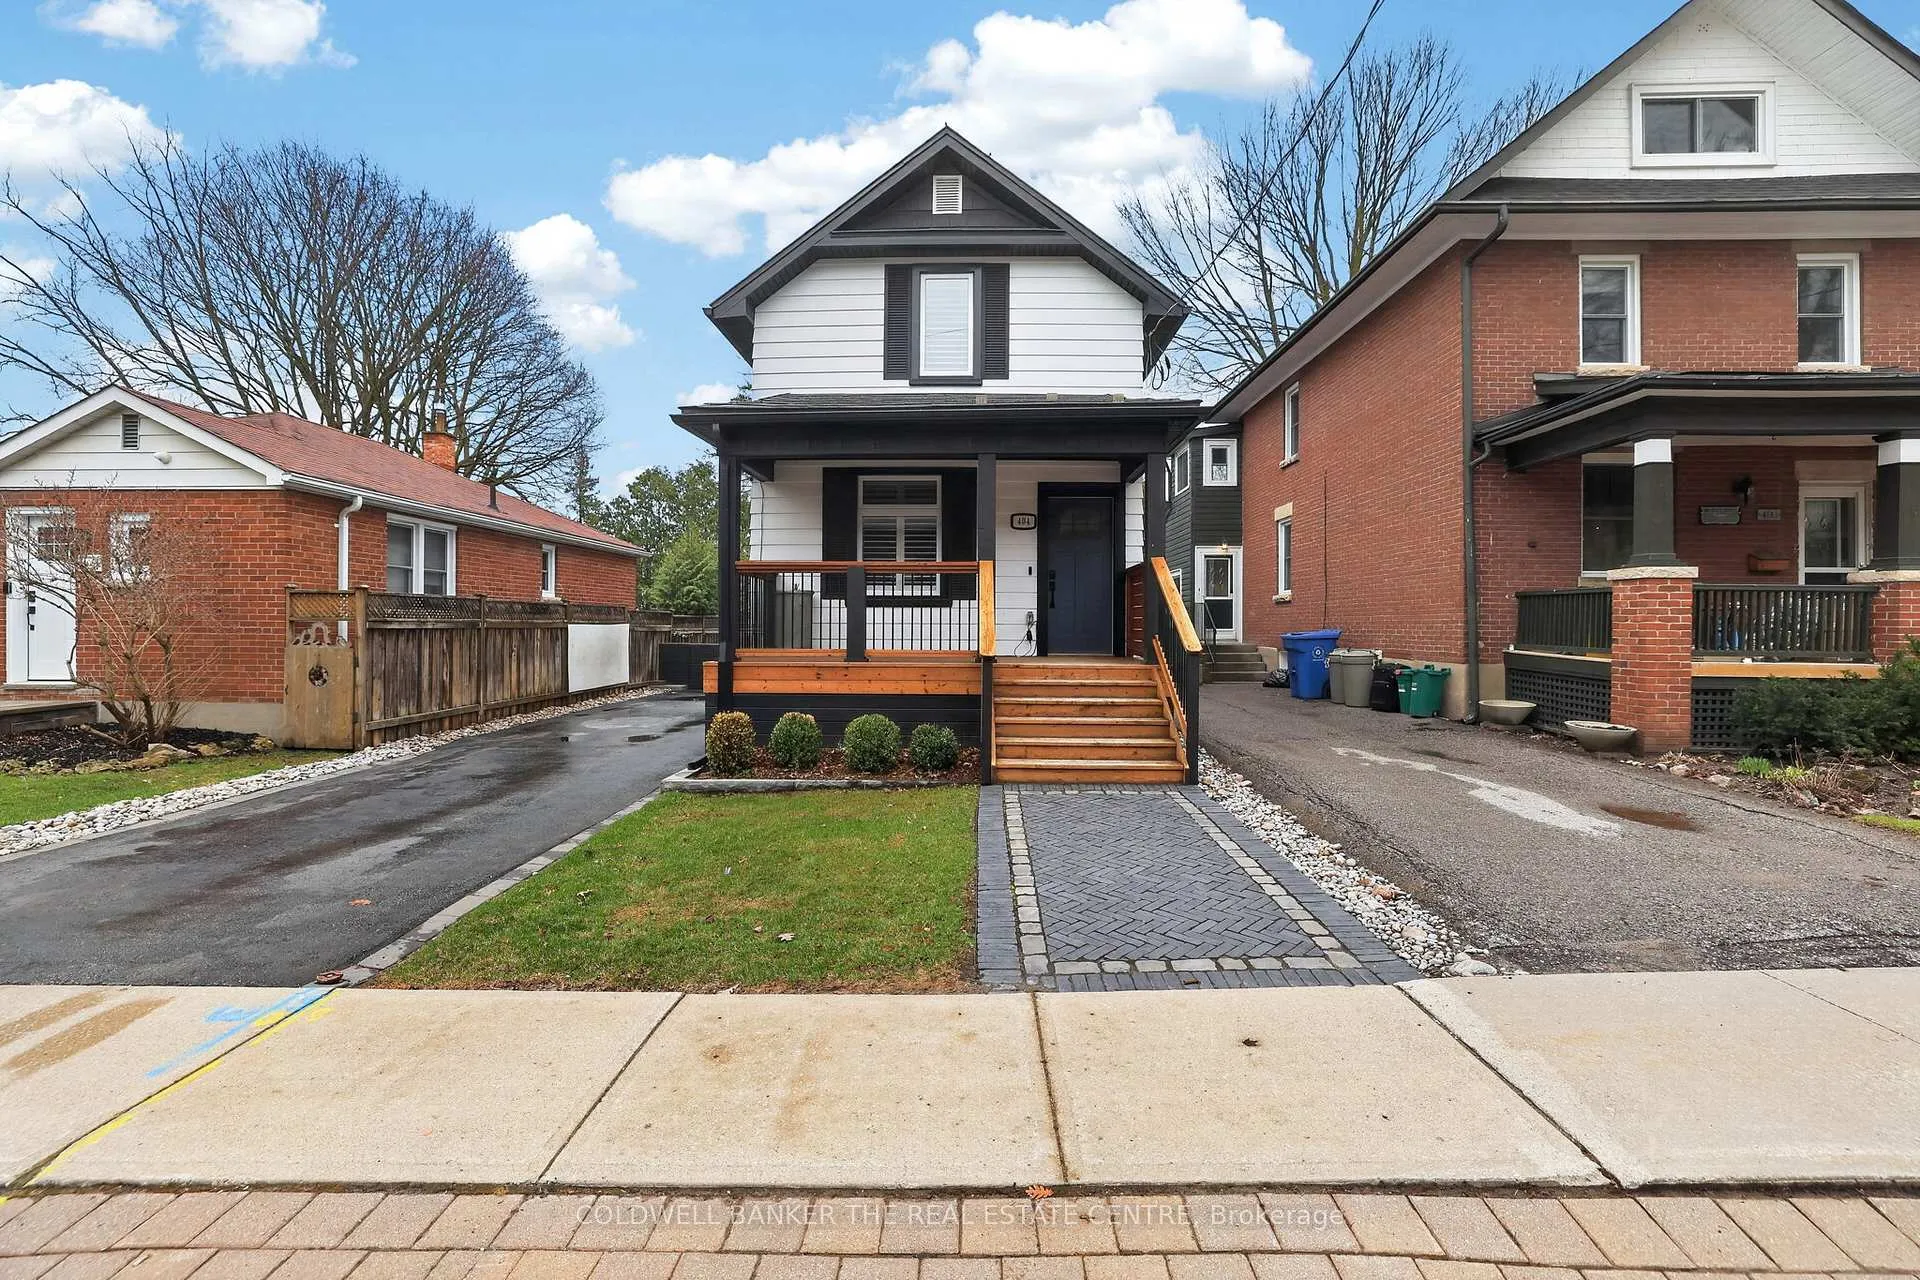
404 Botsford Street
404 Botsford Street
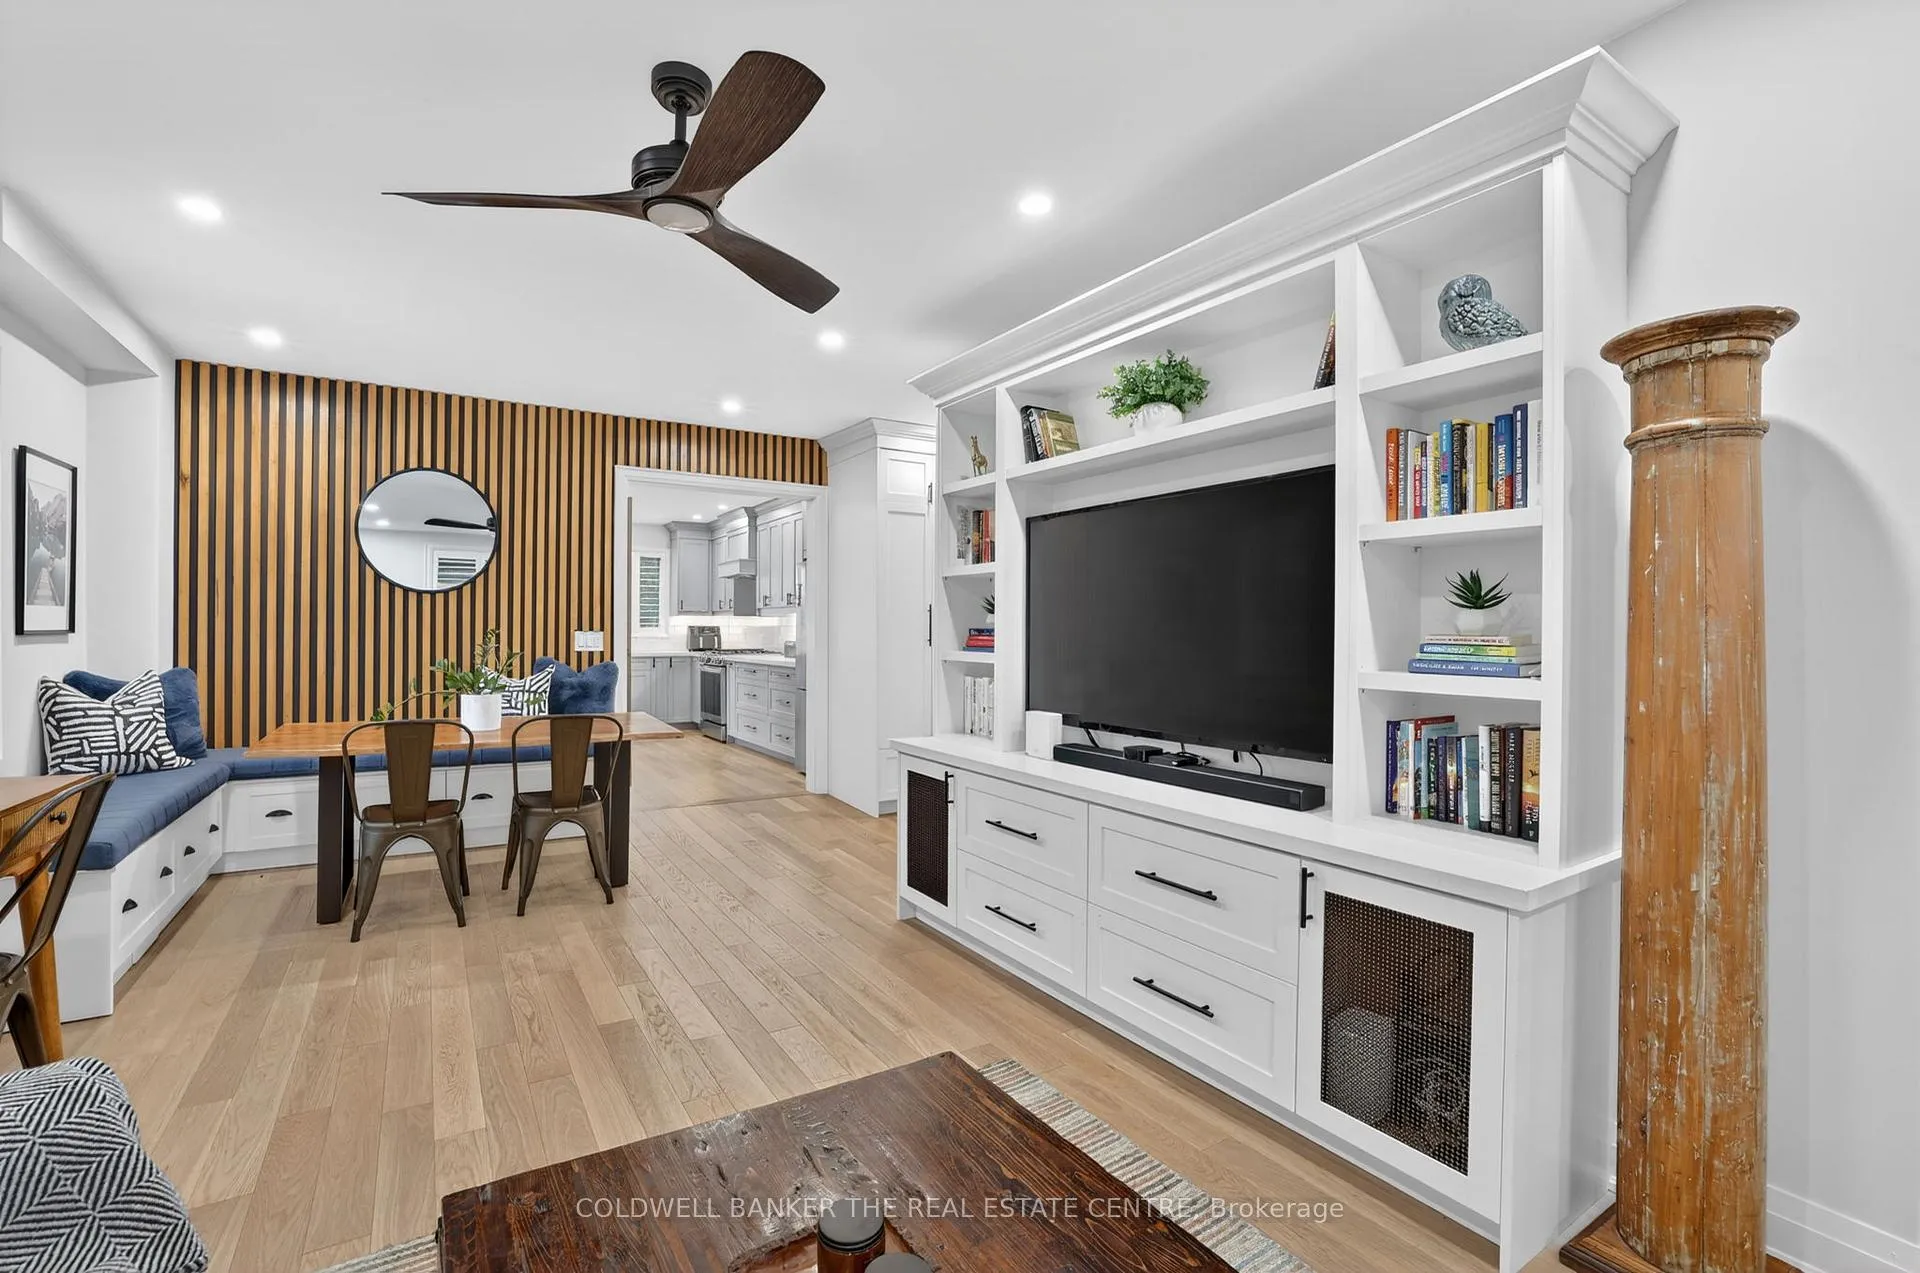 See all 37 photos
Property history
Facts and features
- BasementUnfinished
- Age of home100+
- Water, sewerMunicipal
- Lot shapeRectangular
- Hardwood floors
- Central air
The homeDetached, 2-storey, 100+
- Type: Detached
- Style: 2-storey
- Age: 100+
- Living space: 1,100–1,500 sq ft
- Basement: Unfinished
InsideHardwood, Tile, Main level, Rooms above ground 7
- Flooring: Hardwood, Tile
- Laundry: Main level
- Rooms above ground: 7
- Bedrooms: 3
- Bathrooms: 2
- Kitchens: 1
- Family room: Yes
Outside and lotShingle , vinyl siding, Asphalt shingle, Stone
- Exterior: Shingle , vinyl siding
- Roof: Asphalt shingle
- Foundation: Stone
- Features: Deck, hot tub, landscaped, lighting, patio, porch
- Accessibility: Open floor plan
- Size: 33.01 × 107.25 ft
- Shape: Rectangular
- Zoning: ICBL, R1-D
Parking2 Parking, Detached, Private
- Spaces: 2 Parking
- Garage: Detached
- Driveway: Private
Heating, water and powerForced air, gas, Central air, Municipal water
- Heating: Forced air, gas
- Cooling: Central air
- Water: Municipal water
- Sewer: Municipal sewer
- Natural gas: Yes
- Hydro: Yes
- Cable: Yes
- Telephone: Yes
Costs and taxesTaxes $3,834 a year, HST No HST, Rental items None
- Taxes, 2025: $3,834 a year
- HST: No HST
- Rental items: None
Included in the saleElectric car charger
- Not included: Electric car charger
NearbyArts centre, fenced yard, hospital, library, park, place of worship
- Close to: Arts centre, fenced yard, hospital, library, park, place of worship
Listing detailsN13011368, Sold, Apr 17, 2026
- MLS® number: N13011368
- Status: Sold
- Listed on: Apr 17, 2026
- Days on market: 14
- Updated: May 1, 2026
- Possession: Flexible
- Occupied by: Owner
- Listing brokerage: COLDWELL BANKER THE REAL ESTATE CENTRE
About this home
404 Botsford Street, Newmarket (Central Newmarket), ON L3Y 1S8
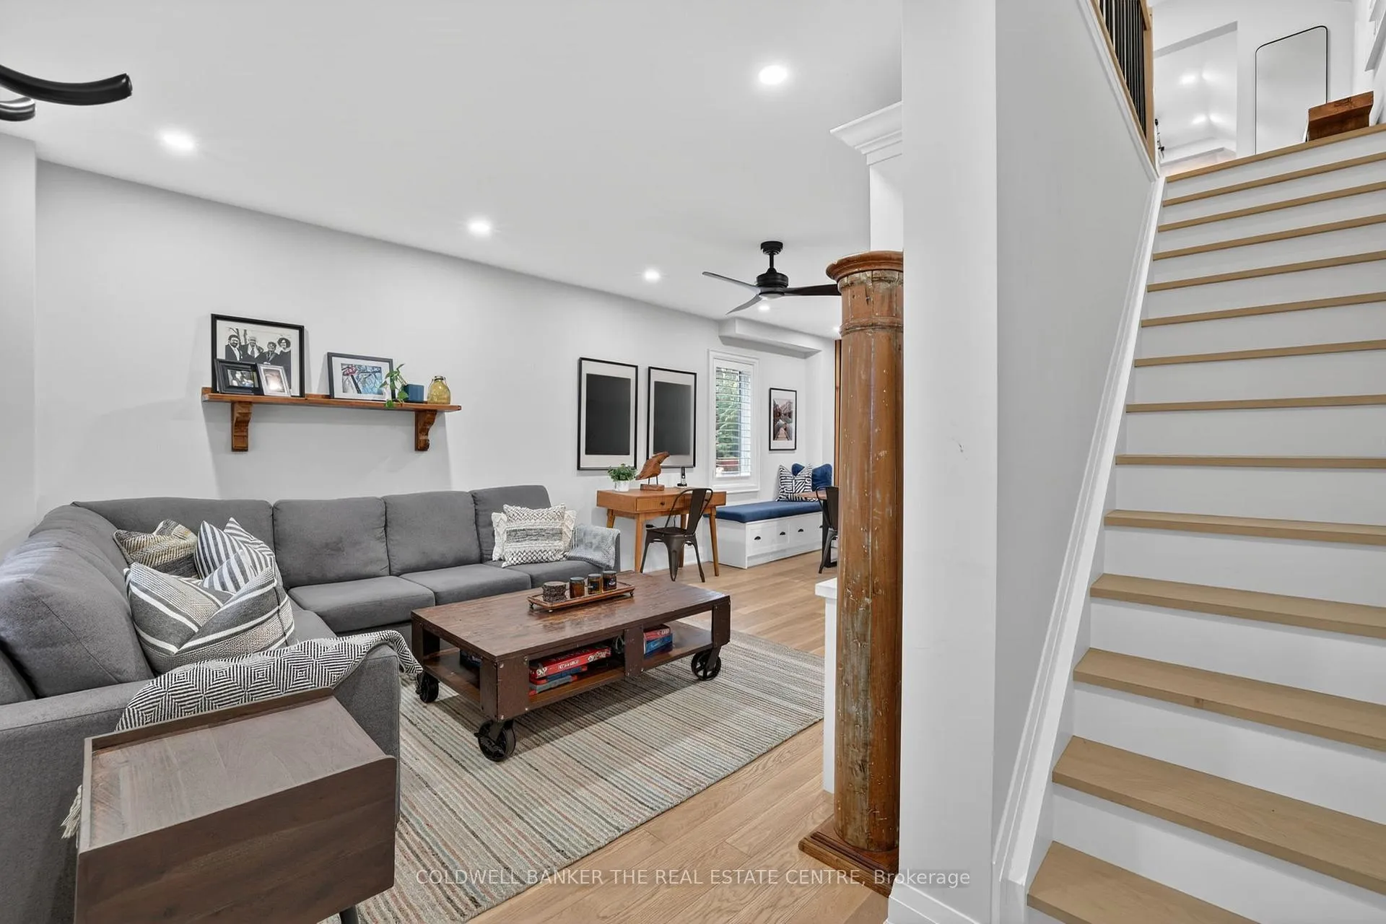
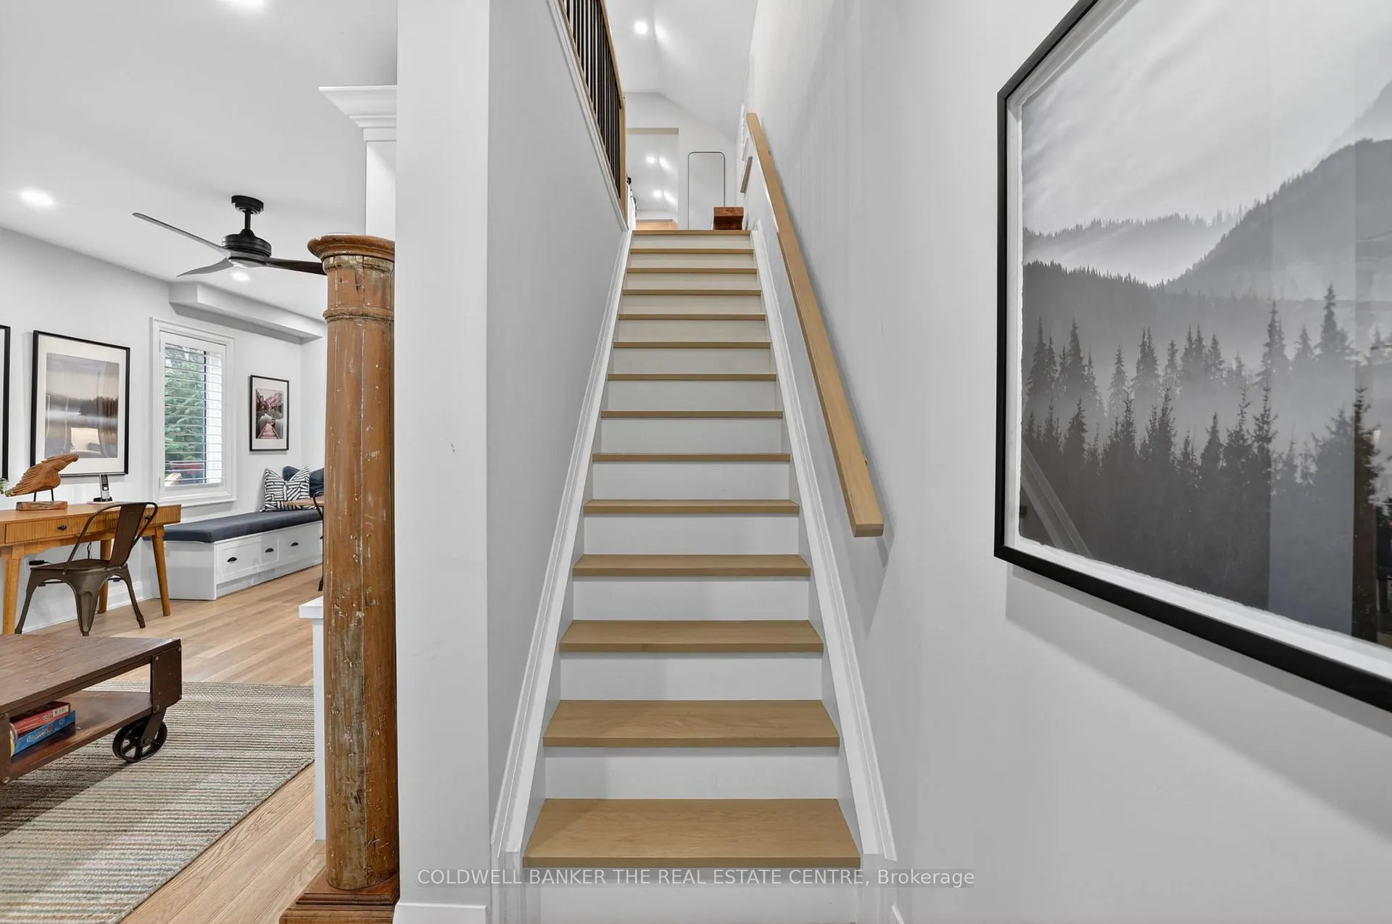
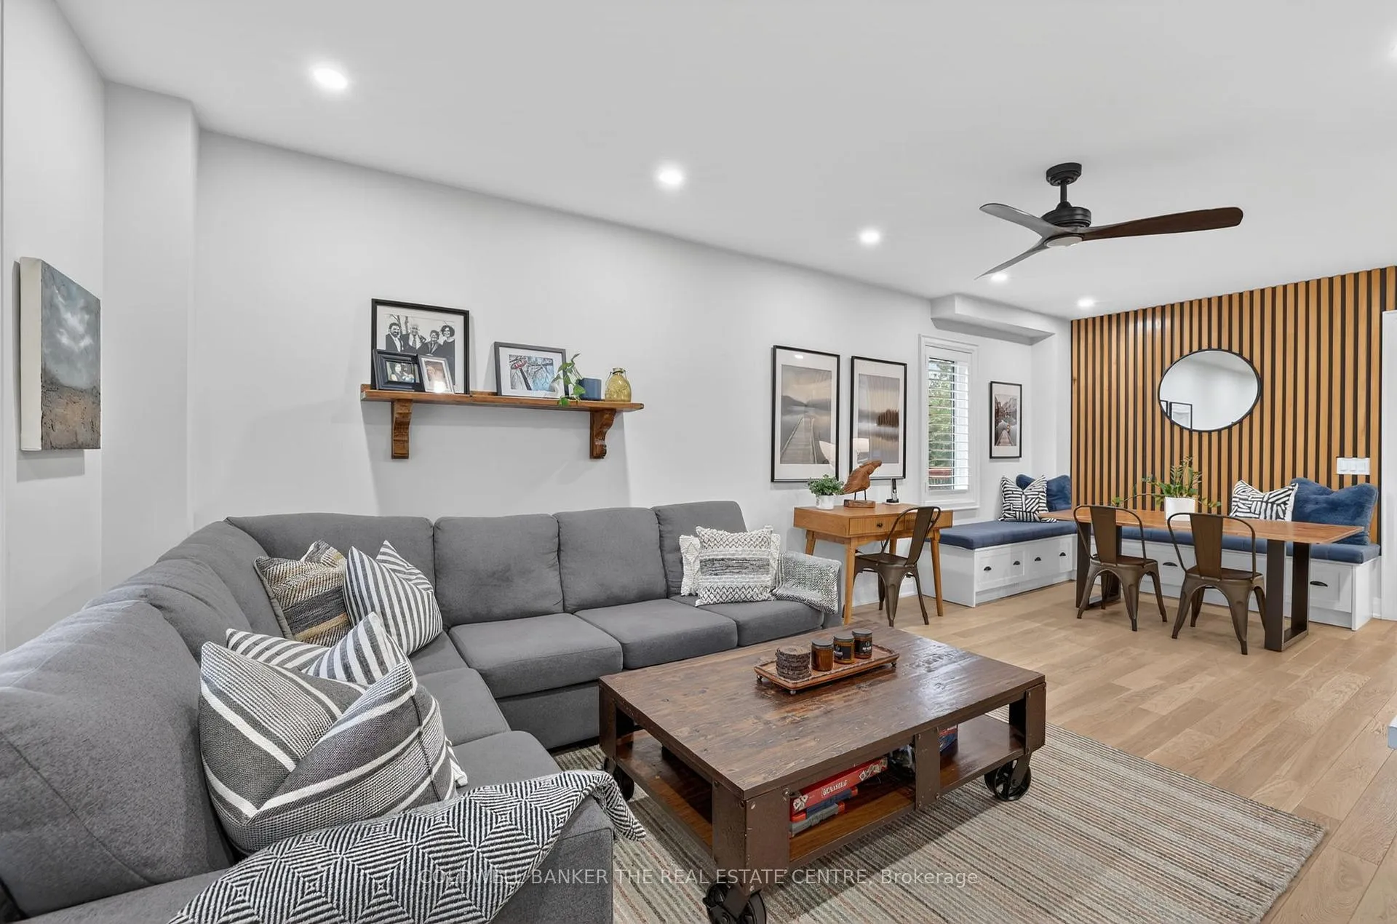
Welcome to 404 Botsford Street, a beautifully renovated home nestled in one of Newmarket's most sought-after, family-friendly neighbourhoods. Tucked away on a quiet one-way street, this property offers the perfect balance of comfort, style, and everyday convenience.Completely reimagined in 2021, this home has been renovated from top to bottom with no detail overlooked. Major upgrades include new plumbing, electrical, and a replaced main waterline, along with a full interior transformation featuring new drywall, trim, and spray foam insulation. The main floor has been structurally reinforced with 14 LVLs, and all mechanical systems are brand new-providing peace of mind for years to come. The heated, detached garage adds incredible versatility, complete with custom built-in bunkbeds-ideal for guests, a studio space, or a unique retreat. Truly turnkey, this home is perfectly located in the heart of downtown Newmarket, just steps to shops, restaurants, parks, and all the charm the area has to offer.Offer
Ask about this home
A HOMEH agent will answer your questions about this home.
Around this home
Daily convenience, out of 100, from the distances below
Schools nearby
School rating, out of 10.
Helpful calculators
Your HOMEH agent

"I would see it this week."