

65 Red River Crescent
65 Red River Crescent
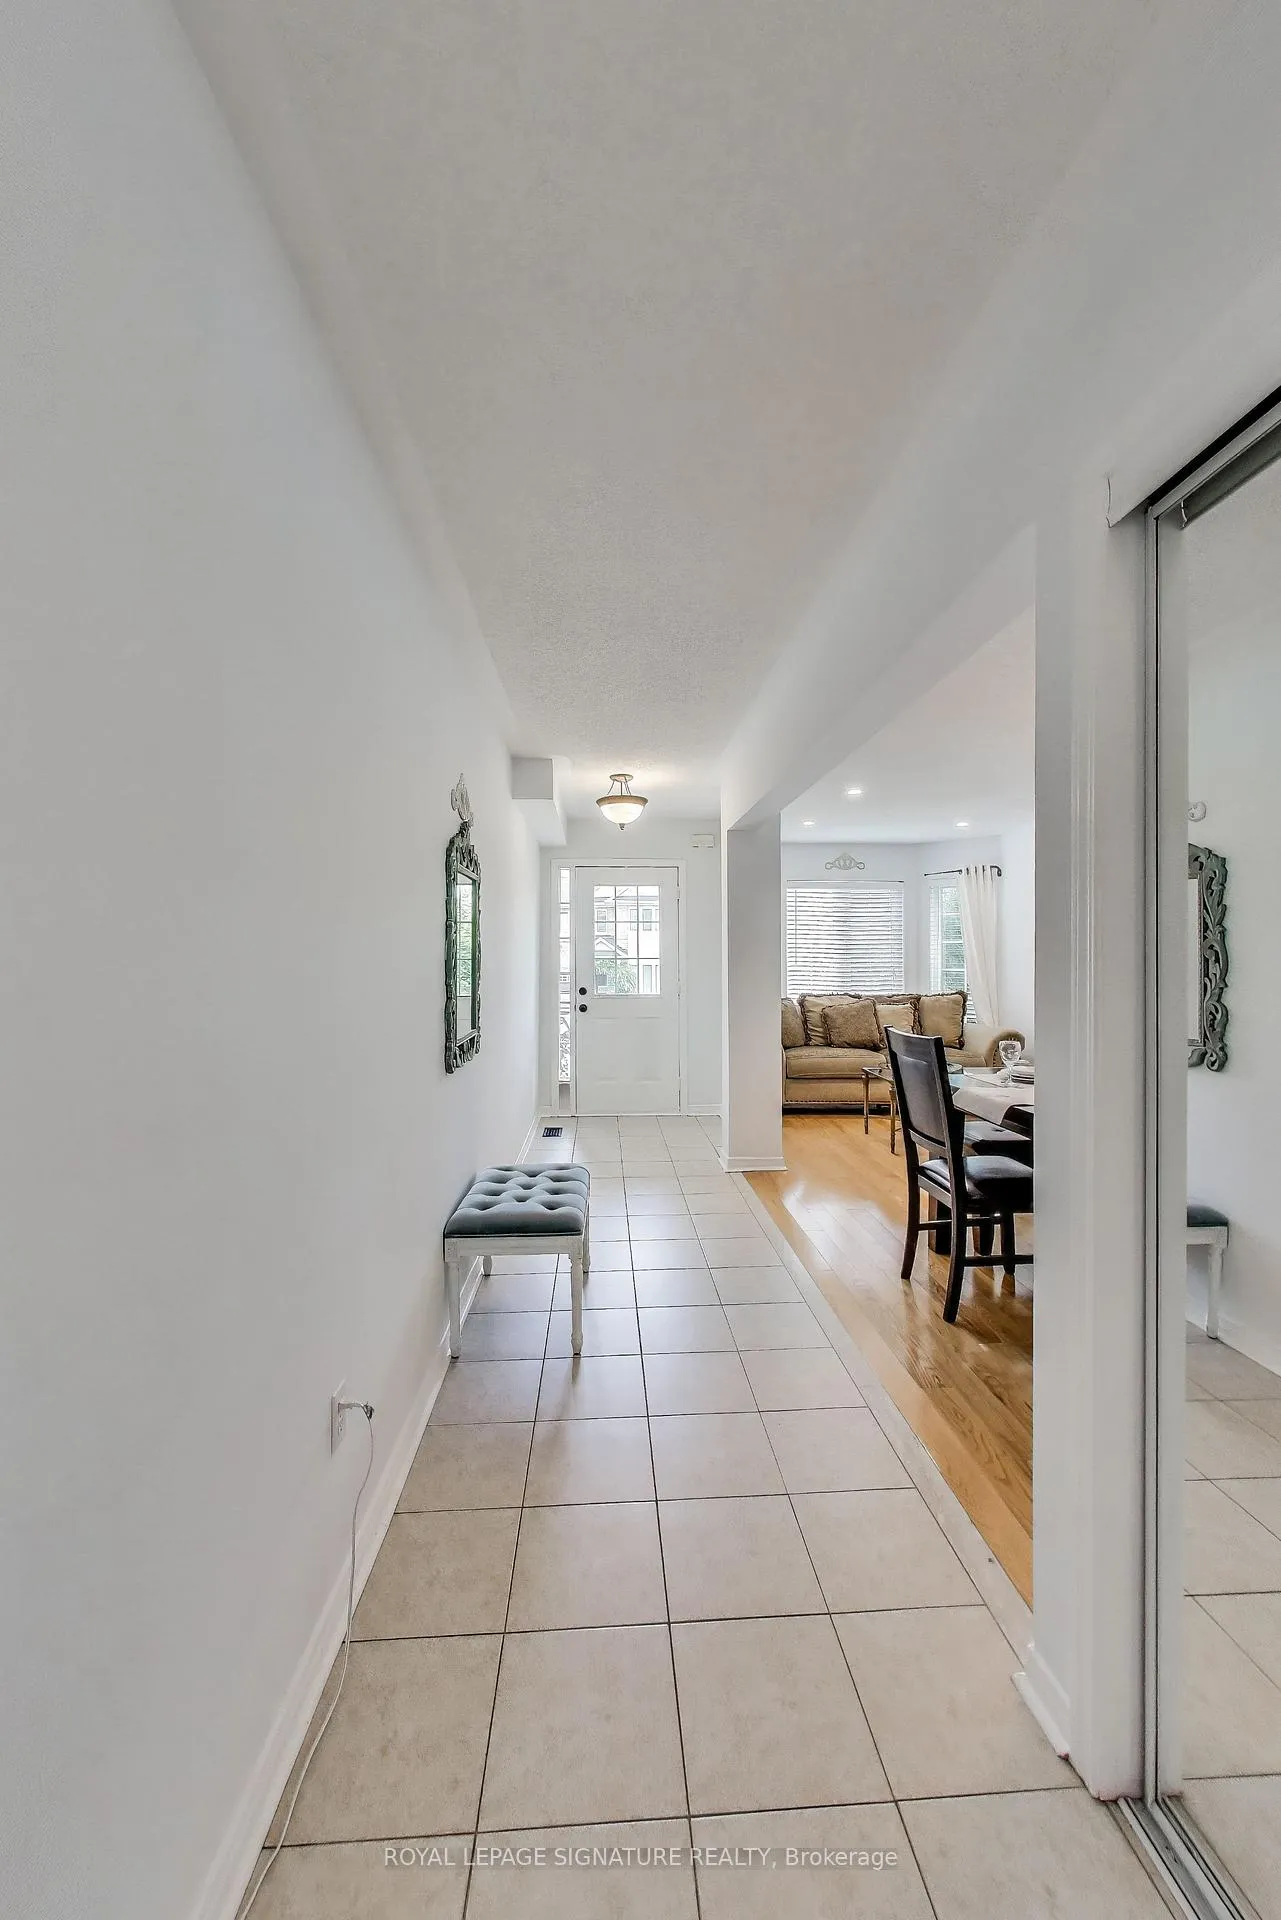 See all 37 photos
Property history
- $929,000ExpiredList: 2026-04-17|End: 2026-07-16|90 daysN13011936
- $1,050,000TerminatedList: 2026-01-31|End: 2026-02-08|8 daysN12744886
- $949,000TerminatedList: 2026-01-19|End: 2026-01-31|12 daysN12708396
- $1,094,900TerminatedList: 2025-10-02|End: 2025-12-22|81 daysN12440903
- $1,099,900TerminatedList: 2025-08-07|End: 2025-10-02|56 daysN12329939
- $1,149,000TerminatedList: 2025-06-23|End: 2025-08-07|45 daysN12239208
Facts and features
- BasementFinished
- Price per sq ft~$467
- Water, sewerMunicipal
- HeatingForced air
- Second kitchen
- Hardwood floors
- Fireplace
- Central air
The homeFreehold Townhouse, 2-storey, 2,000–2,500 sq ft
- Type: Freehold Townhouse
- Style: 2-storey
- Living space: 2,000–2,500 sq ft
- Basement: Finished
InsideFireplace Yes, Hardwood, Rooms above ground 7
- Fireplace: Yes
- Flooring: Hardwood
- Rooms above ground: 7
- Rooms in the basement: 2
- Bedrooms: 3 + 1 in the basement
- Bathrooms: 3
- Kitchens: 2
- Family room: Yes
Outside and lotBrick, stone, Shingles, Unknown
- Exterior: Brick, stone
- Roof: Shingles
- Foundation: Unknown
- Size: 32.12 × 83.01 ft
Parking1 Garage, Attached, Private
- Spaces: 1 Garage
- Garage: Attached
- Driveway: Private
Heating, water and powerForced air, gas, Central air, Municipal water
- Heating: Forced air, gas
- Cooling: Central air
- Water: Municipal water
- Sewer: Municipal sewer
Costs and taxesTaxes $4,375 a year, HST included in the price, Thankless water heater $67.79 monthly installed 2022 not under contract. furnace/ac owned.
- Taxes, 2025: $4,375 a year
- HST: HST included in the price
- Rental items: Thankless water heater $67.79 monthly installed 2022 not under contract. furnace/ac owned.
Included in the saleWhite cabinet in the basement. fridge/freezer in bsmt. white corner desk in the last bedroom., Wine fridge in bsmt
- Included: White cabinet in the basement. fridge/freezer in bsmt. white corner desk in the last bedroom.
- Not included: Wine fridge in bsmt
Listing detailsN12744886, Terminated, Jan 31, 2026
- MLS® number: N12744886
- Status: Terminated
- Listed on: Jan 31, 2026
- Days on market: 8
- Updated: Feb 8, 2026
- Possession: Flexible
- Occupied by: Owner
- Listing brokerage: ROYAL LEPAGE SIGNATURE REALTY
About this home
65 Red River Crescent, Newmarket (Woodland Hill), ON L3X 2X2
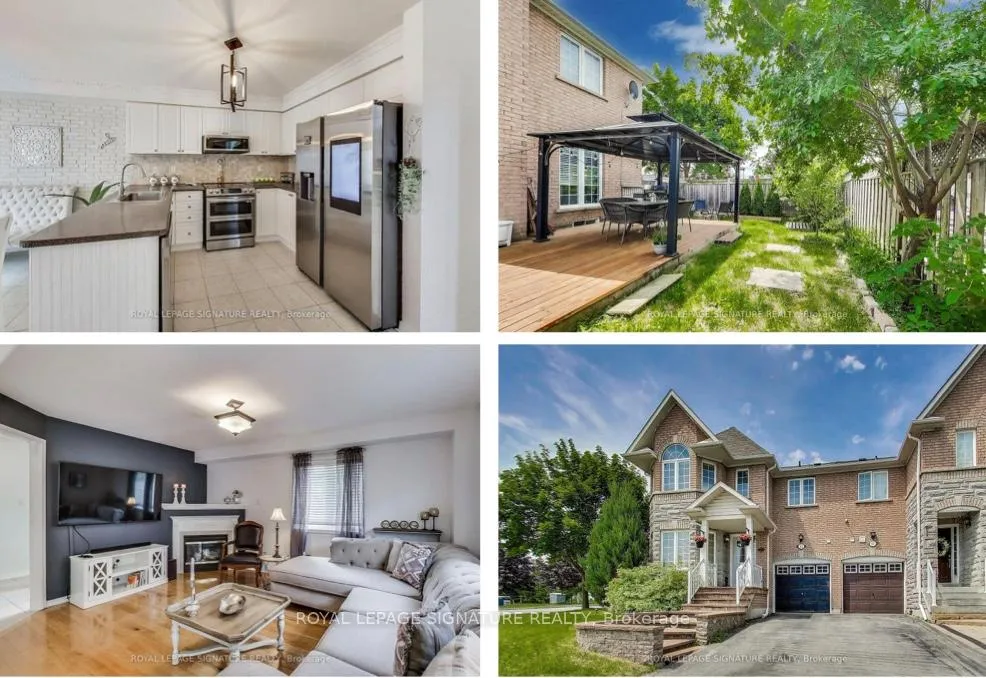
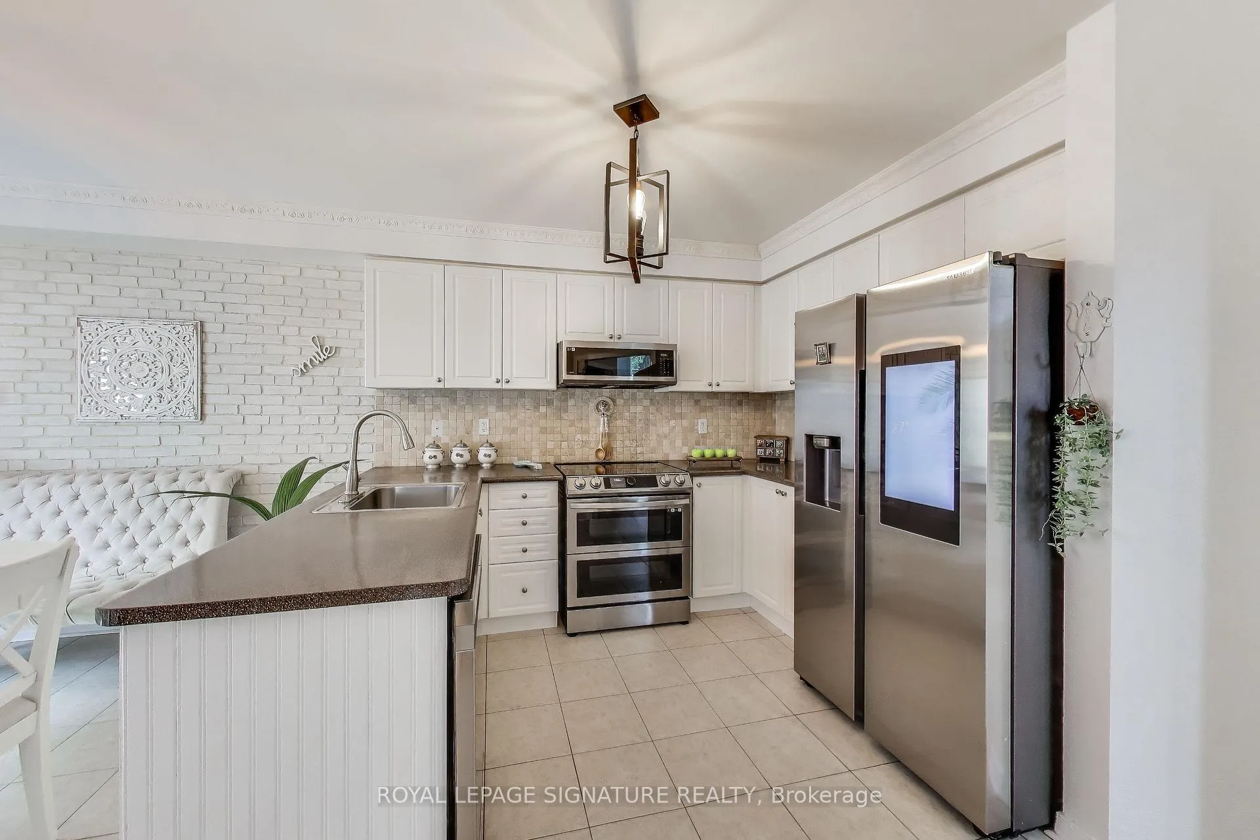
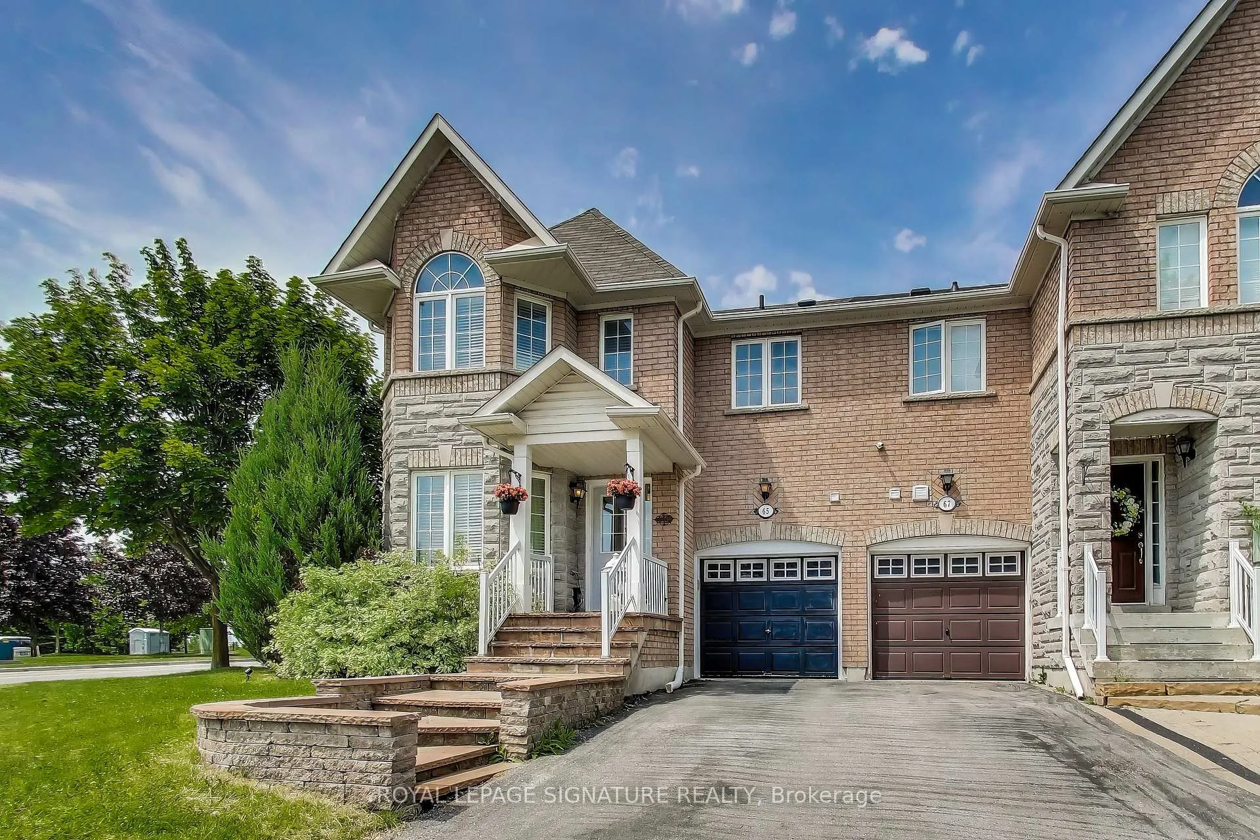
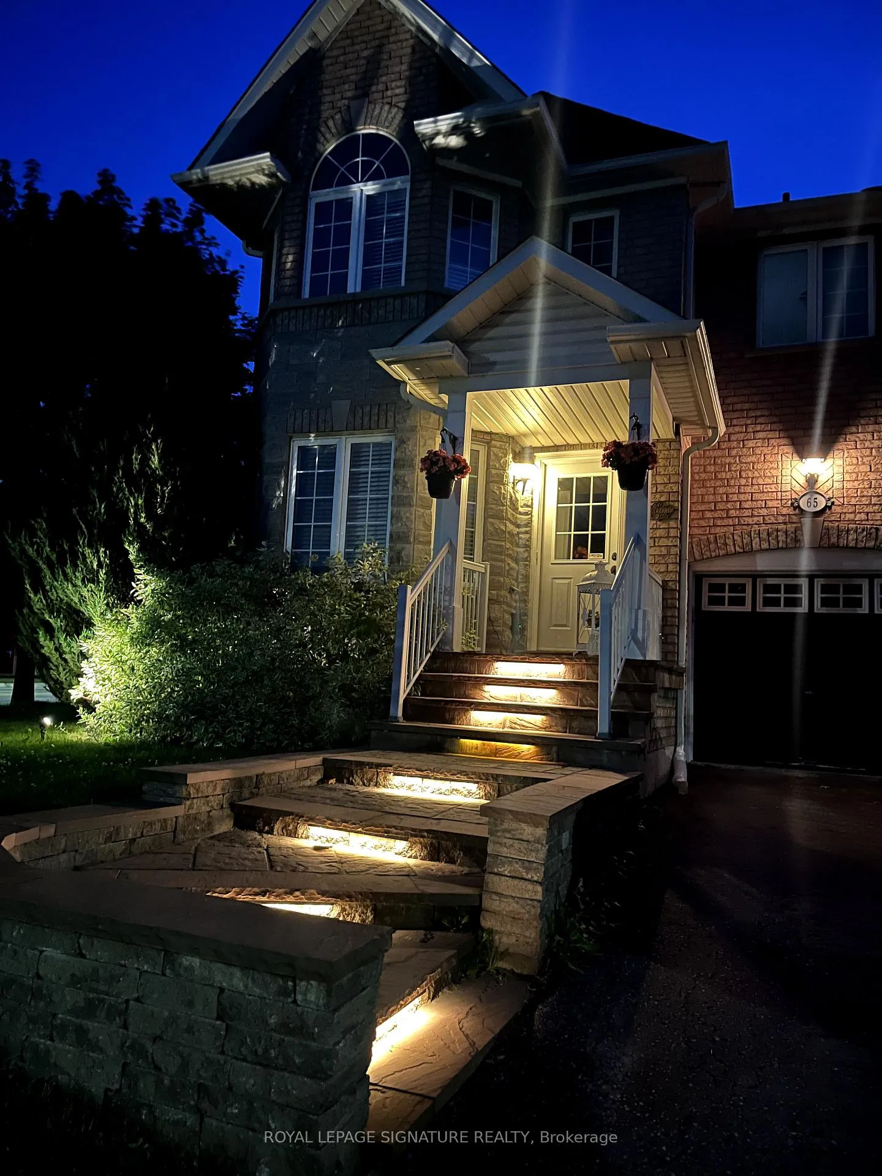
Welcome to 65 Red River Crescent - Where Comfort Meets Charm This beautiful, move-in-ready corner unit freehold townhouse feels just like a semi and offers nearly 2,850 sq. ft. of living space designed with both style and functionality in mind. With3spacious bedrooms and 3 bathrooms-including a private ensuite in the primary-you'll have all the room you need for family life, guests, or simply spreading out and relaxing. The second-floor laundry makes everyday living a little more convenient (and laundry a little less of a chore!), while hardwood floors throughout the main and upper levels add warmth and elegance at every step. The sun-filled, eat-in kitchen is a true highlight, featuring large windows and brand-new stainless steel appliances-perfect for family meals or your morning coffee. Step outside to your private backyard retreat, where you can unwind by the stone fire pit or enjoy peaceful summer evenings under the stars. Downstairs, the finished basement offers endless possibilities: a cozy family room, a guest suite, a home office, a kitchenette, storage space, and even a second fridge-ideal for entertaining or extra living flexibility. With a private driveway and built-in garage, there's room to park up to 3 vehicles. All of this is set in a welcoming, family-friendly neighborhood close to top-rated schools like Phoebe Gilman PS and Poplar Bank PS (with French Immersion). Plus, you're just minutes from shopping plazas, Costco, restaurants, cafés, Highway 404, and the Newmarket GO Bus Terminal. Come experience the warmth and comfort of 65 Red River Crescent-this could be the place you've been waiting to call home.
Ask about this home
A HOMEH agent will answer your questions about this home.
Around this home
Daily convenience, out of 100, from the distances below
Schools nearby
School rating, out of 10.
Helpful calculators
Your HOMEH agent

"I would see it this week."