

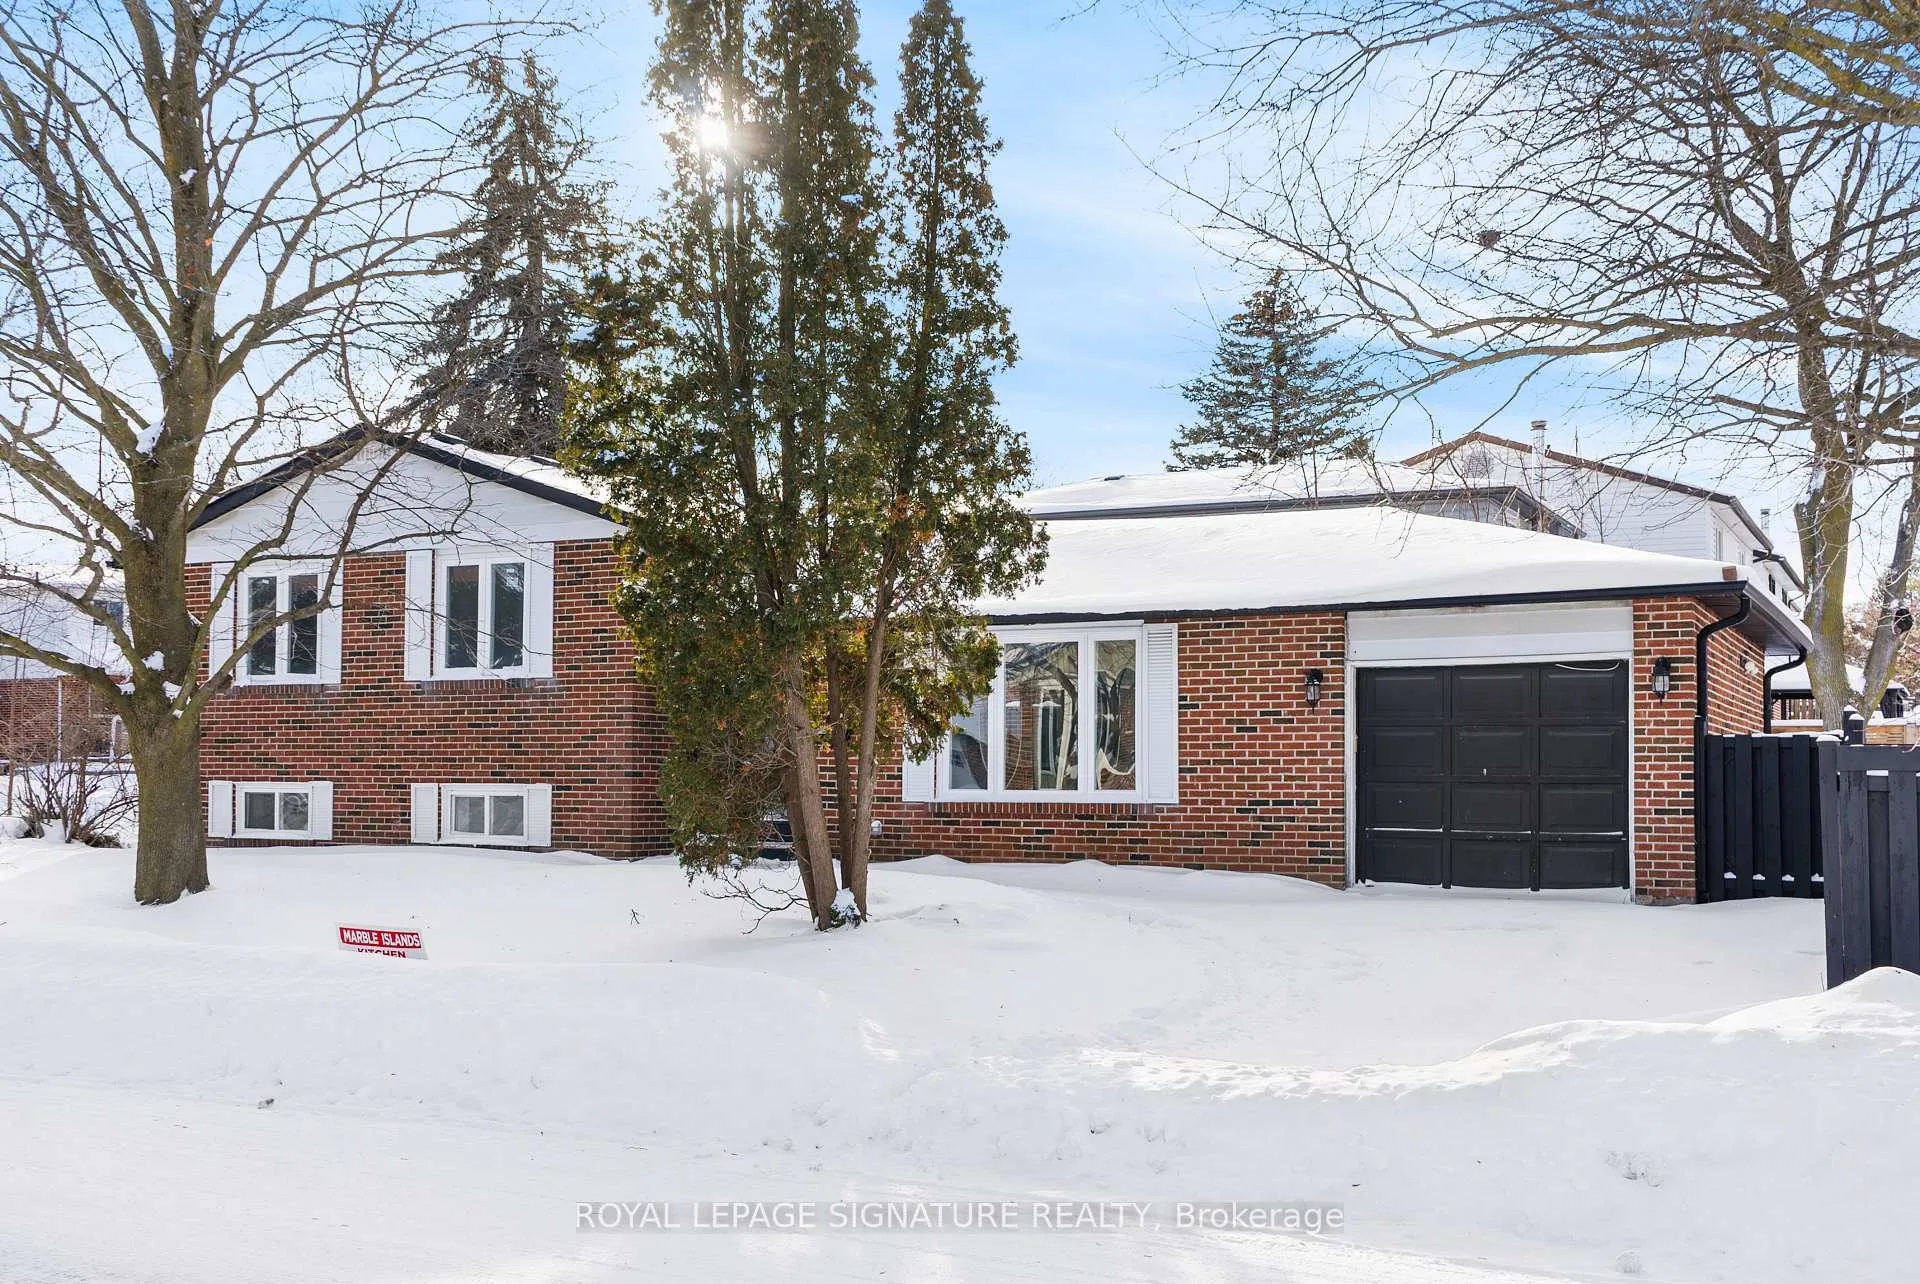
246 Hodgson Drive
Detached Terminated
1/44246 Hodgson Drive
Detached Terminated
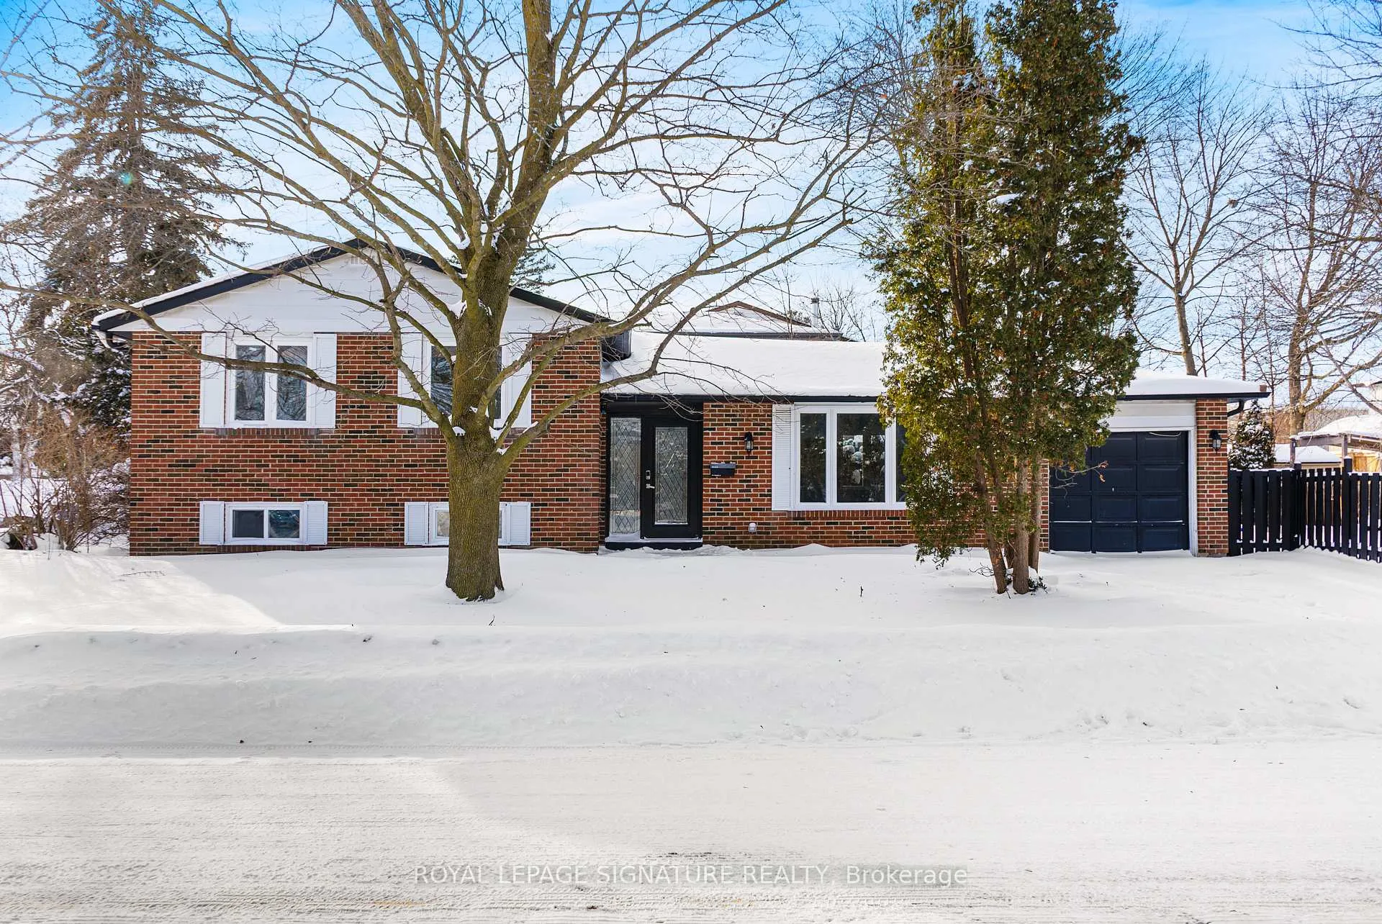
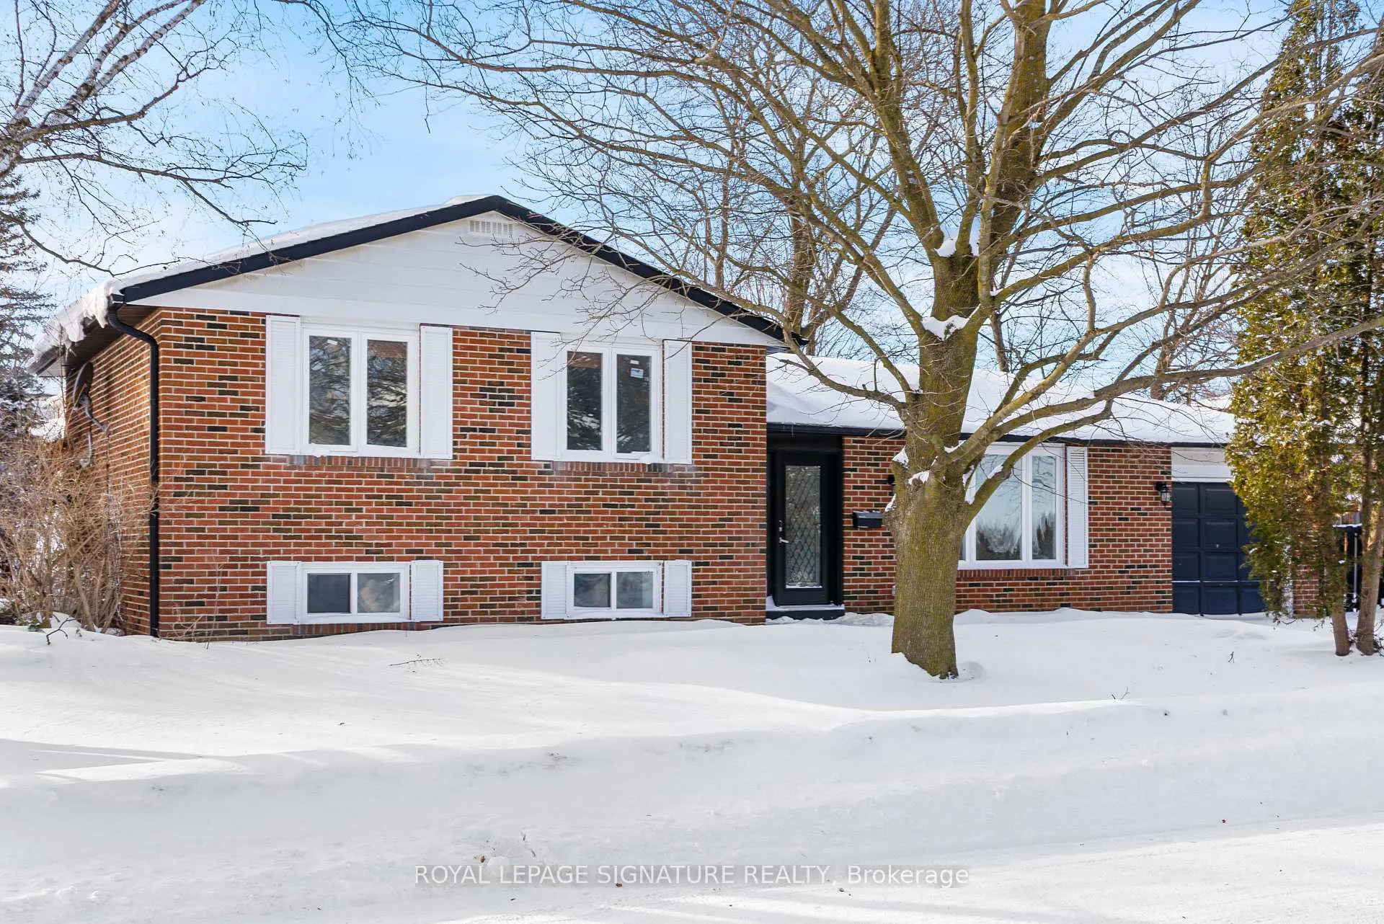
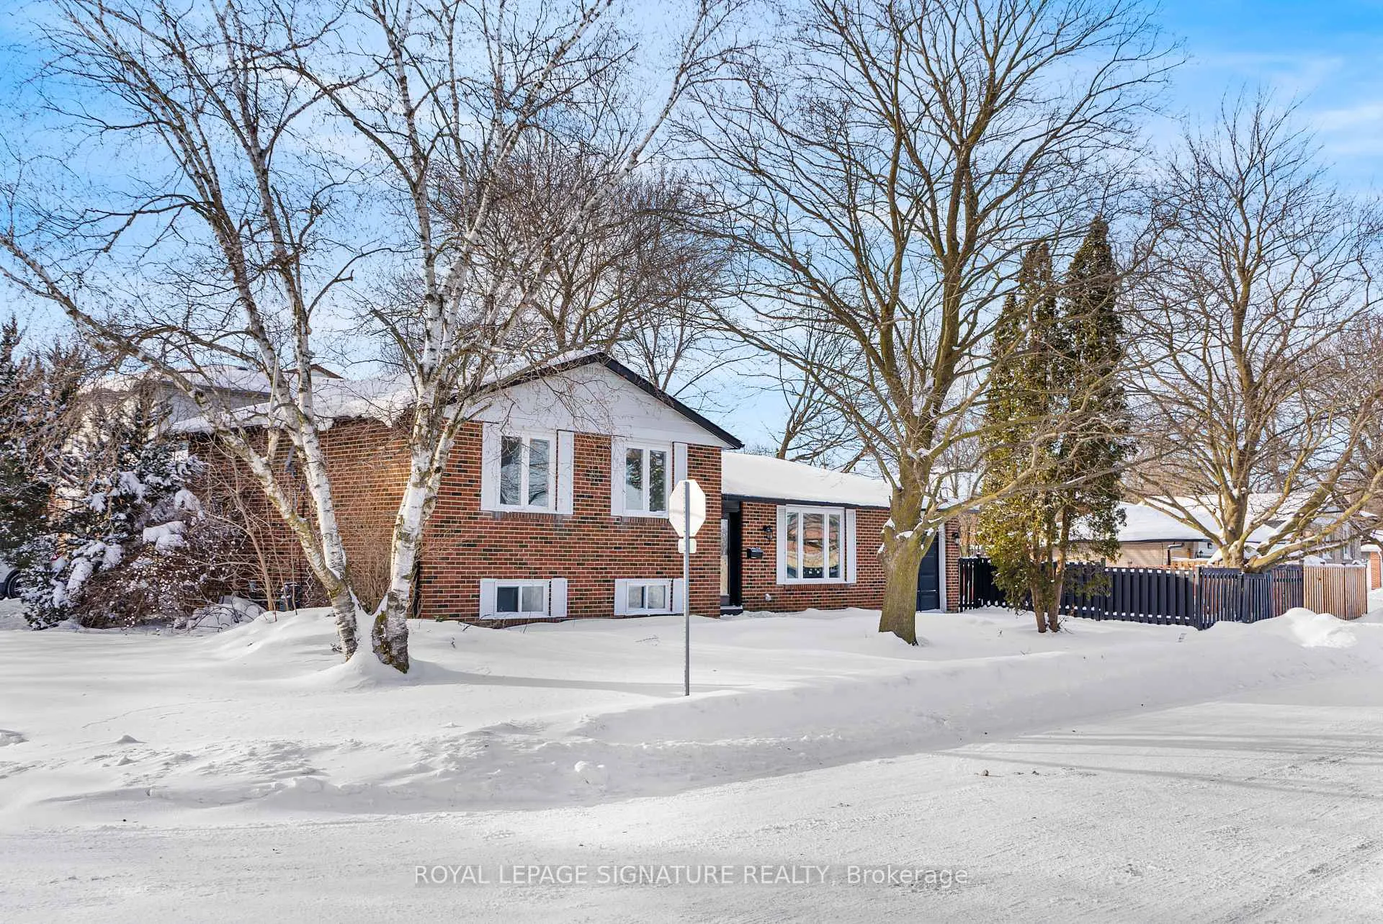
 See all 44 photos
3+1 Bedrooms
3 Bathrooms
1 Garage
1.5K–2K sq.ft
50×108 ft
$4,288/yr
Property history
- $3,500TerminatedList: 2026-02-23|End: 2026-05-12|78 daysN12813812
- $799,000TerminatedList: 2026-03-18|End: 2026-03-31|13 daysN12897908
- $898,000TerminatedList: 2026-02-17|End: 2026-03-19|30 daysN12795650
- $949,000TerminatedList: 2026-01-28|End: 2026-02-17|20 daysN12737672
- $3,700ExpiredList: 2025-11-07|End: 2026-01-06|60 daysN12521136
Facts and features
- BasementFinished
- Price per sq ft~$542
- Water, sewerMunicipal
- HeatingForced air
What stands out
- Second kitchen
- Separate entrance
- Central air
The homeDetached, Sidesplit, 1,500–2,000 sq ft
- Type: Detached
- Style: Sidesplit
- Living space: 1,500–2,000 sq ft
- Basement: Separate entrance, finished
InsideRooms above ground 6, Rooms in the basement 1, 3 + 1 in the basement
- Rooms above ground: 6
- Rooms in the basement: 1
- Bedrooms: 3 + 1 in the basement
- Bathrooms: 3
- Kitchens: 2
- Family room: Yes
Outside and lotBrick, Shingles, Concrete
Outside
- Exterior: Brick
- Roof: Shingles
- Foundation: Concrete
- Size: 50 × 108 ft
Parking1 Garage, Attached, Private
- Spaces: 1 Garage
- Garage: Attached
- Driveway: Private
Heating, water and powerForced air, gas, Central air, Municipal water
- Heating: Forced air, gas
- Cooling: Central air
- Water: Municipal water
- Sewer: Municipal sewer
Costs and taxesTaxes $4,288 a year, HST included in the price
- Taxes, 2026: $4,288 a year
- HST: HST included in the price
Included in the saleAll appliances , all window coverings, all elfs.
- Included: All appliances , all window coverings, all elfs.
Listing detailsN12737672, Terminated, Jan 28, 2026
- MLS® number: N12737672
- Status: Terminated
- Listed on: Jan 28, 2026
- Days on market: 20
- Updated: Feb 17, 2026
- Possession: 2026-02-01 / Immediate
- Occupied by: Vacant
- Listing brokerage: ROYAL LEPAGE SIGNATURE REALTY
About this home
246 Hodgson Drive, Newmarket (Central Newmarket), ON L3Y 1E2
Bienvenido To Fantastic Detached House In Newmarket With Separate Entrance Finished Basement. This Beautiful House Located in a Quiet, Family Friendly Neighbourhood. Enjoy the Backyard With Natural Lights And Charms. Everything Has Been Fully Renovated and Upgraded in This Dream House and Ready for You and Your Family to Enjoy.
Read more
Ask about this home
A HOMEH agent will answer your questions about this home.
Ask a question
Thinking of selling your home?See what your home is worth today.
Around this home
Yonge & Mulock
Errands
Parks
Schools
Daily convenience, out of 100, from the distances below
ParkDennis Park · 6 within 1 km6 min walk349 m
GroceryArt's Convenience7 min walk429 m
SchoolRogers Public School4 min walk220 m
PharmacyQuaker Hill Drug Mart14 min walk881 m
Cafés & foodApex Sandwiches · 10 within 1 km13 min walk786 m
Gym & rec centreNewmarket Lawn Bowling Club14 min walk865 m
LibraryNewmarket Public Library19 min walk1.2 km
WalkDriveStraight-line distance, open map data
Grocery0.4 km
Park0.3 km
Coffee1.0 km
Dining0.8 km
Gym0.9 km
Schools nearby
School rating, out of 10.
Rogers Public Schoolelementary · Public · 0.2 km
7.0/10Good
St Paul Catholic Elementary Schoolelementary · Catholic · 0.5 km
7.5/10Good
Stuart Scott Public Schoolelementary · Public · 0.7 km
6.3/10Fair
Contact agent
Helpful calculators
Mortgage
Affordability
Closing costs
Land transfer tax
Property tax
Down payment
CMHC insurance
Stress test
Cashback Rebate
Your HOMEH agent

KimHOMEH agent · Newmarket
"I would see it this week."
Ask Kim