

407 Seneca Court
407 Seneca Court
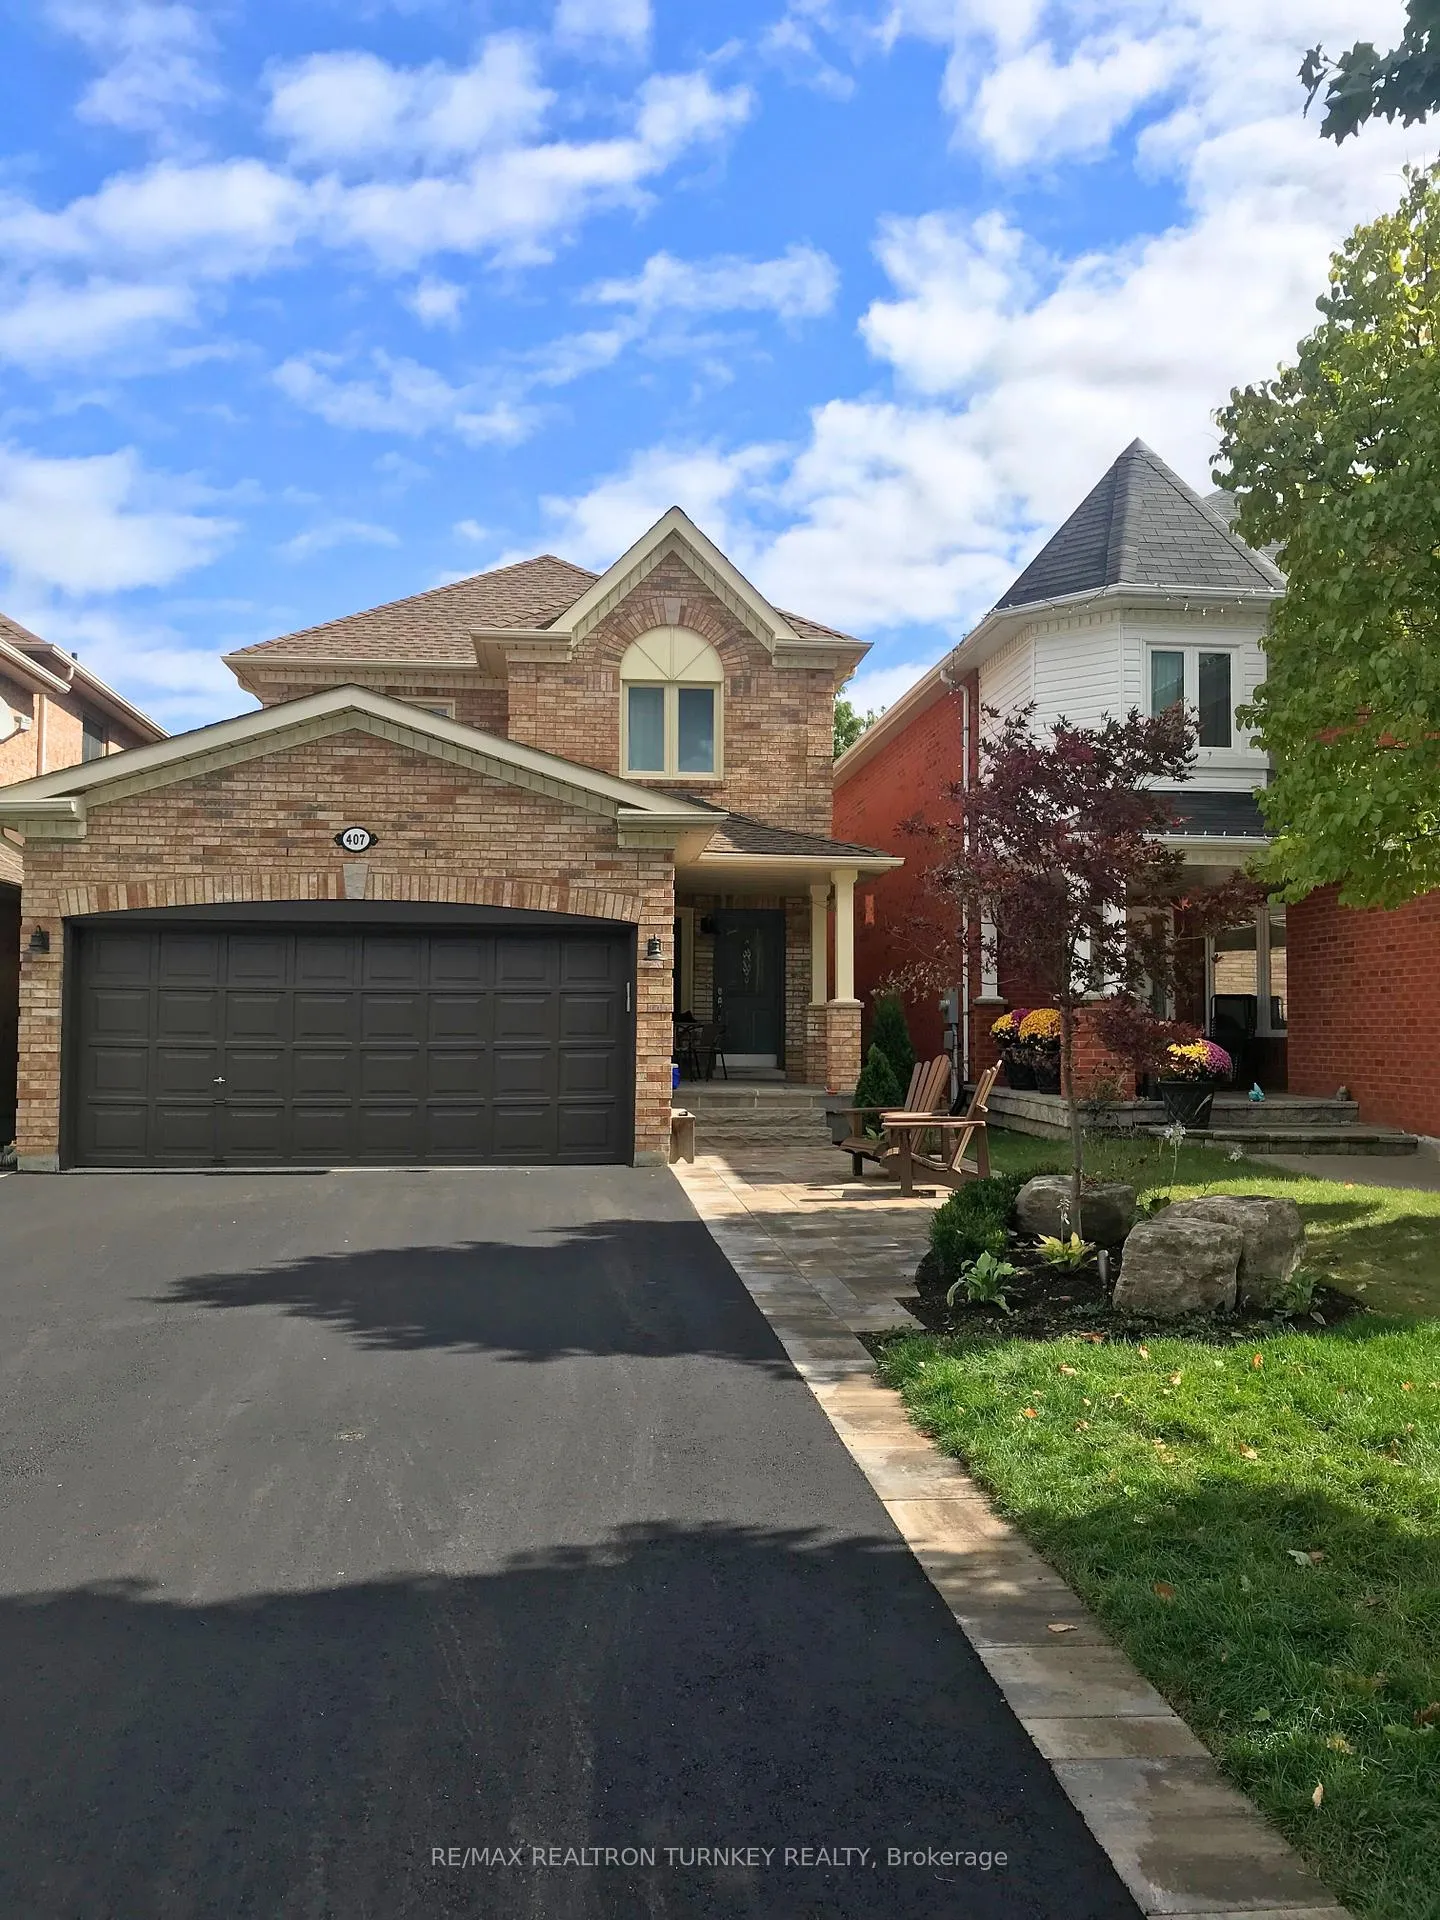 See all 50 photos
Property history
Facts and features
- BasementFinished
- Water, sewerMunicipal
- HeatingForced air
- CoolingCentral air
- Hardwood floors
- Fireplace
- Central air
The homeDetached, 2-storey, 1,500–2,000 sq ft
- Type: Detached
- Style: 2-storey
- Living space: 1,500–2,000 sq ft
- Basement: Finished, full
InsideFireplace Yes, natural gas, electric, Ceramic, Hardwood, Broadloom, Bar fridge, storage, water softener
- Fireplace: Yes, natural gas, electric
- Flooring: Ceramic, Hardwood, Broadloom
- Features: Bar fridge, storage, water softener
- Rooms above ground: 8
- Rooms in the basement: 2
- Bedrooms: 3
- Bathrooms: 4
- Kitchens: 1
- Family room: Yes
Outside and lotBrick, Asphalt shingle, Poured concrete
- Exterior: Brick
- Roof: Asphalt shingle
- Foundation: Poured concrete
- Features: Patio, landscape lighting, deck, porch
- Size: 32.38 × 117.78 ft
- Zoning: R1-F
Parking2 Garage, Attached, Private double
- Spaces: 2 Garage
- Garage: Attached
- Driveway: Private double
Heating, water and powerForced air, gas, Central air, Municipal water
- Heating: Forced air, gas
- Cooling: Central air
- Water: Municipal water
- Sewer: Municipal sewer
Costs and taxesTaxes $5,742 a year, HST included in the price, Hot water tank
- Taxes, 2025: $5,742 a year
- HST: HST included in the price
- Rental items: Hot water tank
Included in the saleSs fridge (copper water line not connected), gas stove, dw, microwave hood, washer/dryer, breakfast bar, window covers, elfs, landscape lighting on timers, gas furnace, cenac, 100 amp elec, humidifier, water softener, gdo, elec fireplaces x2, gas fireplace, 2 beer taps, bar fridge & chest freezer (as is)., Plastic storage shelves
- Included: Ss fridge (copper water line not connected), gas stove, dw, microwave hood, washer/dryer, breakfast bar, window covers, elfs, landscape lighting on timers, gas furnace, cenac, 100 amp elec, humidifier, water softener, gdo, elec fireplaces x2, gas fireplace, 2 beer taps, bar fridge & chest freezer (as is).
- Not included: Plastic storage shelves
NearbyPark, school, public transit, cul de sac/dead end, fenced yard, rec./commun.centre
- Close to: Park, school, public transit, cul de sac/dead end, fenced yard, rec./commun.centre
Listing detailsN12735918, Sold, Jan 28, 2026
- MLS® number: N12735918
- Status: Sold
- Listed on: Jan 28, 2026
- Days on market: 14
- Updated: Feb 11, 2026
- Possession: Flexible
- Occupied by: Owner
- Listing brokerage: RE/MAX REALTRON TURNKEY REALTY
About this home
407 Seneca Court, Newmarket (Summerhill Estates), ON L3X 2C8
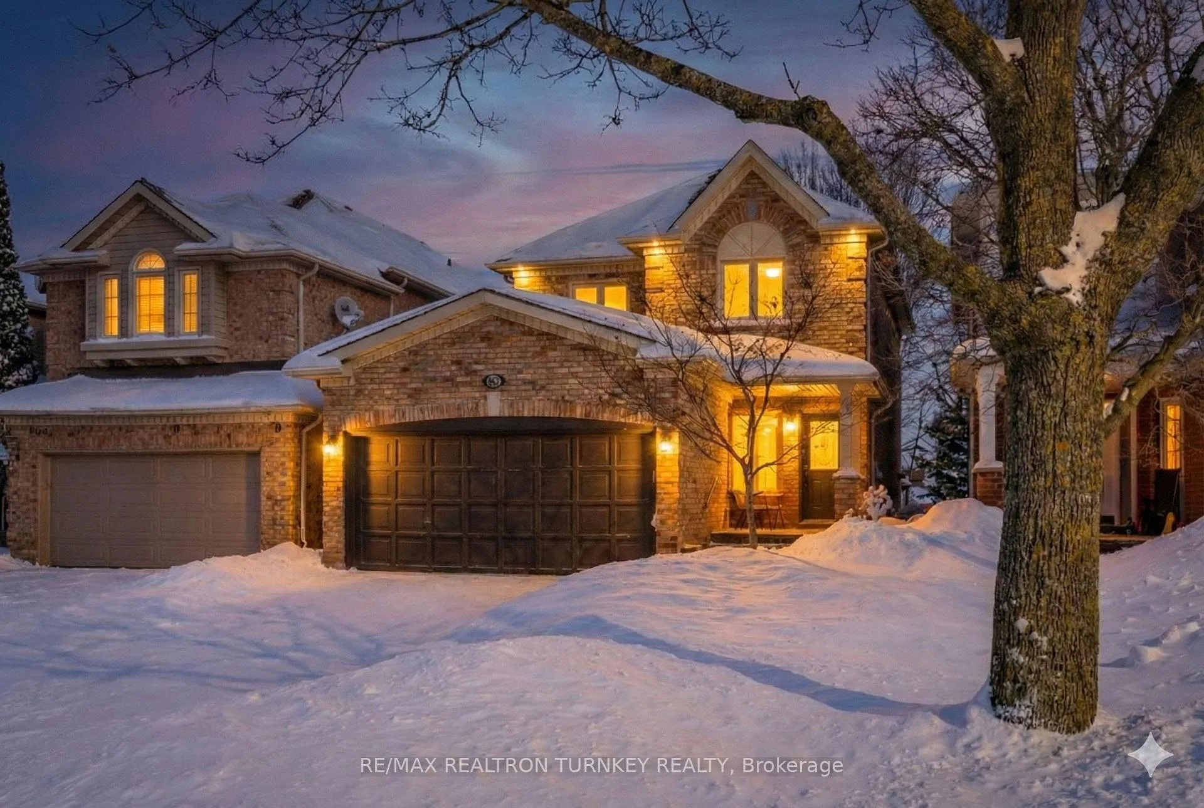
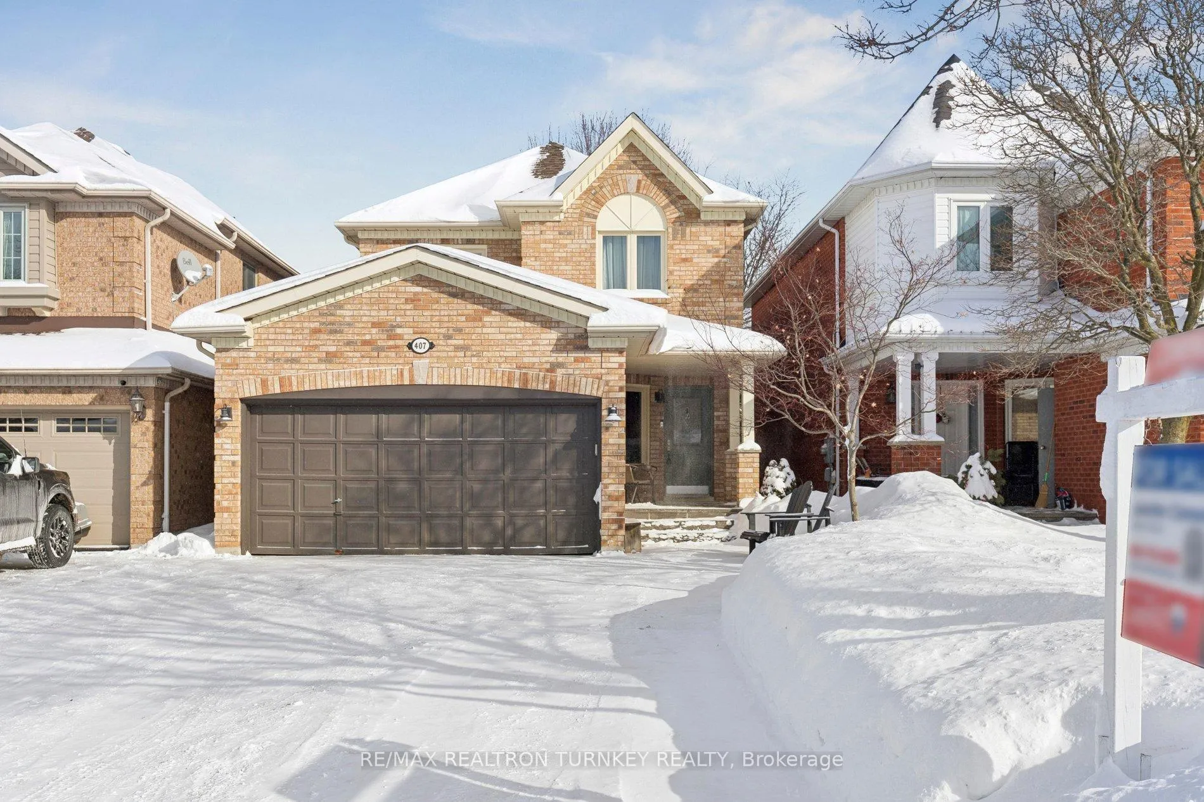
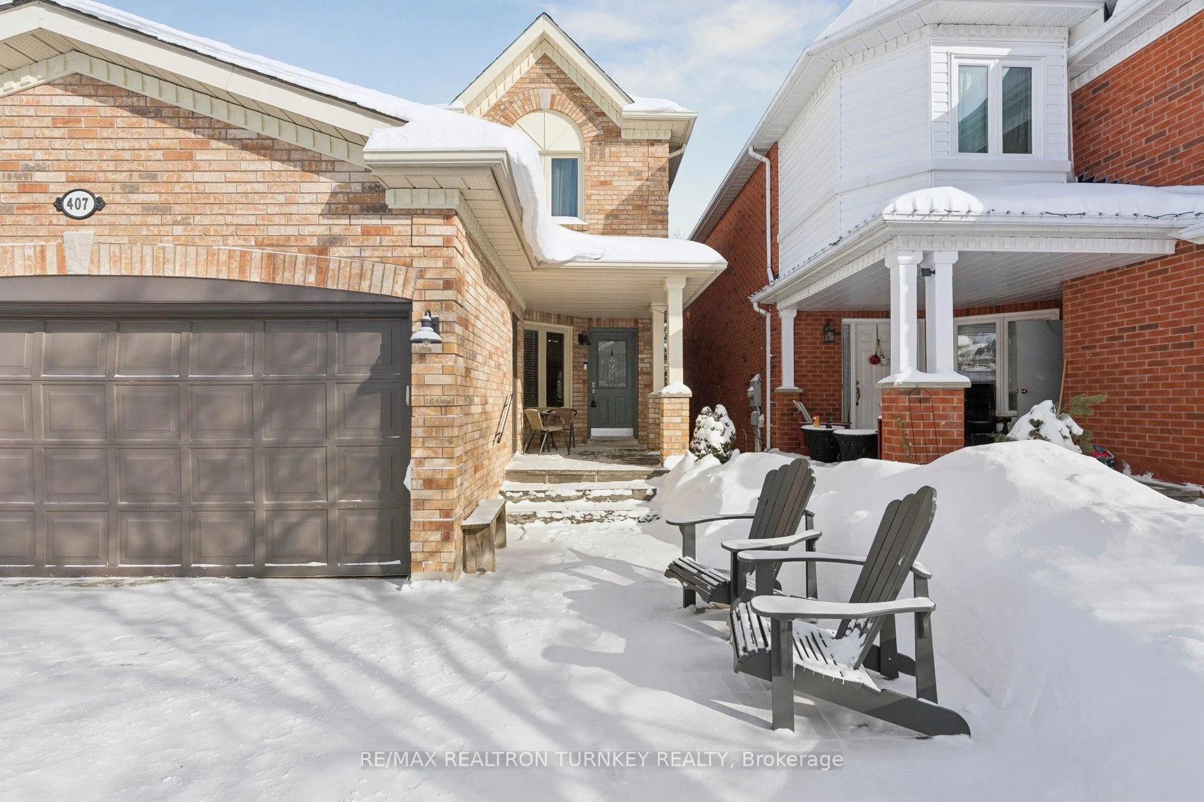
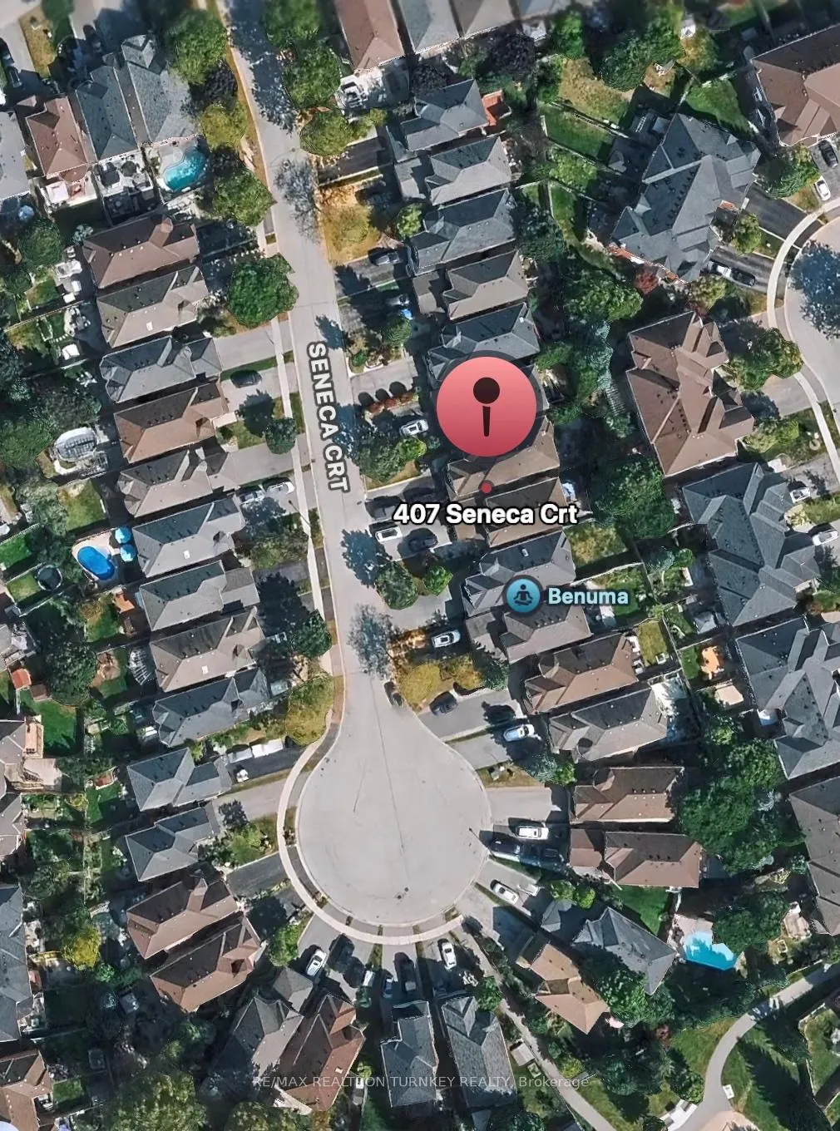
Stunning, Reno'd Acorn-built family home, situated on a Premium, high-demand Cul-de-sac in Newmarket's Desirable Summerhill Estates; steps to top-rated schools, parks, trails & everyday amenities. Offering 2,000 sq. ft. of finished living space, this home features a bright, open layout with main floor hardwood flooring, 9-foot smooth ceilings, pot lights and upgraded Acorn trim package throughout, creating an inviting, modern atmosphere perfect for both family living & entertaining. At the heart of the home is the Renovated Eat-in Kitchen w Brkfst Bar & SS appliances, overlooking the warm & welcoming dining (or family) room w Gas Fireplace, an ideal place to relax or gather w family & friends. Enjoy time outdoors on the large, family-sized deck, perfect for BBQs with friends & space for the kids to play in the private fenced backyard. The upper level offers a spacious primary retreat w walk-in closet & a beautifully renovated 4-piece ensuite, along w additional good-sized bedrooms & updated bathrooms '18. The professionally finished basement adds exceptional versatility, featuring a lrg recreation room w oversized windows, a stylish built-in bar w beer taps, exercise rm or den & convenient 2-piece bath, perfect for guests, teens, or private home office. Step outside to beautifully landscaped grounds, stone walk/patio '18 creating an inviting first impression. Enjoy the convenient Covered Porch Entrance, 6+ Parking spaces in Dbl Garage & extended Dbl driveway w custom stone banding & NO Sidewalks! Summerhill Estates neighbourhood is renowned for its family-friendly community, excellent schools, scenic trails & abundance of green space. Walk to Clearmeadow PS, Mulock SS, playgrounds, Transit, Mulock Park, Trails & Ray Twinney Rec Centre. Mins to Highways 400 & 404. Upgrades incl: Gas furnace '13, Cen A/C '23, Finished Basement '16, Roof shingles '12, Windows & Patio doors '11 & more! Move & Enjoy. Bring the Family & experience the Summerhill lifestyle for yourself!!
Ask about this home
A HOMEH agent will answer your questions about this home.
Around this home
Daily convenience, out of 100, from the distances below
Schools nearby
School rating, out of 10.
Helpful calculators
Your HOMEH agent

"I would see it this week."