

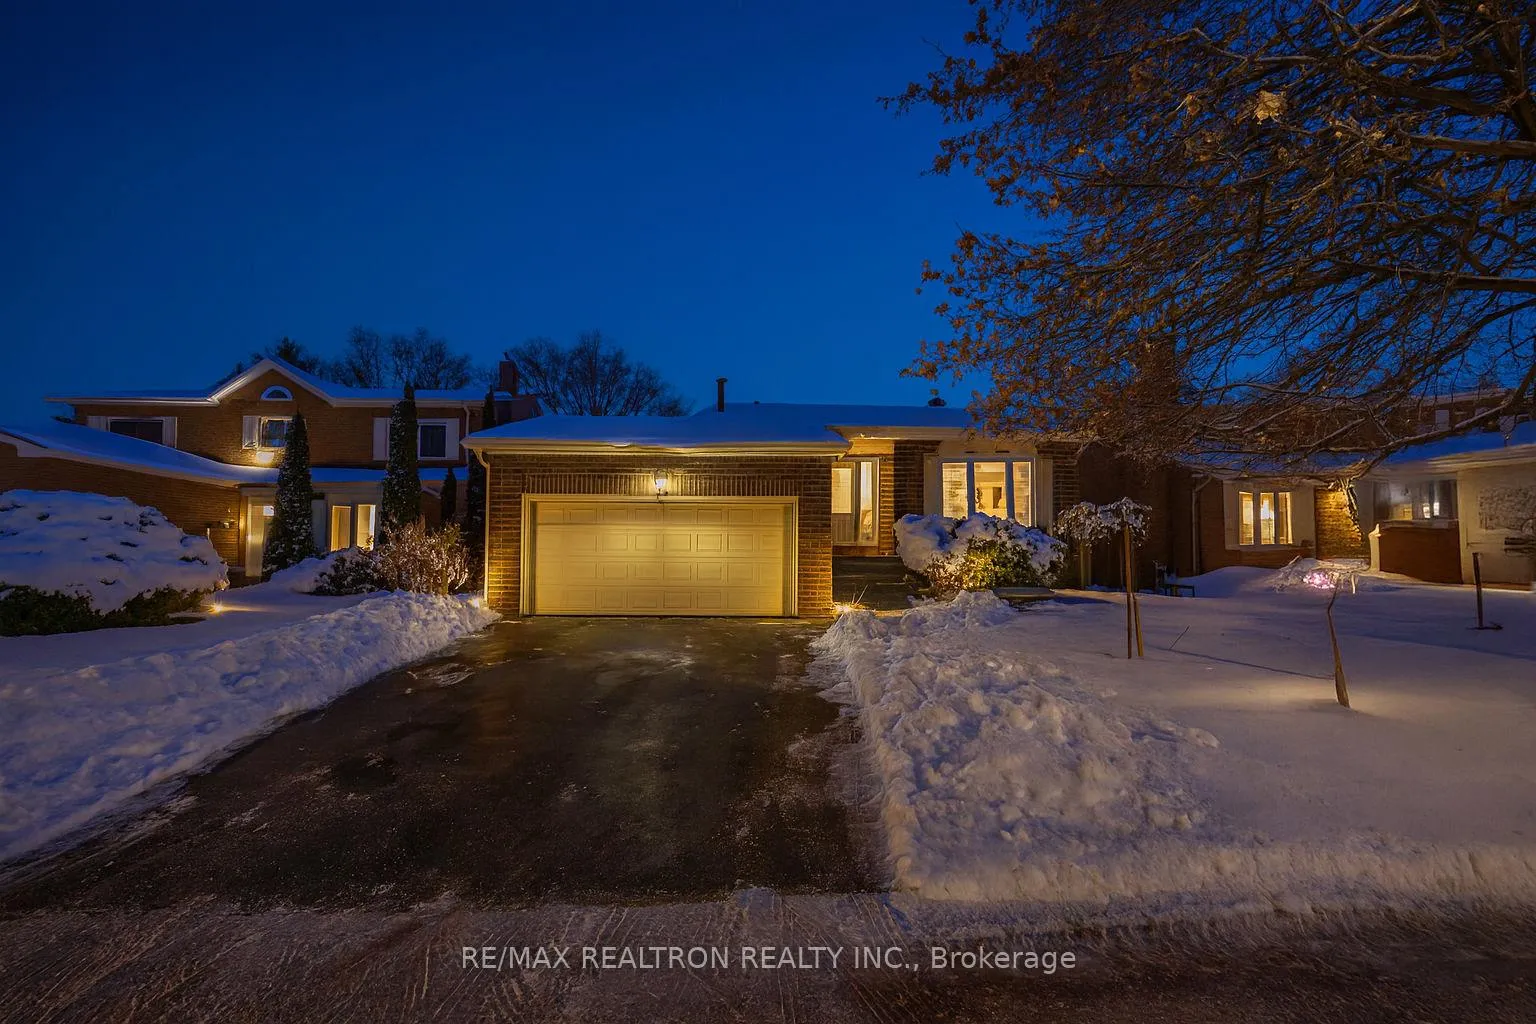
82 Kingston Road
82 Kingston Road
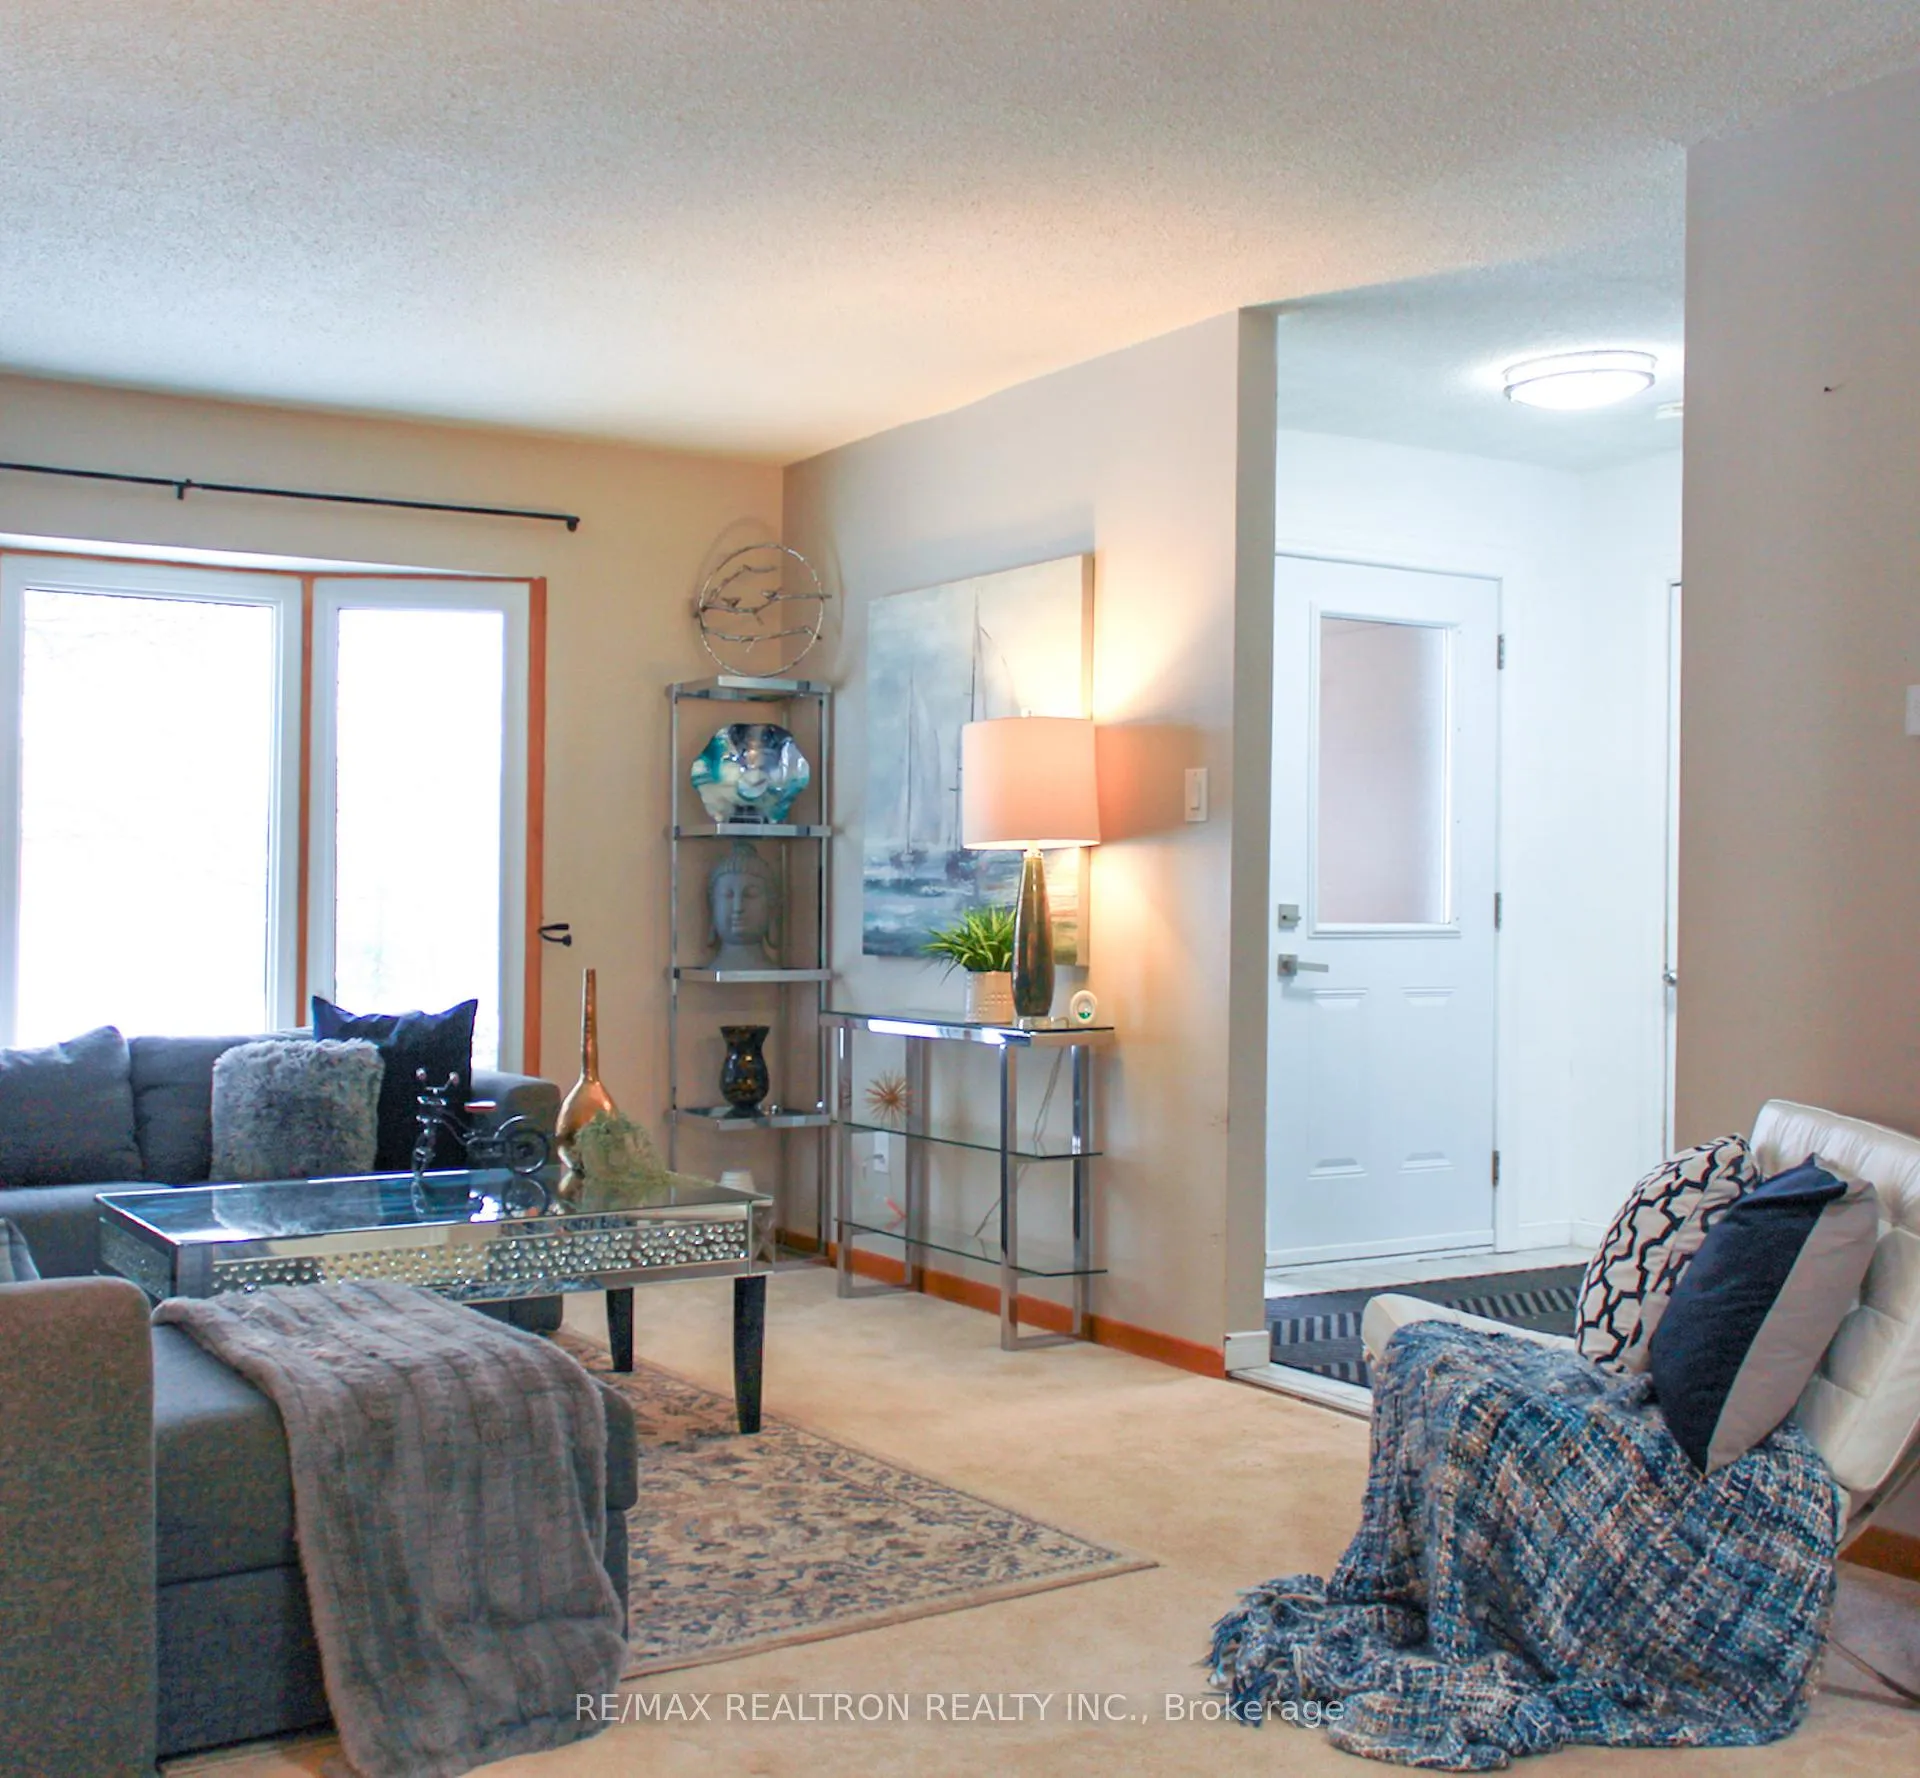 See all 39 photos
Property history
Facts and features
- BasementApartment
- Water, sewerMunicipal
- HeatingForced air
- CoolingOther
- Second kitchen
- Separate entrance
- Fireplace
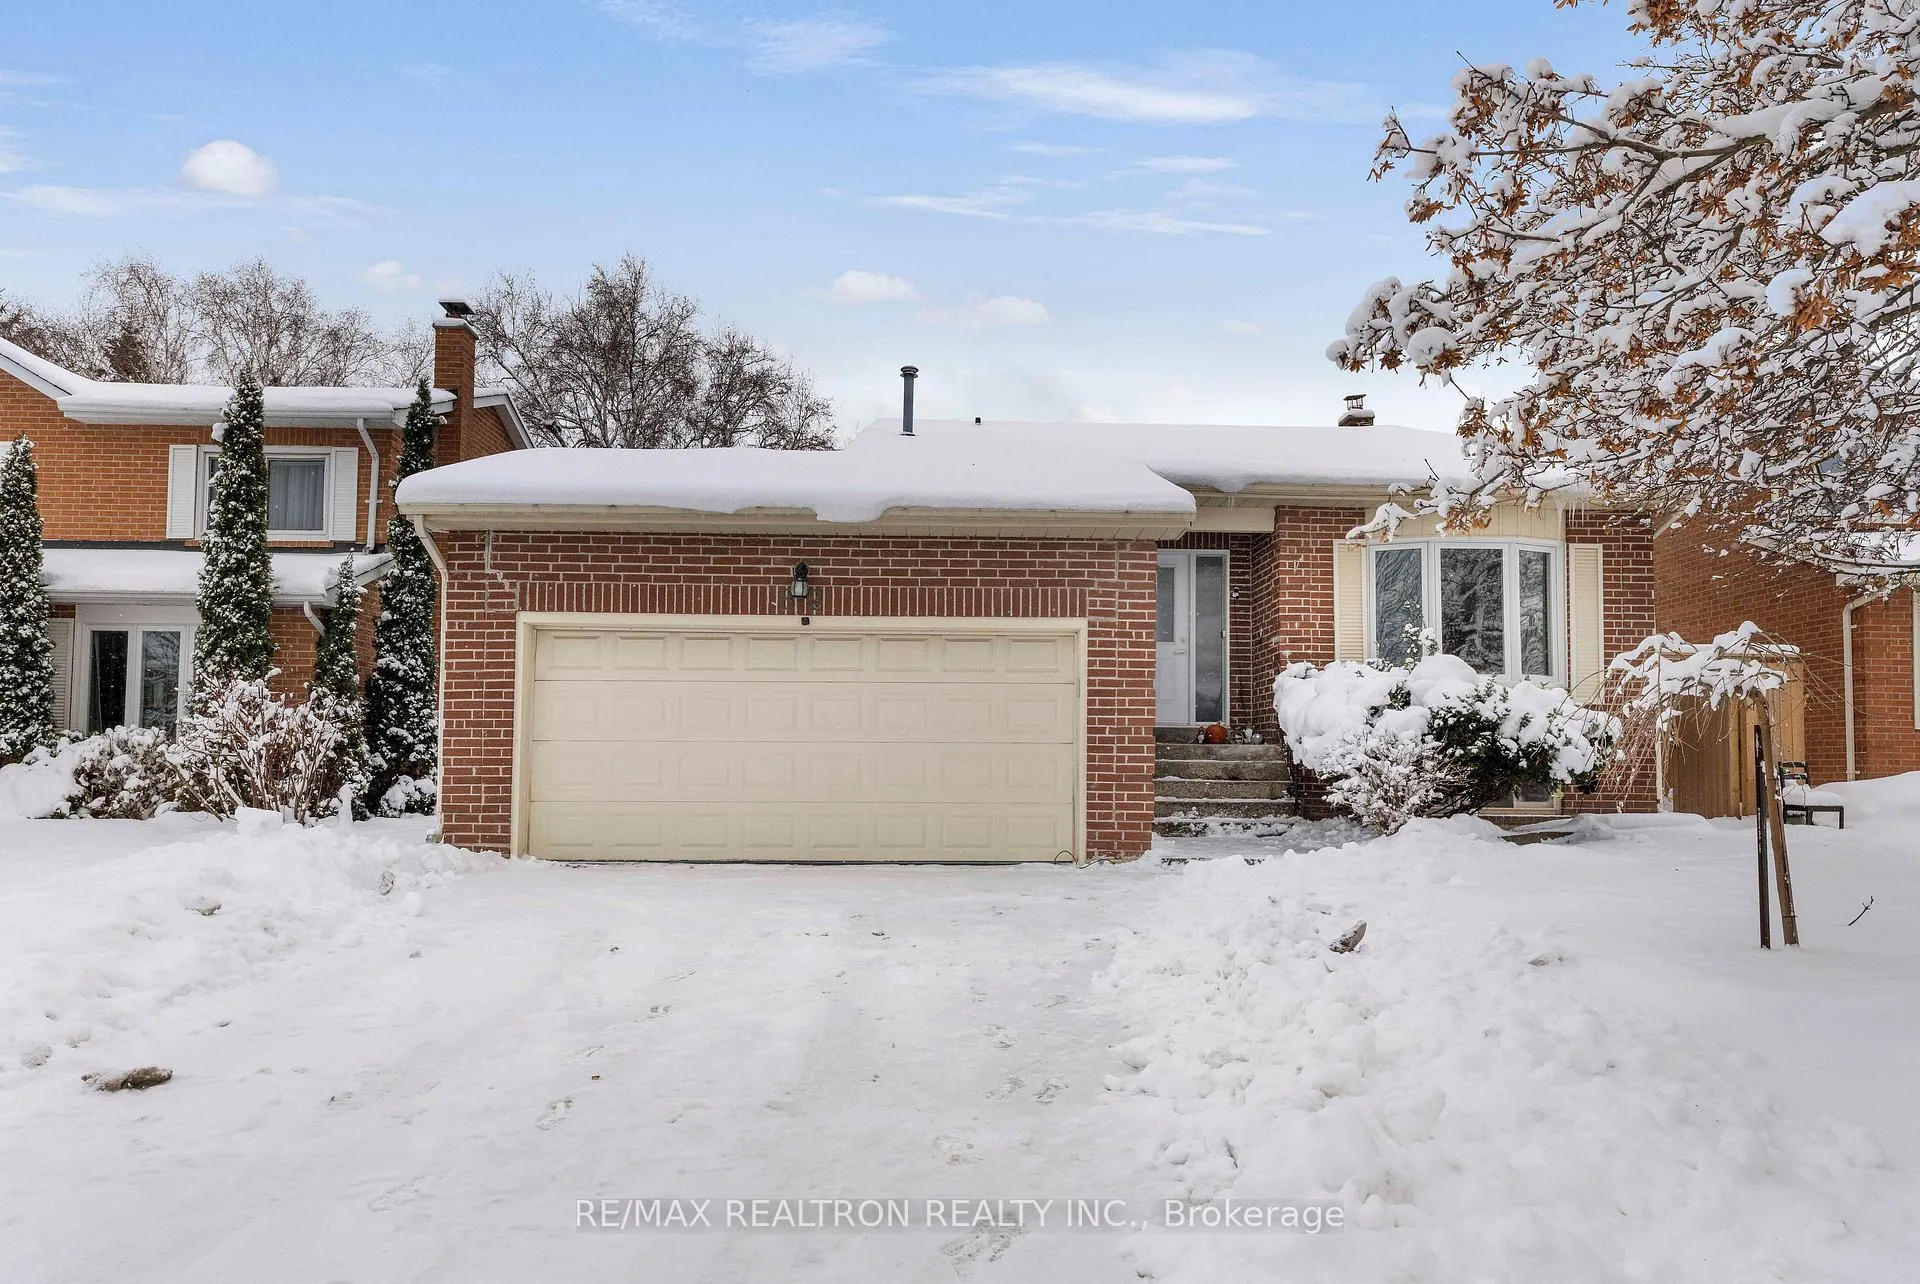
The homeDetached, Backsplit 3, 1,500–2,000 sq ft
- Type: Detached
- Style: Backsplit 3
- Living space: 1,500–2,000 sq ft
- Basement: Apartment, separate entrance
InsideFireplace Yes, Broadloom, Auto garage door remote, none, sump pump, water heater
- Fireplace: Yes
- Flooring: Broadloom
- Features: Auto garage door remote, none, sump pump, water heater
- Rooms above ground: 9
- Bedrooms: 4
- Bathrooms: 4
- Kitchens: 2
Outside and lotBrick, Asphalt shingle, Concrete
- Exterior: Brick
- Roof: Asphalt shingle
- Foundation: Concrete
- Size: 50 × 110.06 ft
Parking2 Garage, Attached, Private
- Spaces: 2 Garage
- Garage: Attached
- Driveway: Private
Heating, water and powerForced air, gas, Other, Municipal water
- Heating: Forced air, gas
- Cooling: Other
- Water: Municipal water
- Sewer: Municipal sewer
Costs and taxesTaxes $4,699 a year, HST included in the price, Hwt
- Taxes, 2025: $4,699 a year
- HST: HST included in the price
- Rental items: Hwt
Included in the saleIndcludes: all electric light fixture, 2 fridges , 2 stoves, 2 washers , 2 dryers, a/c
- Included: Indcludes: all electric light fixture, 2 fridges , 2 stoves, 2 washers , 2 dryers, a/c
NearbyFenced yard, hospital, library, place of worship, public transit, school
- Close to: Fenced yard, hospital, library, place of worship, public transit, school
Listing detailsN12713546, Sold, Jan 20, 2026
- MLS® number: N12713546
- Status: Sold
- Listed on: Jan 20, 2026
- Days on market: 55
- Updated: Mar 16, 2026
- Possession: Flexible
- Occupied by: Vacant
- Listing brokerage: RE/MAX REALTRON REALTY INC.
About this home
82 Kingston Road, Newmarket (Bristol-London), ON L3Y 5W7
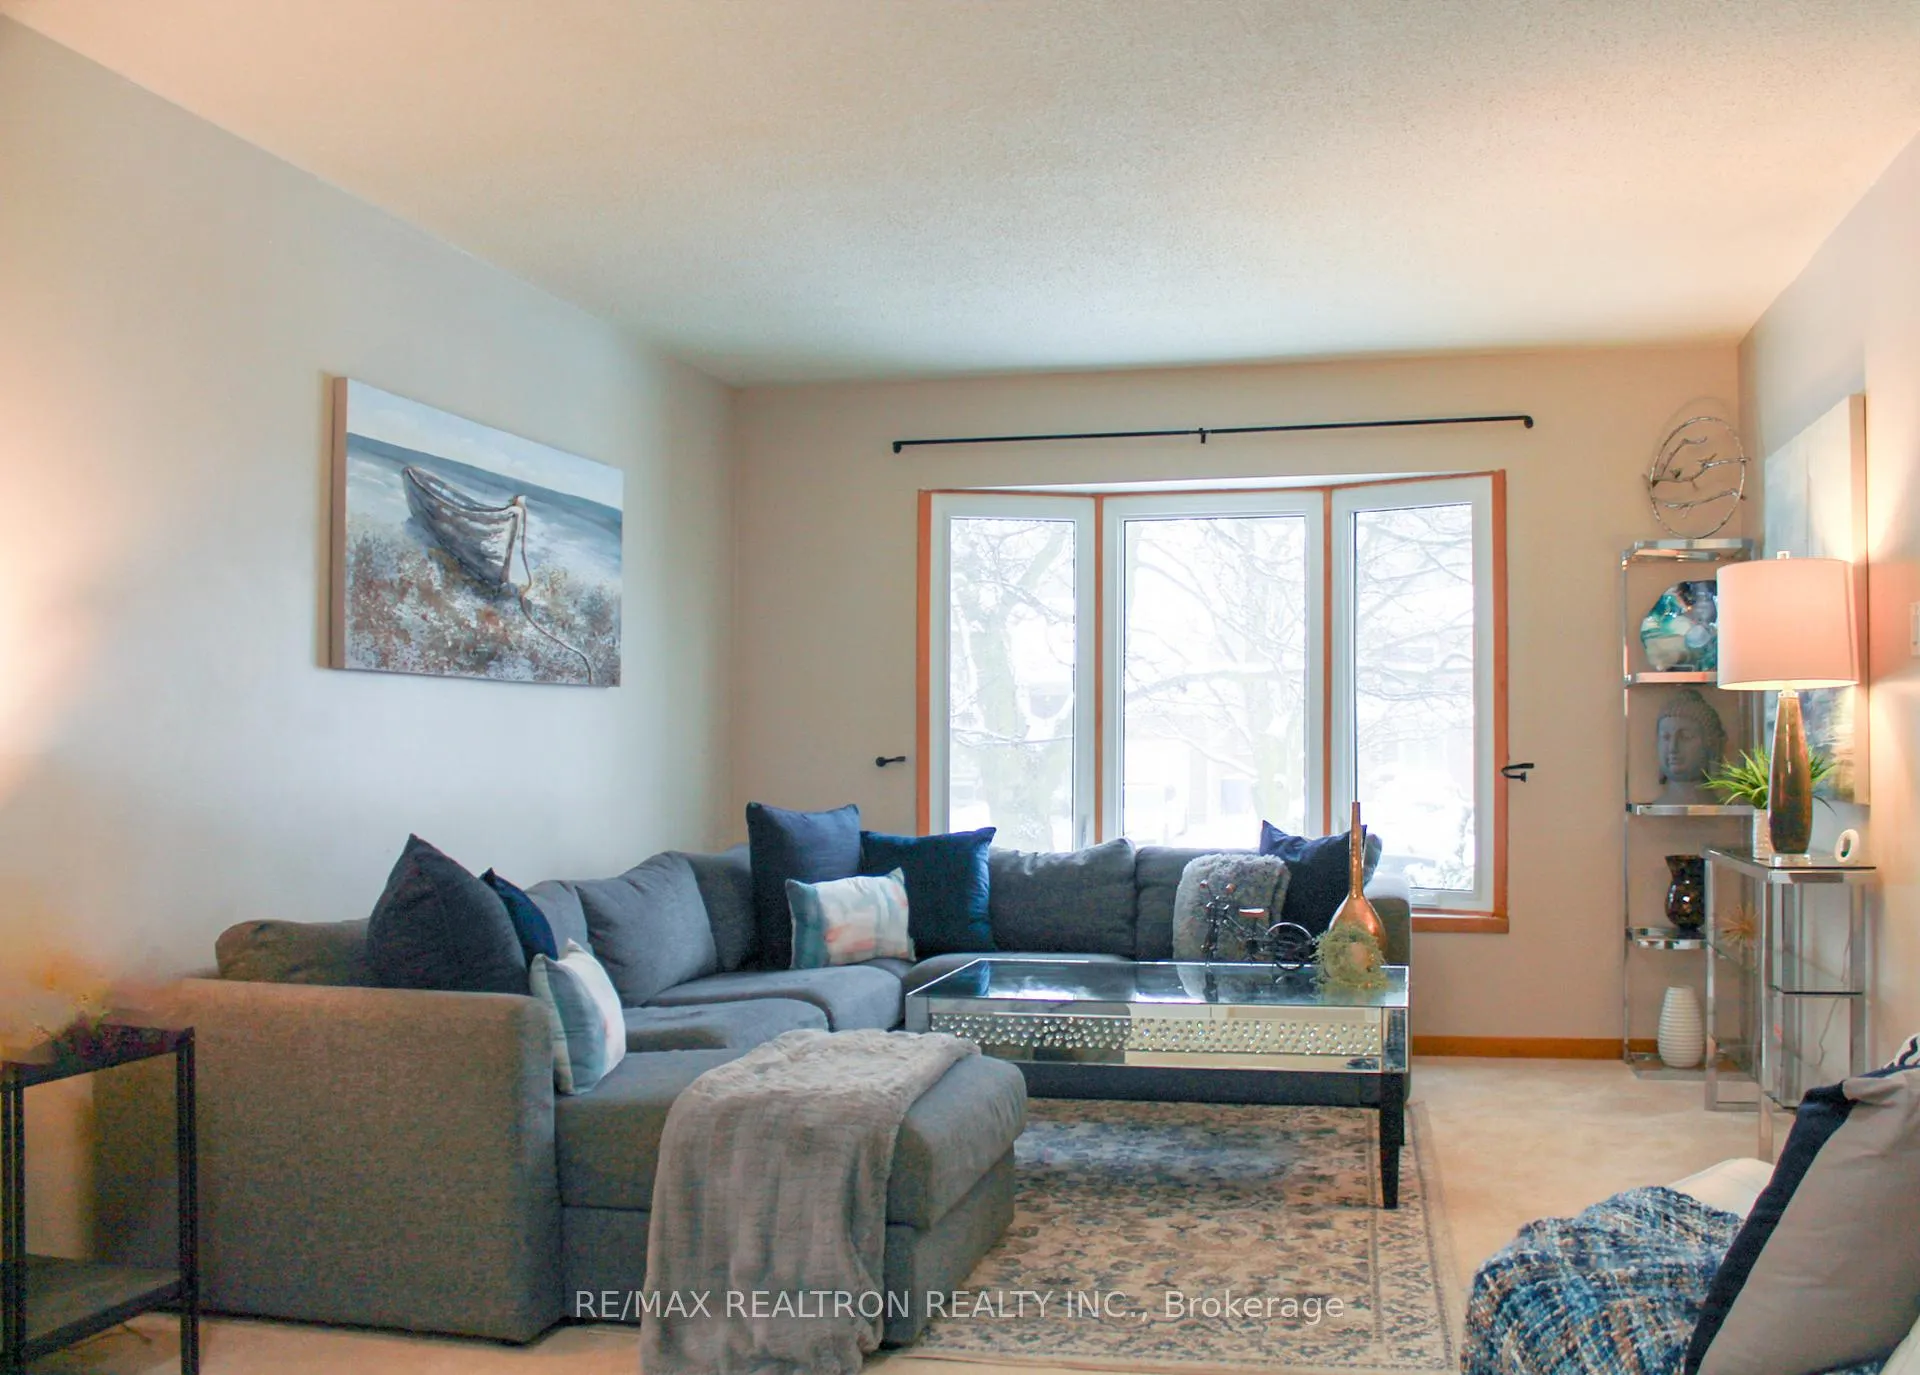
Fantastic Opportunity in Newmarket! Welcome to 82 Kingston Rd - a charming detached brick home in one of Newmarket's most desirable neighbourhoods. Perfect for investors, first-time buyers, or downsizes, this property offers space, flexibility, and unbeatable location. Step inside to a bright, open-concept layout with and a spacious living area that feels instantly inviting. The home features two kitchens, a fully fenced backyard, and plenty of room for extended family living or rental potential with Separate entrance. You'll find 4 generous bedrooms, plus a fully finished lower level complete with a large room,3-piece bath, and separate laundry area. Major updates include a 200-amp electrical service -offering peace of mind for years to come. Ideally located steps from Upper Canada Mall, schools, parks, transit, and all major amenities- with easy access to Highways 400 and 404.Don't wait on this one - homes like this don't last long in Newmarket!
Ask about this home
A HOMEH agent will answer your questions about this home.
Around this home
Daily convenience, out of 100, from the distances below
Schools nearby
School rating, out of 10.
Helpful calculators
Your HOMEH agent

"Priced 11% under the Hestimate. I would see it this week."