

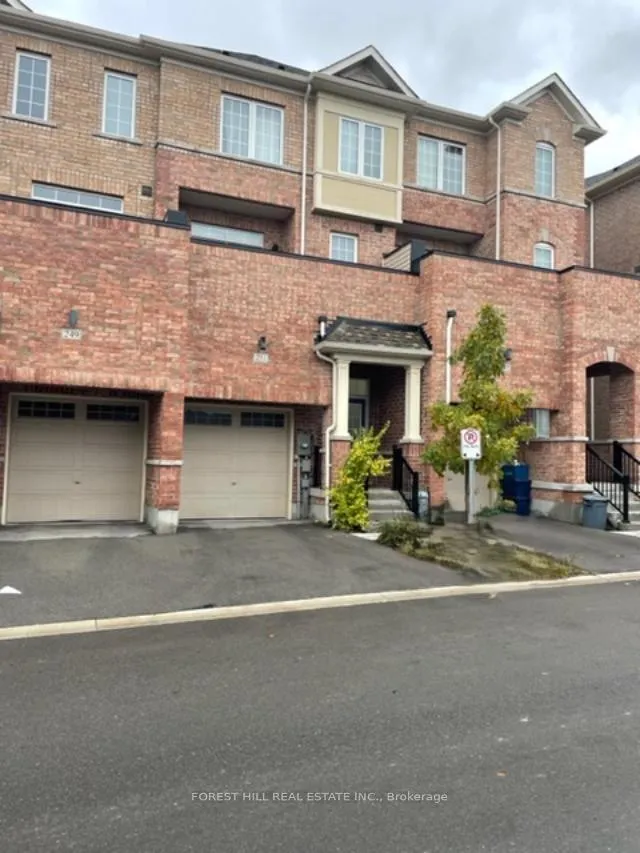
251 Harding Park Street
251 Harding Park Street
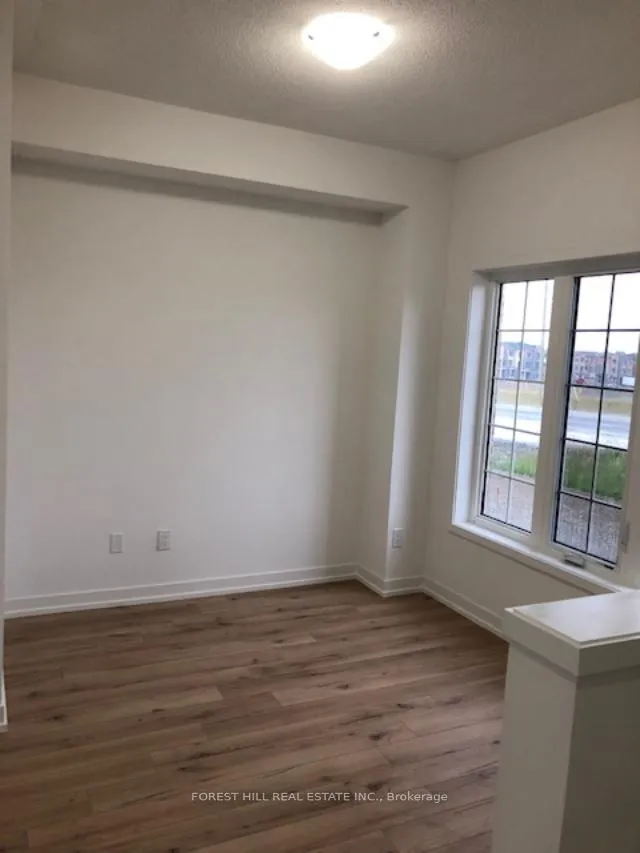 See all 13 photos
Property history
Facts and features
- BasementFull
- Lease term12 months
- FurnishedUnfurnished
- LaundryEnsuite
- Central air
The homeFreehold Townhouse, 3-storey, 1,500–2,000 sq ft
- Type: Freehold Townhouse
- Style: 3-storey
- Living space: 1,500–2,000 sq ft
- Basement: Full
InsideCeramic, Broadloom, Ensuite, Rooms above ground 8
- Flooring: Ceramic, Broadloom
- Laundry: Ensuite
- Rooms above ground: 8
- Bedrooms: 3
- Bathrooms: 3
- Kitchens: 1
- Family room: Yes
Outside and lotBrick, Asphalt shingle, Brick
- Exterior: Brick
- Roof: Asphalt shingle
- Foundation: Brick
Parking1 Garage, Built-in, Private
- Spaces: 1 Garage
- Garage: Built-in
- Driveway: Private
Heating, water and powerForced air, gas, Central air, Municipal water
- Heating: Forced air, gas
- Cooling: Central air
- Water: Municipal water
- Sewer: Municipal sewer
Rent and termsRent $3,250 a month, Entire property, Unfurnished
- Rent: $3,250 a month
- Space for rent: Entire property
- Furnished: Unfurnished
- Lease: 12 months
- Paid: Monthly
- Rent includes: Common elements, parking
- Deposit: Required
- Credit check: Required
- Employment letter: Required
- Rental application: Required
- References: Required
- Rental items: Hot water tank
NearbyPublic transit, school, park
- Close to: Public transit, school, park
Listing detailsN11889334, Rented, Dec 11, 2024
- MLS® number: N11889334
- Status: Rented
- Listed on: Dec 11, 2024
- Days on market: 33
- Updated: Jan 13, 2025
- Possession: To Be Arranged
- Occupied by: Vacant
- Listing brokerage: FOREST HILL REAL ESTATE INC.
About this home
251 Harding Park Street, Newmarket (Glenway Estates), ON L3Y 0E1
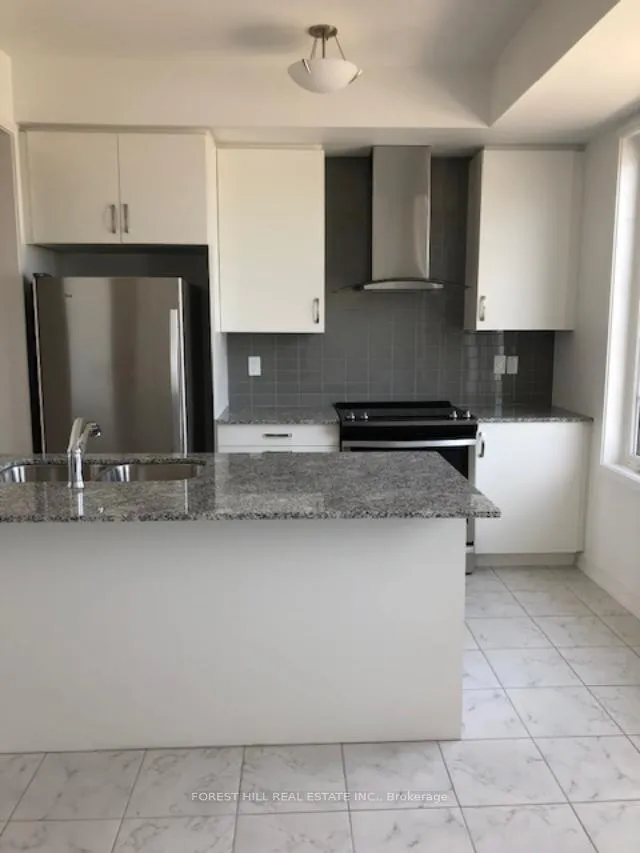
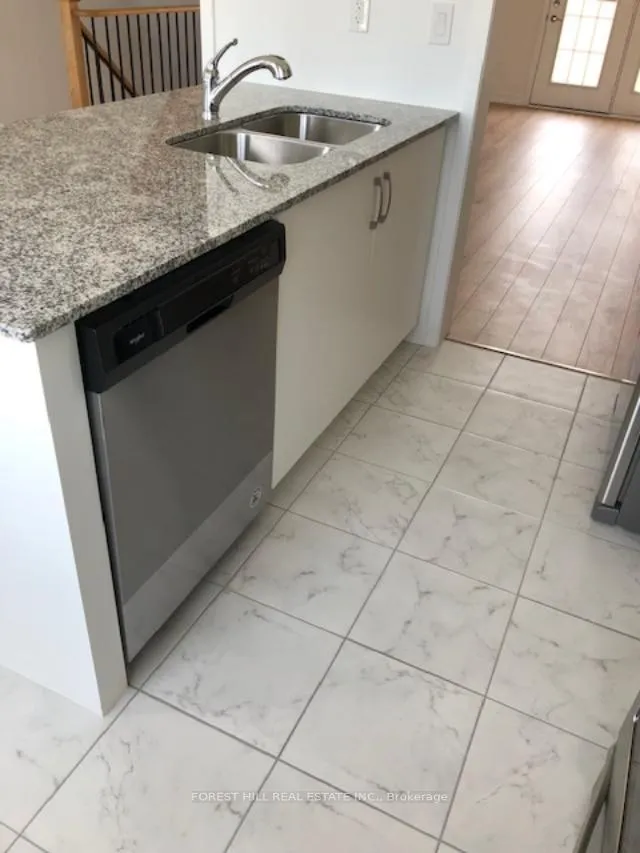
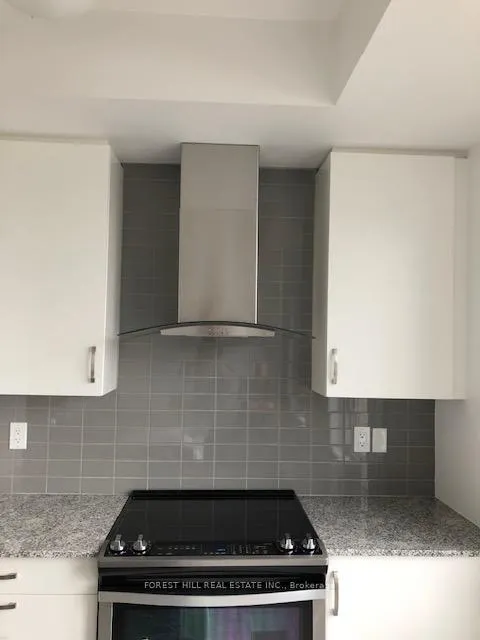
* Executive 3 Bdrm Townhome and 2.5 washrooms in Glenway Estates + Den/office with Sep Entrance on Main flr * Open Concept * Large modern Kitchen W/ extended high upper kitchen cabinets, Granite countertop, backsplash & hood fan with glass canopy, s/s Appliances, Breakfast Island * Oak stairs & oak railing W/metal pickets * 9Ft ceiling on main & 2nd flrs * Prime bdrm W/tray ceiling, walk-in closet & ensuite * Entry from garage * Main Flr laundry * Fam rm with w/o to large balcony * CAC * Front load Washer & Dryer * Private driveway with 1 car Garage * Freshly painted * Very Clean * Visitor's parking available on the street * Steps to Public Transit, GO Station, Upper Canada Mall * Close to 400 & 404 Highways. *
Ask about this home
A HOMEH agent will answer your questions about this home.
Around this home
Daily convenience, out of 100, from the distances below
Schools nearby
School rating, out of 10.
Helpful calculators
Your HOMEH agent

"I would see it this week."