

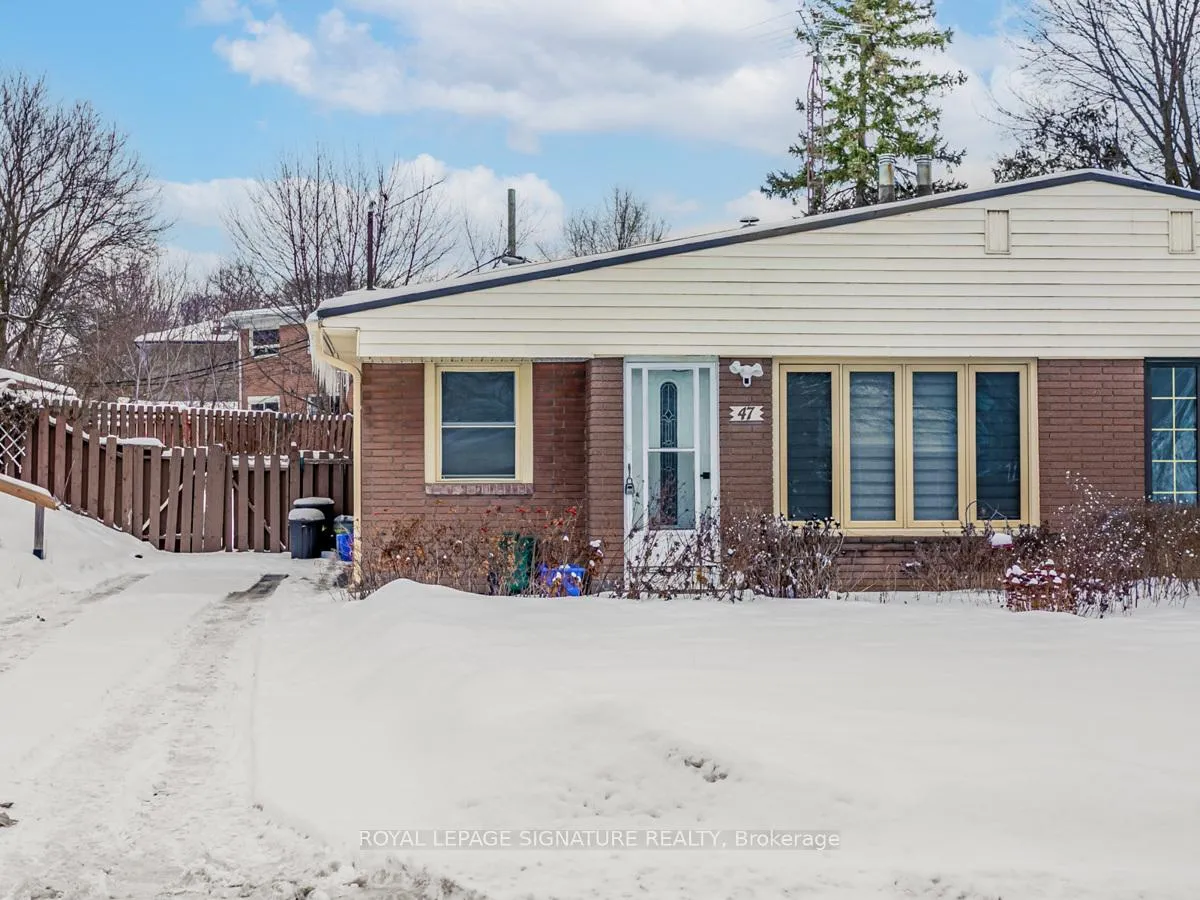
Main, 47 Harrison Drive
Semi-Detached Rented
1/25Main, 47 Harrison Drive
Semi-Detached Rented
 See all 25 photos
3 Bedrooms
2 Bathrooms
0 Garage
— sq.ft
Main Floor
— Unit
Property history
Facts and features
- BasementFinished
- Lot size74 × 109 ft
- Lease term12 months
- FurnishedUnfurnished
What stands out
- Separate entrance
- Central air
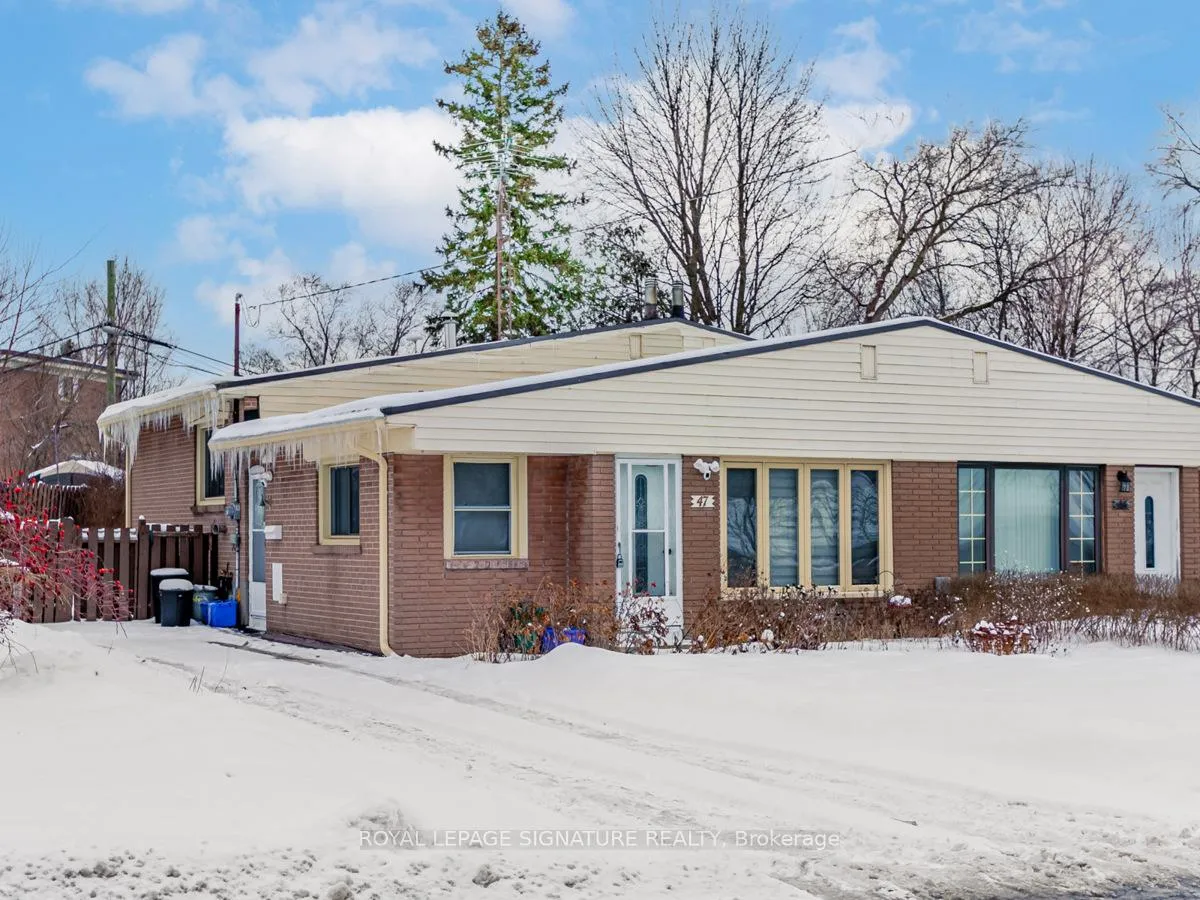
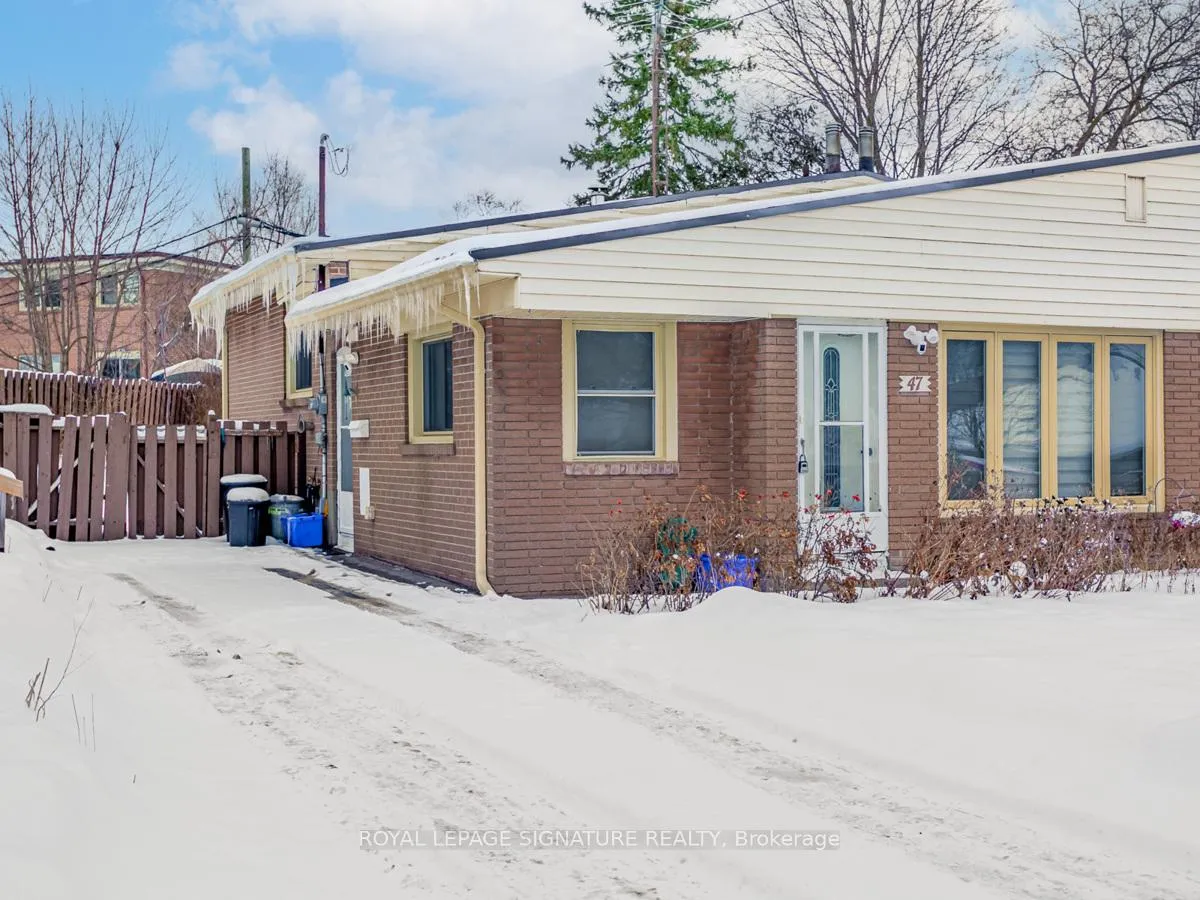
The homeSemi-Detached, Bungalow, Finished, separate entrance
- Type: Semi-Detached
- Style: Bungalow
- Basement: Finished, separate entrance
InsideEnsuite, main level, Rooms above ground 6, Bedrooms 3
- Laundry: Ensuite, main level
- Rooms above ground: 6
- Bedrooms: 3
- Bathrooms: 2
- Kitchens: 1
Outside and lotAluminum siding, brick, Unknown, Unknown
Outside
- Exterior: Aluminum siding, brick
- Roof: Unknown
- Foundation: Unknown
- Size: 73.64 × 109.32 ft
Parking1 Parking, Private
- Spaces: 1 Parking
- Driveway: Private
Heating, water and powerForced air, gas, Central air, Municipal water
- Heating: Forced air, gas
- Cooling: Central air
- Water: Municipal water
- Sewer: Municipal sewer
Rent and termsRent $2,500 a month, Main, Unfurnished
- Rent: $2,500 a month
- Space for rent: Main
- Furnished: Unfurnished
- Lease: 12 months
- Paid: Monthly
- Rent includes: Parking
- Deposit: Required
- Credit check: Required
- Employment letter: Required
- Rental application: Required
- References: Required
IncludedFridge, stove, washer, dryer, all electric light fixtures. 2/3 of utilities, all lawn & driveway care is tenant's responsibility
- Included: Fridge, stove, washer, dryer, all electric light fixtures. 2/3 of utilities, all lawn & driveway care is tenant's responsibility
NearbyFenced yard, park, place of worship, public transit, school
- Close to: Fenced yard, park, place of worship, public transit, school
Listing detailsN11969310, Rented, Feb 12, 2025
- MLS® number: N11969310
- Status: Rented
- Listed on: Feb 12, 2025
- Days on market: 42
- Updated: Mar 26, 2025
- Possession: To Be Arranged
- Occupied by: Vacant
- Listing brokerage: ROYAL LEPAGE SIGNATURE REALTY
About this home
Main, 47 Harrison Drive, Newmarket (Bristol-London), ON L3Y 4P3
Fenced YardParkPlace Of WorshipPublic TransitSchool
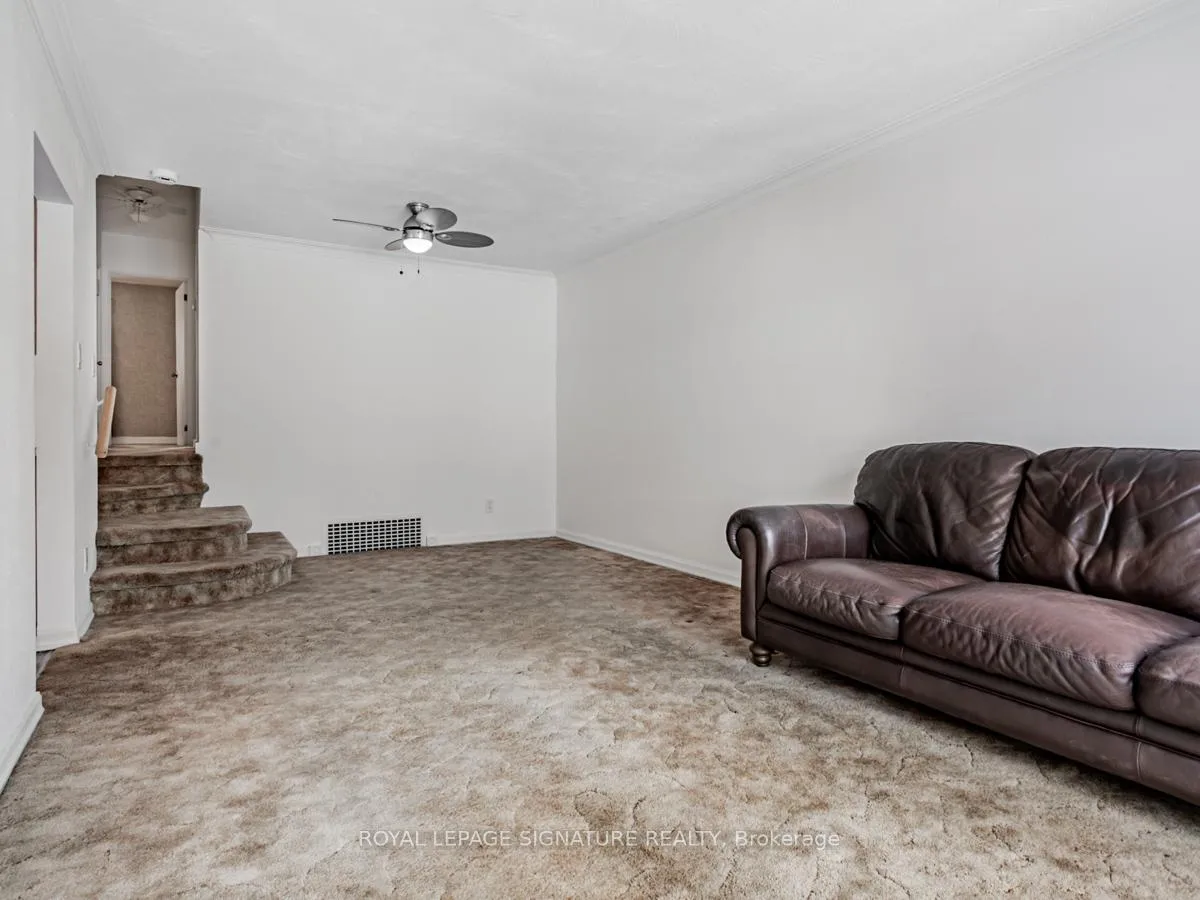
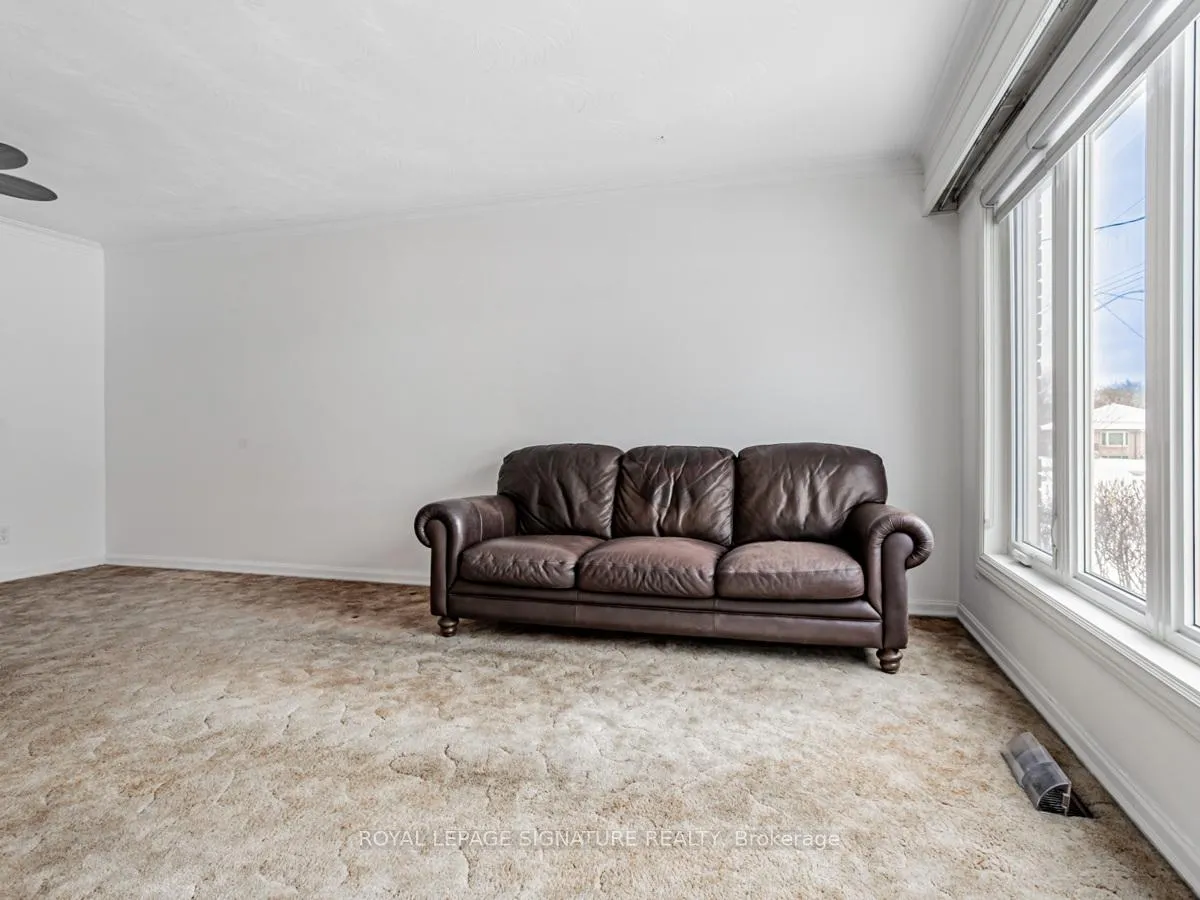
Welcome to 47 Harrison Drive, a well maintained home in Newmarket Heights, offering a bright and spacious main floor unit with an open concept living and dining area. Ideally located near top rated schools, parks, Upper Canada Mall, and the vibrant downtown Main Street, this home provides both comfort and convenience. Enjoy a well designed kitchen, large windows that bring in natural light, and easy access to shopping, dining, transit, and major highways.
Read more
Ask about this home
A HOMEH agent will answer your questions about this home.
Ask a question
Around this home
Davis And Longford Dr.
Errands
Parks
Schools
Daily convenience, out of 100, from the distances below
ParkRogers Park · 4 within 1 km5 min walk337 m
GroceryJamshid7 min walk452 m
SchoolMaple Leaf Public School6 min walk350 m
PharmacyDavis Drive Pharmacy7 min walk417 m
Cafés & foodTim Hortons · 15 within 1 km4 min walk236 m
Gym & rec centreAbsolute Muay Thai8 min walk514 m
LibraryNewmarket Public Library20 min walk1.2 km
WalkDriveStraight-line distance, open map data
Grocery0.5 km
Park0.3 km
Coffee0.2 km
Dining0.4 km
Gym0.5 km
Schools nearby
School rating, out of 10.
Maple Leaf Public Schoolelementary · Public · 0.3 km
2.7/10Low
Canadian Martyrs Catholic Elementary Schoolelementary · Catholic · 0.6 km
6.4/10Fair
J L R Bell Public Schoolelementary · Public · 0.7 km
—
Contact agent
Helpful calculators
Rent vs buy
Affordability
Mortgage
Down payment
Stress test
CMHC insurance
Your HOMEH agent

KimHOMEH agent · Newmarket
"I would see it this week."
Ask Kim