

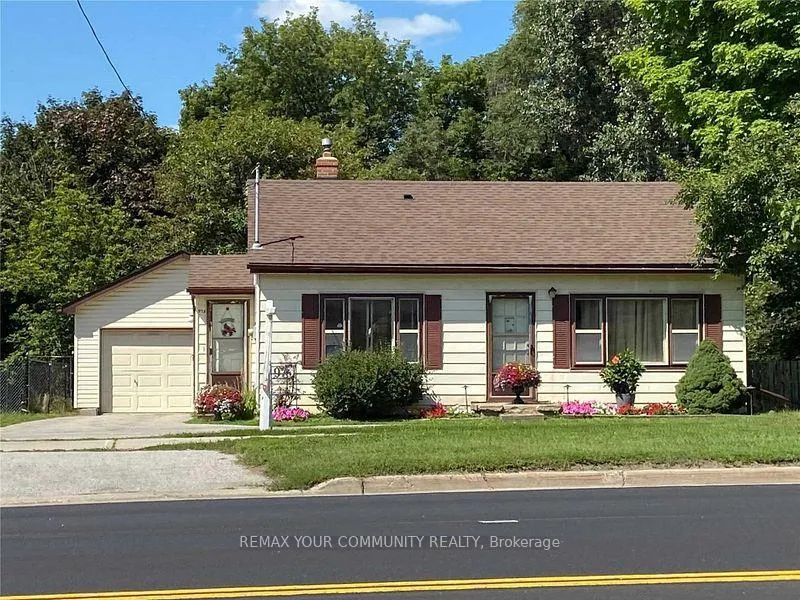
973 Davis Drive
Detached Rented
1/1973 Davis Drive
Detached Rented
2 Bedrooms
1 Bathroom
1 Garage
1.1K–1.5K sq.ft
Entire Home
— Unit
Property history
Facts and features
- BasementPart finished
- Lease term12 months
- FurnishedUnfurnished
- LaundryIn area
What stands out
- Pool
The homeDetached, Bungalow, 1,100–1,500 sq ft
- Type: Detached
- Style: Bungalow
- Living space: 1,100–1,500 sq ft
- Basement: Partially finished
InsideIn area, lower level, Primary bedroom - main floor, storage, sump pump, Rooms above ground 4
- Laundry: In area, lower level
- Features: Primary bedroom - main floor, storage, sump pump
- Rooms above ground: 4
- Rooms in the basement: 2
- Bedrooms: 2
- Bathrooms: 1
- Kitchens: 1
Outside and lotAluminum siding, Asphalt shingle, Block, concrete block
- Exterior: Aluminum siding
- Roof: Asphalt shingle
- Foundation: Block, concrete block
- Pool: Above ground
Parking1 Garage, Detached, Private
- Spaces: 1 Garage
- Garage: Detached
- Driveway: Private
Heating, water and powerForced air, gas, Municipal water, Municipal sewer
- Heating: Forced air, gas
- Water: Municipal water
- Sewer: Municipal sewer
Rent and termsRent $2,500 a month, Entire property, Unfurnished
- Rent: $2,500 a month
- Space for rent: Entire property
- Furnished: Unfurnished
- Lease: 12 months
- Rent includes: Common elements, parking
- Deposit: Required
- Credit check: Required
- Employment letter: Required
- Rental application: Required
- References: Required
Listing detailsN12745142, Rented, Jan 31, 2026
- MLS® number: N12745142
- Status: Rented
- Listed on: Jan 31, 2026
- Days on market: 73
- Updated: Apr 14, 2026
- Possession: 2026-03-01 / Immediate
- Occupied by: Tenant
- Listing brokerage: REMAX YOUR COMMUNITY REALTY
About this home
973 Davis Drive, Newmarket (Huron Heights-Leslie Valley), ON L3Y 2R7
Primary Bedroom - Main FloorStorageSump PumpAbove Ground
Laundry Room in Basement
Read more
Ask about this home
A HOMEH agent will answer your questions about this home.
Ask a question
Around this home
Davis Dr. / Leslie St.
Errands
Parks
Schools
Daily convenience, out of 100, from the distances below
ParkJacarandah Park16 min walk1.0 km
GroceryCircle K6 min walk340 m
SchoolMazo de la Roche Public School8 min walk520 m
PharmacyShoppers Drug Mart8 min walk515 m
Cafés & foodRed Dragon Kitchen · 15 within 1 km5 min walk333 m
Gym & rec centreModo Yoga13 min walk822 m
HospitalSouthlake Regional Health Centre21 min walk1.3 km
WalkDriveStraight-line distance, open map data
Grocery0.3 km
Park1.0 km
Dining0.3 km
Gym0.8 km
Hospital1.3 km
Schools nearby
School rating, out of 10.
Mazo de la Roche Public Schoolelementary · Public · 0.5 km
—
Mazo De La Roche Public Schoolelementary · Public · 0.5 km
—
Glen Cedar Public Schoolelementary · Public · 0.5 km
2.9/10Low
Contact agent
Helpful calculators
Rent vs buy
Affordability
Mortgage
Down payment
Stress test
CMHC insurance
Your HOMEH agent

KimHOMEH agent · Newmarket
"I would see it this week."
Ask Kim