

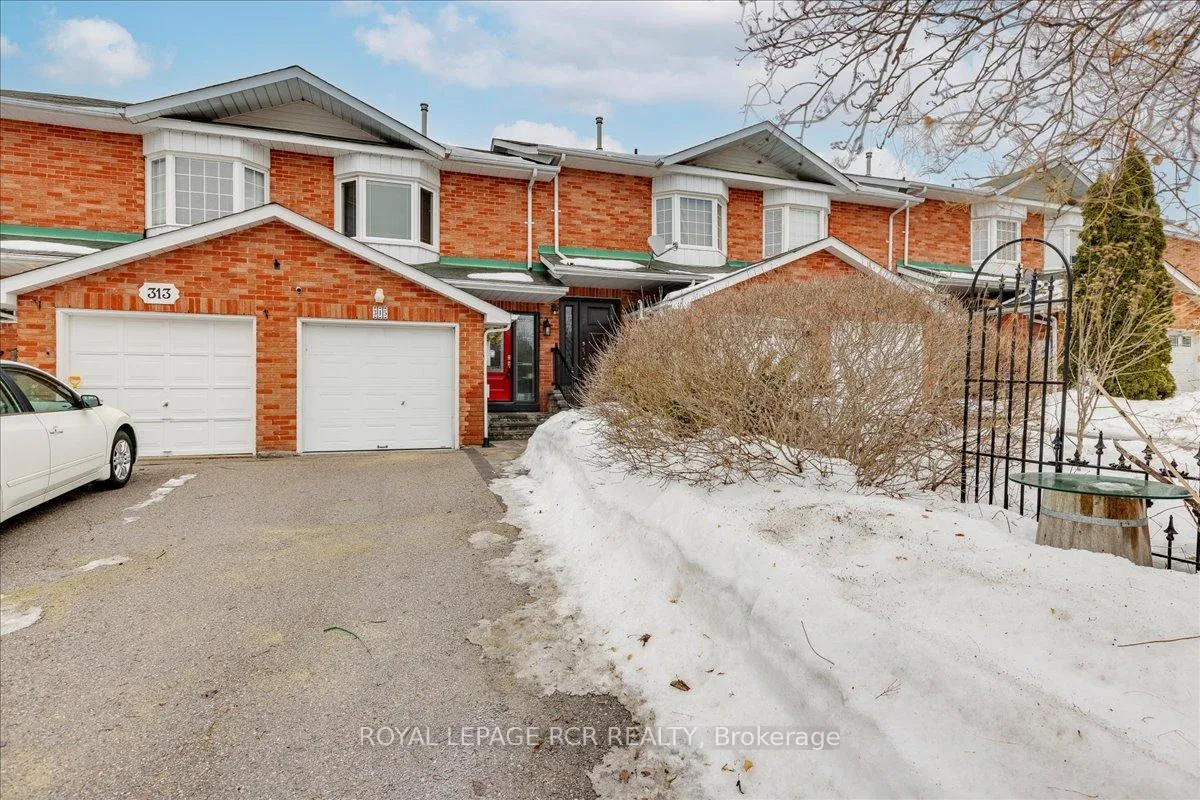
315 Crowder Boulevard
Freehold Townhouse Sold
1/30315 Crowder Boulevard
Freehold Townhouse Sold
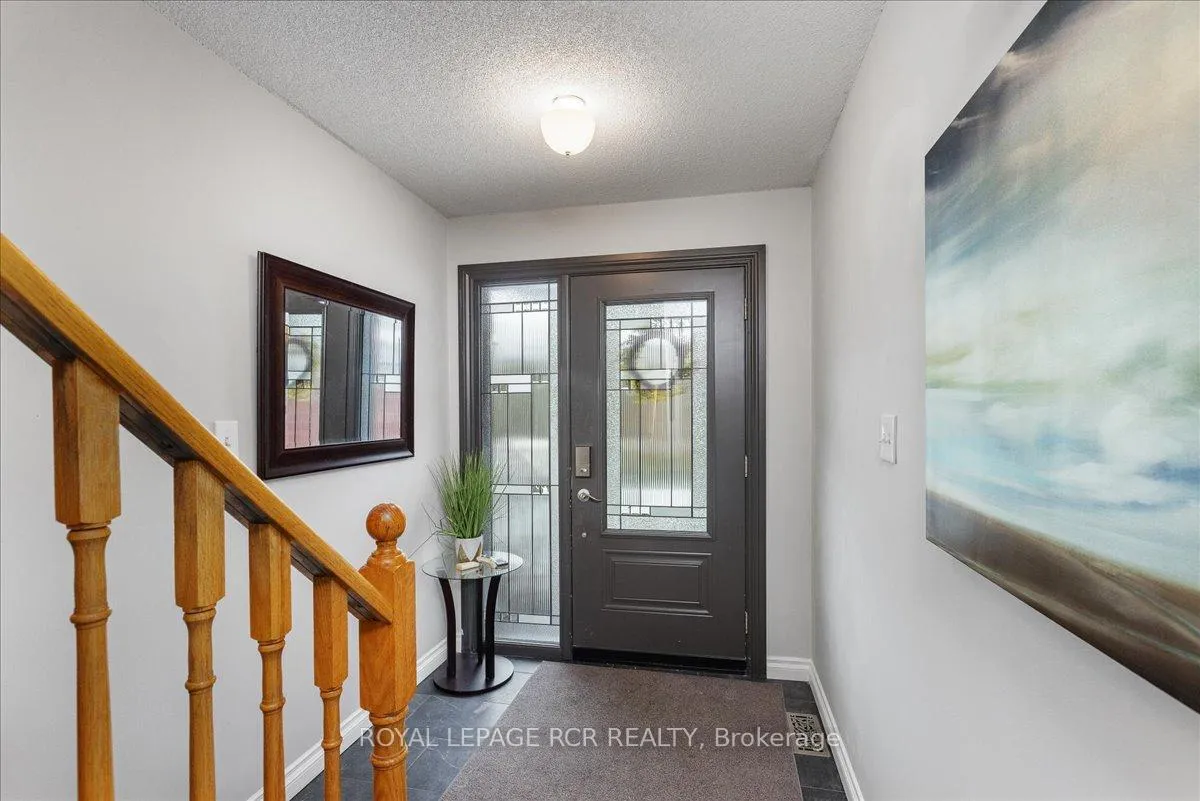 See all 30 photos
3 Bedrooms
2 Bathrooms
1 Garage
700–1.1K sq.ft
17.09×115.62 ft
$3,375/yr
Property history
Facts and features
- BasementFinished
- Water, sewerMunicipal
- HeatingForced air
- CoolingCentral air
What stands out
- Hardwood floors
- Central air
The homeFreehold Townhouse, 2-storey, 700–1,100 sq ft
- Type: Freehold Townhouse
- Style: 2-storey
- Living space: 700–1,100 sq ft
- Basement: Finished
InsideHardwood, Ceramic, Vinyl, Rooms above ground 6, Rooms in the basement 1
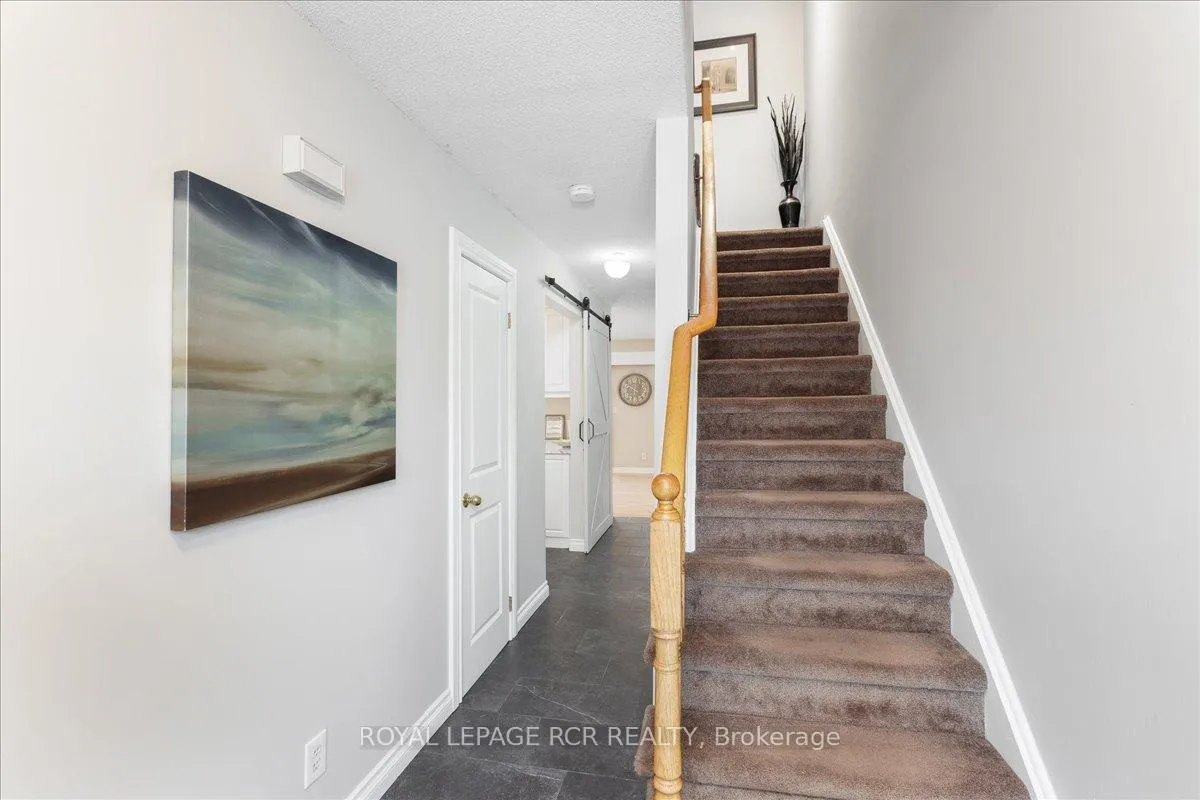
- Flooring: Hardwood, Ceramic, Vinyl
- Rooms above ground: 6
- Rooms in the basement: 1
- Bedrooms: 3
- Bathrooms: 2
- Kitchens: 1
Outside and lotBrick, Asphalt shingle, Poured concrete
Outside
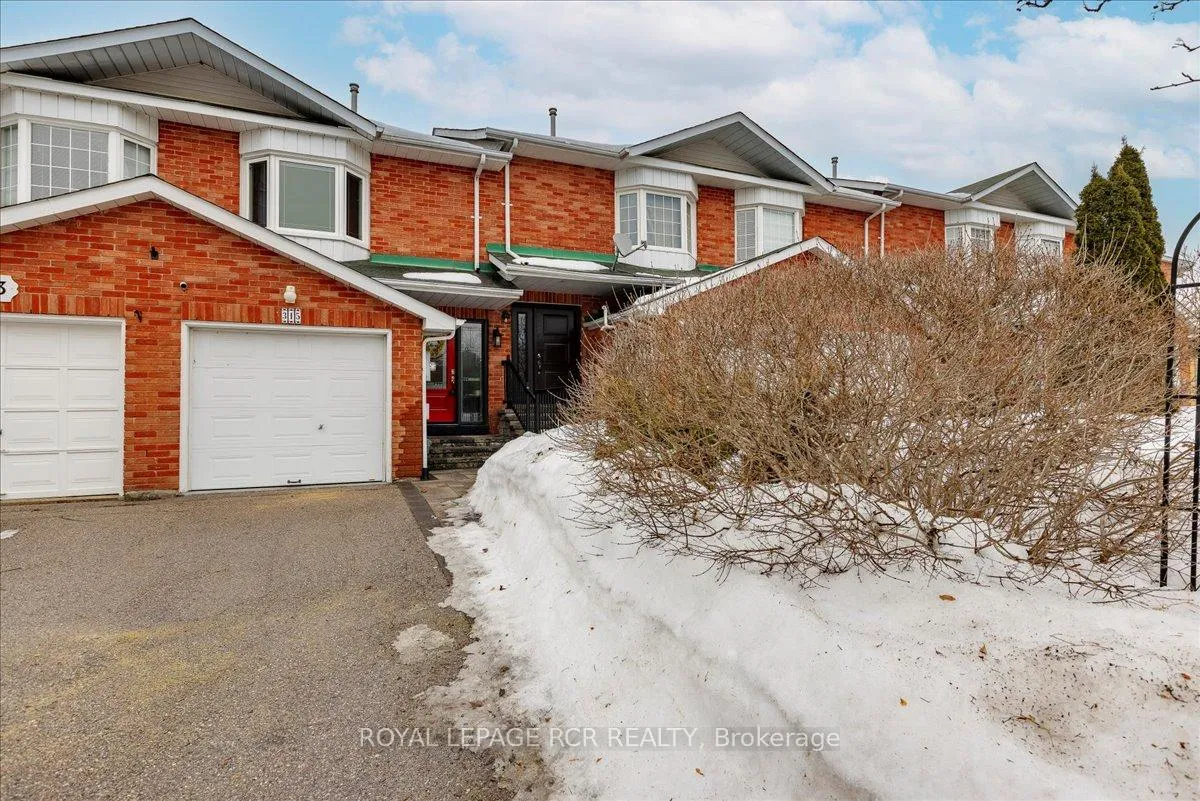
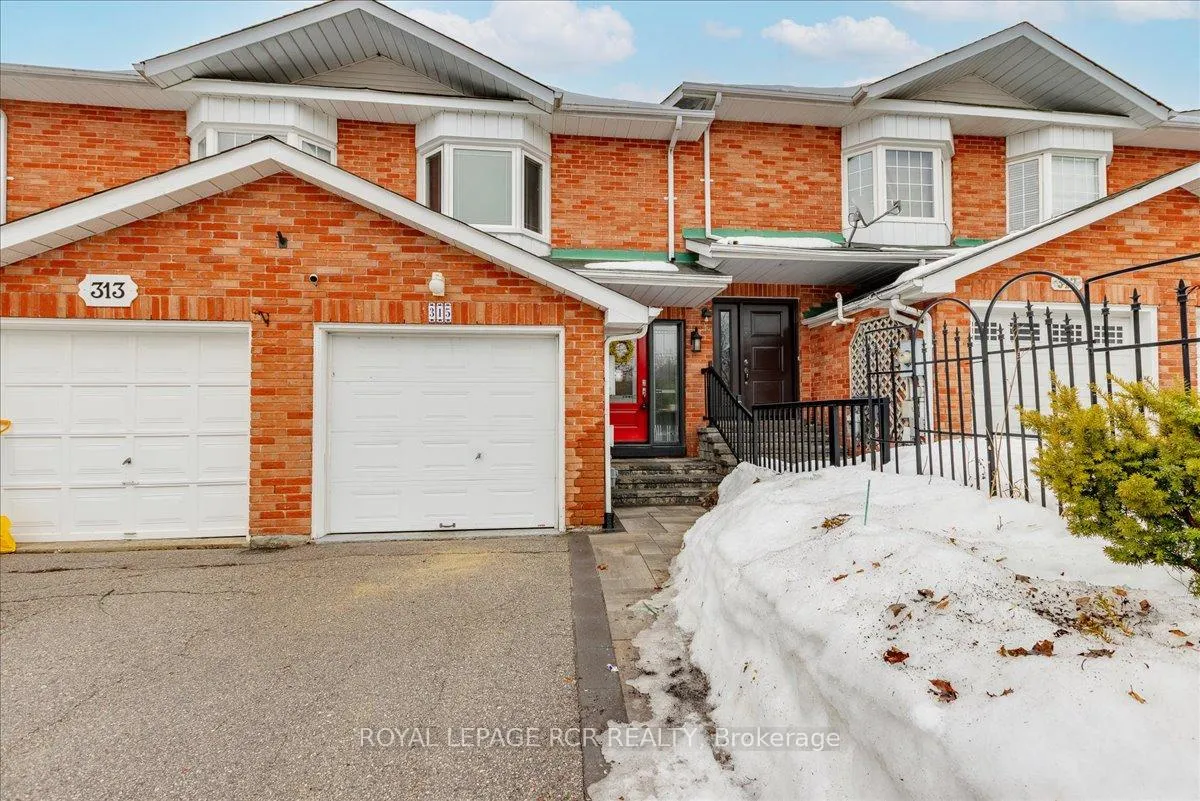
- Exterior: Brick
- Roof: Asphalt shingle
- Foundation: Poured concrete
- Size: 17.09 × 115.62 ft
Parking1 Garage, Attached, Mutual
- Spaces: 1 Garage
- Garage: Attached
- Driveway: Mutual
Heating, water and powerForced air, gas, Central air, Municipal water
- Heating: Forced air, gas
- Cooling: Central air
- Water: Municipal water
- Sewer: Municipal sewer
Costs and taxesTaxes $3,375 a year, HST included in the price, Hwh rental.
- Taxes, 2024: $3,375 a year
- HST: HST included in the price
- Rental items: Hwh rental.
Included in the saleFridge, stove, washer/dryer, basement fridge, freezer, built-in shelving, all light fixtures, security system (unmonitored), propane bbq, smoke detector, humidifier, carbon monoxide detector, track lighting. furnace/central air 2013, shingles 2012, some windows 2014, extra insulation, front door 2018.
- Included: Fridge, stove, washer/dryer, basement fridge, freezer, built-in shelving, all light fixtures, security system (unmonitored), propane bbq, smoke detector, humidifier, carbon monoxide detector, track lighting. furnace/central air 2013, shingles 2012, some windows 2014, extra insulation, front door 2018.
NearbyGolf, greenbelt/conservation, hospital, place of worship, public transit, school
- Close to: Golf, greenbelt/conservation, hospital, place of worship, public transit, school
Listing detailsN12004676, Sold, Mar 6, 2025
- MLS® number: N12004676
- Status: Sold
- Listed on: Mar 6, 2025
- Days on market: 82
- Updated: May 27, 2025
- Possession: Flexible
- Occupied by: Vacant
- Listing brokerage: Royal LePage RCR Realty
About this home
315 Crowder Boulevard, Newmarket (Gorham-College Manor), ON L3Y 8J6
GolfGreenbelt/ConservationHospitalPlace Of WorshipPublic TransitSchool
Attention first time buyers, downsizers. Wonderful 3 bedroom townhome across from greenspace. Less than 5 minutes to Highway 404. Living/dining with hardwood flooring and walkout to fully fenced yard with large deck and pergola. Well equppied kitchen with tile flooring and passtrhough. Finished basement with a 2pc bath. Parking for 3 cars. Don't miss out!!
Read more
Ask about this home
A HOMEH agent will answer your questions about this home.
Ask a question
Thinking of selling your home?See what your home is worth today.
Around this home
Leslie N of Mulock S of Gorham
Errands
Parks
Schools
Daily convenience, out of 100, from the distances below
ParkCollege Manor Park21 min walk1.3 km
GroceryConvenience4U3 min walk177 m
SchoolInnova Academy3 min walk160 m
PharmacyHoly Family Pharmacy & Medical Clinic4 min walk243 m
Cafés & foodSt. Louis Bar & Grill · 15 within 1 km3 min walk179 m
Gym & rec centreModo Yoga10 min walk599 m
HospitalSouthlake Regional Health Centre28 min walk1.7 km
WalkDriveStraight-line distance, open map data
Grocery0.2 km
Park1.3 km
Coffee0.2 km
Dining0.2 km
Gym0.6 km
Hospital1.7 km
Schools nearby
School rating, out of 10.
Innova Academyelementary · Private · 0.2 km
—
Newmarket & District Christian Academyelementary · Private · 0.4 km
—
New Beginnings Christian Learning Academyelementary · Private · 0.6 km
—
Contact agent
Helpful calculators
Mortgage
Affordability
Closing costs
Land transfer tax
Property tax
Down payment
CMHC insurance
Stress test
Cashback Rebate
Your HOMEH agent

KimHOMEH agent · Newmarket
"I would see it this week."
Ask Kim