

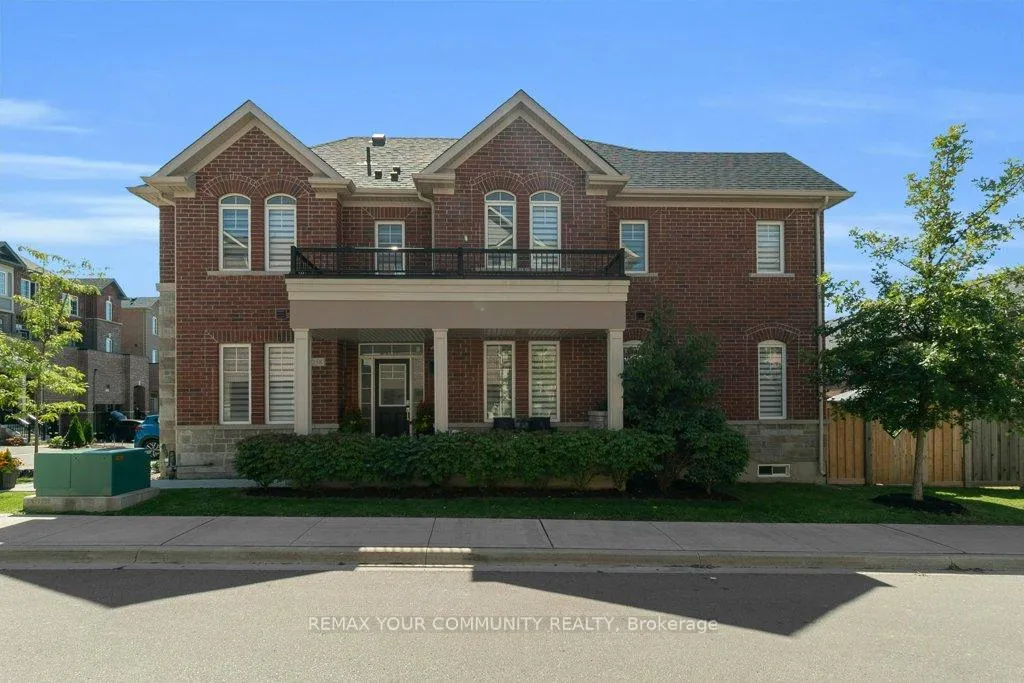
258 Harding Park Street
258 Harding Park Street
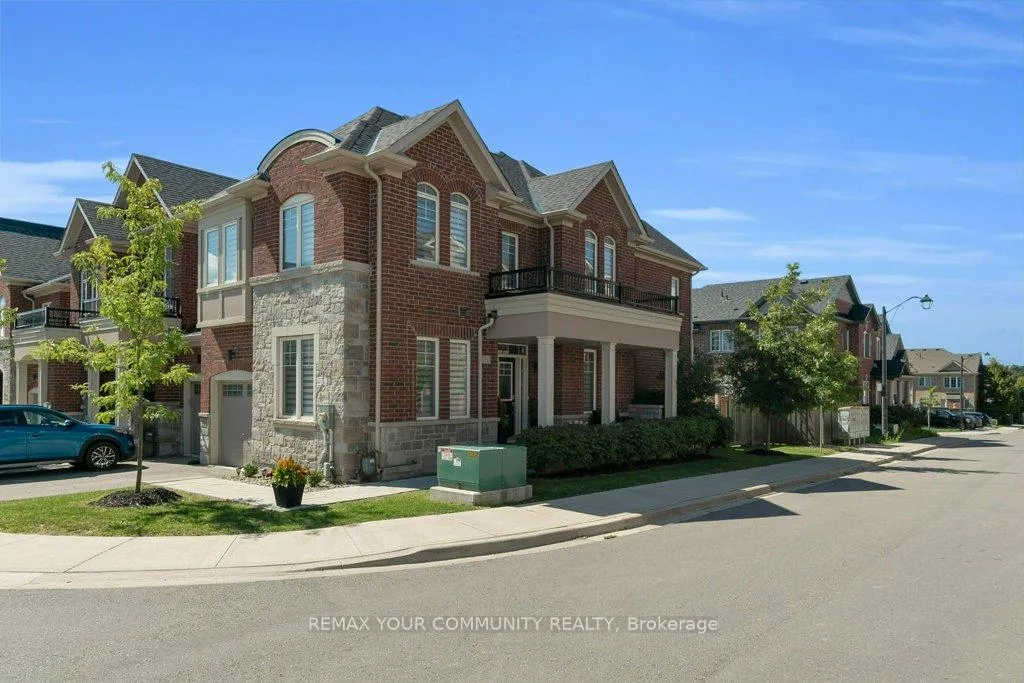
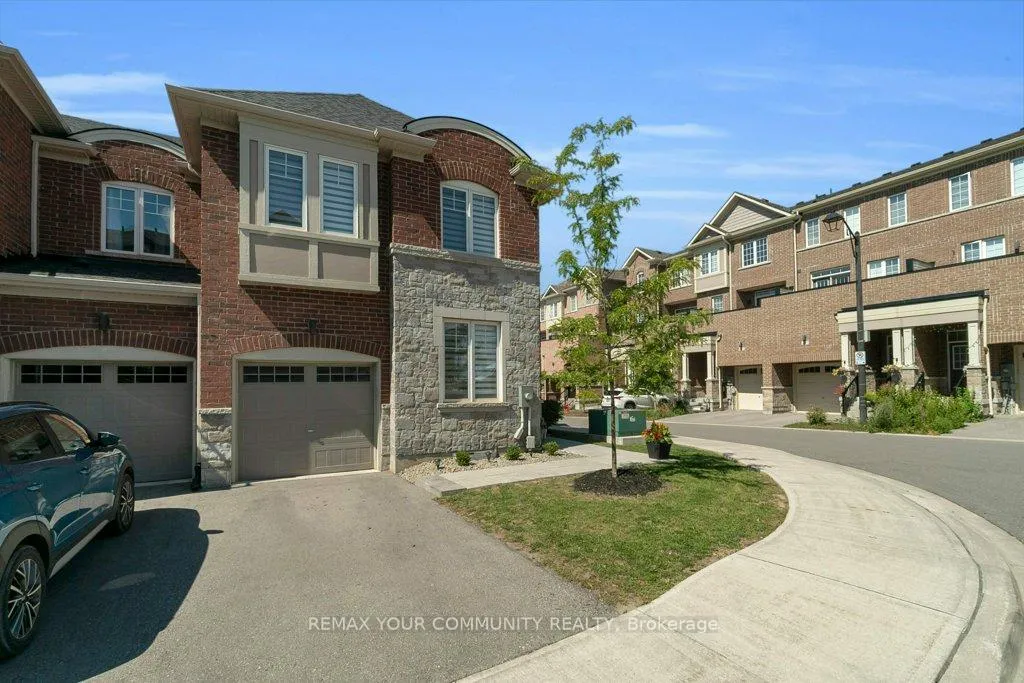
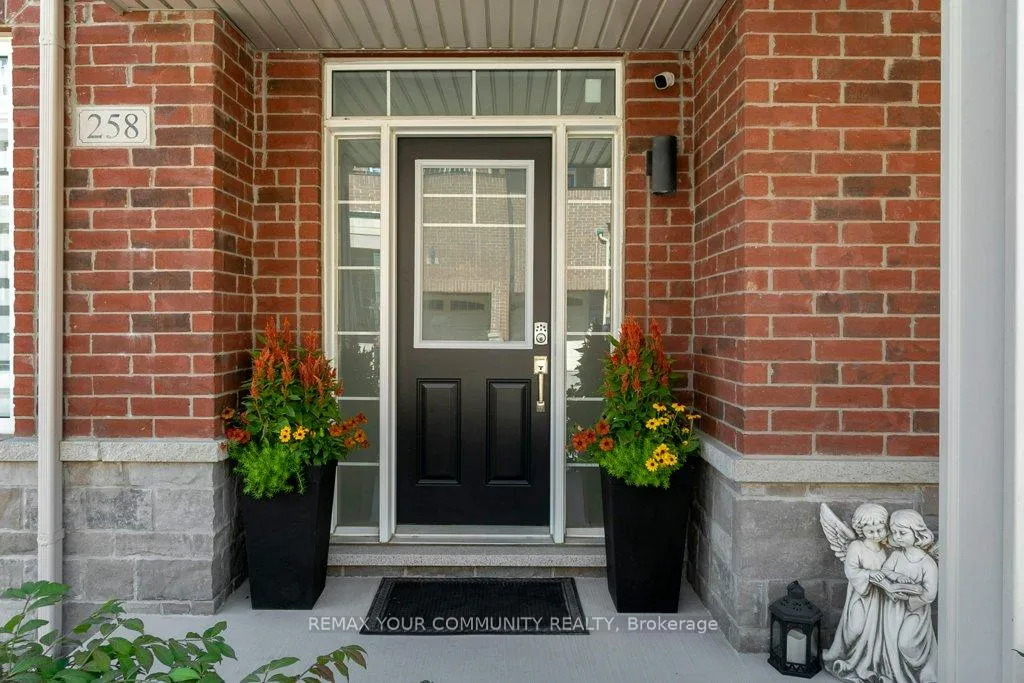
 See all 50 photos
Property history
Facts and features
- BasementFinished
- Age of homeNew
- Water, sewerMunicipal
- HeatingForced air
- Second kitchen
- Separate entrance
- Hardwood floors
- Central air
The homeFreehold Townhouse, 2-storey, New
- Type: Freehold Townhouse
- Style: 2-storey
- Age: New
- Living space: 1,500–2,000 sq ft
- Basement: Finished, separate entrance
InsideHardwood, Ceramic, Broadloom, Vinyl, Upper level, Water softener
- Flooring: Hardwood, Ceramic, Broadloom, Vinyl
- Laundry: Upper level
- Features: Water softener
- Rooms above ground: 9
- Rooms in the basement: 2
- Bedrooms: 4
- Bathrooms: 4
- Kitchens: 2
- Family room: Yes
Outside and lotBrick, stone, Asphalt shingle, Concrete
- Exterior: Brick, stone
- Roof: Asphalt shingle
- Foundation: Concrete
- Size: 26 × 92 ft
Parking1 Garage, Built-in, Private
- Spaces: 1 Garage
- Garage: Built-in
- Driveway: Private
Heating, water and powerForced air, gas, Central air, Municipal water
- Heating: Forced air, gas
- Cooling: Central air
- Water: Municipal water
- Sewer: Municipal sewer
Costs and taxesTaxes $5,225 a year, HST included in the price, Hot water tank
- Taxes, 2025: $5,225 a year
- HST: HST included in the price
- Rental items: Hot water tank
Included in the saleAll existing stainless steel appliances on main floor: whirlpool french door fridge, whirlpool slide-in flat top stove, hoodfan, bosch built-in dishwasher, basement stainless steel appliances: samsung flat top stove, nutone built-in hoodfan, whirlpool fridge, garage door opener and remote; whirlpool white washer and dryer; furnace, ac, humidifier, water softener, lifebreath heat recovery system, Tvs and mounts, murphy bed in basement, alarm system
- Included: All existing stainless steel appliances on main floor: whirlpool french door fridge, whirlpool slide-in flat top stove, hoodfan, bosch built-in dishwasher, basement stainless steel appliances: samsung flat top stove, nutone built-in hoodfan, whirlpool fridge, garage door opener and remote; whirlpool white washer and dryer; furnace, ac, humidifier, water softener, lifebreath heat recovery system
- Not included: Tvs and mounts, murphy bed in basement, alarm system
Listing detailsN12669652, Sold, Jan 6, 2026
- MLS® number: N12669652
- Status: Sold
- Listed on: Jan 6, 2026
- Days on market: 21
- Updated: Jan 27, 2026
- Possession: Flexible
- Occupied by: Owner
- Listing brokerage: ROYAL LEPAGE SIGNATURE REALTY
About this home
258 Harding Park Street, Newmarket (Glenway Estates), ON L3Y 0E1
***Exceptional End-Unit Corner Townhome Nestled In The Prestigious Glenway Enclave Of Newmarket*** Meticulously Crafted With A Modern Palette This Striking Residence Showcases Seamless Open-Concept Living Enhanced By Oversized Windows. The Gourmet Kitchen Is A Chefs Dream, Quartz Countertops, Open Concept With Seating For Casual Dining, S/S Gourmet Appliances, & Bespoke Flat-Panel Cabinetry. The Dining Area Flows Into The Living Room, With LED Pot-Lighting & Engineered Hardwood Flooring. Separate Entertaining Spaces With A Living, Dining & Family Room Complete With A Custom Stone Fireplace. Head Upstairs To Discover A 2nd Floor Laundry Room & 4 Spacious Bedrooms, Each Thoughtfully Positioned To Maximize Privacy & Comfort. The Primary Suite Is A True Sanctuary, Boasting A W/I Closet Outfitted With Custom Organizers & A Spa-Inspired Ensuite Complete With Vanity, Glass Shower, & Soaker Tub, 3 Additional Bedrooms Offer Space For Family, Guests, Or Work-From-Home Office. Step Outside To Your Private, Fully Fenced Backyard Oasis - Professionally Landscaped With A Mix Of Low-Maintenance Perennials, Deck &Stone Patio. Whether You-re Relaxing With Morning Coffee On The Deck Or Hosting Summer BBQs, This Yard Delivers Both Style & Functionality. A Single-Car Garage Off The Private Drive Provides Secure Parking &Extra Storage. Descend To A Professionally Finished Lower Level, Where Luxury Vinyl Plank Flooring, Pot Lighting, & Neutral Finishes Set The Stage For An Extraordinary In-Law Suite Opportunity. A Separate Entrance Ensures Privacy, While The 3piece Bath & Kitchenette Are Ideal For Multigenerational Living, Home Office, Or Rental Income. Located Just Moments From Award-Winning Schools, Lush Parks, Walking Trails, & A Vibrant Downtown Core, This Home Offers Quick Access To Highway 404 For An Effortless Commute To Richmond Hill, Vaughan, Or Toronto. Experience Sophisticated Townhome Living At Its Finest In Glenway - Where Modern Design Meets Everyday Comfort
Ask about this home
A HOMEH agent will answer your questions about this home.
Around this home
Daily convenience, out of 100, from the distances below
Schools nearby
School rating, out of 10.
Helpful calculators
Your HOMEH agent

"Priced 7% over the Hestimate. I would see it this week."