

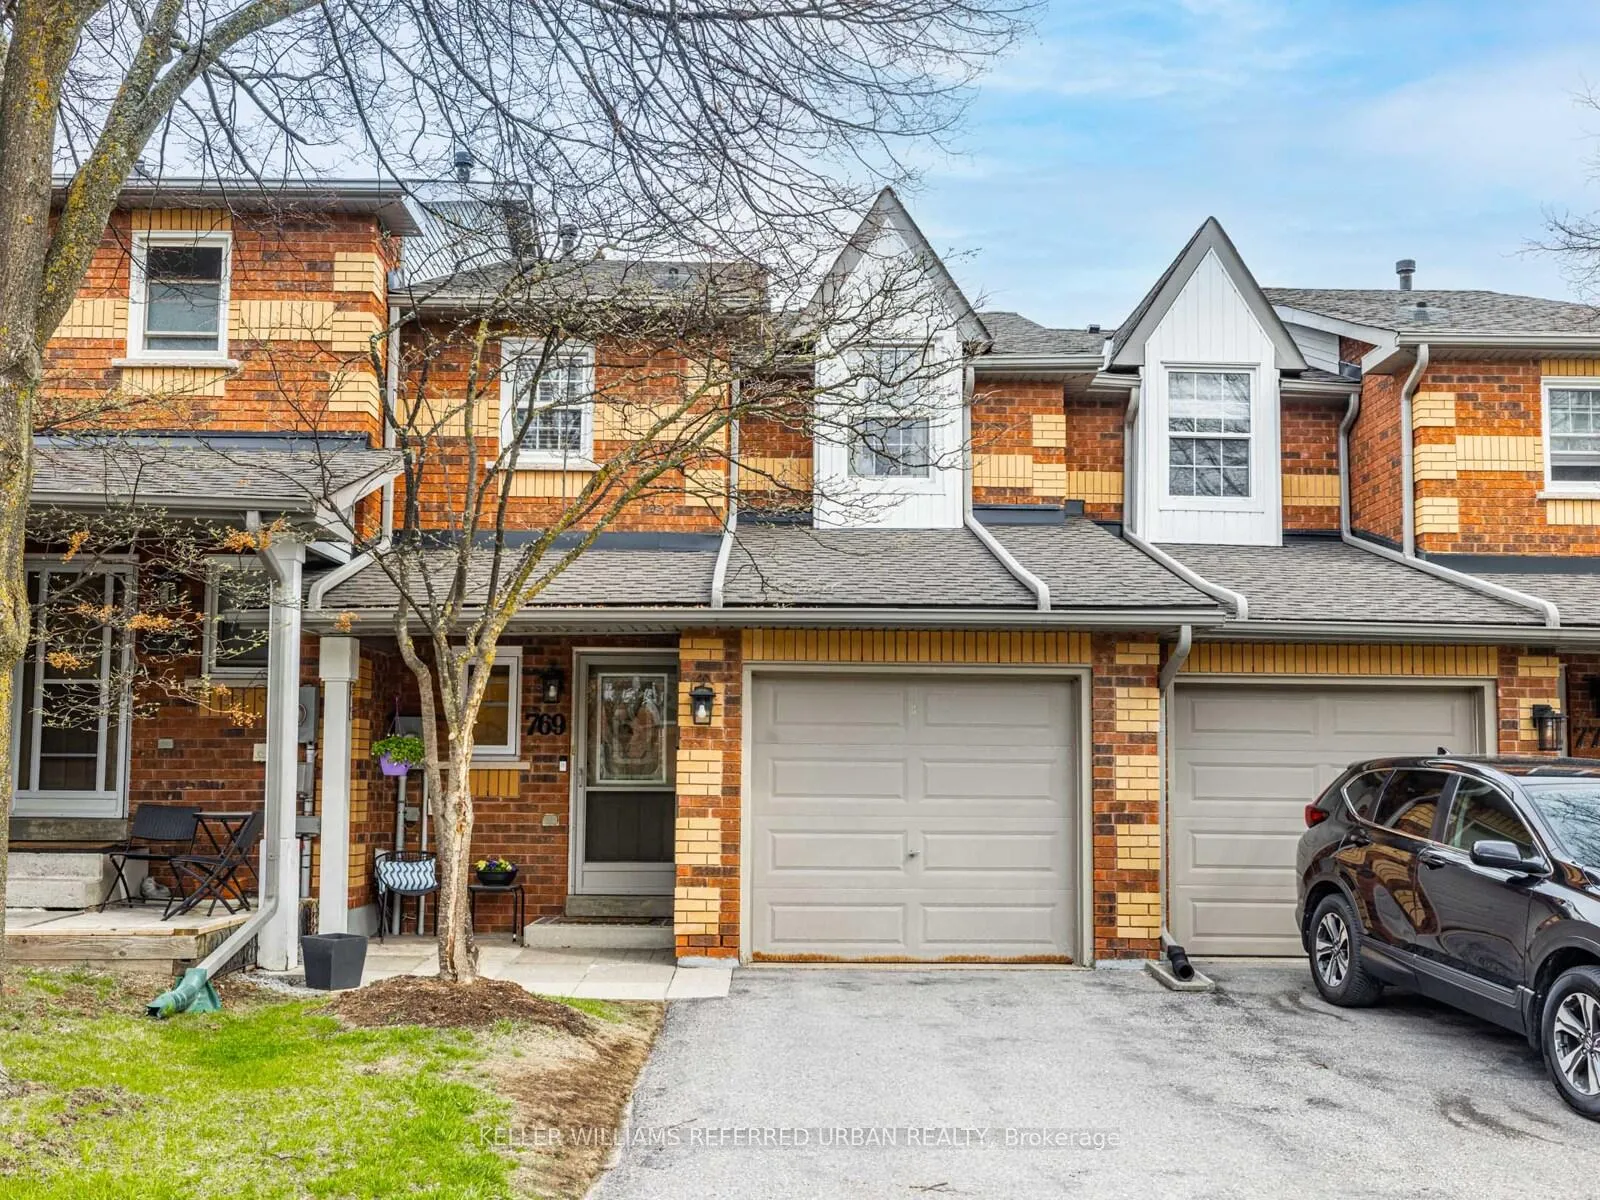
769 Caradonna Crescent
769 Caradonna Crescent
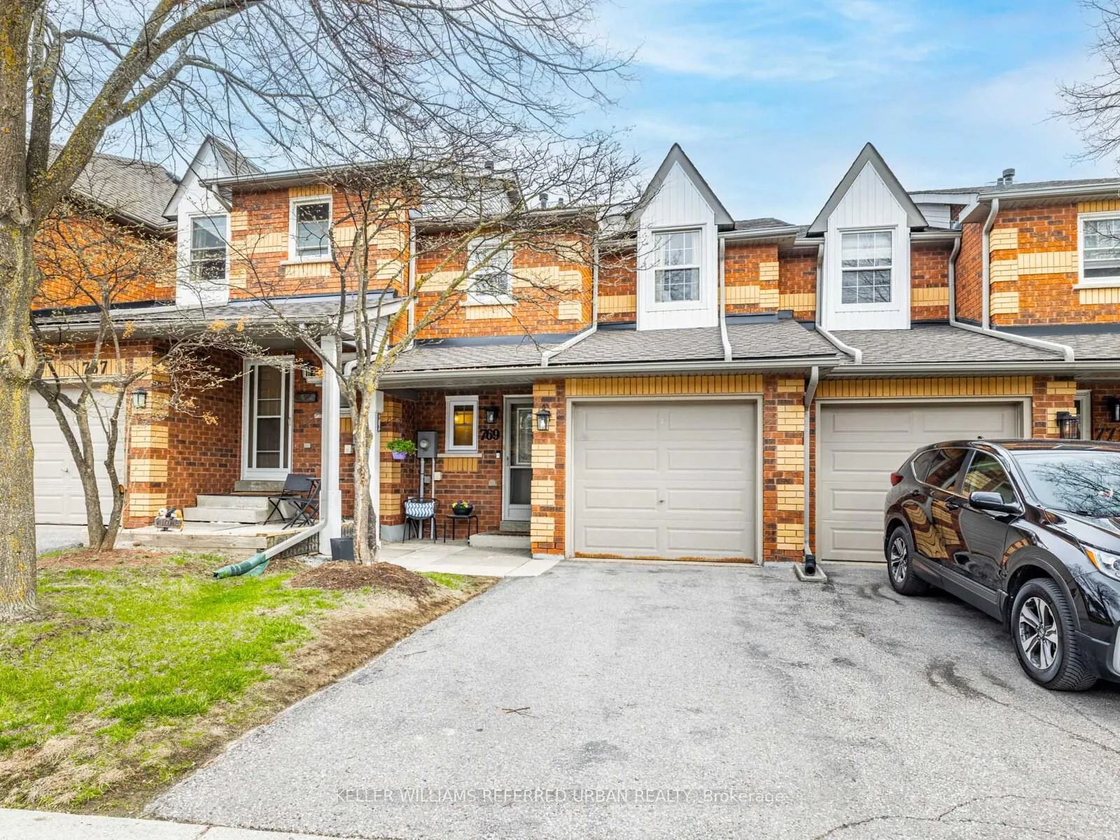
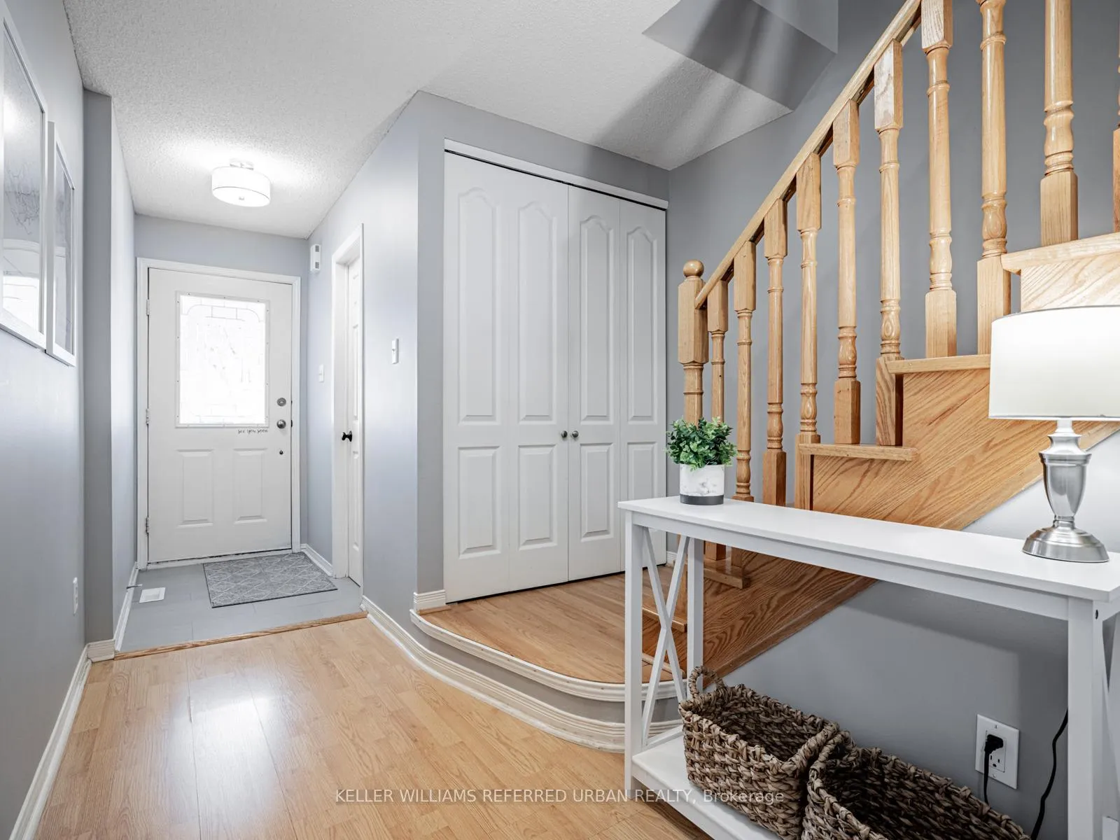
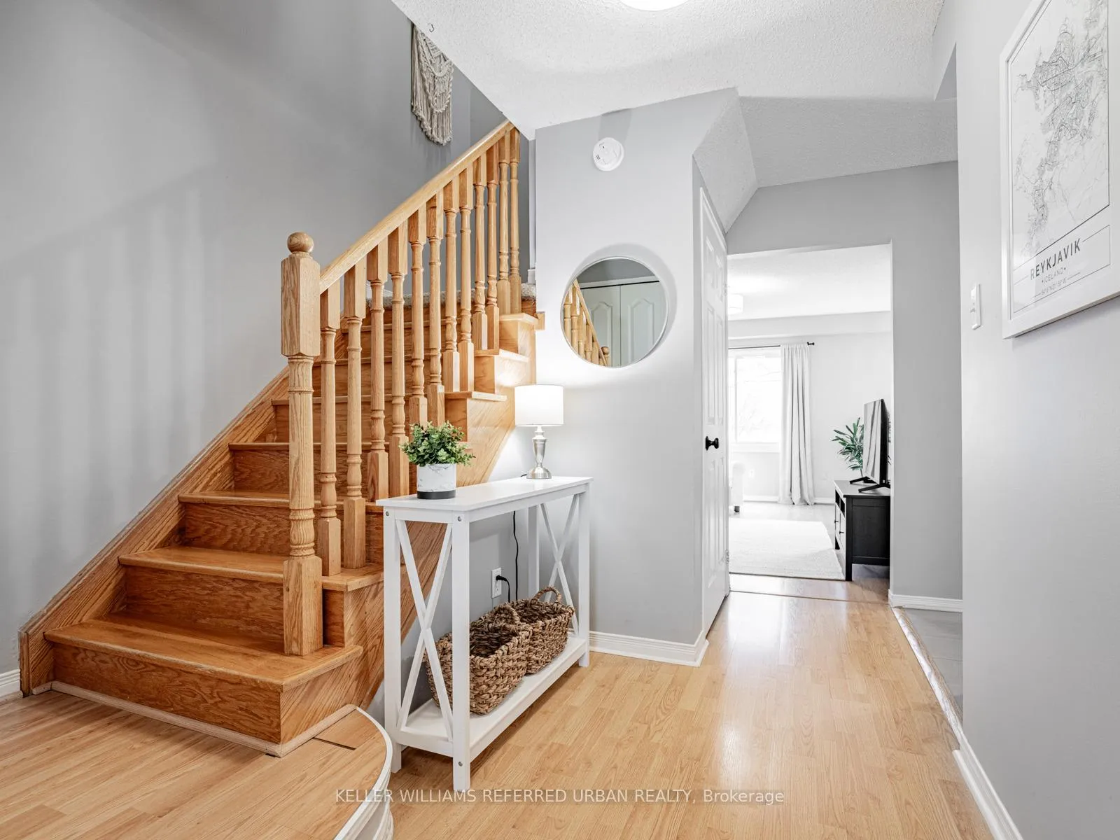
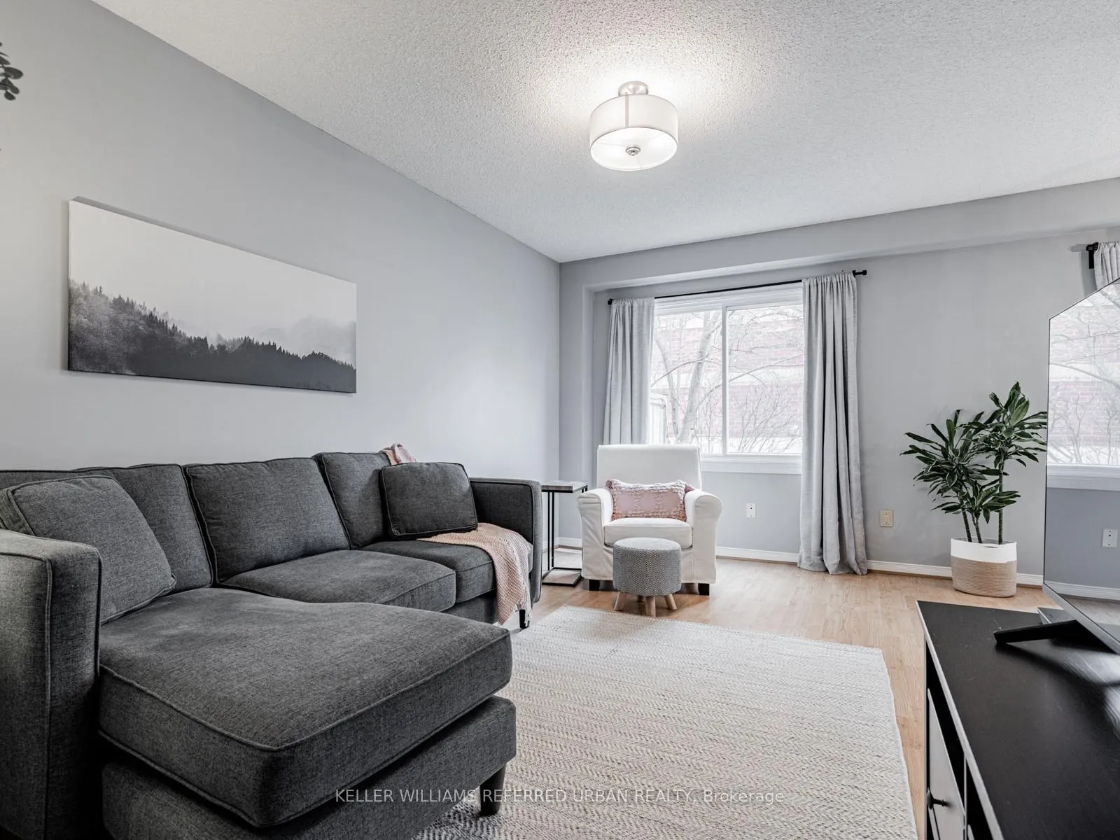 See all 34 photos
Property history
- $749,000TerminatedList: 2025-04-26|End: 2025-05-12|16 daysN12110606
Facts and features
- BasementUnfinished
- ExposureSouth
- LaundryEnsuite
- LockerNone
- Central air
The homeCondo Townhouse, 2-storey, 1,200–1,399 sq ft
- Type: Condo Townhouse
- Style: 2-storey
- Living space: 1,200–1,399 sq ft
- Basement: Unfinished
- Exposure: South
InsidePorcelain, Ensuite, lower level, Water softener, auto garage door remote
- Flooring: Porcelain
- Laundry: Ensuite, lower level
- Features: Water softener, auto garage door remote
- Rooms above ground: 6
- Bedrooms: 3
- Bathrooms: 3
- Kitchens: 1
OutsideBrick veneer, Asphalt shingle, Poured concrete
- Exterior: Brick veneer
- Roof: Asphalt shingle
- Foundation: Poured concrete
- Balcony: None
- Features: Landscaped, patio, privacy
Parking and locker2 Parking (1 garage + 1 drive), Built-in, Parking type Owned
- Spaces: 2 Parking (1 garage + 1 drive)
- Garage: Built-in
- Parking type: Owned
- Driveway: Private
- Locker: None
BuildingCaradonna Crescent Townhouses, Units 49, Registered 1992
- Name: Caradonna Crescent Townhouses
- Units: 49
- Registered: 1992
- Condo corporation: 819
- Amenities: Visitor parking, bbqs allowed
- Pets: Allowed
Heating, water and powerForced air, gas, Central air
- Heating: Forced air, gas
- Cooling: Central air
Costs and taxesTaxes $3,098 a year, Condo fee $536 a month, Common elements included, building insurance included, parking included
- Taxes, 2024: $3,098 a year
- Condo fee: $536 a month
- Fee includes: Common elements included, building insurance included, parking included
- HST: HST included in the price
- Rental items: Hot water tank - approx. $30 per month
- Under contract: Hot water heater
Included in the saleAll blinds and drapes, all mirrors, dishwasher (2024), stove, fridge, microwave/hood fan, all light fixtures, washer and dryer (2023), furnace (2022), central a/c unit (2022), water softener., Ring doorbell, backyard string of lights, leaf trellis on fence in backyard.
- Included: All blinds and drapes, all mirrors, dishwasher (2024), stove, fridge, microwave/hood fan, all light fixtures, washer and dryer (2023), furnace (2022), central a/c unit (2022), water softener.
- Not included: Ring doorbell, backyard string of lights, leaf trellis on fence in backyard.
NearbyGolf, hospital, library, park, place of worship, public transit
- Close to: Golf, hospital, library, park, place of worship, public transit
Listing detailsN12110606, Terminated, Apr 26, 2025
- MLS® number: N12110606
- Status: Terminated
- Listed on: Apr 26, 2025
- Days on market: 16
- Updated: May 12, 2025
- Possession: Flexible
- Occupied by: Owner
- Listing brokerage: KELLER WILLIAMS REFERRED URBAN REALTY
About this home
769 Caradonna Crescent, Newmarket (Armitage), ON L3X 1W5
Welcome to 769 Caradonna Crescent! Beautifully maintained, move-in ready 3-bedroom townhouse located in the highly sought-after family-friendly Armitage Village neighbourhood in the Town of Newmarket. Conveniently located just off Yonge Street with close proximity to all major amenities including schools, stores, restaurants, walking trails, parks, Fairy Lake and public transportation. Main floor has a open concept combined living and dining room that is perfect for entertaining and comes with a walk-out to your own private backyard sanctuary. Backyard is equipped with a gas line. Updated kitchen is clean, modern and has ample cabinets for storage. Powder room was updated in 2024. Oak staircase leading to the second floor. Generously sized bedrooms. Primary bedroom has recently been painted, comes with a large closet and ensuite washroom that was renovated in 2021. Secondary washroom was also updated in 2021. Unfinished basement is ready for your own personal touches. Roof and eavestrough were done approx. 5 years ago. Main floor windows (2019). This property has been meticulously cared for over the years and shows beautifully. Bring your fussiest clients! Maintenance fees include snow removal, lawn care, tree trimming/removal/planting, roof, eavestrough, garage doors, driveway, sidewalk, road maintenance, exterior repairs/painting and 50% of window replacement costs.
Ask about this home
A HOMEH agent will answer your questions about this home.
Know more about Caradonna Crescent Townhouses
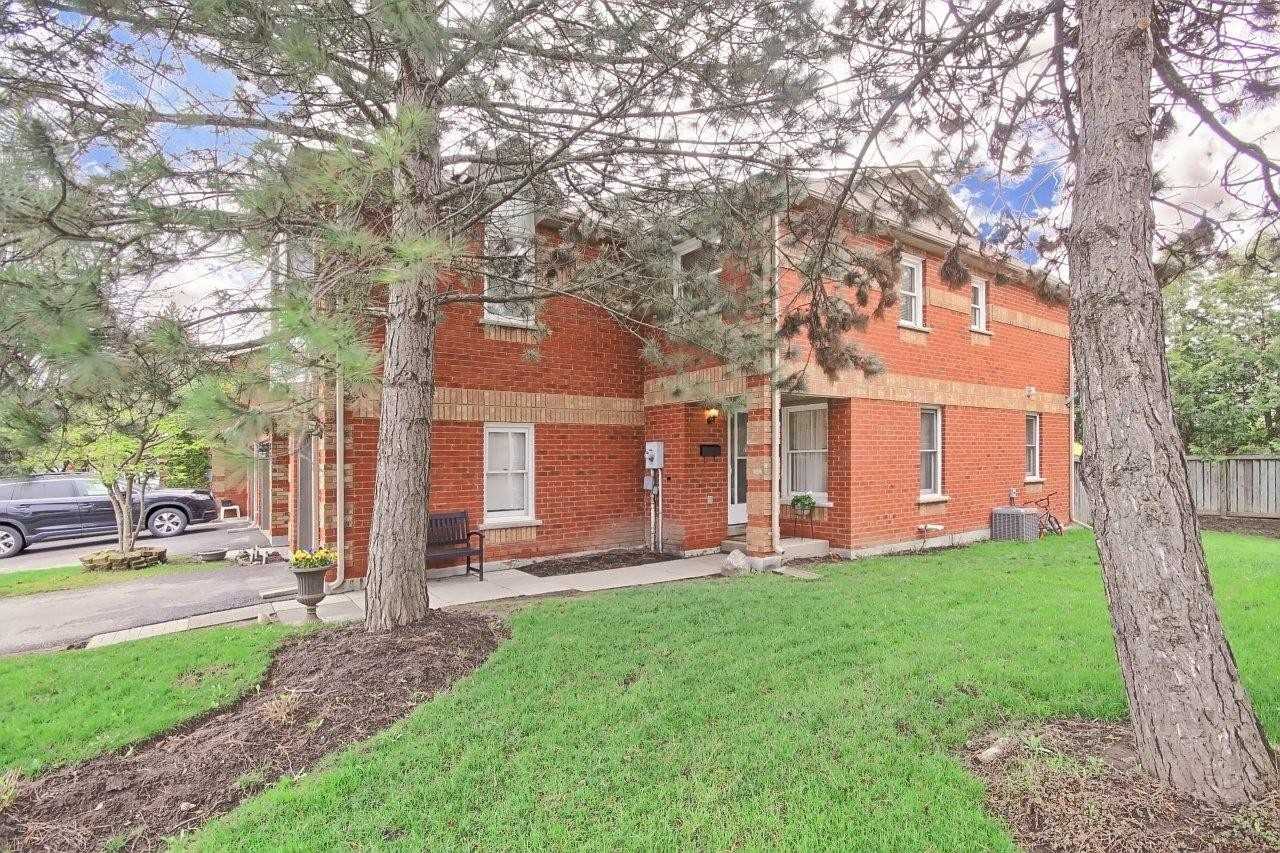
Condo building · 694-786 Caradonna Crescent
Caradonna Crescent Townhouses is a condo with 49 suites, built in 1992. No units are on the market here right now.
- 1storey
- 49suites
- 1992built
No similar units for sale in Caradonna Crescent Townhouses right now.
Around this home
Daily convenience, out of 100, from the distances below
Schools nearby
School rating, out of 10.
Helpful calculators
Your HOMEH agent

"I would see it this week."