

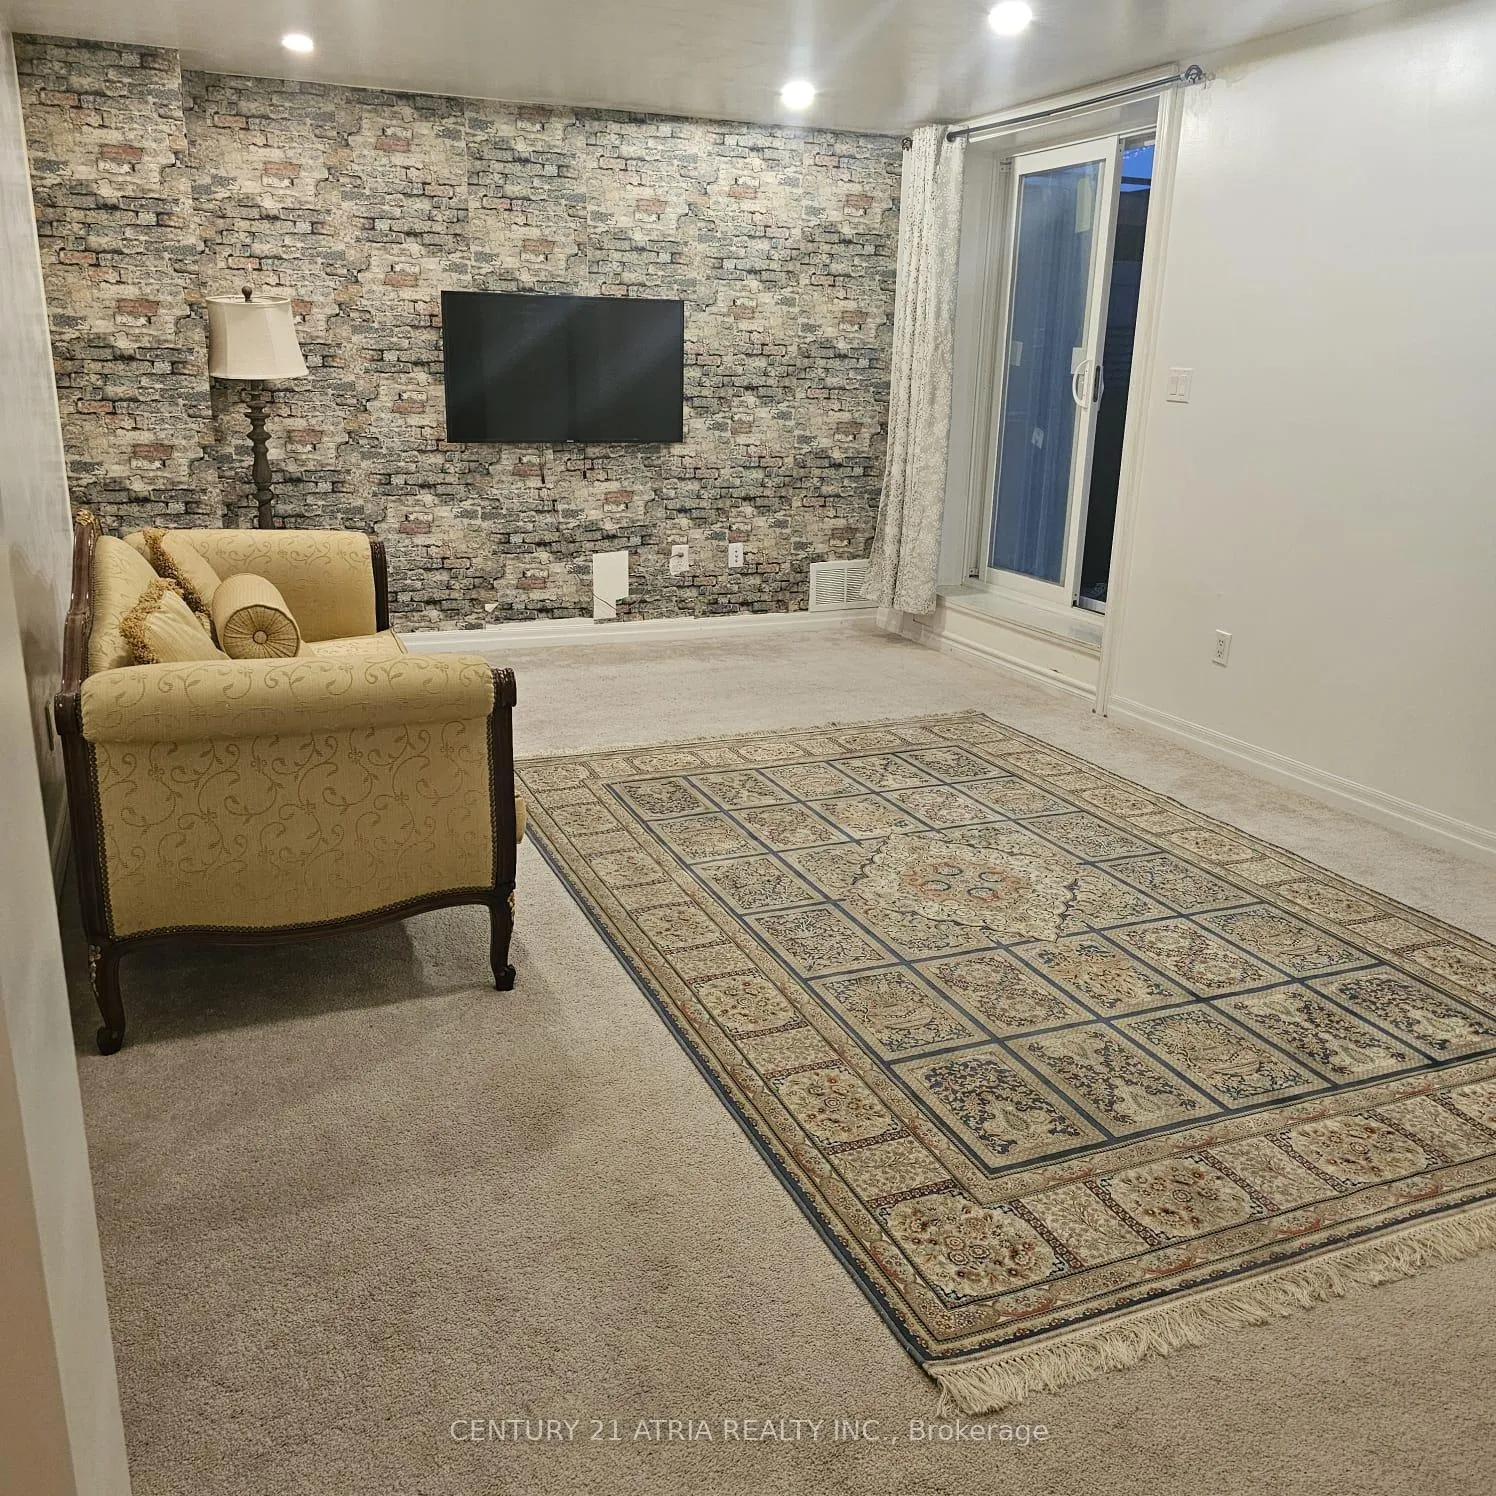
82 Vantage Loop
Detached Expired
1/1282 Vantage Loop
Detached Expired
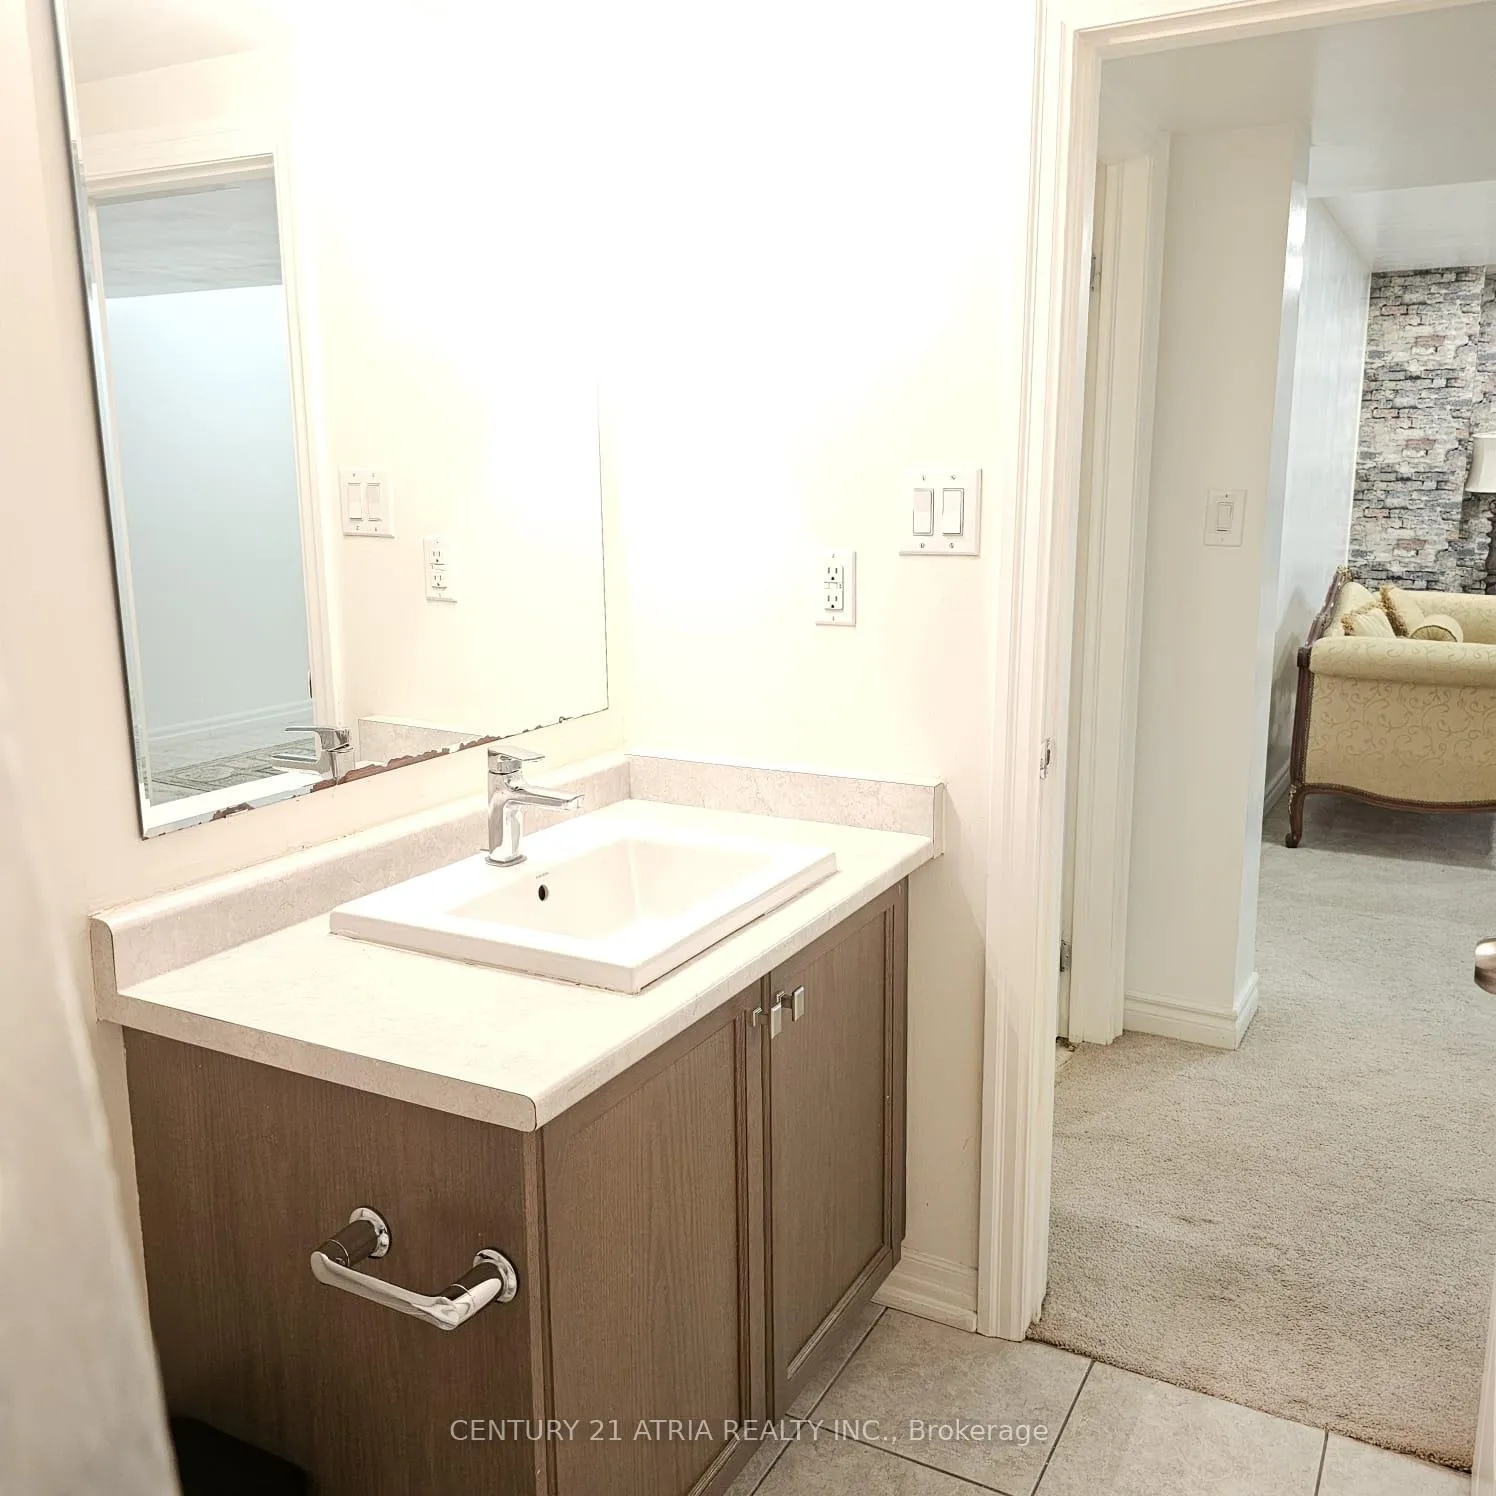 See all 12 photos
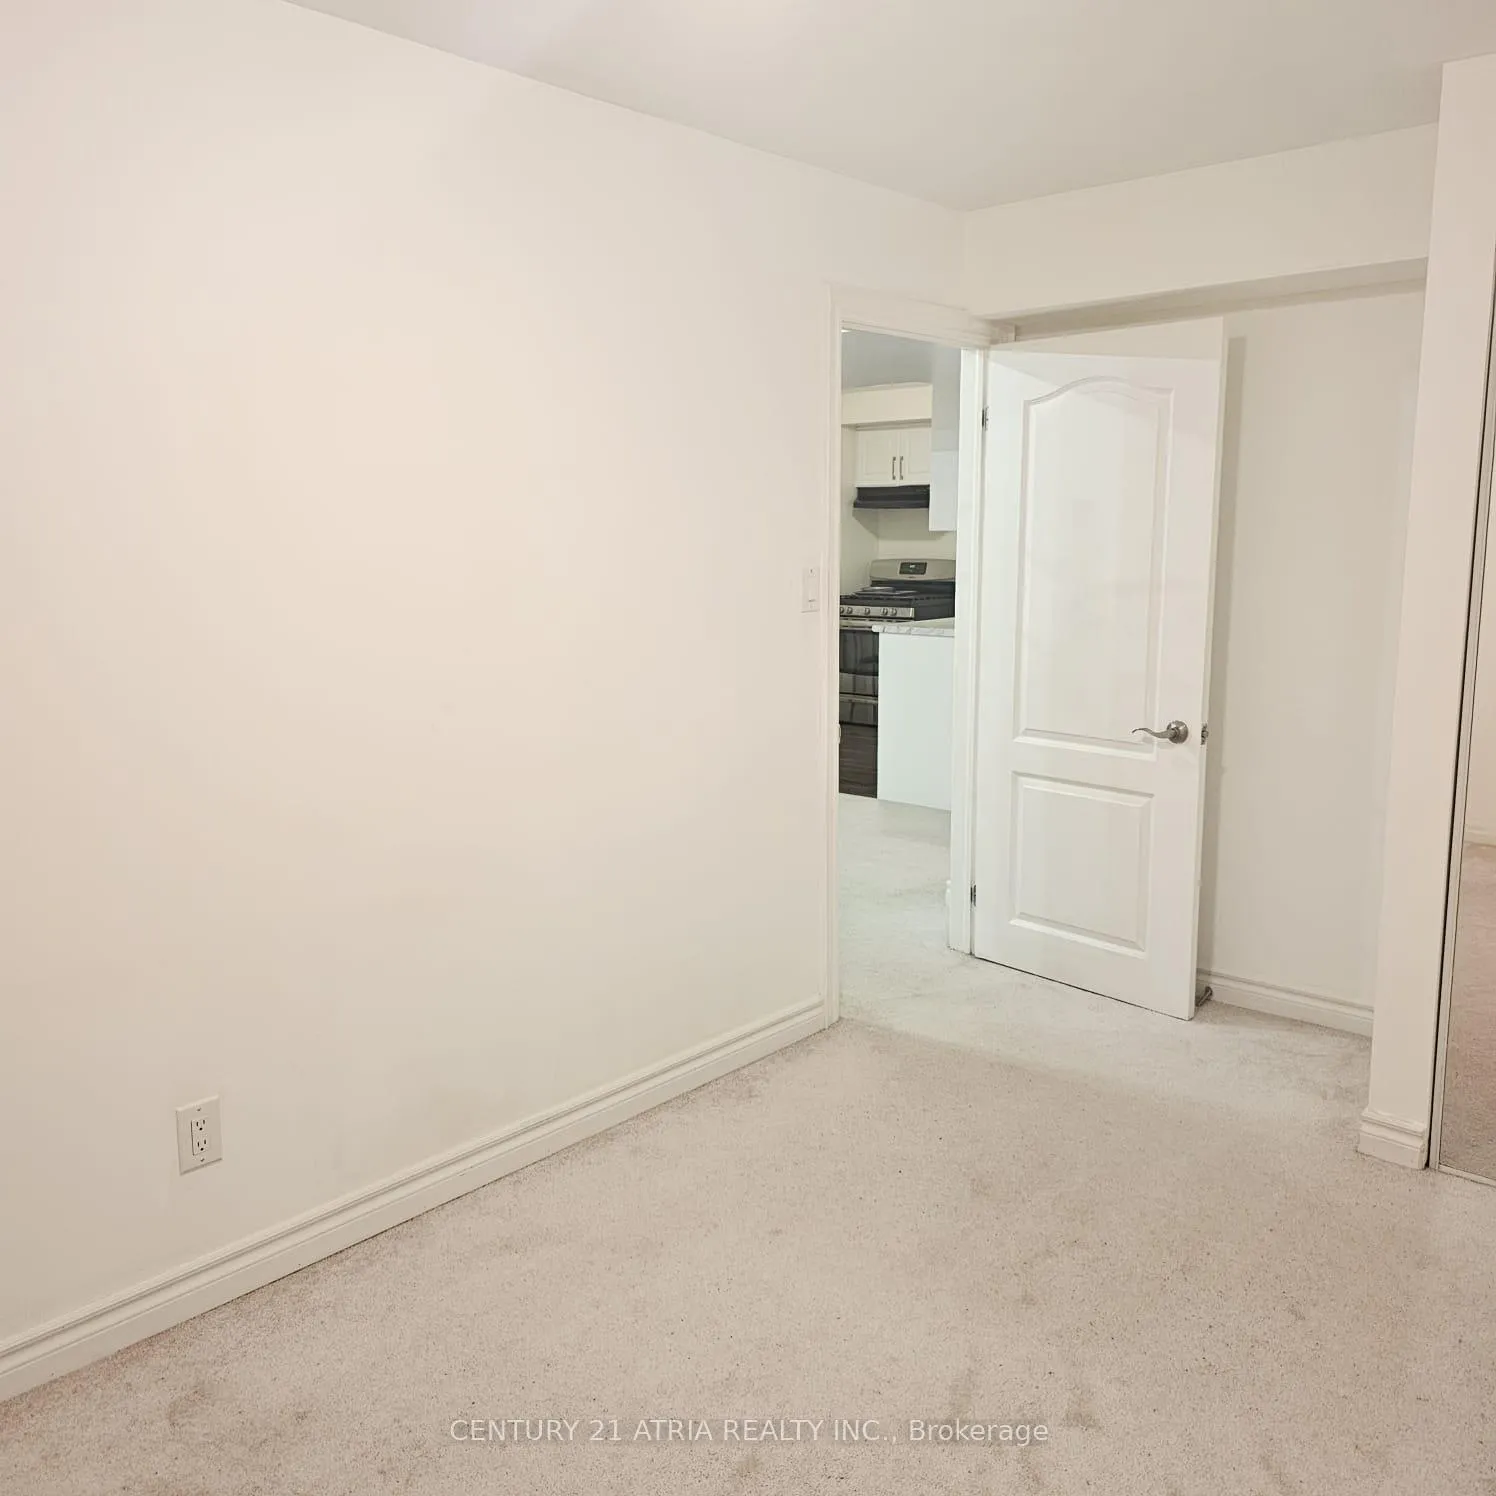
1 Bedroom
1 Bathroom
0 Garage
1.5K–2K sq.ft
Basement
— Unit
Property history
- $1,700ExpiredList: 2026-01-30|End: 2026-06-30|151 daysN12744732
Facts and features
- BasementWalk-out
- Lease term12 months
- FurnishedUnfurnished
- LaundryEnsuite
What stands out
- Central air
The homeDetached, 2-storey, 1,500–2,000 sq ft
- Type: Detached
- Style: 2-storey
- Living space: 1,500–2,000 sq ft
- Basement: Finished with walk-out
InsideEnsuite, Rooms above ground 1, Bedrooms 1
- Laundry: Ensuite
- Rooms above ground: 1
- Bedrooms: 1
- Bathrooms: 1
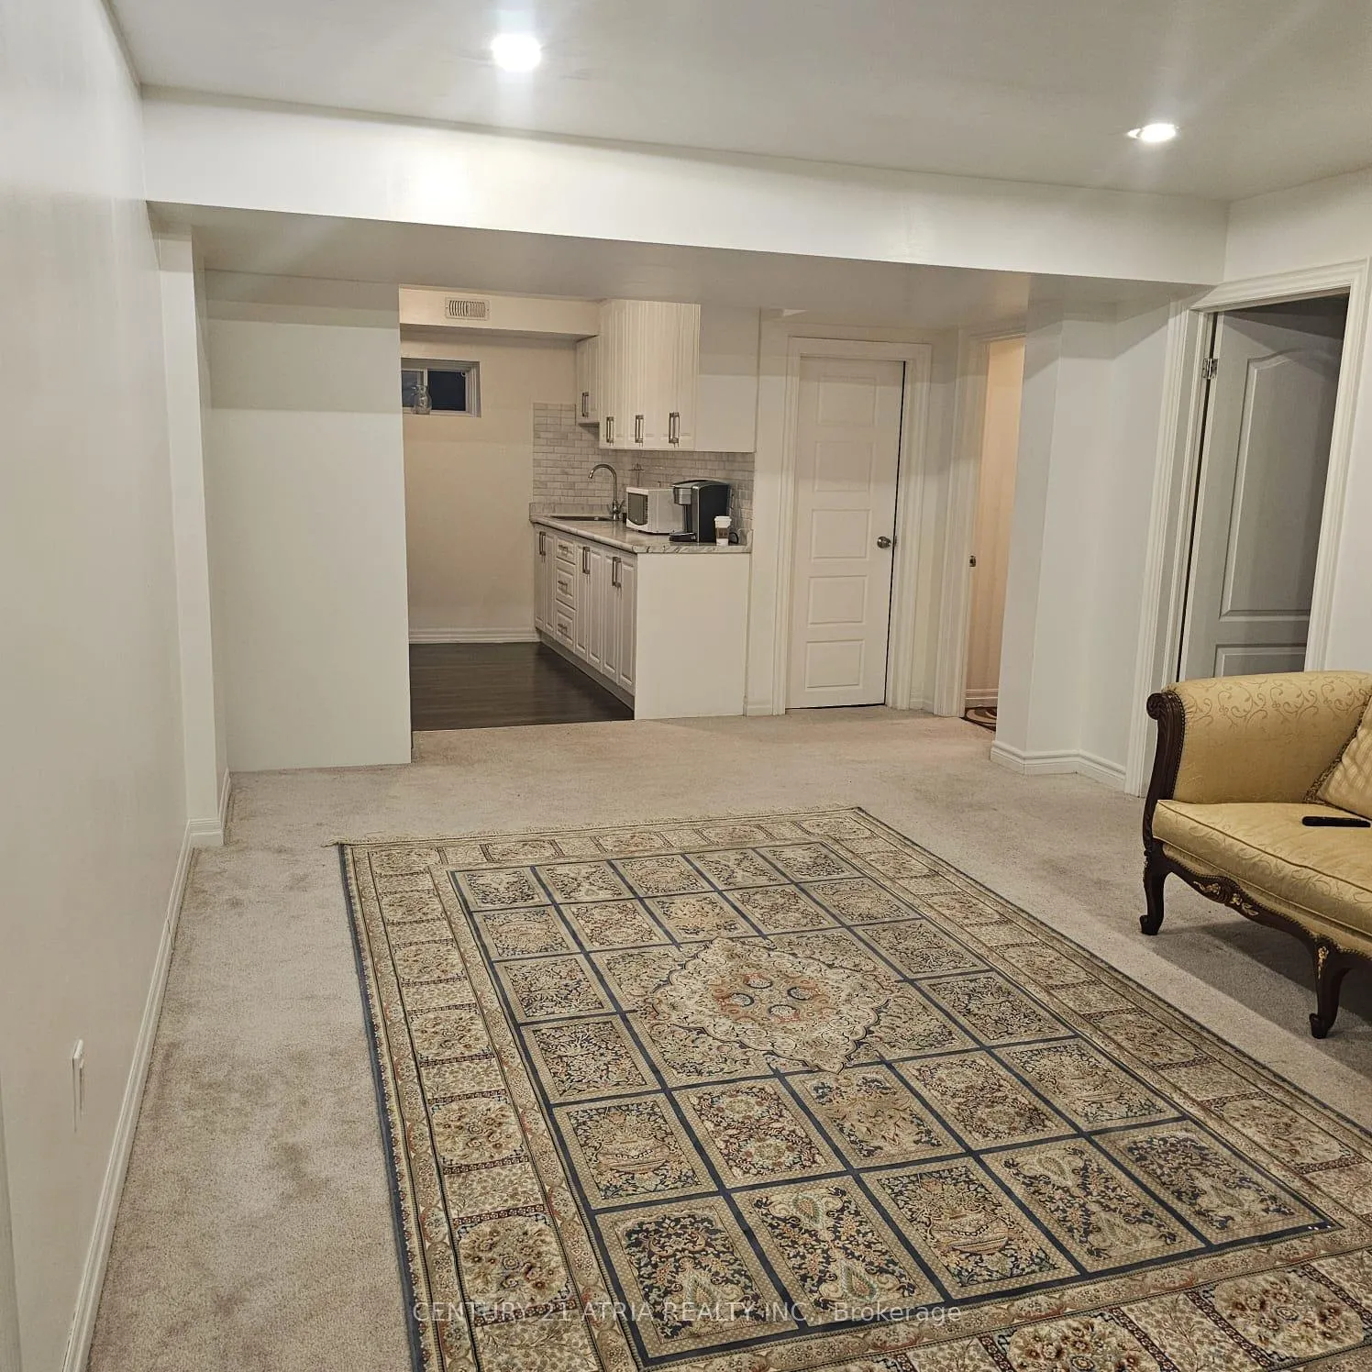
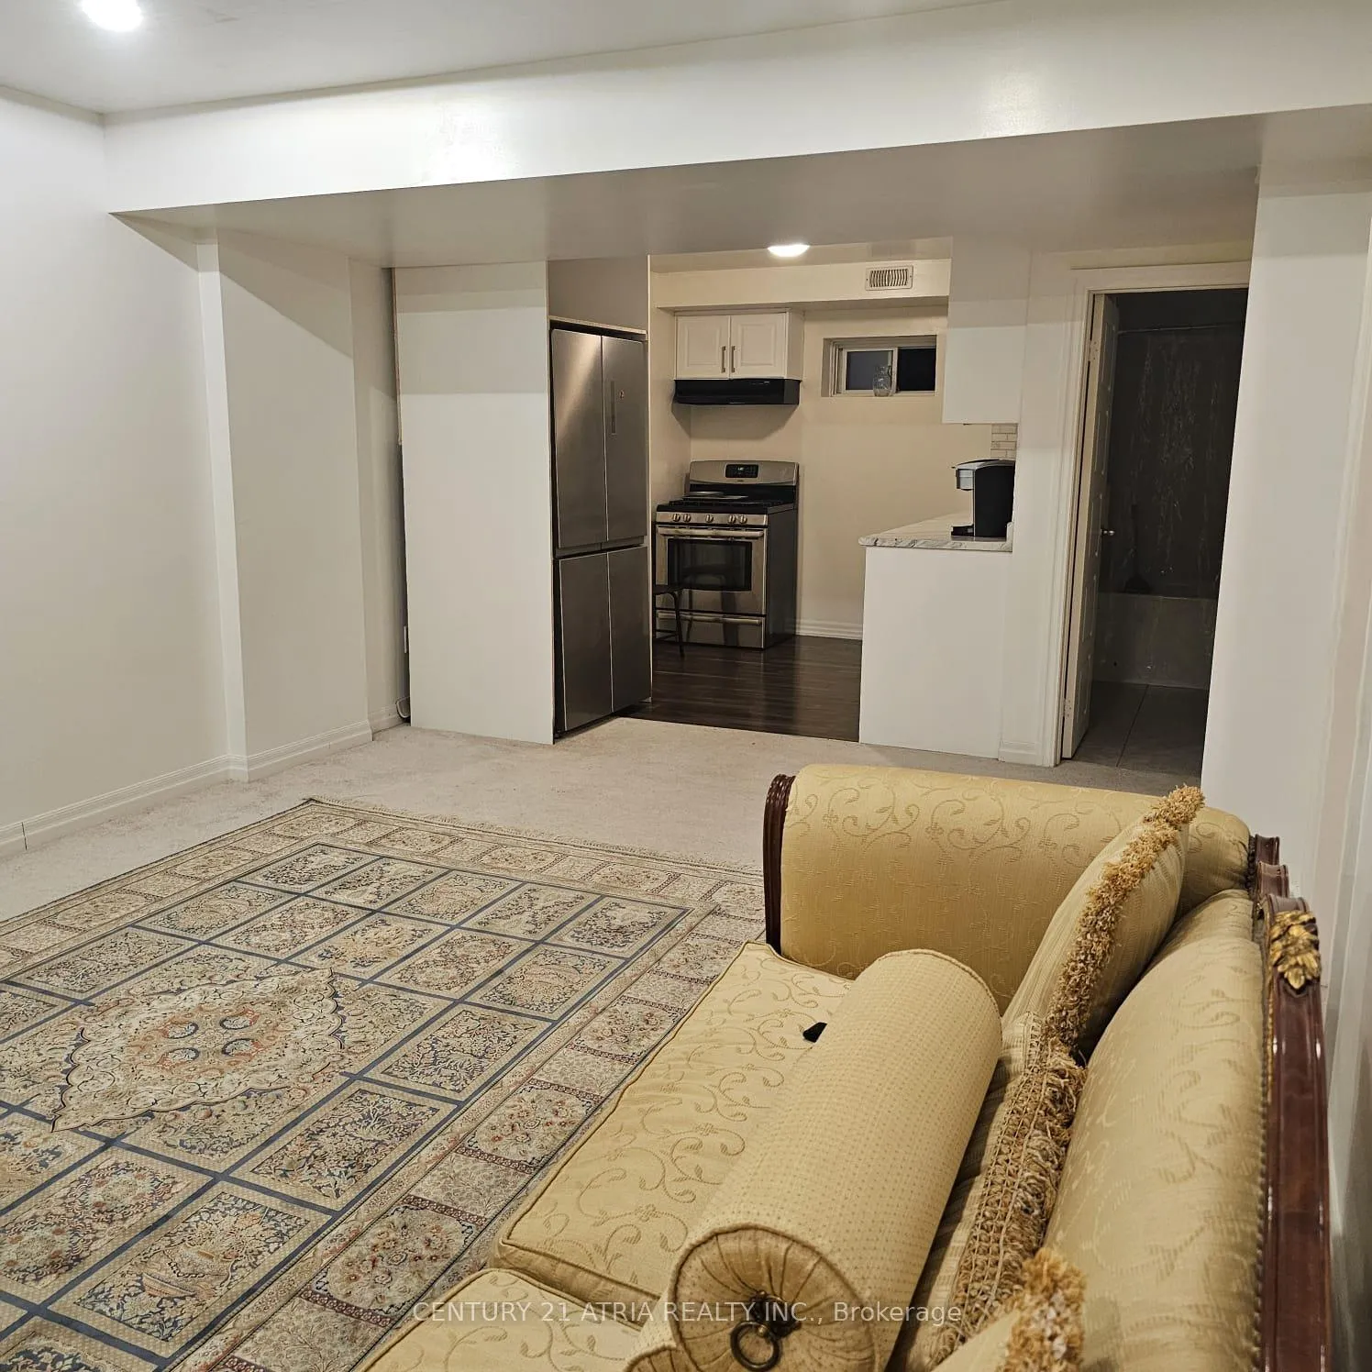
- Kitchens: 1
Outside and lotBrick, Shingles, Concrete
- Exterior: Brick
- Roof: Shingles
- Foundation: Concrete
Parking1 Parking, Built-in, Private
- Spaces: 1 Parking
- Garage: Built-in
- Driveway: Private
Heating, water and powerForced air, gas, Central air, Municipal water
- Heating: Forced air, gas
- Cooling: Central air
- Water: Municipal water
- Sewer: Municipal sewer
Rent and termsRent $1,700 a month, Basement, Unfurnished
- Rent: $1,700 a month
- Space for rent: Basement
- Furnished: Unfurnished
- Lease: 12 months
- Deposit: Required
- Credit check: Required
- Employment letter: Required
- Rental application: Required
- References: Required
Listing detailsN12744732, Expired, Jan 30, 2026
- MLS® number: N12744732
- Status: Expired
- Listed on: Jan 30, 2026
- Days on market: 151
- Updated: Jun 30, 2026
- Possession: 2026-02-10 / Immediate
- Occupied by: Owner+tenant
- Listing brokerage: CENTURY 21 ATRIA REALTY INC.
About this home
82 Vantage Loop, Newmarket (Woodland Hill), ON L3X 0K8
Two Bedroom Fantastic Basement For Rent, Renovated, New Kitchen, Clean Basement Apartment In Heart of AURORA. Walking Distance to School, Close to Everything Walking to Local Transit, And En-Suite Laundry. Tenant pays 40% of Utilities. No pets, no smoking, and ONE parking space on the driveway. Very Quiet, Safe, Parks nearby, Restaurants, and Shopping Centres.
Read more
Ask about this home
A HOMEH agent will answer your questions about this home.
Ask a question
Around this home
Davis and Younge
Errands
Parks
Schools
Daily convenience, out of 100, from the distances below
ParkWoodland Hills Labyrinth Park · 4 within 1 km1 min walk83 m
GrocerySophisticated Cafe & Bakery12 min walk728 m
SchoolAlexander Muir Public School7 min walk400 m
PharmacyShoppers Drug Mart14 min walk874 m
Cafés & foodSav-La-Mar Patty 'n Things Inc. · 15 within 1 km12 min walk724 m
Gym & rec centreSure Swimmers11 min walk656 m
WalkDriveStraight-line distance, open map data
Grocery0.7 km
Park0.1 km
Coffee0.8 km
Dining0.8 km
Gym0.7 km
Schools nearby
School rating, out of 10.
Alexander Muir Public Schoolelementary · Public · 0.4 km
7.6/10Good
Poplar Bank Public Schoolelementary · Public · 1.0 km
—
Regalo Montessorielementary · Private · 1.1 km
—
Contact agent
Helpful calculators
Rent vs buy
Affordability
Mortgage
Down payment
Stress test
CMHC insurance
Your HOMEH agent

NimaHOMEH agent · Newmarket
"I would see it this week."
Ask Nima