

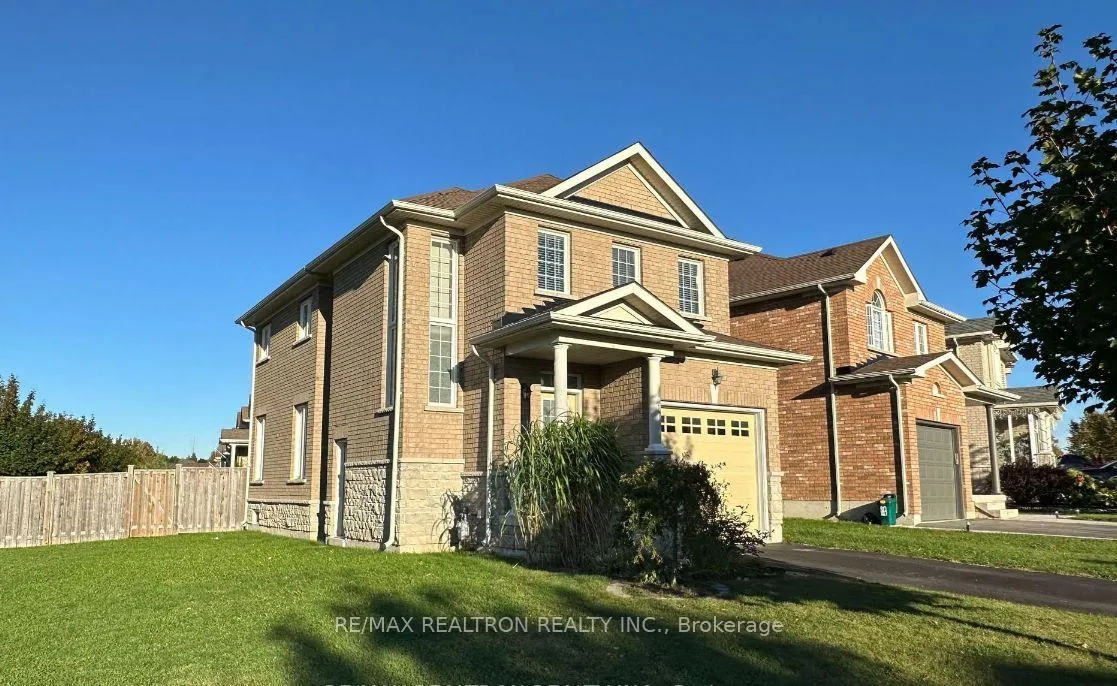
351 Rannie Road
Detached Rented
1/14351 Rannie Road
Detached Rented
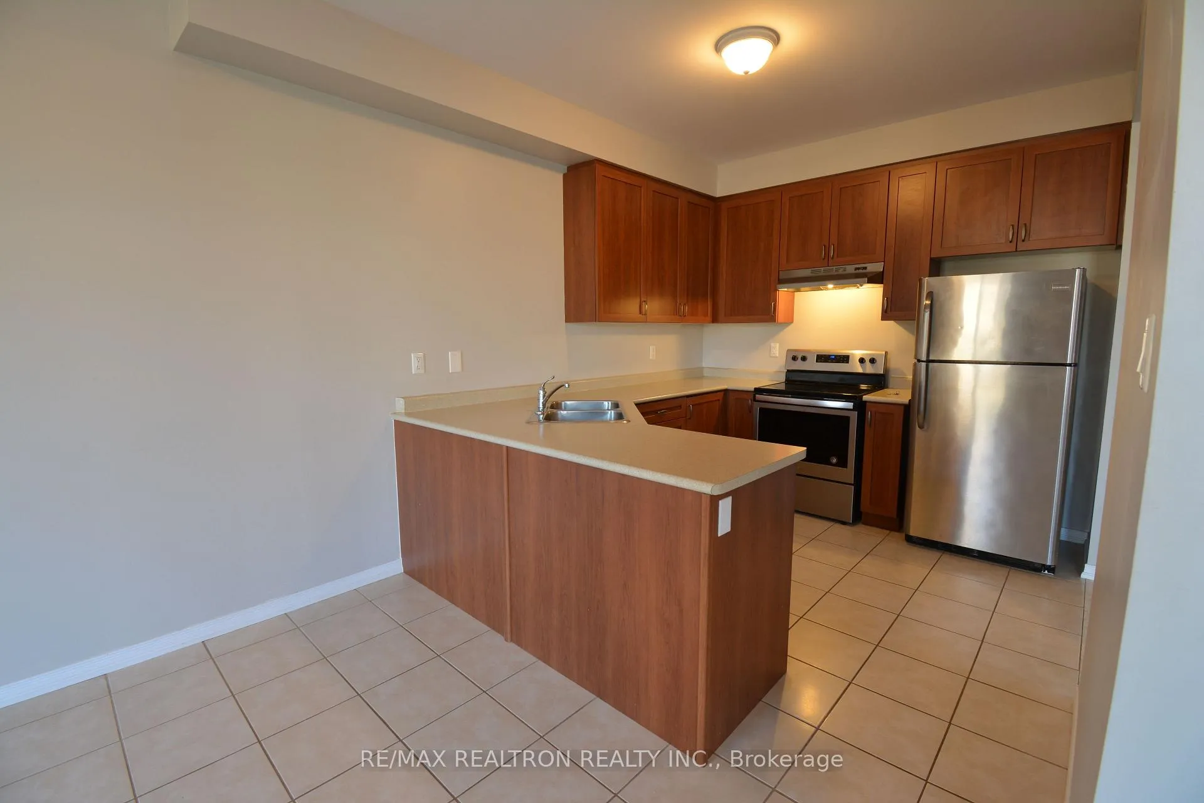
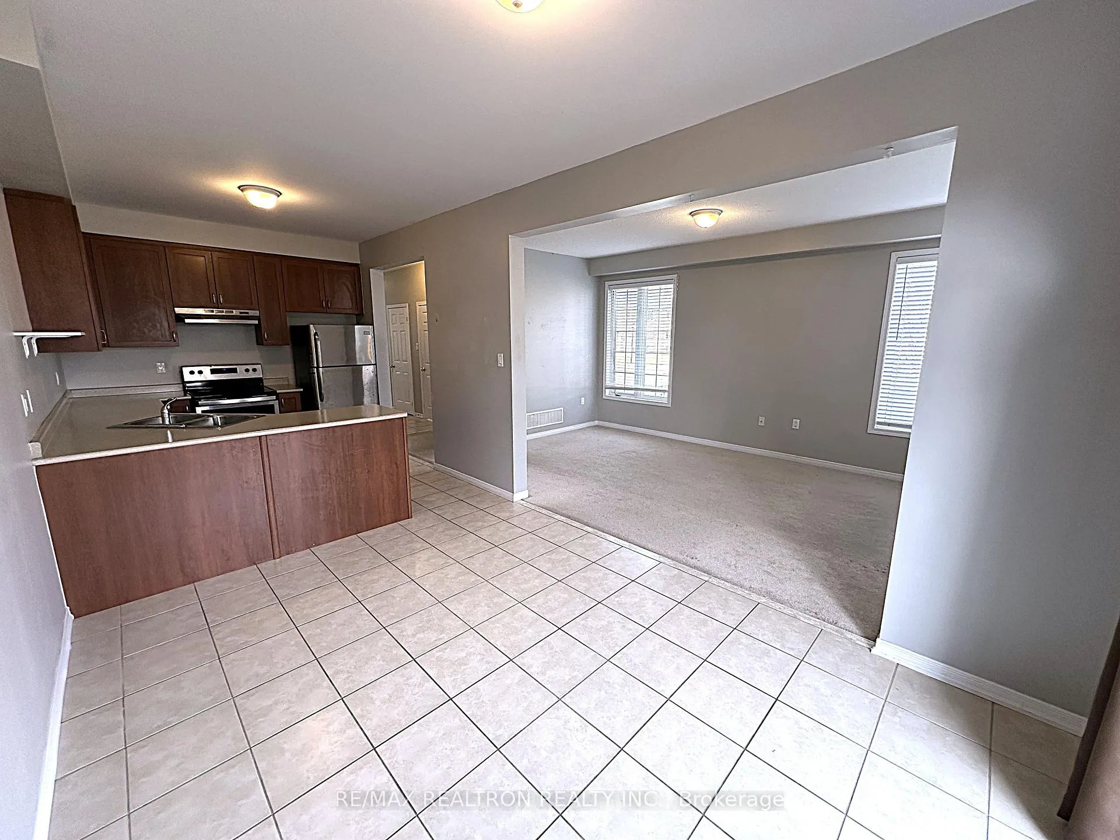
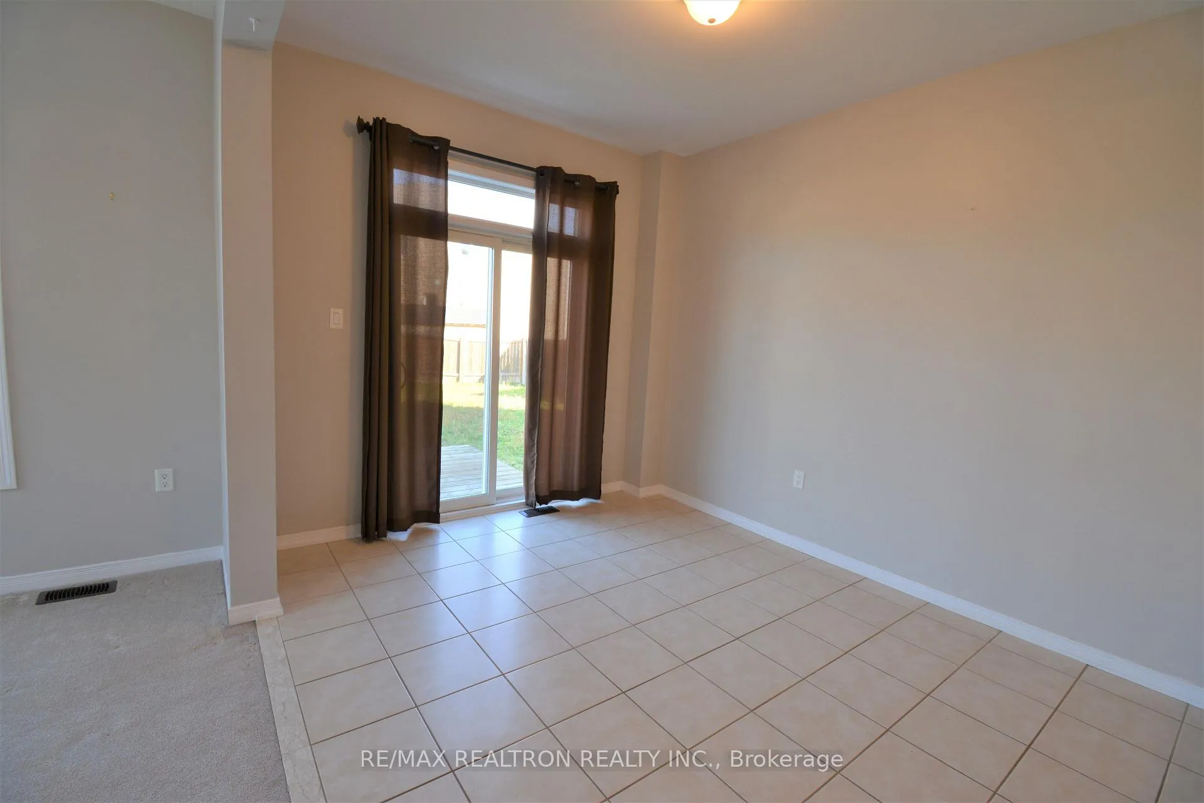
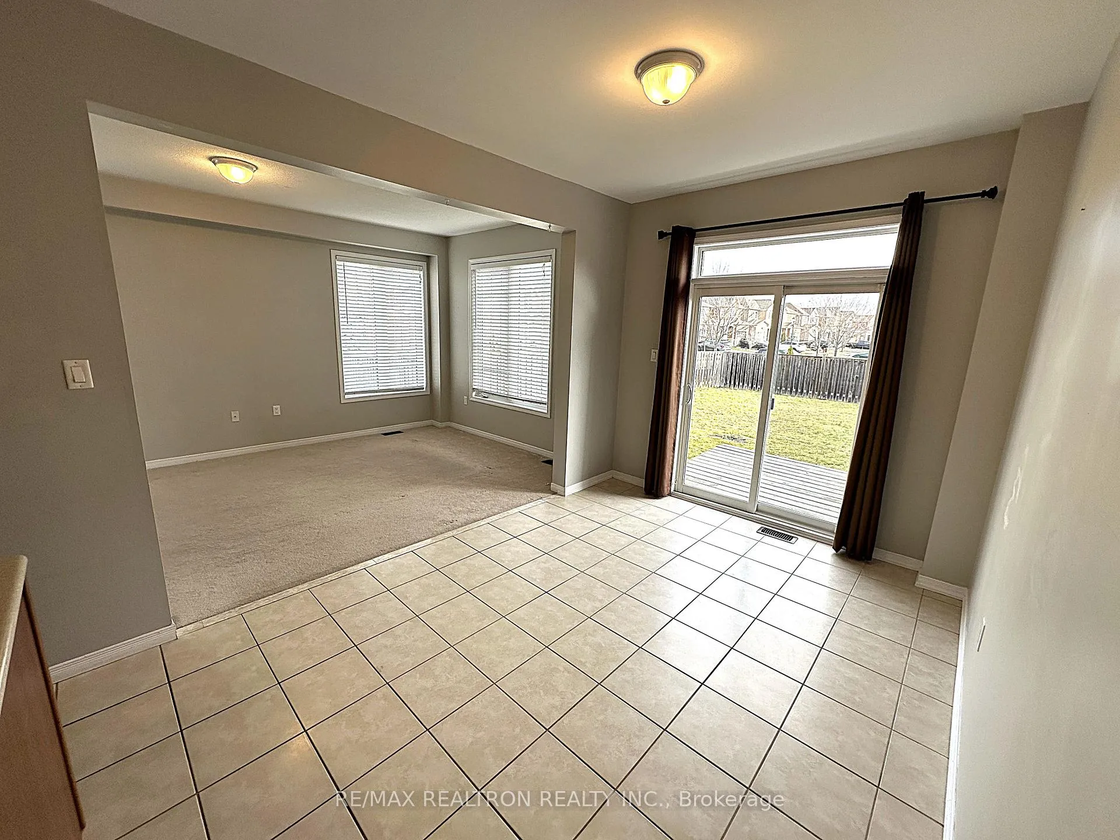 See all 14 photos
3 Bedrooms
3 Bathrooms
1 Garage
— sq.ft
Entire Home
— Unit
Property history
Facts and features
- BasementUnfinished
- Lease termMonth to month
- FurnishedUnfurnished
- LaundryIn basement
What stands out
- Central air
The homeDetached, 2-storey, Unfinished
- Type: Detached
- Style: 2-storey
- Basement: Unfinished
InsideIn basement, Rooms above ground 6, Bedrooms 3
- Laundry: In basement
- Rooms above ground: 6
- Bedrooms: 3
- Bathrooms: 3
- Kitchens: 1
Outside and lotBrick, Asphalt shingle, Concrete
- Exterior: Brick
- Roof: Asphalt shingle
- Foundation: Concrete
Parking1 Garage, Attached, Available
- Spaces: 1 Garage
- Garage: Attached
- Driveway: Available
Heating, water and powerForced air, gas, Central air, Municipal water
- Heating: Forced air, gas
- Cooling: Central air
- Water: Municipal water
- Sewer: Municipal sewer
Rent and termsRent $3,250 a month, Entire property, Unfurnished
- Rent: $3,250 a month
- Space for rent: Entire property
- Furnished: Unfurnished
- Lease: Month to month
Listing detailsN11902836, Rented, Dec 31, 2024
- MLS® number: N11902836
- Status: Rented
- Listed on: Dec 31, 2024
- Days on market: 5
- Updated: Jan 5, 2025
- Possession: 2024-12-31 / December 31, 2024
- Occupied by: Vacant
- Listing brokerage: RE/MAX REALTRON REALTY INC.
About this home
351 Rannie Road, Newmarket (Summerhill Estates), ON L3X 2N2
3 Bedrooms Detached House. Conveniently Located At Yonge & Mulock. Bright Corner Lot. 9 Ft Ceiling At The Main Floor. Master Bedroom Has 4 Pc Ensuite & W/I Closet. Close To Shopping, Upper Canada Mall, & Schools, Restaurants & So Much More!
Read more
Ask about this home
A HOMEH agent will answer your questions about this home.
Ask a question
Around this home
Yonge&Mulock
Errands
Parks
Schools
Daily convenience, out of 100, from the distances below
ParkRosie Hayes Park · 7 within 1 km2 min walk134 m
GroceryVatan Fine Foods7 min walk412 m
SchoolClearmeadow Public School11 min walk700 m
PharmacyRexall8 min walk472 m
Cafés & foodVilla Risi · 15 within 1 km7 min walk459 m
Gym & rec centreOrangetheory Fitness7 min walk400 m
WalkDriveStraight-line distance, open map data
Grocery0.4 km
Park0.1 km
Coffee0.6 km
Dining0.5 km
Gym0.4 km
Schools nearby
School rating, out of 10.
Clearmeadow Public Schoolelementary · Public · 0.7 km
7.6/10Good
Crossland Public Schoolelementary · Public · 0.8 km
6.0/10Fair
St Paul Catholic Elementary Schoolelementary · Catholic · 0.9 km
7.5/10Good
Contact agent
Helpful calculators
Rent vs buy
Affordability
Mortgage
Down payment
Stress test
CMHC insurance
Your HOMEH agent

KimHOMEH agent · Newmarket
"I would see it this week."
Ask Kim