

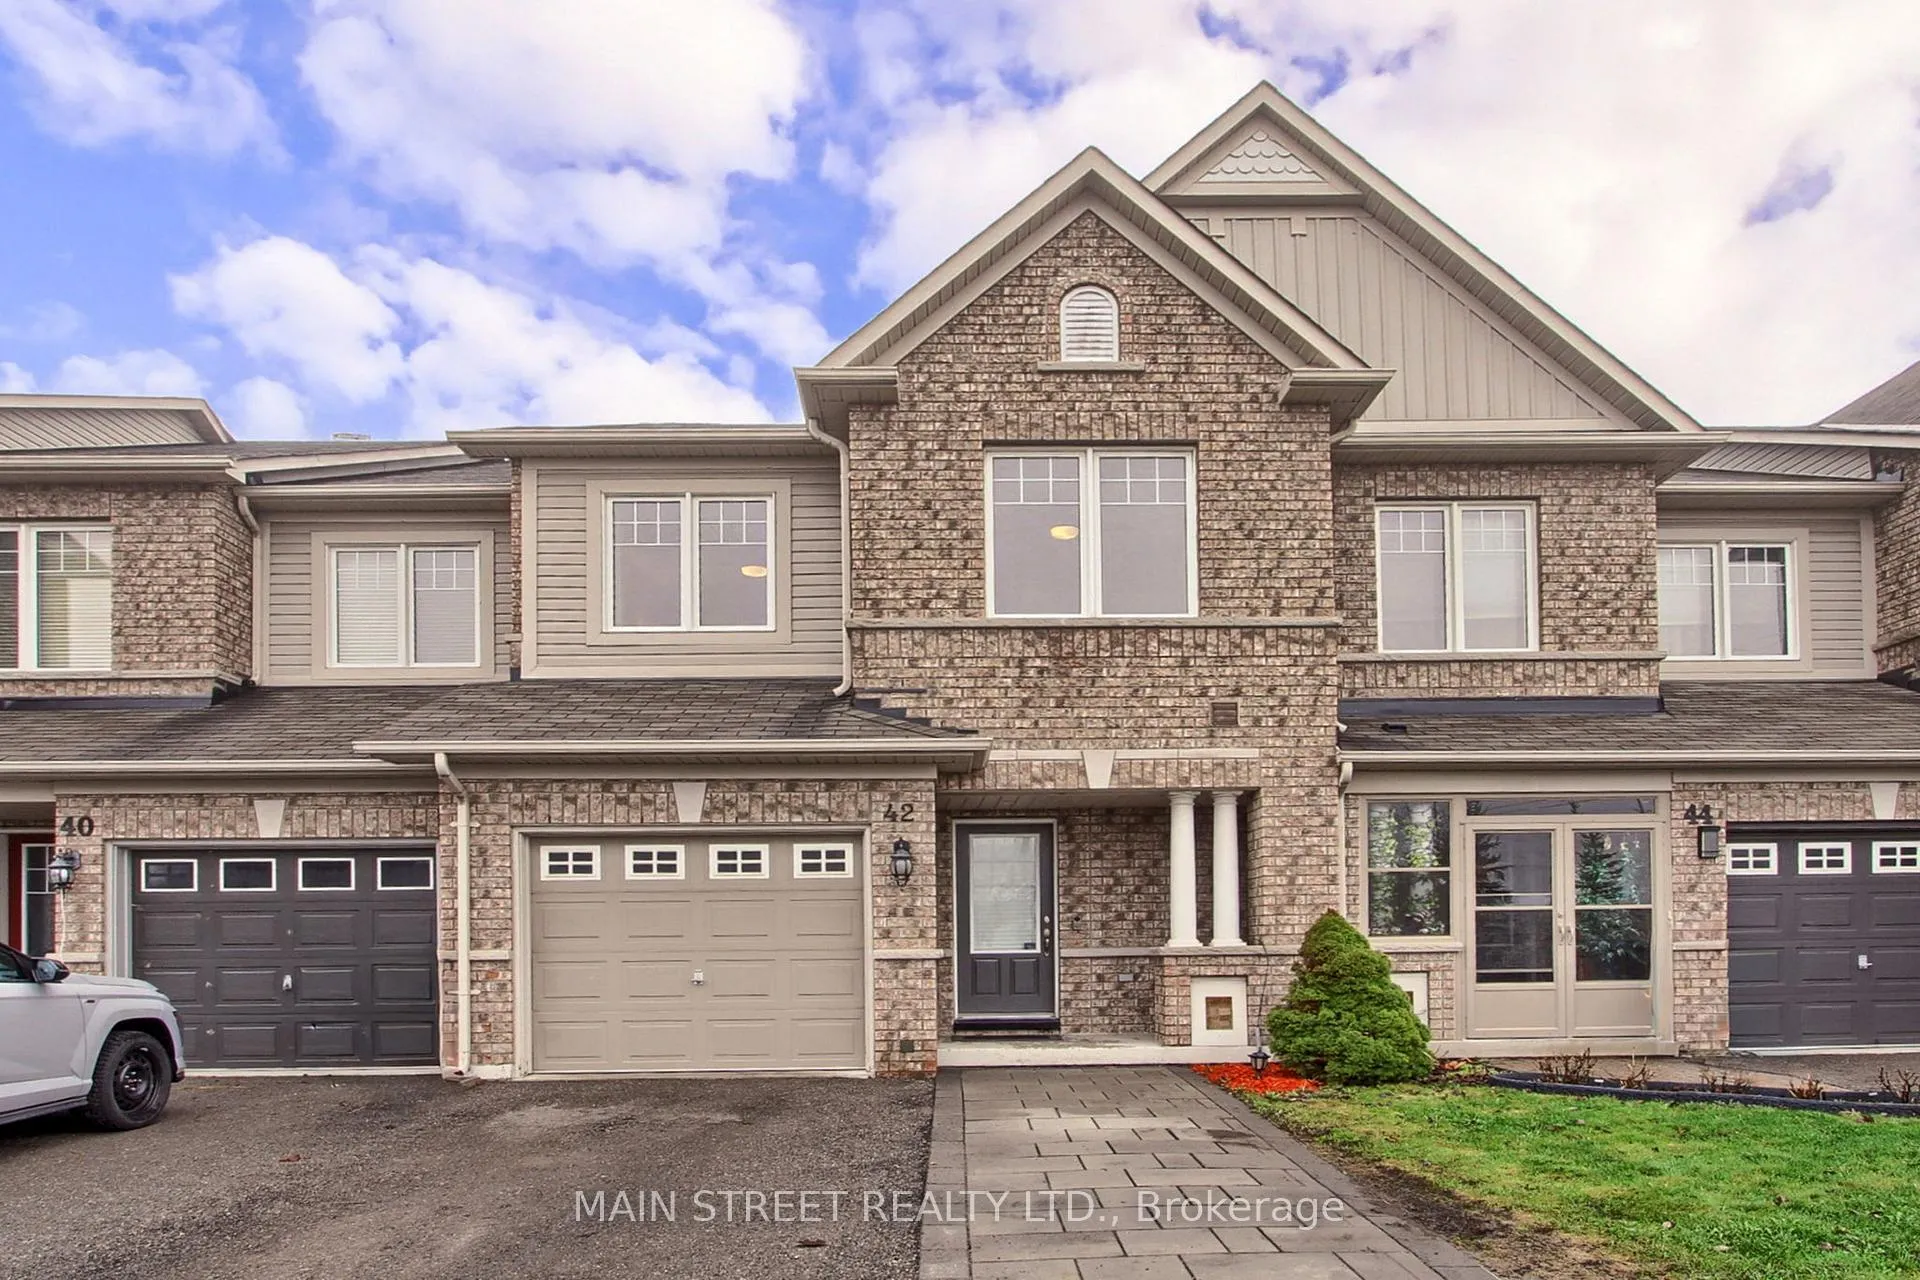
42 Courtland Crescent
42 Courtland Crescent
 See all 36 photos
Property history
Facts and features
- BasementWalk-out
- Age of home6–15 years
- Water, sewerMunicipal
- Lot shapeRectangular
- Fireplace
- Central air
The homeFreehold Townhouse, 2-storey, Age 6–15 years
- Type: Freehold Townhouse
- Style: 2-storey
- Age: 6–15 years
- Living space: 1,500–2,000 sq ft
- Basement: Finished with walk-out, finished
- Waterfront: None
InsideFireplace Yes, rec room, Broadloom, Ceramic, Lower level
- Fireplace: Yes, rec room
- Flooring: Broadloom, Ceramic
- Laundry: Lower level
- Features: Central vacuum, erv/hrv, water heater owned, on demand water heater
- Security: Smoke detector, carbon monoxide detectors
- Rooms above ground: 8
- Rooms in the basement: 3
- Bedrooms: 3 + 1 in the basement
- Bathrooms: 4
- Kitchens: 1
- Family room: Yes
Outside and lotBrick, Shingles, Concrete
- Exterior: Brick
- Roof: Shingles
- Foundation: Concrete
- Size: 20.34 × 98.79 ft
- Shape: Rectangular
- Zoning: Residential
Parking1 Garage, Attached, Available
- Spaces: 1 Garage
- Garage: Attached
- Driveway: Available
Heating, water and powerForced air, gas, Central air, Municipal water
- Heating: Forced air, gas
- Cooling: Central air
- Water: Municipal water
- Sewer: Municipal sewer
- Natural gas: Yes
- Hydro: Yes
- Cable: Available
- Telephone: Available
Costs and taxesTaxes $4,602 a year, HST included in the price, Rental items None
- Taxes, 2025: $4,602 a year
- HST: HST included in the price
- Rental items: None
Included in the saleS/s fridge, s/s stove, s/s dishwasher, washer & dryer, all elf's, all window coverings (excluding living room and kitchen window coverings), central vac and all hoses/attachments., Window coverings in living room and kitchen, chest freezer in basement
- Included: S/s fridge, s/s stove, s/s dishwasher, washer & dryer, all elf's, all window coverings (excluding living room and kitchen window coverings), central vac and all hoses/attachments.
- Not included: Window coverings in living room and kitchen, chest freezer in basement
NearbyElectric car charger, fenced yard, park, place of worship, public transit, school
- Close to: Electric car charger, fenced yard, park, place of worship, public transit, school
Listing detailsN13016102, Sold, Apr 18, 2026
- MLS® number: N13016102
- Status: Sold
- Listed on: Apr 18, 2026
- Days on market: 20
- Updated: May 8, 2026
- Possession: 2026-06-15 / Flexible
- Occupied by: Owner
- Listing brokerage: MAIN STREET REALTY LTD.
About this home
42 Courtland Crescent, Newmarket (Woodland Hill), ON L9N 0A9
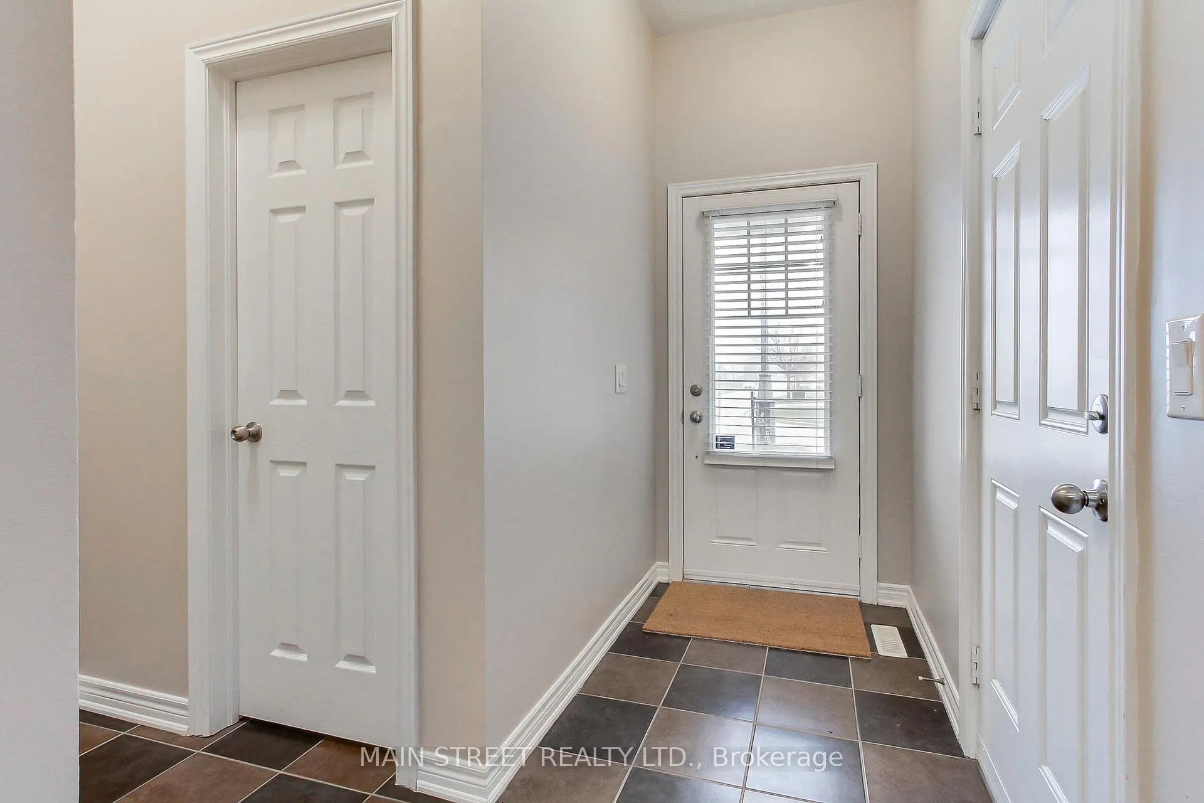
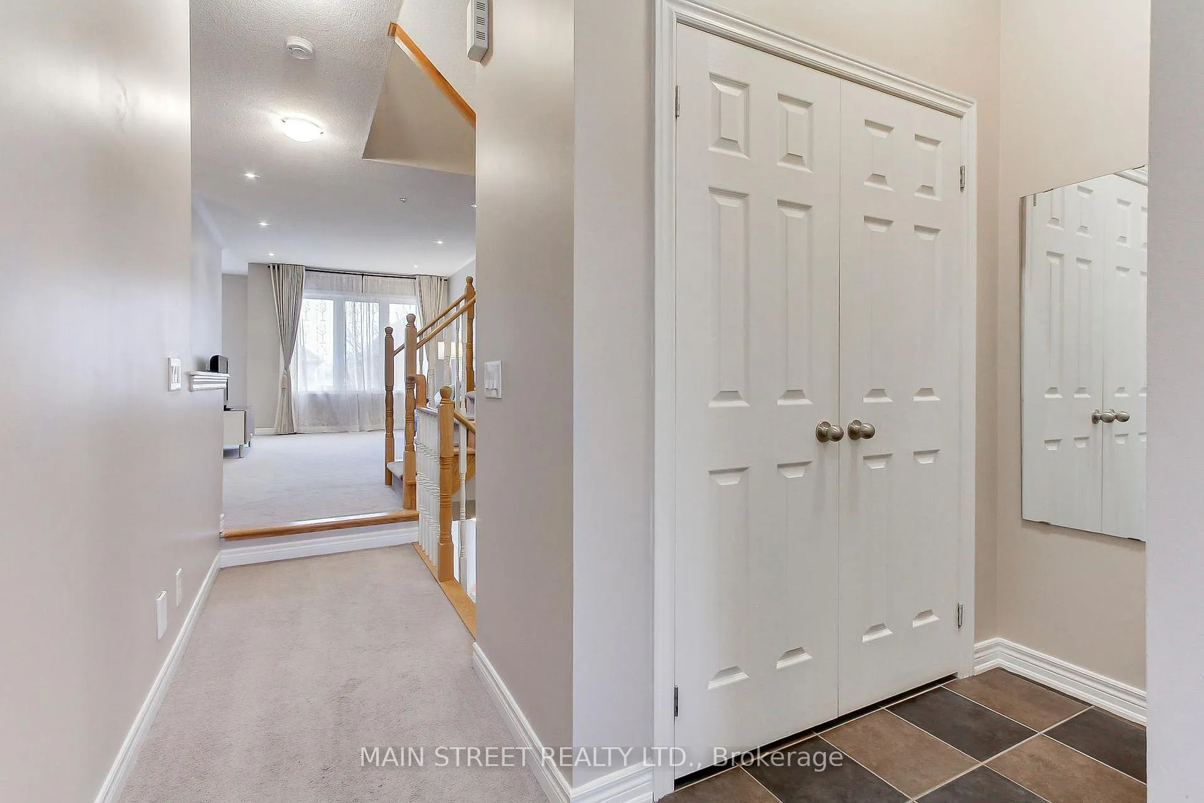
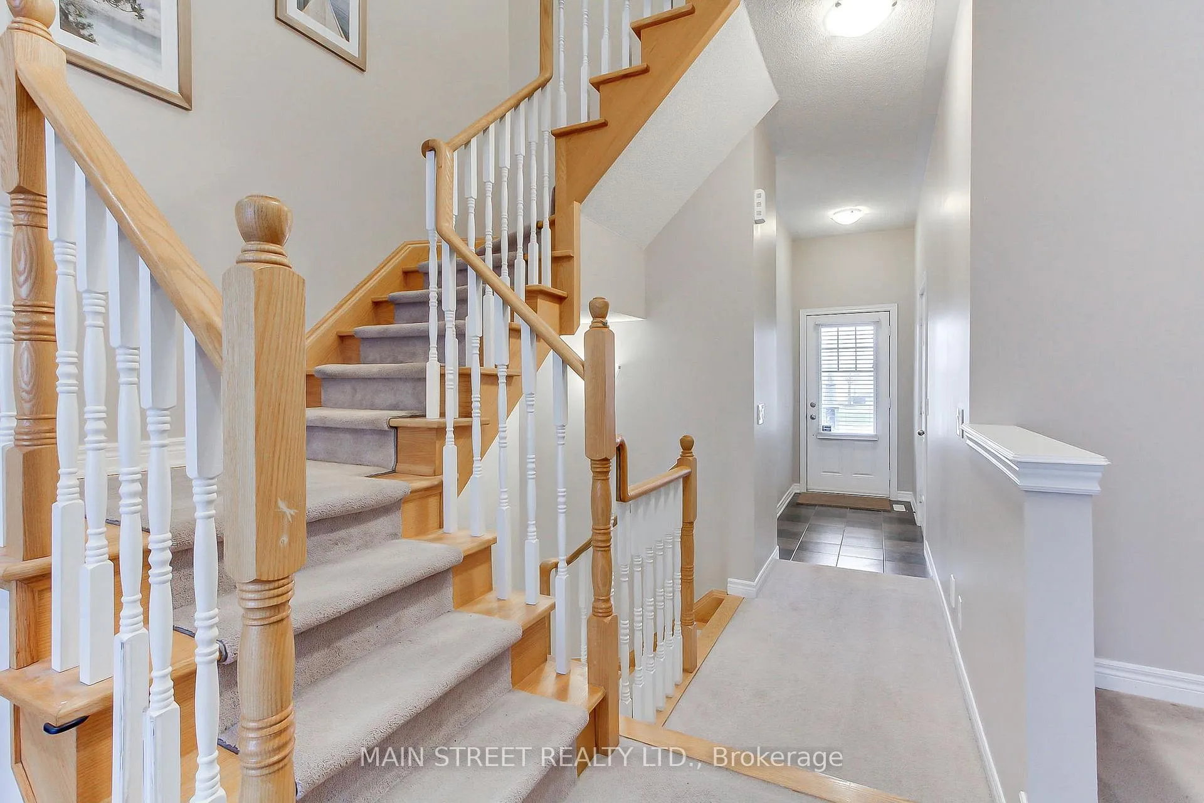
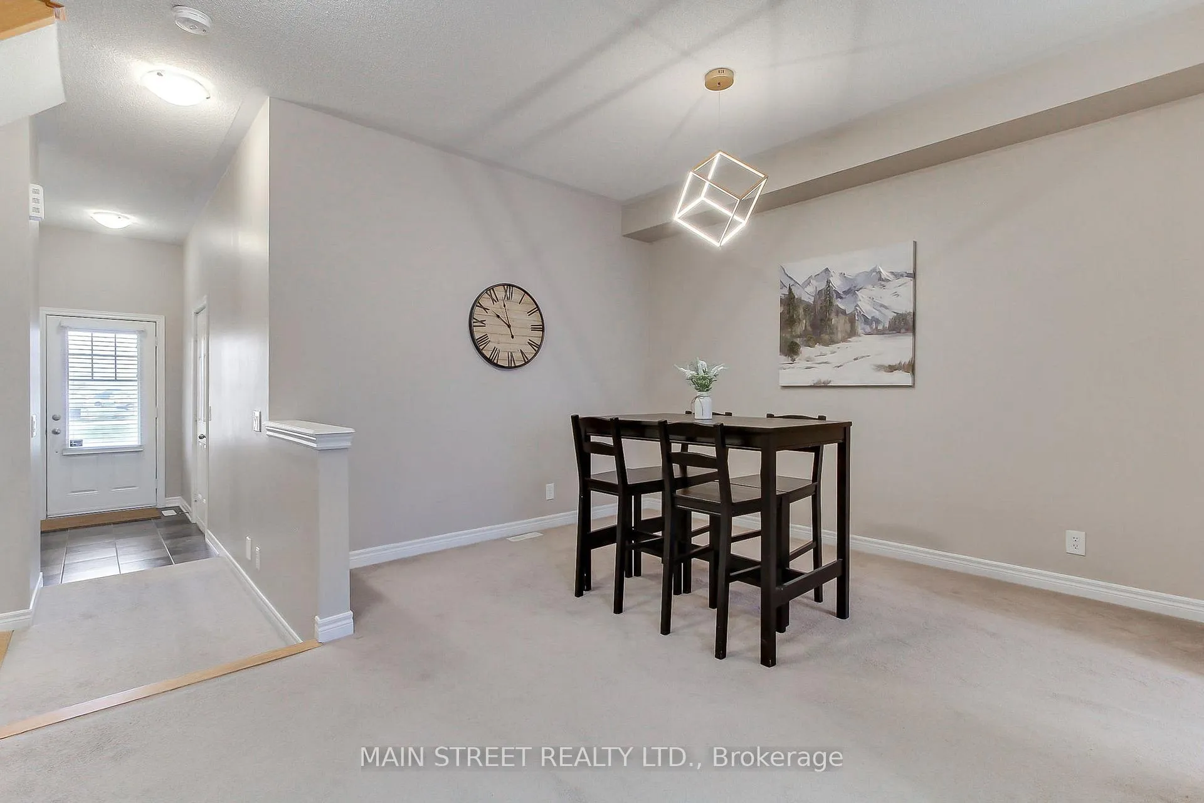
Welcome to this spacious 4 bedroom freehold townhome with 4 bathrooms and a professionally finished basement with W/O to backyard patio. This home has been recently painted throughout. Pay no expensive monthly condo maintenance fees or no monthly equipment rental fees with this freehold townhome. Situated in a highly desirable Harvest Hills community. This home has over 2000 sq. ft. of total living space. Spacious Premier bedroom includes a 4 piece ensuite and a large walk-in closet. Newly built basement bedroom also includes a 3 pce ensuite. Upgraded kitchen includes stainless steel appliances, new s/s sink, 1 year old dishwasher, microwave/hood fan combo and a quartz kitchen counter top. Also includes a convenient garage entry door into the foyer, an EV wall socket charger installed in the garage, three bedroom ceiling fans that are 3 years old, wired network on main level and basement and central vac. Close to schools, park, shopping, restaurants, public transportation and GO train. You won't want to miss this one!
Ask about this home
A HOMEH agent will answer your questions about this home.
Around this home
Daily convenience, out of 100, from the distances below
Schools nearby
School rating, out of 10.
Helpful calculators
Your HOMEH agent

"I would see it this week."