

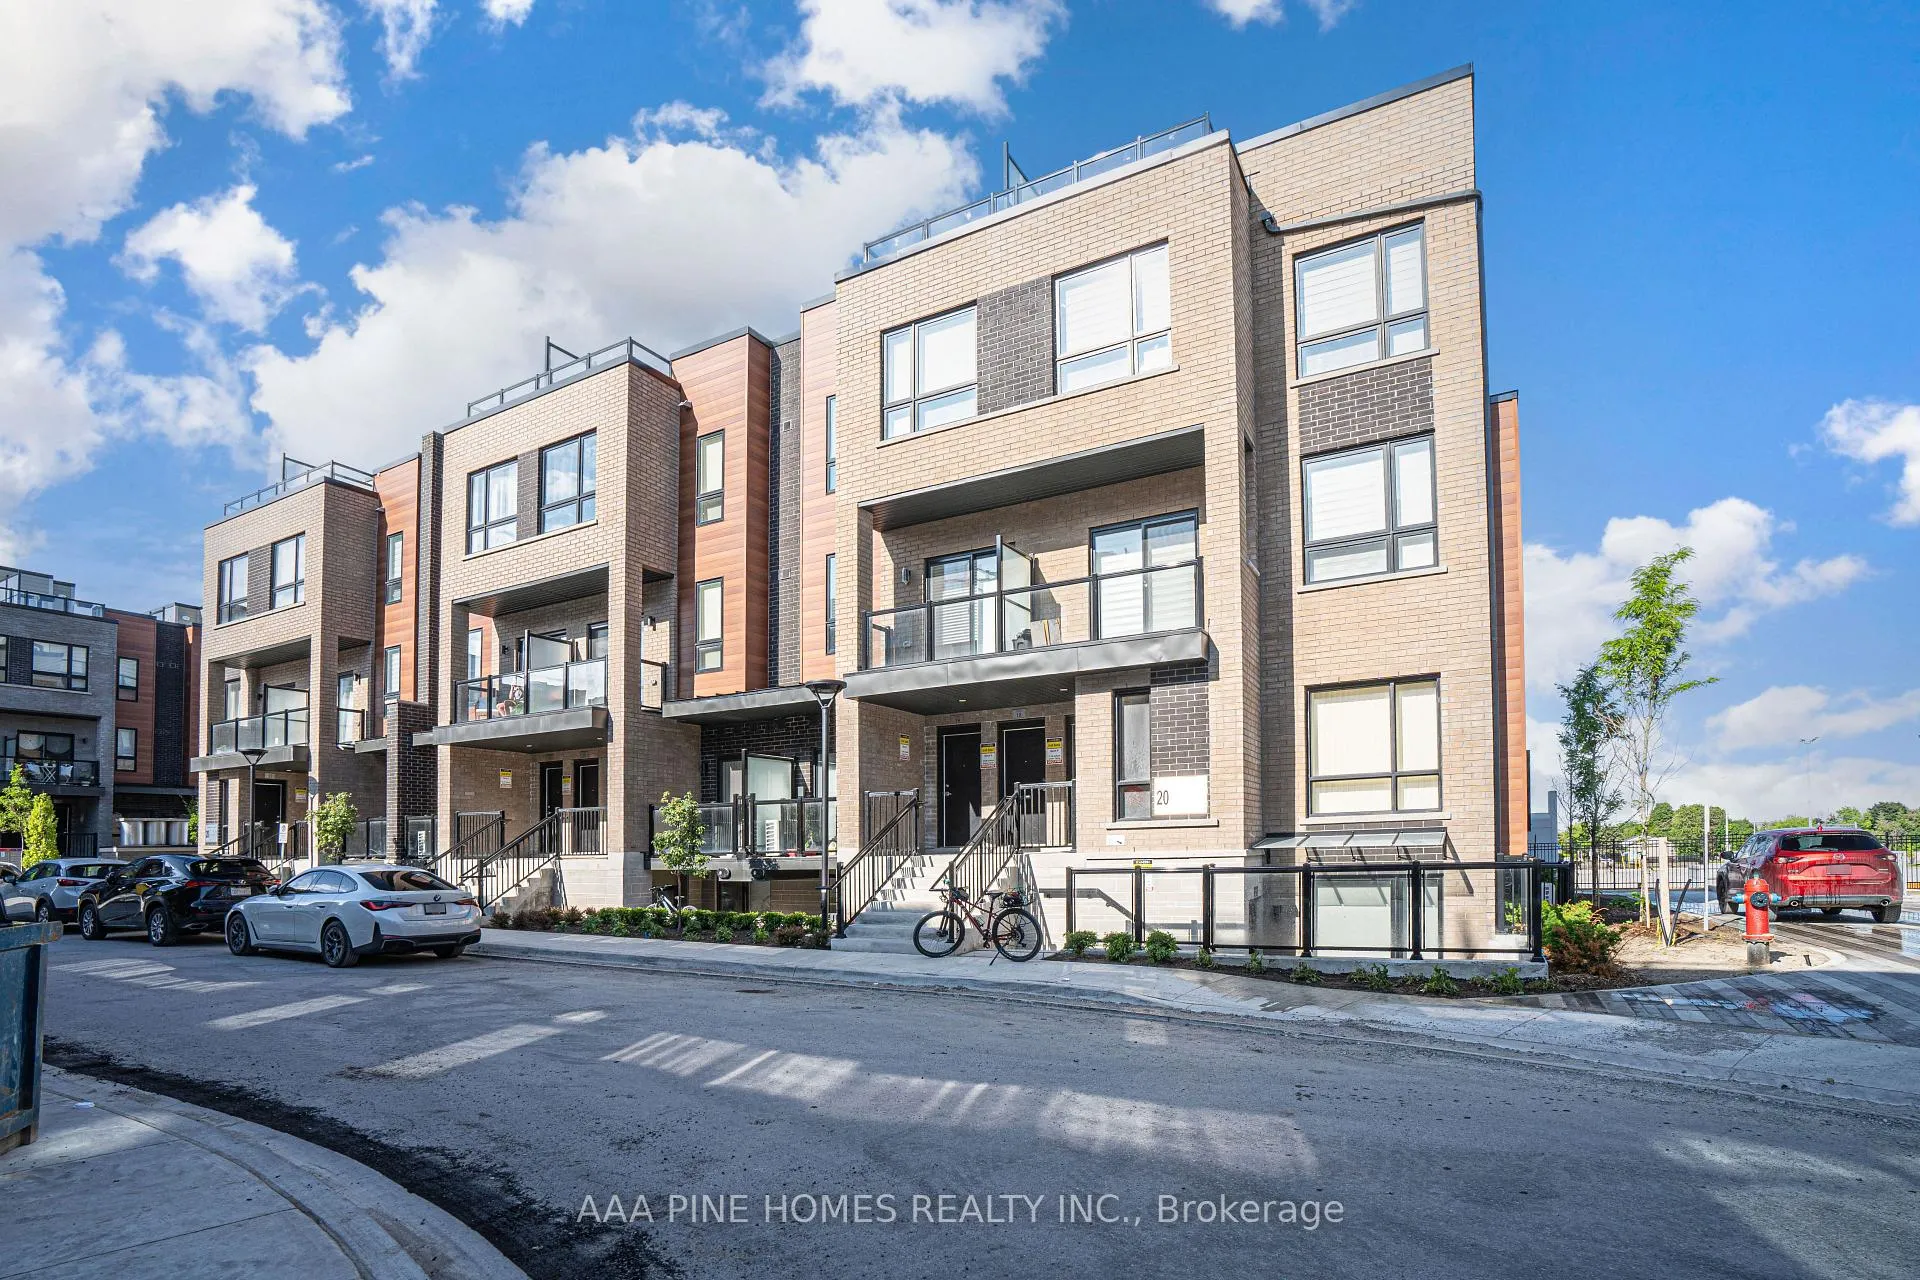
Unit 4, 20 Lytham Green Circle
Unit 4, 20 Lytham Green Circle
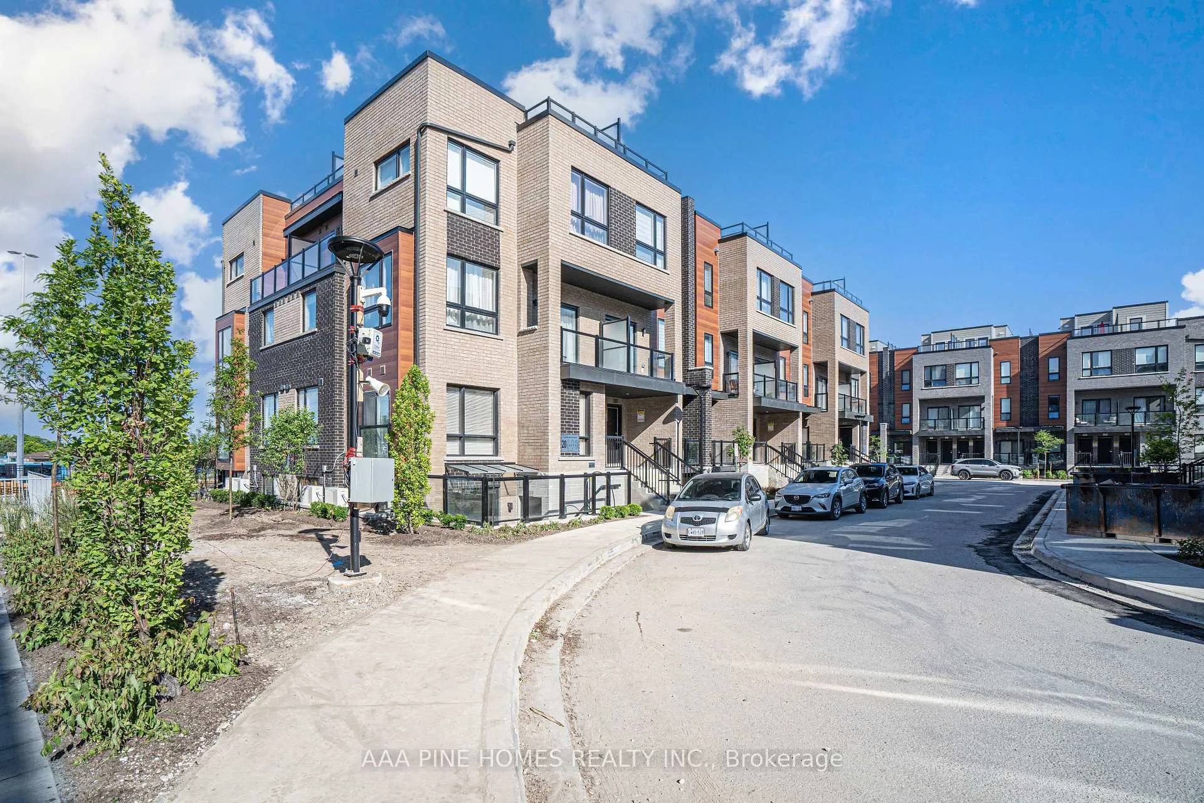
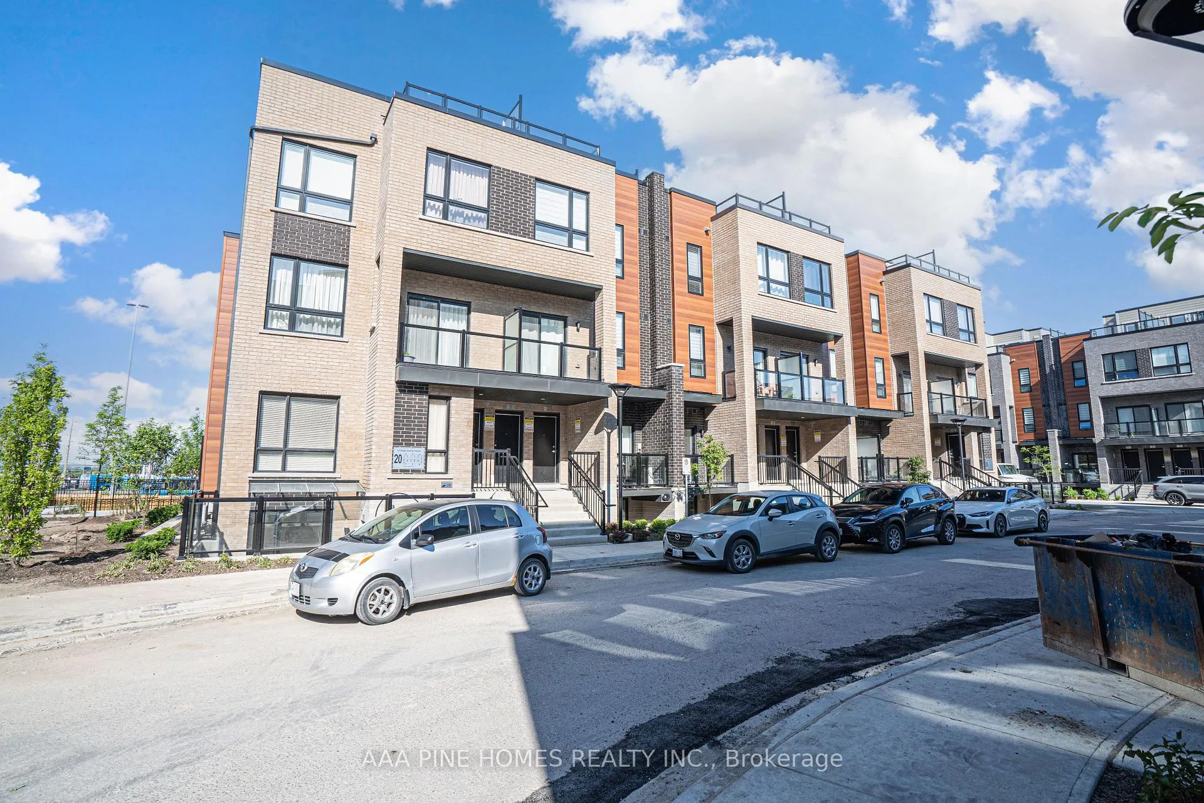
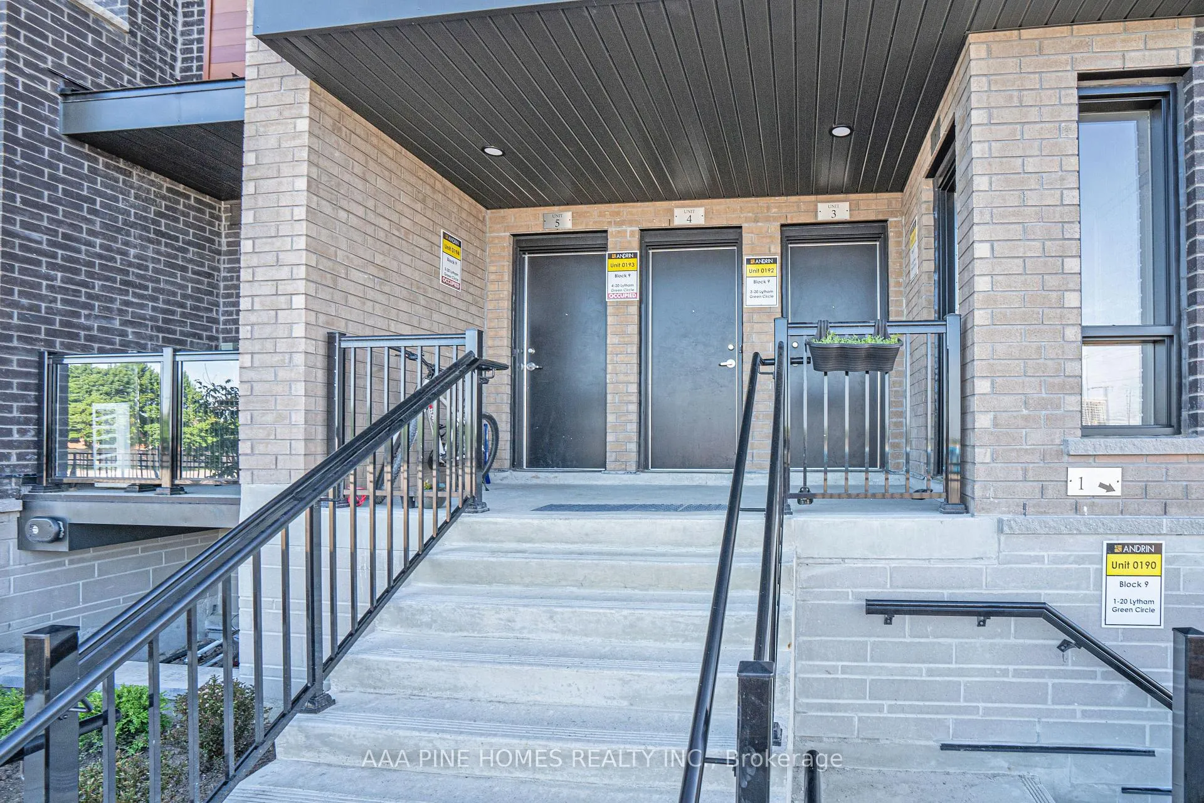
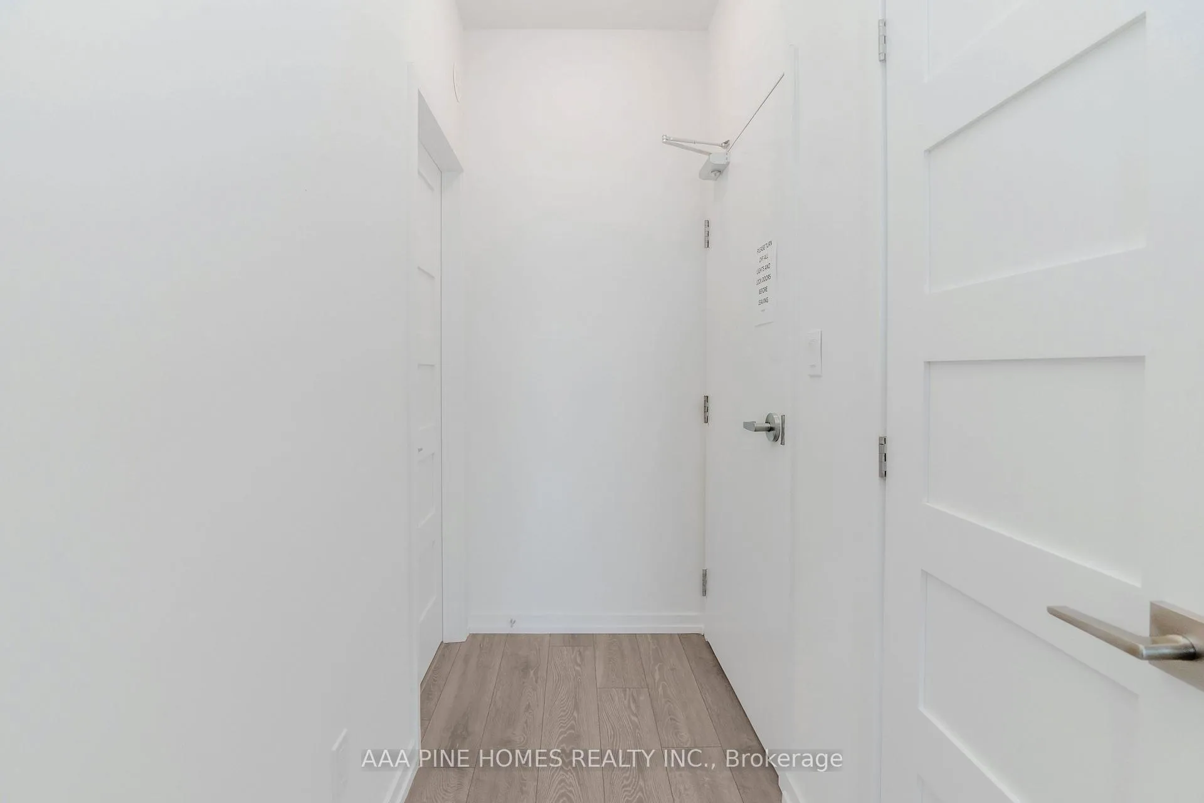 See all 44 photos
Property history
Facts and features
- BasementNone
- Age of homeNew
- ExposureEast
- LaundryIn-suite
- Central air
The homeCondo Townhouse, Stacked townhouse, New
- Type: Condo Townhouse
- Style: Stacked townhouse
- Age: New
- Living space: 1,200–1,399 sq ft
- Basement: None
- Exposure: East
InsideIn-suite laundry, Carpet free, separate heating controls, separate hydro meter, Rooms above ground 5
- Laundry: In-suite laundry
- Features: Carpet free, separate heating controls, separate hydro meter
- Rooms above ground: 5
- Bedrooms: 2
- Bathrooms: 2
- Kitchens: 1
OutsideBrick, Poured concrete, Terrace
- Exterior: Brick
- Foundation: Poured concrete
- Balcony: Terrace
Parking and locker1 Parking, Underground, Exclusive
- Spaces: 1 Parking
- Garage: Underground
- Parking type: Exclusive
- Locker: None
BuildingGlenway Urban Towns, Storeys 3, Units 304
- Name: Glenway Urban Towns
- Storeys: 3
- Units: 304
- Registered: 2024
- Condo corporation: 1567
- Amenities: Bbqs allowed, car wash, visitor parking
- Pets: Allowed
Heating, water and powerForced air, gas, Central air
- Heating: Forced air, gas
- Cooling: Central air
Costs and taxesTaxes $3,400 a year, Condo fee $276 a month, Common elements included, parking included
- Taxes, 2025: $3,400 a year
- Condo fee: $276 a month
- Fee includes: Common elements included, parking included
- HST: HST included in the price
- Rental items: Hot water tank
Included in the saleS/s fridge, s/s stove, s/s microwave, s/s dishwasher, f/l washer & dryer
- Included: S/s fridge, s/s stove, s/s microwave, s/s dishwasher, f/l washer & dryer
NearbyHospital, park, public transit, fenced yard, terraced, school
- Close to: Hospital, park, public transit, fenced yard, terraced, school
Listing detailsN12222130, Sold, Jun 15, 2025
- MLS® number: N12222130
- Status: Sold
- Listed on: Jun 15, 2025
- Days on market: 60
- Updated: Aug 14, 2025
- Possession: Immediate
- Occupied by: Vacant
- Listing brokerage: AAA PINE HOMES REALTY INC.
About this home
Unit 4, 20 Lytham Green Circle, Newmarket (Glenway Estates), ON L3Y 0H3
Welcome to 20 Lytham Green Circle, Unit #4 in Newmarket ON. This brand-new residence is situated in a prime location on Yonge and Davis, offering an unobstructed view. The property boasts 1,235 square feet of living space, comprising two bedrooms, two bathrooms, and a spacious private rooftop terrace measuring 365 square feet, complete with gas and water connections for outdoor entertaining and sunny east exposure. Conveniently located within walking distance to Upper Canada Mall, public transportation, and the Go Train, as well as Costco, restaurants, and entertainment options. For easy access to major highways, Highways 404 and 400 are just minutes away. The complex features professionally landscaped grounds, complete with multiple walking paths, seating areas, play areas, a private community park, dog park, dog wash station, and car wash stall. This unit includes many upgrades on top of the builder's design. Parking is convenient, with one level of secured underground parking for residents and visitors. You do not want to miss this opportunity to own this brand new condo stacked townhouse with low monthly maintenance fee.
Ask about this home
A HOMEH agent will answer your questions about this home.
Know more about Glenway Urban Towns
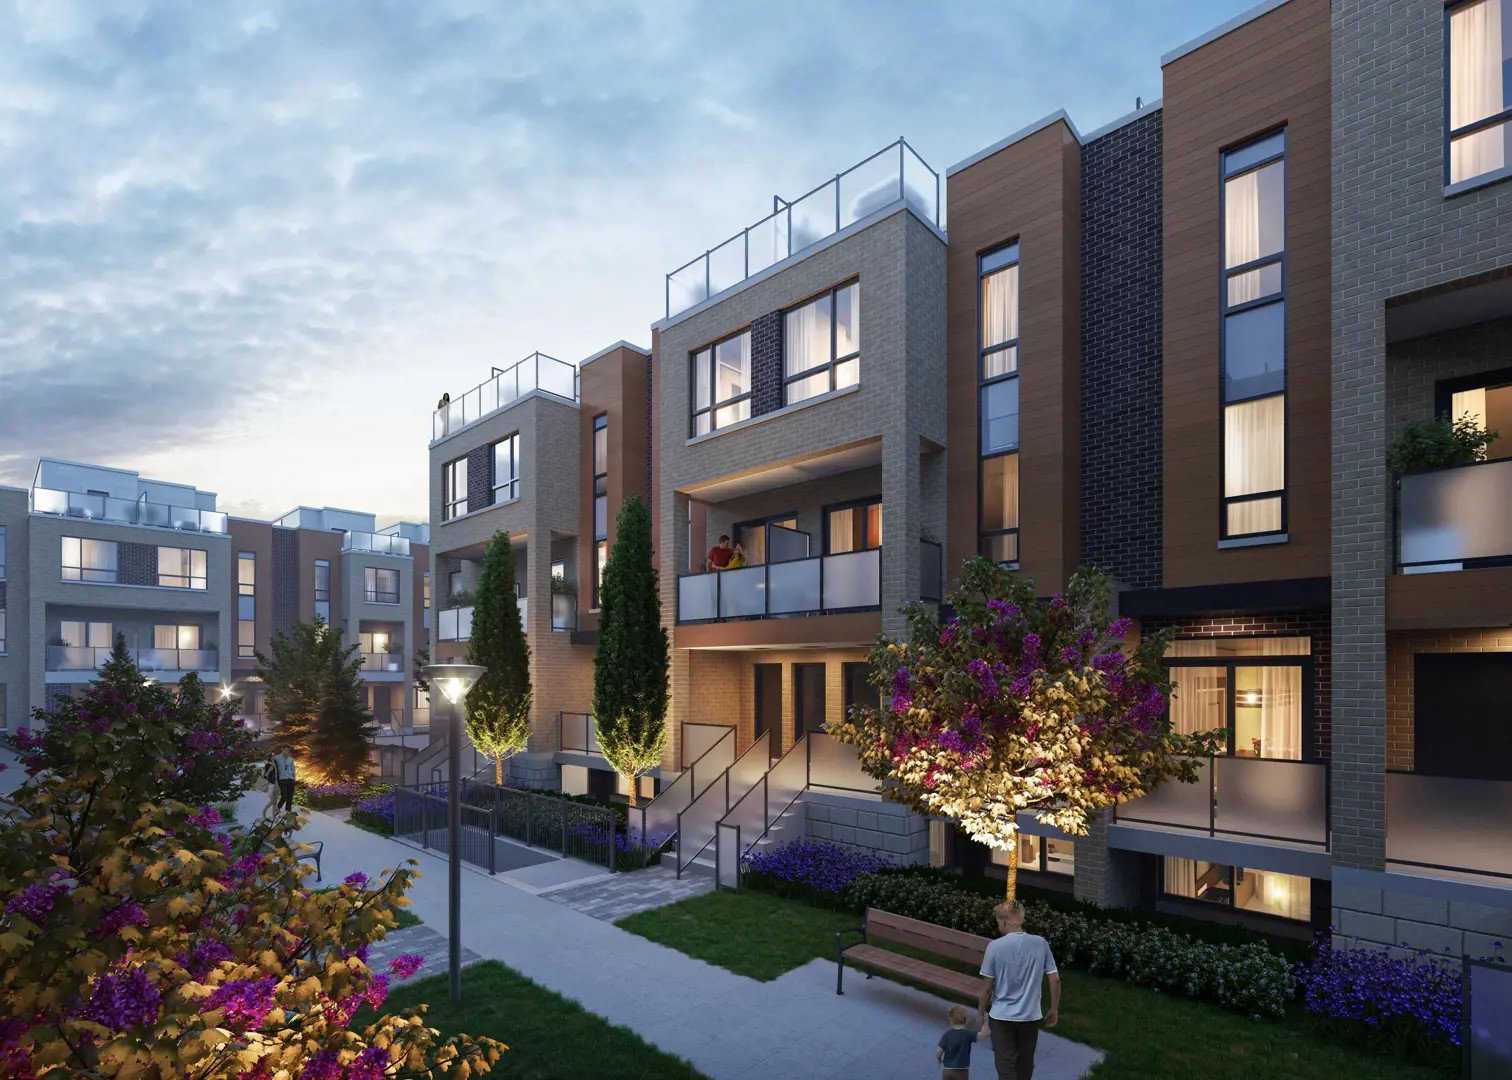
Condo building · 11-26 Lytham Green Circle
Glenway Urban Towns is a 3-storey condo with 304 suites, built in 2024 by Andrin Homes. Right now 2 for sale and 4 for rent are on the market here.
- 3storeys
- 304suites
- $578/sq ft
- 2024built
No similar units for sale in Glenway Urban Towns right now.
Around this home
Daily convenience, out of 100, from the distances below
Schools nearby
School rating, out of 10.
Helpful calculators
Your HOMEH agent

"I would see it this week."