

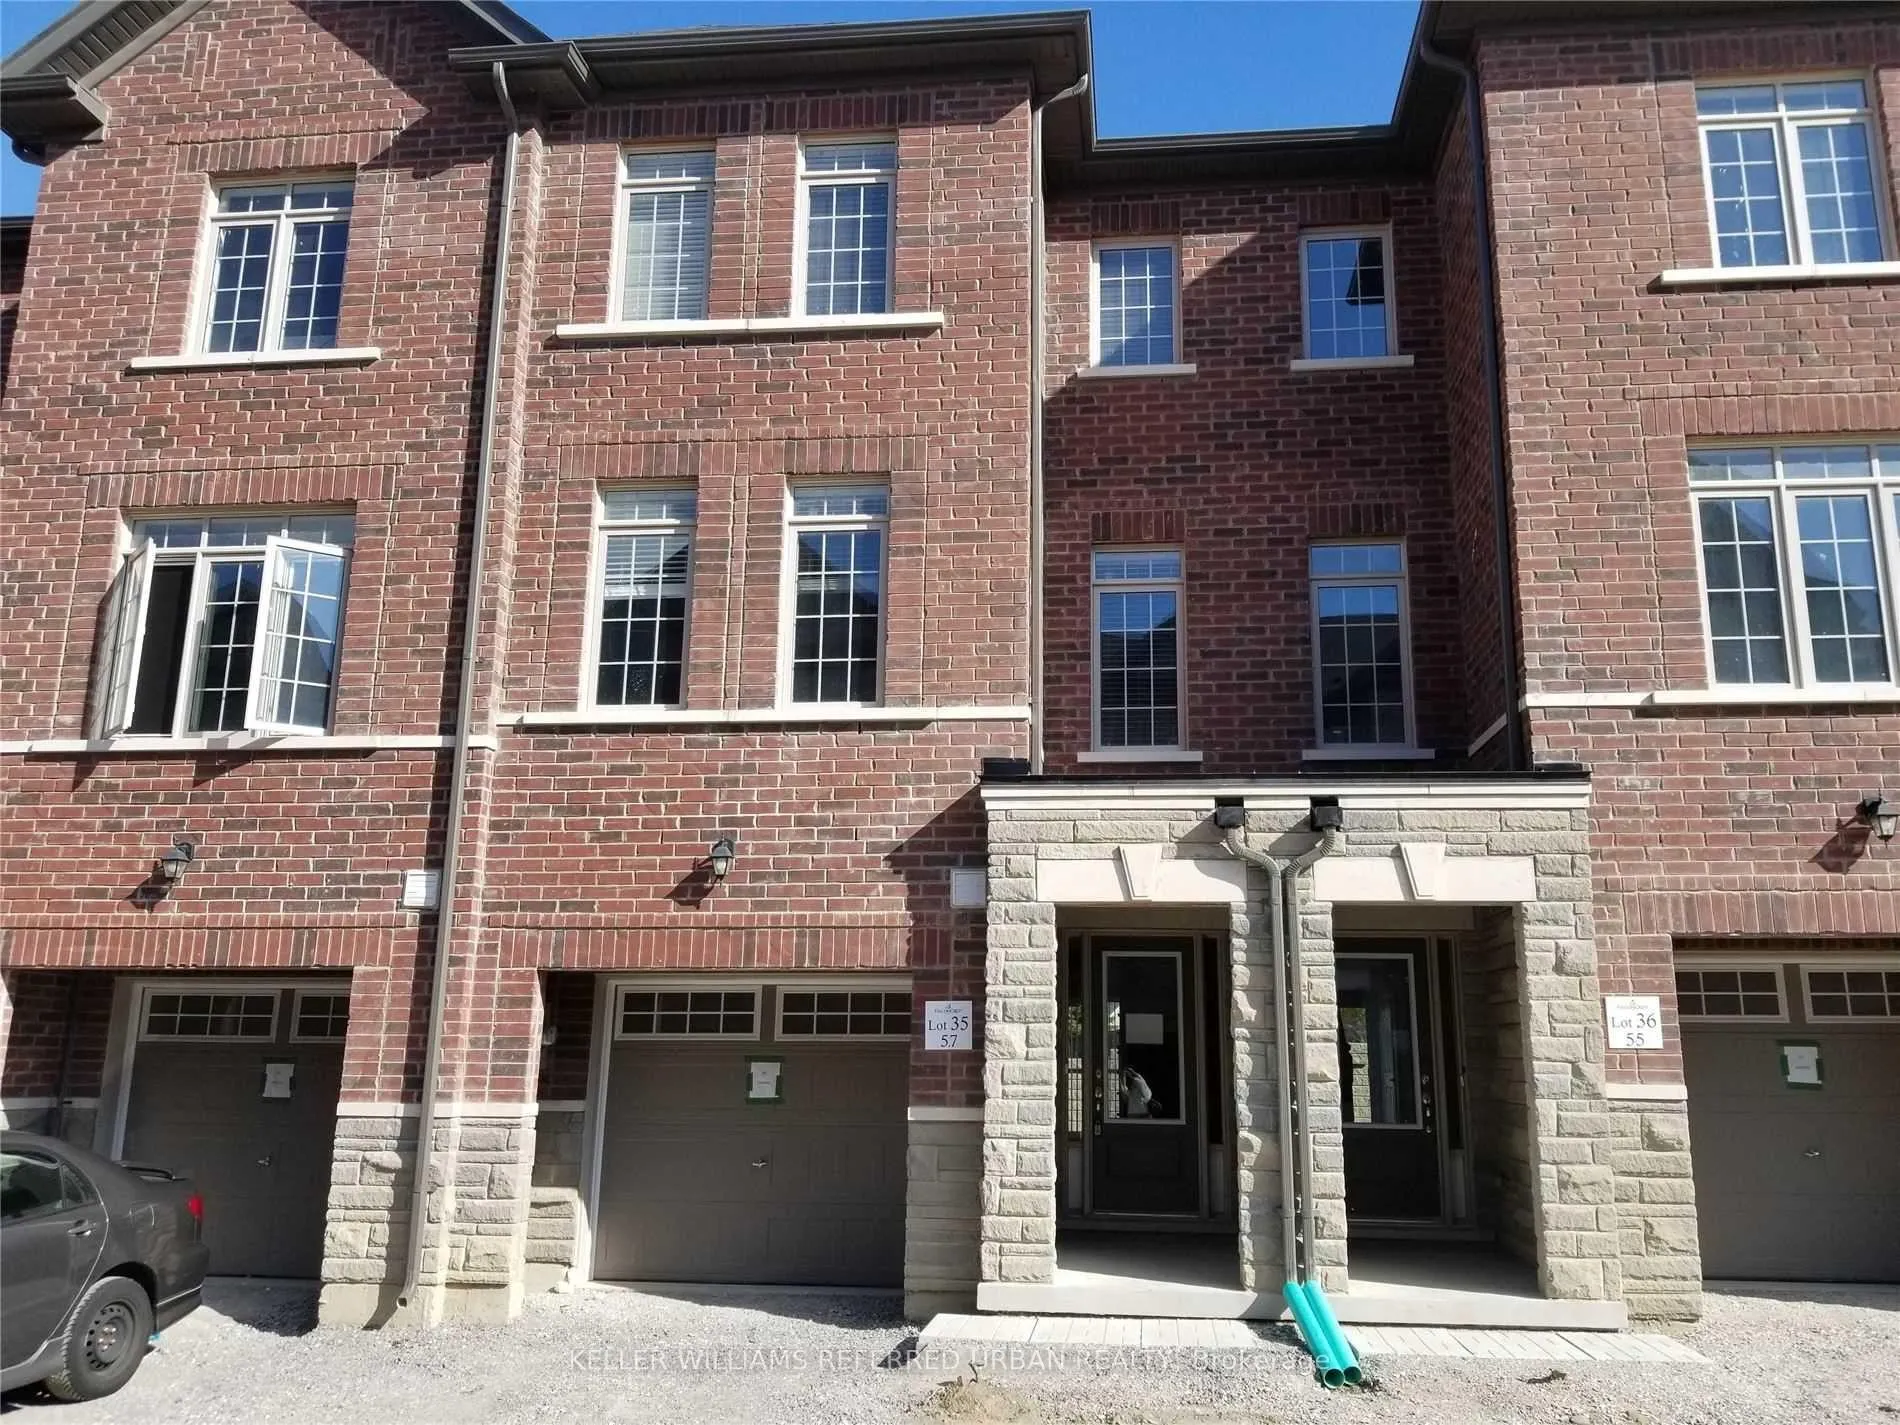
57 Gordon Circle
Freehold Townhouse Rented
1/1657 Gordon Circle
Freehold Townhouse Rented
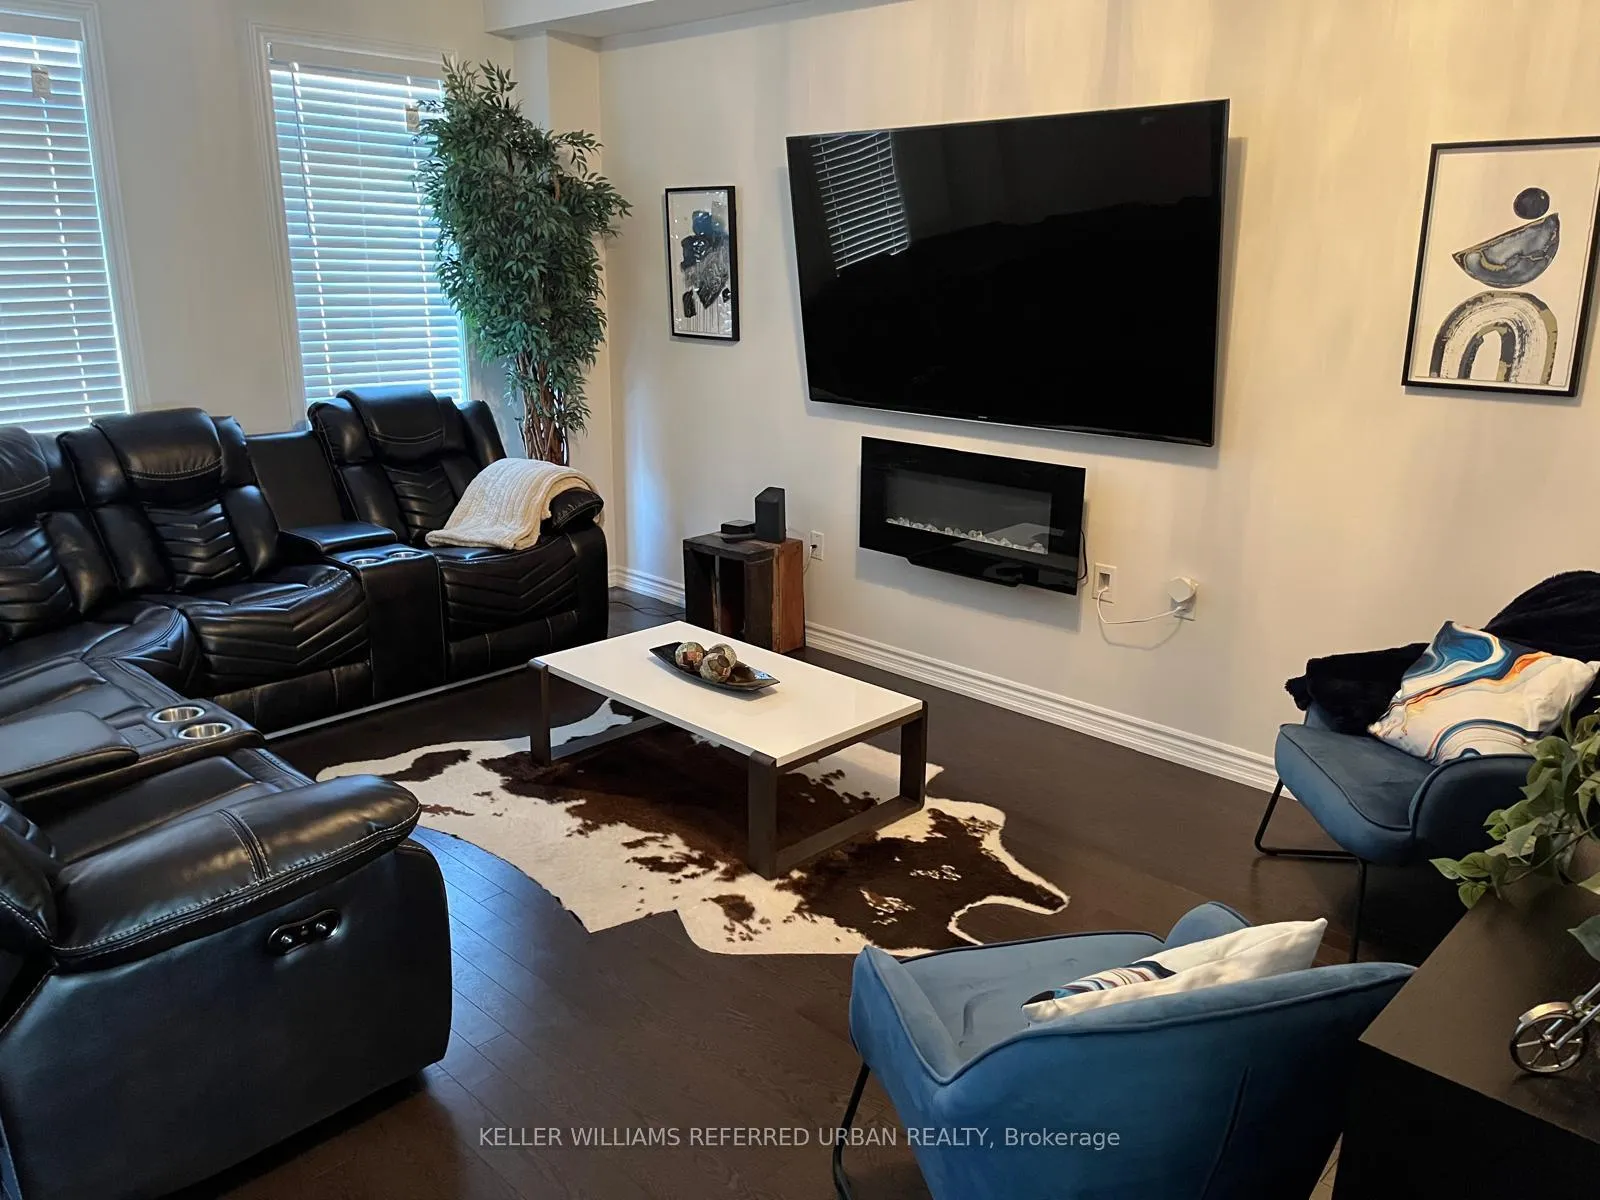 See all 16 photos
3 Bedrooms
4 Bathrooms
1 Garage
1.5K–2K sq.ft
Entire Home
— Unit
Property history
Facts and features
- BasementNone
- Lease term12 months
- FurnishedUnfurnished
- LaundryOwn room
What stands out
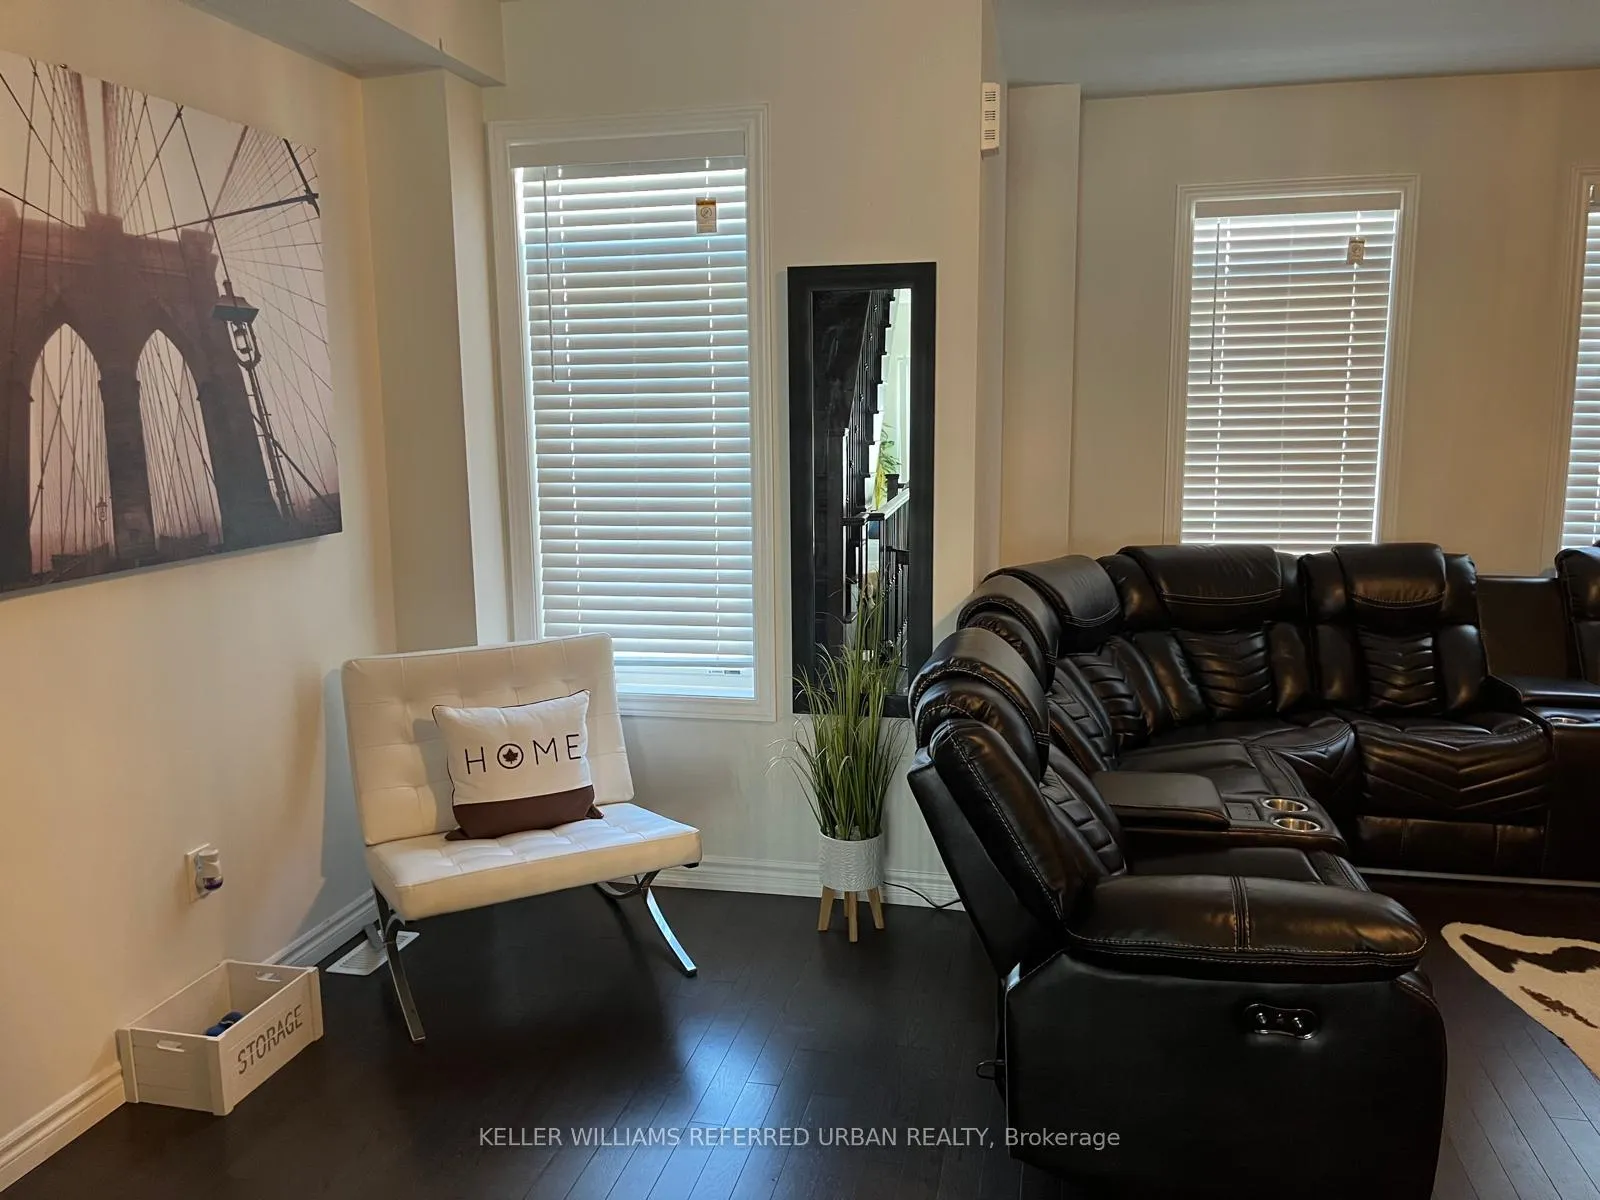
- Hardwood floors
- Fireplace
- Central air
The homeFreehold Townhouse, 3-storey, 1,500–2,000 sq ft
- Type: Freehold Townhouse
- Style: 3-storey
- Living space: 1,500–2,000 sq ft
- Basement: None
InsideFireplace Yes, electric, Hardwood, Porcelain, Laundry room
- Fireplace: Yes, electric
- Flooring: Hardwood, Porcelain
- Laundry: Laundry room
- Rooms above ground: 7
- Bedrooms: 3
- Bathrooms: 4
- Kitchens: 1
- Family room: Yes
Outside and lotBrick, Asphalt shingle, Concrete
- Exterior: Brick
- Roof: Asphalt shingle
- Foundation: Concrete
Parking1 Garage, Attached
- Spaces: 1 Garage
- Garage: Attached
Heating, water and powerForced air, gas, Central air, Municipal water
- Heating: Forced air, gas
- Cooling: Central air
- Water: Municipal water
- Sewer: Municipal sewer
Rent and termsRent $3,000 a month, Entire property, Unfurnished
- Rent: $3,000 a month
- Space for rent: Entire property
- Furnished: Unfurnished
- Lease: 12 months
- Rental items: Hot water tank @$48.70 + hst monthly
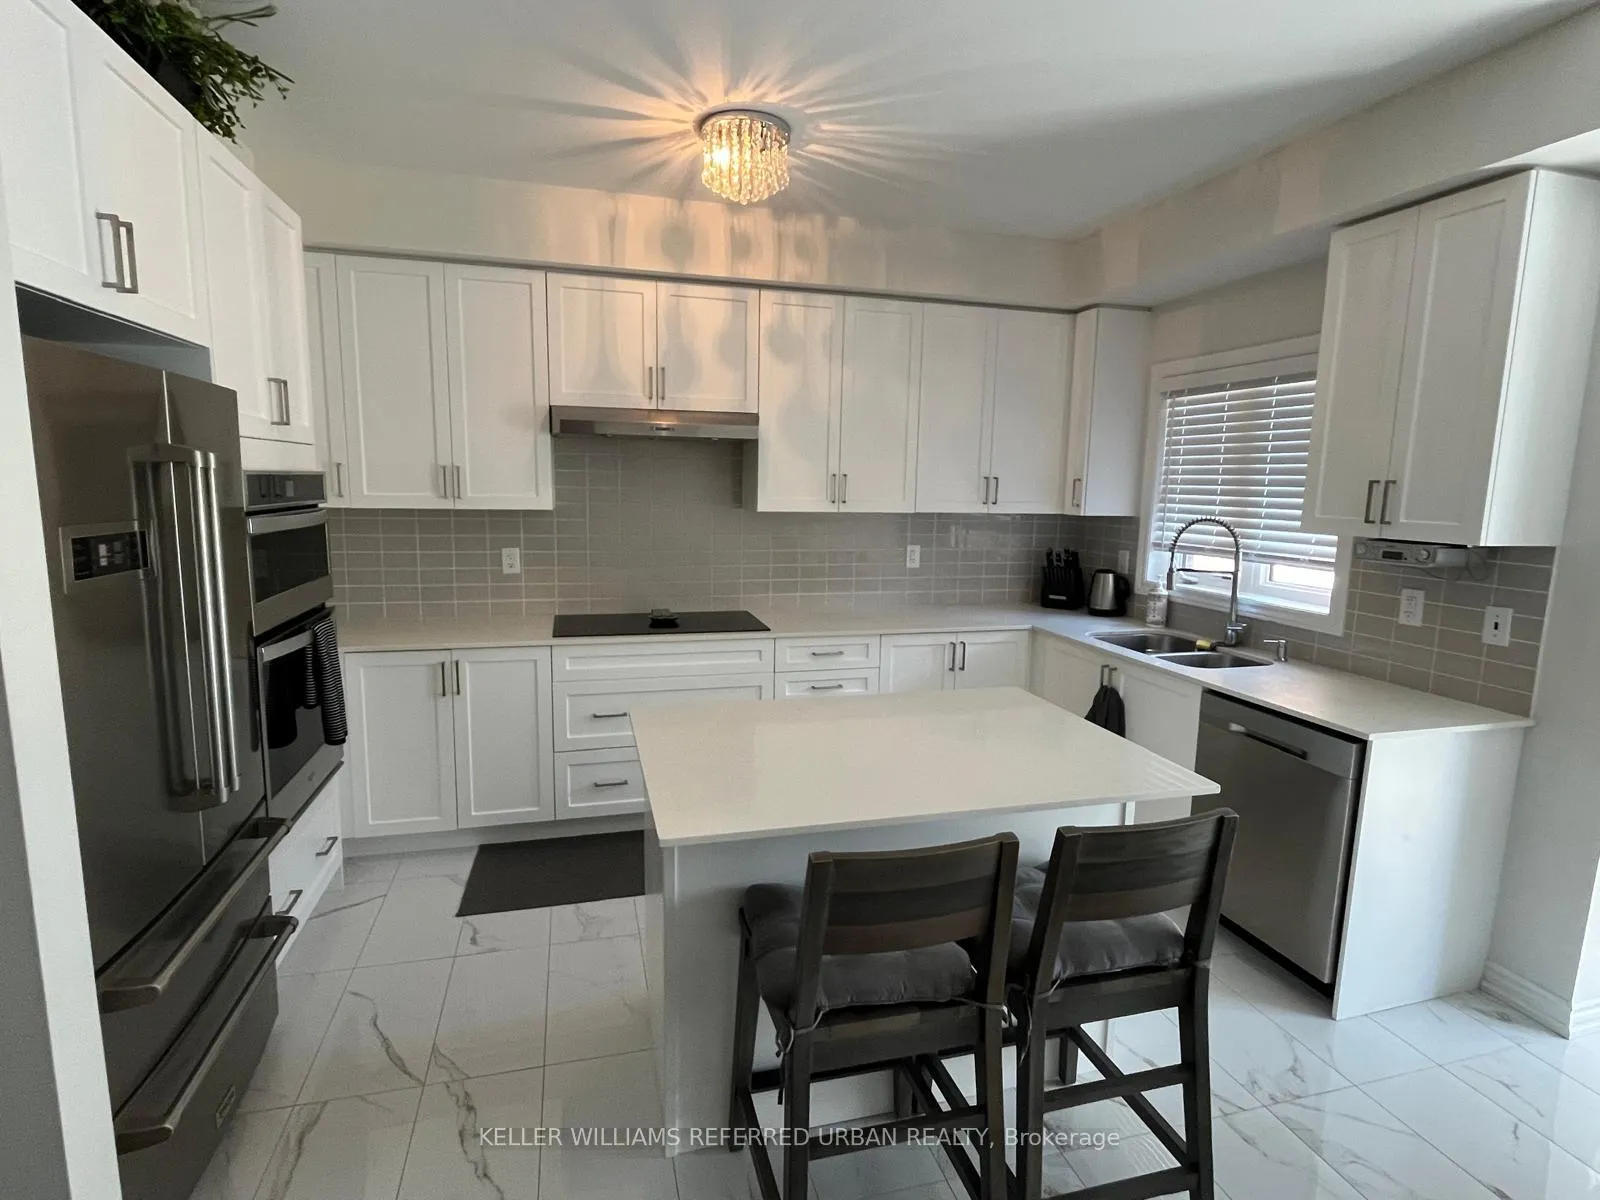
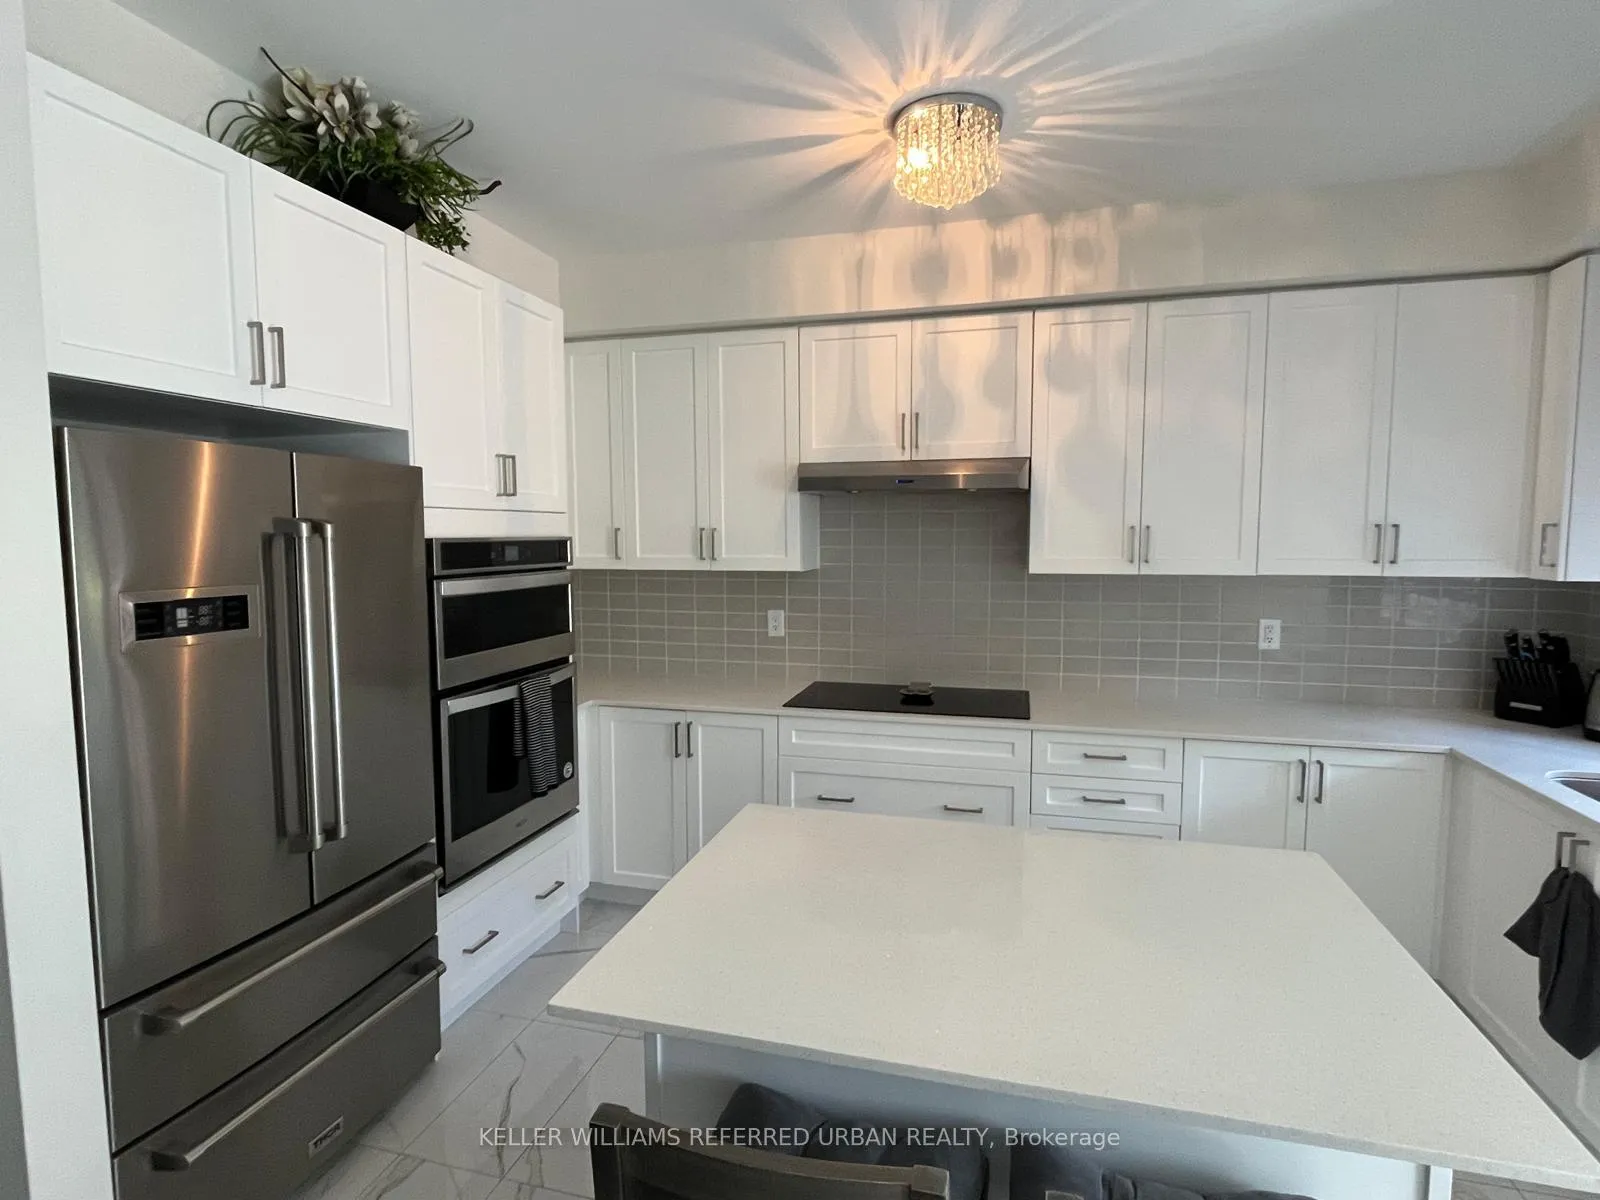
IncludedAll window coverings, all electrical light fixtures (belonging to the landlord), built in cooktop, stainless steel built-in oven, fridge, built-in dishwasher & exhaust hood; washer & dryer. tenant pays all utilities including hot water tank rental & responsible for lawn cutting and snow removal.
- Included: All window coverings, all electrical light fixtures (belonging to the landlord), built in cooktop, stainless steel built-in oven, fridge, built-in dishwasher & exhaust hood; washer & dryer. tenant pays all utilities including hot water tank rental & responsible for lawn cutting and snow removal.
Listing detailsN12414257, Rented, Sep 19, 2025
- MLS® number: N12414257
- Status: Rented
- Listed on: Sep 19, 2025
- Days on market: 27
- Updated: Oct 16, 2025
- Possession: 2025-11-01 / Other
- Occupied by: Vacant
- Listing brokerage: KELLER WILLIAMS REFERRED URBAN REALTY
About this home
57 Gordon Circle, Newmarket (Gorham-College Manor), ON L3Y 0C9
Great Location, Close To All Amenities, Schools, Recreation Centre, Minutes To Hwy 404. Upgraded Home With Hardwood Floor On 2nd And 3rd, Upgraded Kitchen With Quartz Countertop, Extended Cabinet, Custom Island, Sink, Faucet & Porcelain Floor, Upgraded Bathrooms With Stone Countertop, Hardware, Mirror & Shower.
Read more
Ask about this home
A HOMEH agent will answer your questions about this home.
Ask a question
Around this home
Leslie/Mulock
Errands
Parks
Schools
Daily convenience, out of 100, from the distances below
ParkPoppy Lane Park · 1 within 1 km15 min walk900 m
GroceryVince's Market8 min walk493 m
SchoolNewmarket Secondary Summer School4 min walk240 m
PharmacyHoly Family Pharmacy & Medical Clinic16 min walk958 m
Cafés & foodQQ Cafe · 8 within 1 km7 min walk419 m
Gym & rec centreMagna Centre12 min walk746 m
WalkDriveStraight-line distance, open map data
Grocery0.5 km
Park0.9 km
Coffee0.4 km
Dining0.5 km
Gym1.3 km
Schools nearby
School rating, out of 10.
Newmarket Secondary Summer Schoolsecondary · Public · 0.2 km
—
North Elementary Summer Schoolsecondary · Public · 0.2 km
—
Newmarket High Schoolsecondary · Public · 0.3 km
8.5/10Excellent
Contact agent
Helpful calculators
Rent vs buy
Affordability
Mortgage
Down payment
Stress test
CMHC insurance
Your HOMEH agent

KimHOMEH agent · Newmarket
"I would see it this week."
Ask Kim