

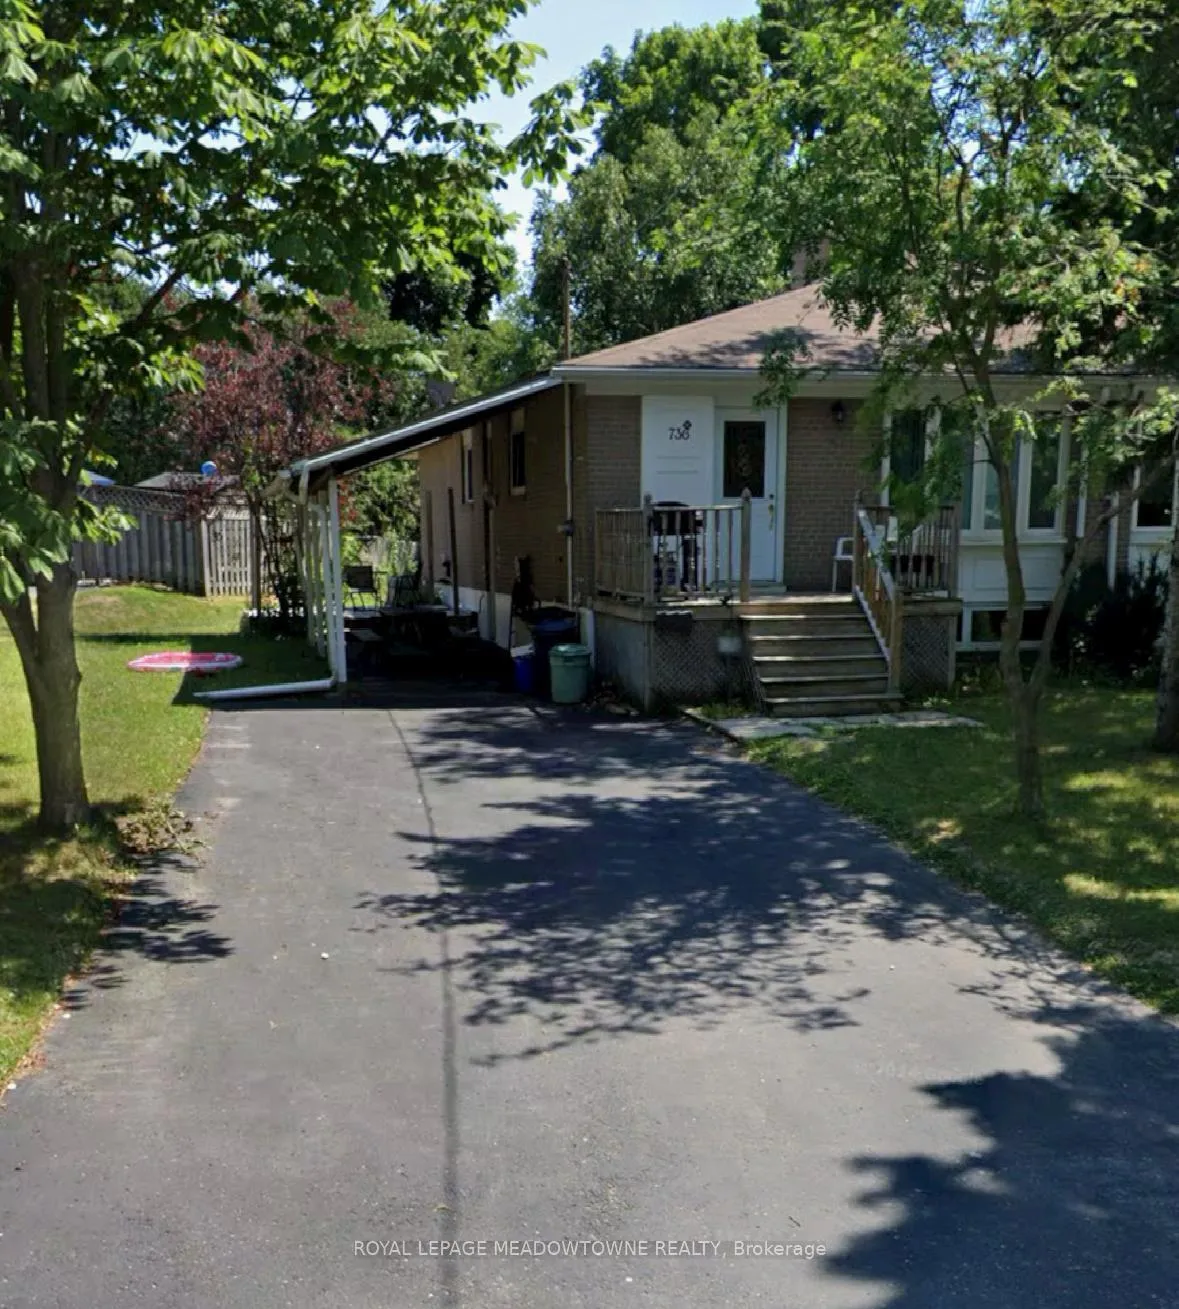
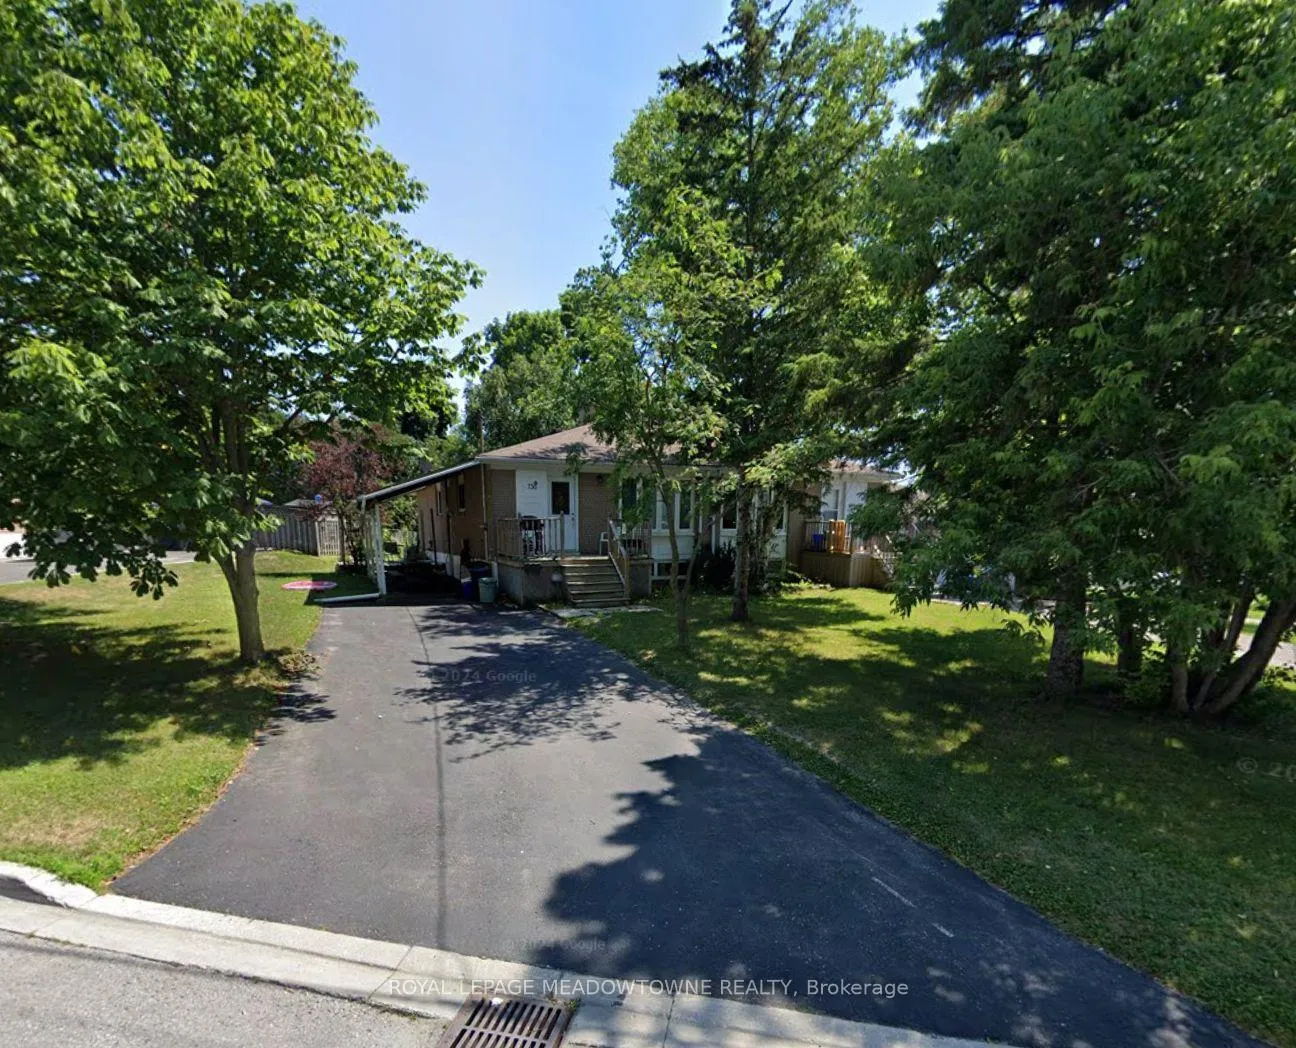
Upper, 736 Sunnypoint Drive
Semi-Detached Rented
1/19Upper, 736 Sunnypoint Drive
Semi-Detached Rented
 See all 19 photos
3 Bedrooms
2 Bathrooms
2 Garage
— sq.ft
Main Floor
— Unit
Property history
Facts and features
- BasementFinished
- Lease term12 months
- FurnishedUnfurnished
- LaundryEnsuite
What stands out
- Central air
The homeSemi-Detached, Bungalow, Finished
- Type: Semi-Detached
- Style: Bungalow
- Basement: Finished
InsideEnsuite, Other, Rooms above ground 6
- Laundry: Ensuite
- Features: Other
- Rooms above ground: 6
- Bedrooms: 3
- Bathrooms: 2
- Kitchens: 1
Outside and lotBrick, Asphalt shingle, Unknown
- Exterior: Brick
- Roof: Asphalt shingle
- Foundation: Unknown
Parking2 Garage, Carport
- Spaces: 2 Garage
- Garage: Carport
Heating, water and powerForced air, gas, Central air, Municipal water
- Heating: Forced air, gas
- Cooling: Central air
- Water: Municipal water
- Sewer: Municipal sewer
Rent and termsRent $2,700 a month, Main, Unfurnished
- Rent: $2,700 a month
- Space for rent: Main
- Furnished: Unfurnished
- Lease: 12 months
- Rent includes: Parking
- Deposit: Required
- Credit check: Required
- Employment letter: Required
- Rental application: Required
- References: Required
Listing detailsN12029848, Rented, Mar 19, 2025
- MLS® number: N12029848
- Status: Rented
- Listed on: Mar 19, 2025
- Days on market: 14
- Updated: Apr 2, 2025
- Possession: Immediate
- Occupied by: Vacant
- Listing brokerage: ROYAL LEPAGE MEADOWTOWNE REALTY
About this home
Upper, 736 Sunnypoint Drive, Newmarket (Huron Heights-Leslie Valley), ON L3Y 2Z8
Other
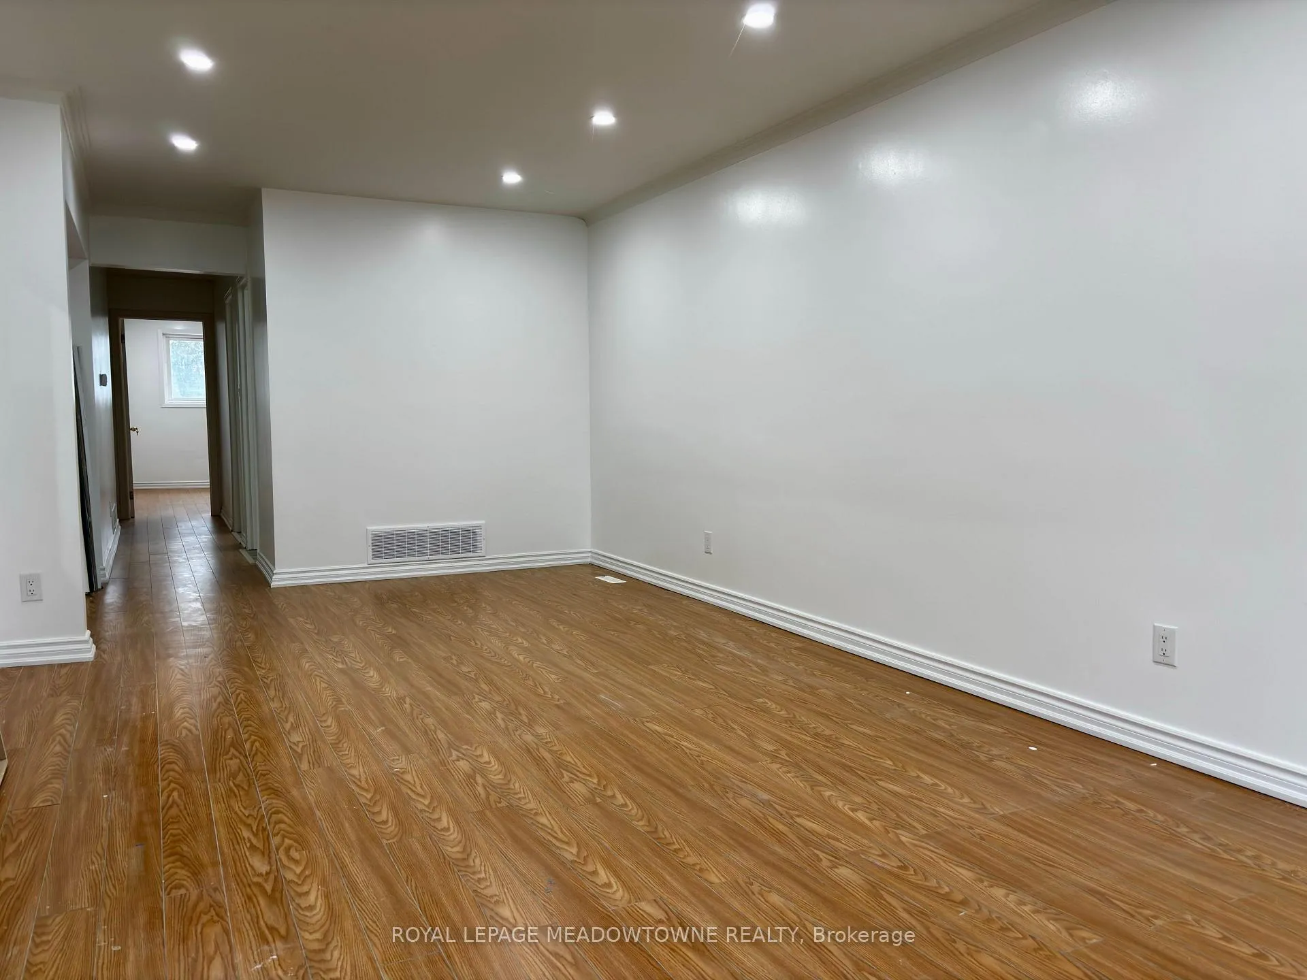
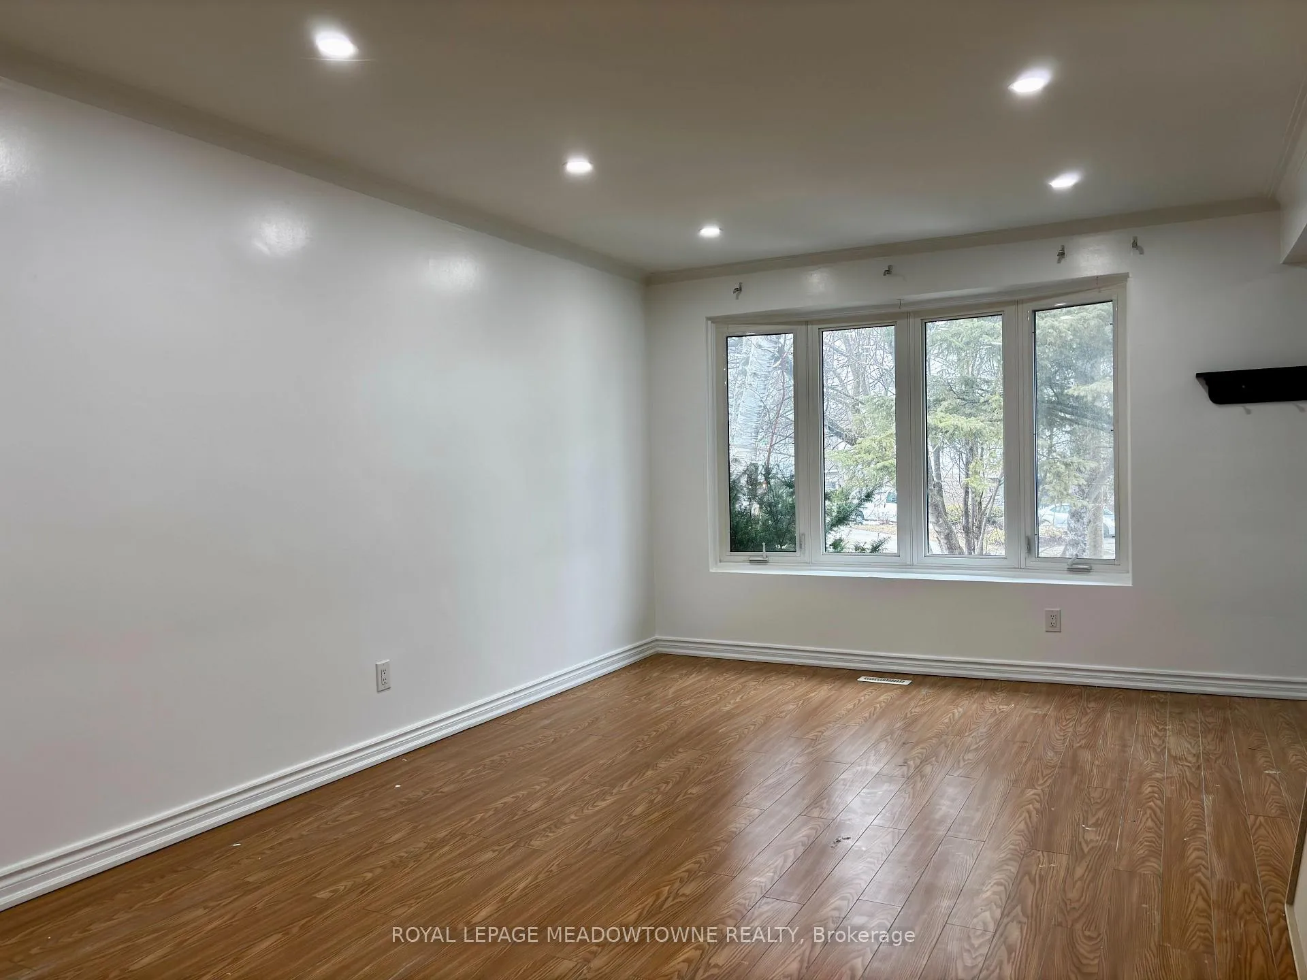
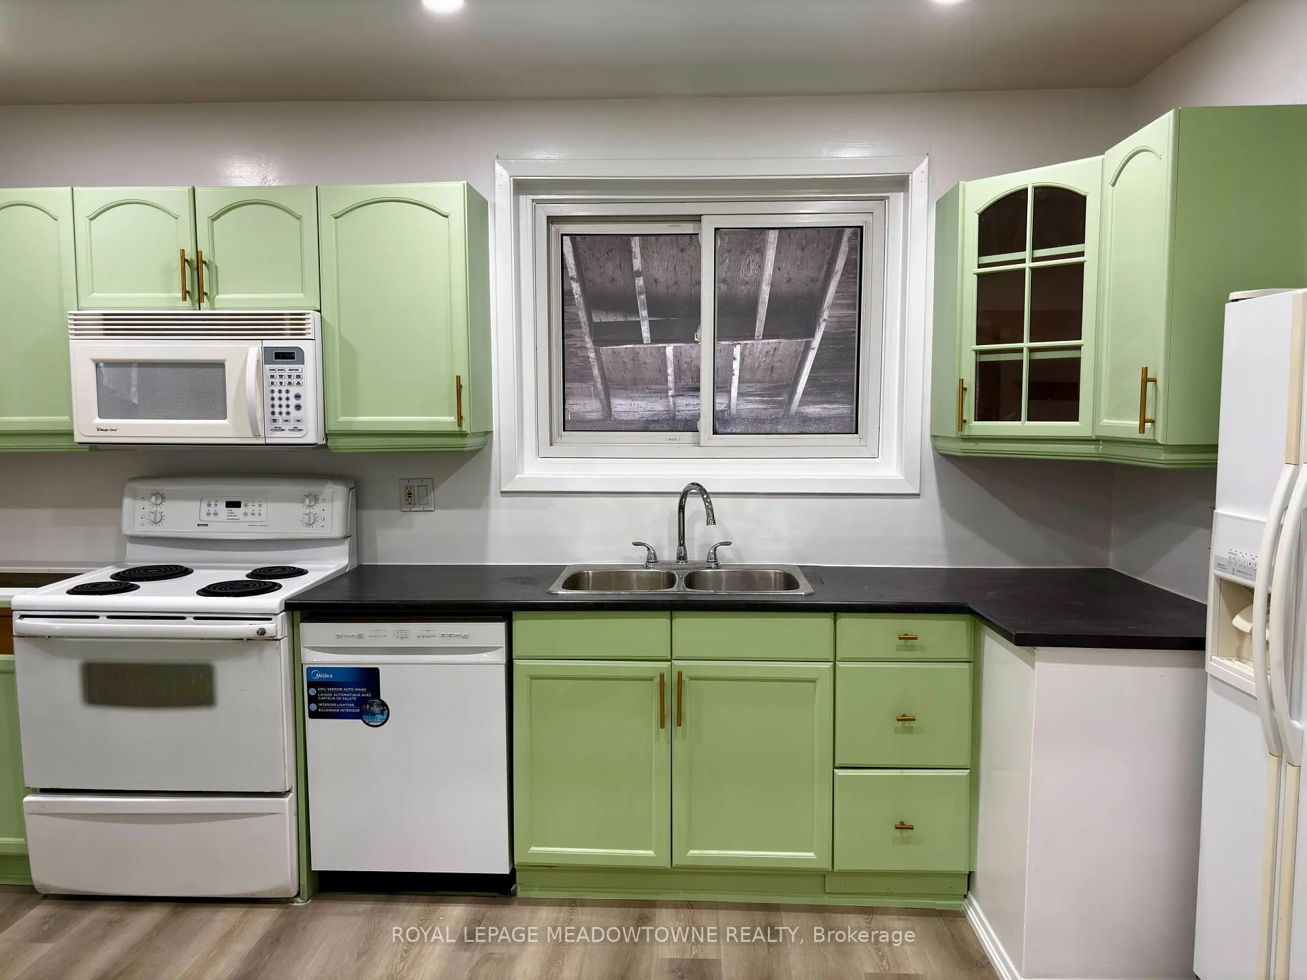
Welcome to this charming and spacious newly renovated main level 3-bedroom, 2-washroom home located in the heart of Newmarket. Perfectly situated in a peaceful and family-friendly neighborhood, this home offers the ideal balance of comfort and convenience, making it the perfect place to call home. Property features an Open concept kitchen, laundry is not shared, for tenants own use. Close to amenities, shopping centers, hospitals, public transport, and schools.
Read more
Ask about this home
A HOMEH agent will answer your questions about this home.
Ask a question
Around this home
Davis & Huron Heights Dr
Errands
Parks
Schools
Daily convenience, out of 100, from the distances below
ParkGeorge Richardson Park · 6 within 1 km9 min walk548 m
GroceryT & B Variety9 min walk549 m
SchoolMeadowbrook Public School5 min walk290 m
PharmacyTotal Health Pharmacy11 min walk655 m
Cafés & foodHamish Kitchen · 7 within 1 km9 min walk554 m
Gym & rec centreHollingsworth Arena9 min walk537 m
HospitalSouthlake Regional Health Centre15 min walk907 m
WalkDriveStraight-line distance, open map data
Grocery0.5 km
Park0.5 km
Coffee0.9 km
Dining0.6 km
Gym0.5 km
Hospital0.9 km
Schools nearby
School rating, out of 10.
Meadowbrook Public Schoolelementary · Public · 0.3 km
6.2/10Fair
Huron Heights Secondary Schoolsecondary · Public · 0.4 km
6.1/10Fair
Huron Heights Night Schoolsecondary · Public · 0.5 km
—
Contact agent
Helpful calculators
Rent vs buy
Affordability
Mortgage
Down payment
Stress test
CMHC insurance
Your HOMEH agent

NimaHOMEH agent · Newmarket
"I would see it this week."
Ask Nima