

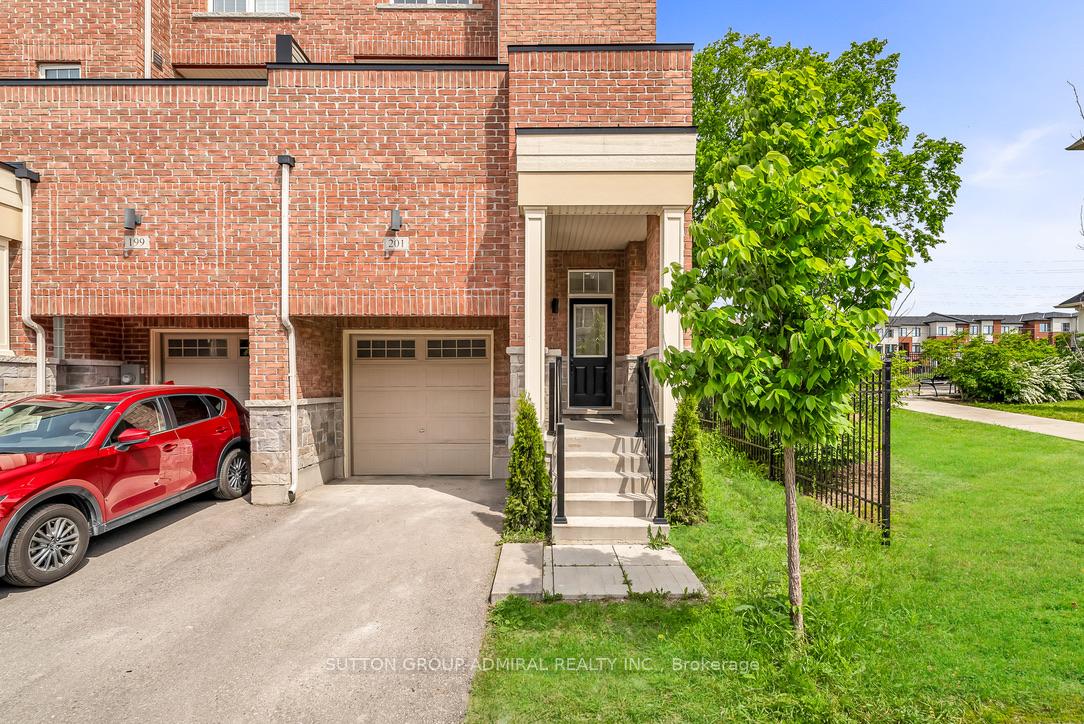
201 Harding Park Street
201 Harding Park Street
 See all 19 photos
Property history
- $3,600ExpiredList: 2024-11-24|End: 2025-01-23|60 daysN10845516
Facts and features
- BasementNone
- Lease termShort term lease
- FurnishedFurnished
- Age of home6–15 years
- Central air
The homeFreehold Townhouse, 3-storey, Age 6–15 years
- Type: Freehold Townhouse
- Style: 3-storey
- Age: 6–15 years
- Living space: 1,500–2,000 sq ft
- Basement: None
- Special designation: Other
InsideEnsuite, in hall, lower level, Carpet free, Rooms above ground 8
- Laundry: Ensuite, in hall, lower level
- Features: Carpet free
- Rooms above ground: 8
- Bedrooms: 3
- Bathrooms: 3
- Kitchens: 1
Outside and lotBrick, Asphalt shingle, Poured concrete
- Exterior: Brick
- Roof: Asphalt shingle
- Foundation: Poured concrete
- Features: Deck
Parking1 Garage, Built-in, Private
- Spaces: 1 Garage
- Garage: Built-in
- Driveway: Private
Heating, water and powerForced air, gas, Central air, Municipal water
- Heating: Forced air, gas
- Cooling: Central air
- Water: Municipal water
- Sewer: Municipal sewer
- Natural gas: Available
- Hydro: Available
- Cable: Available
- Telephone: Available
Rent and termsRent $3,600 a month, Main, Furnished
- Rent: $3,600 a month
- Space for rent: Main
- Furnished: Furnished
- Lease: Short term lease
- Paid: Monthly
- Rent includes: High speed internet
- Deposit: Required
- Credit check: Required
- Employment letter: Required
- Rental application: Required
- References: Required
- Rental items: Hot water tank rental
IncludedHigh speed internet
- Included: High speed internet
Listing detailsN10845516, Expired, Nov 24, 2024
- MLS® number: N10845516
- Status: Expired
- Listed on: Nov 24, 2024
- Days on market: 60
- Updated: Jan 23, 2025
- Possession: 2024-12-01 / December 1, 2024
- Occupied by: Tenant
- Listing brokerage: SUTTON GROUP-ADMIRAL REALTY INC.
About this home
201 Harding Park Street, Newmarket (Glenway Estates), ON L3Y 0E3
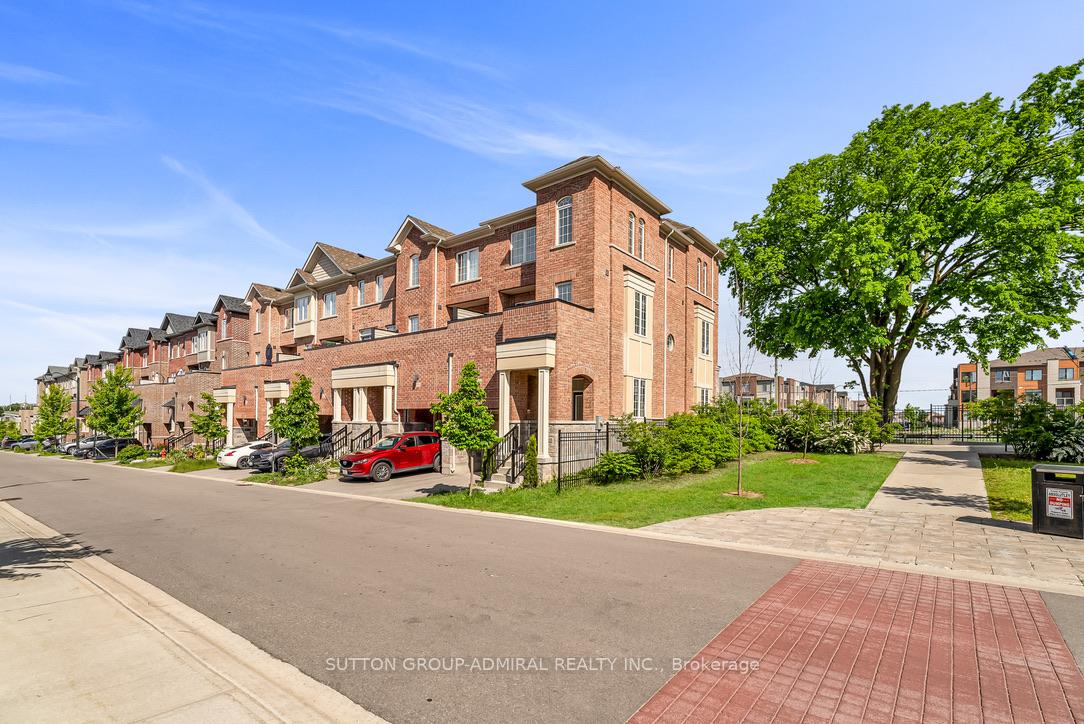
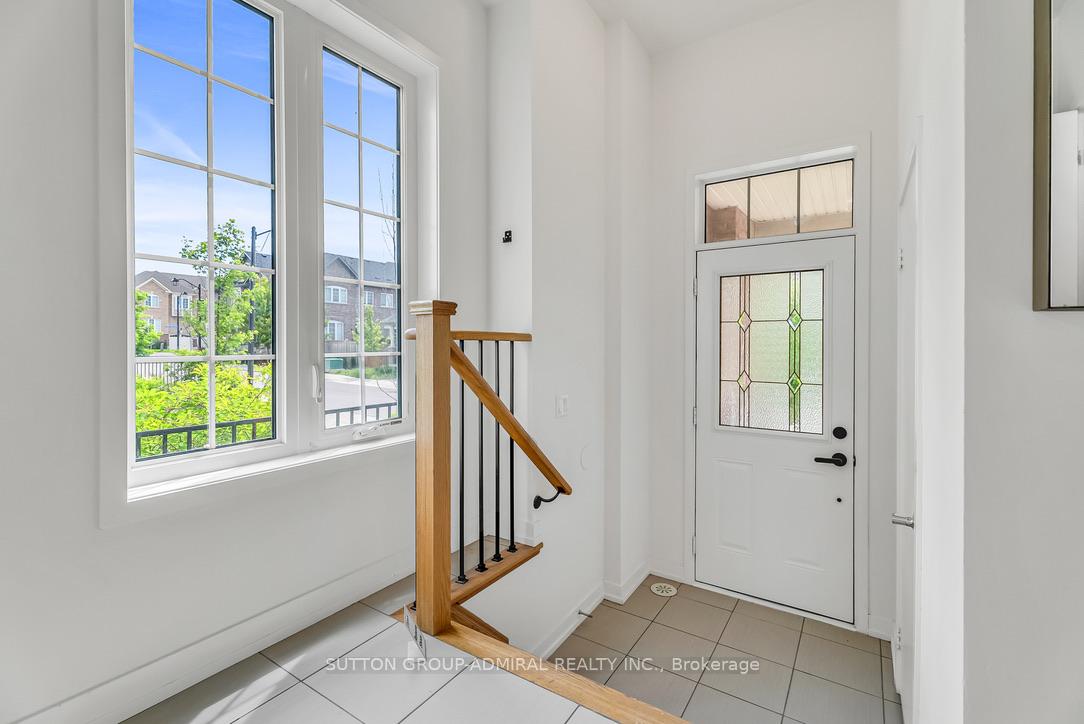
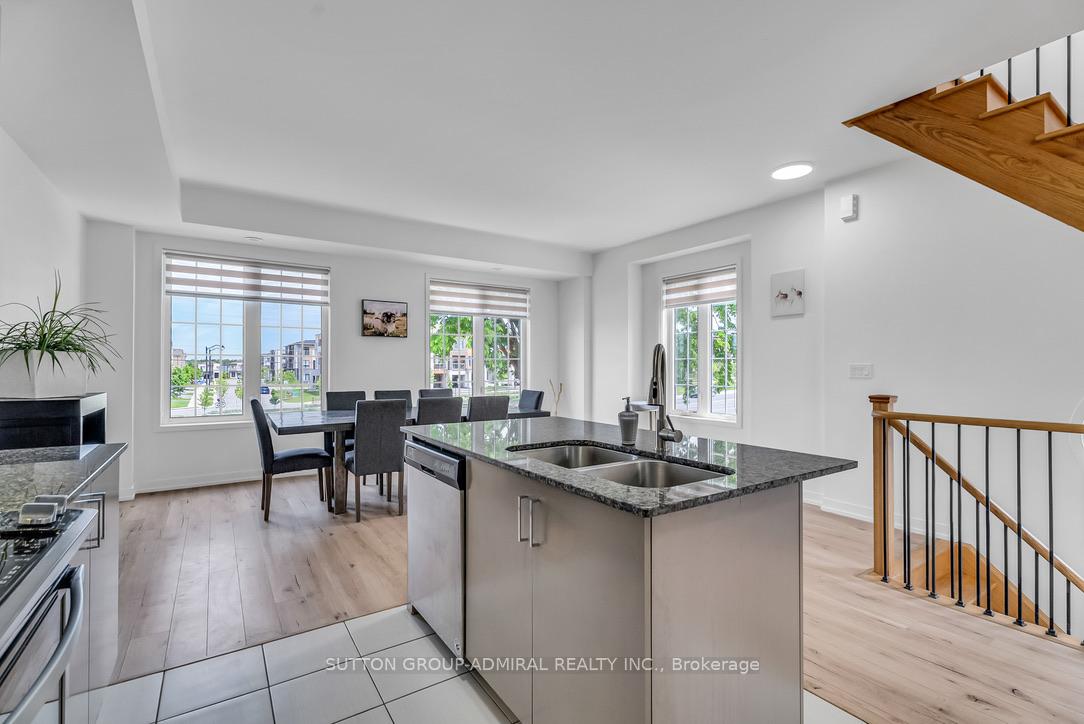
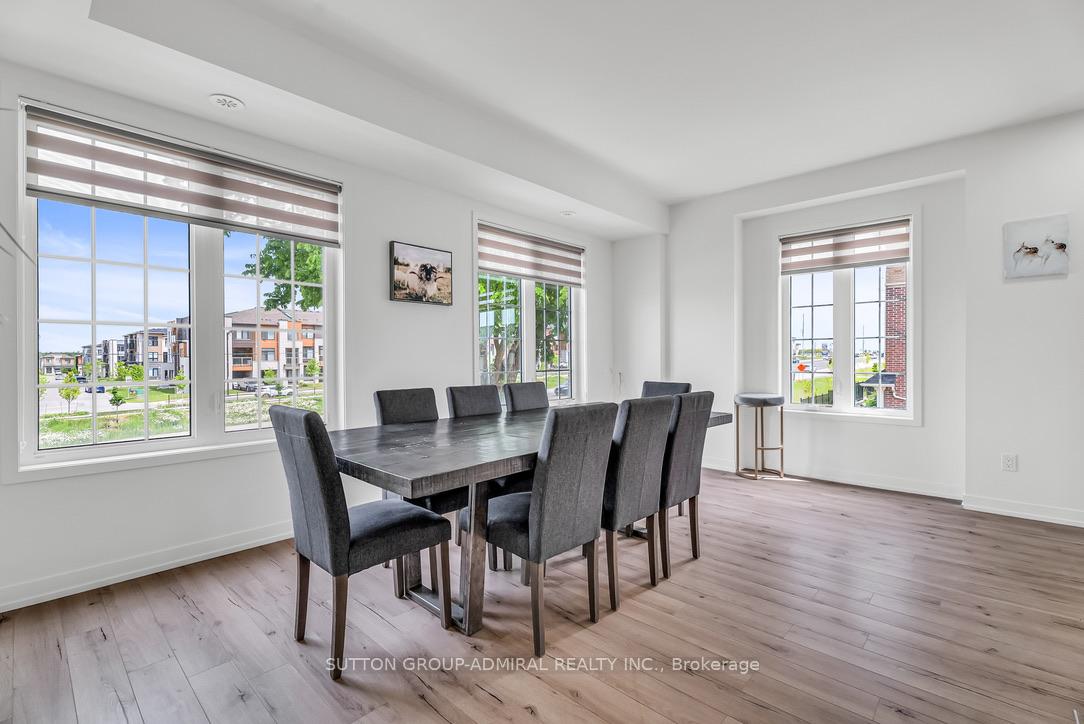
Welcome to this Bright and beautiful Corner Unit Townhouse. 3-bedroom, 2.5-bathroom corner unit townhouse nestled next to community greenspace. This home is located just a few minutes drive from Upper Canada Mall, premier shopping, dining, and entertainment. Short Walk to go station bus terminal. Step inside to discover a thoughtfully designed carpet-free layout, featuring bright and airy living spaces enhanced by an abundance of natural light. The open-concept main floor offers seamless flow, perfect for both entertaining and everyday living. The open concept kitchen overlooks the dining and living areas, with direct access to a spacious deck from the same floor ideal for outdoor dining or enjoying your morning coffee. Upstairs, you'll find three bedrooms, including a primary suite with an ensuite bathroom and walk in closet space. This home also features two parking spots for your convenience and is situated in a family-friendly neighbourhood close to schools, parks, and public transit.With no carpets and a low-maintenance design, this townhouse is move-in ready. Flexible rental term. Preferably 6 months +
Ask about this home
A HOMEH agent will answer your questions about this home.
Around this home
Daily convenience, out of 100, from the distances below
Schools nearby
School rating, out of 10.
Helpful calculators
Your HOMEH agent

"I would see it this week."