

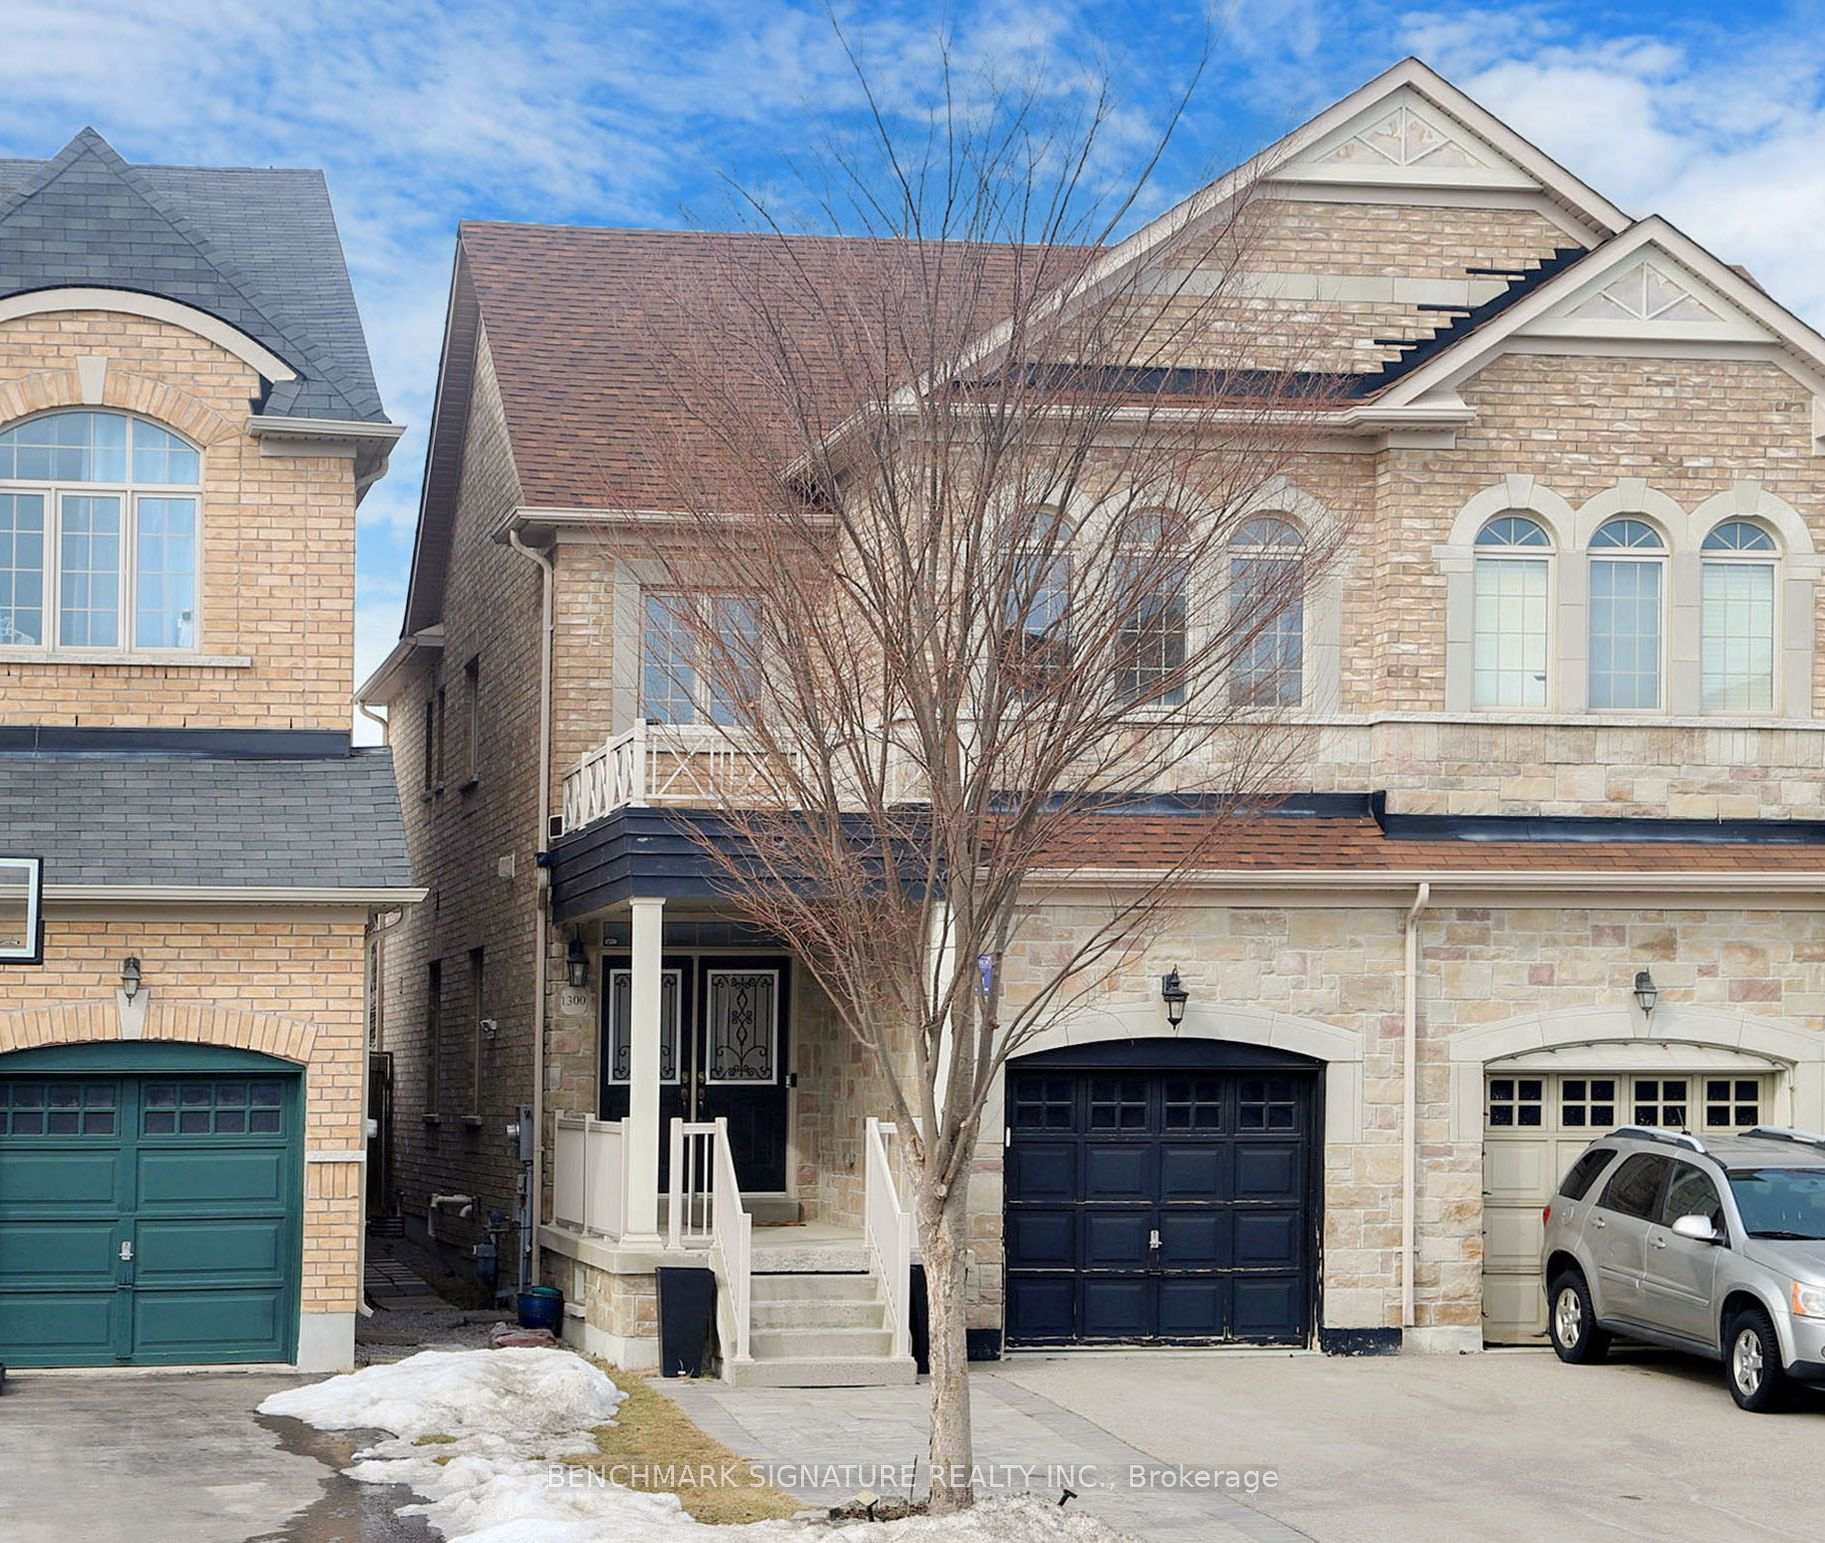
1300 Blencowe Crescent
1300 Blencowe Crescent
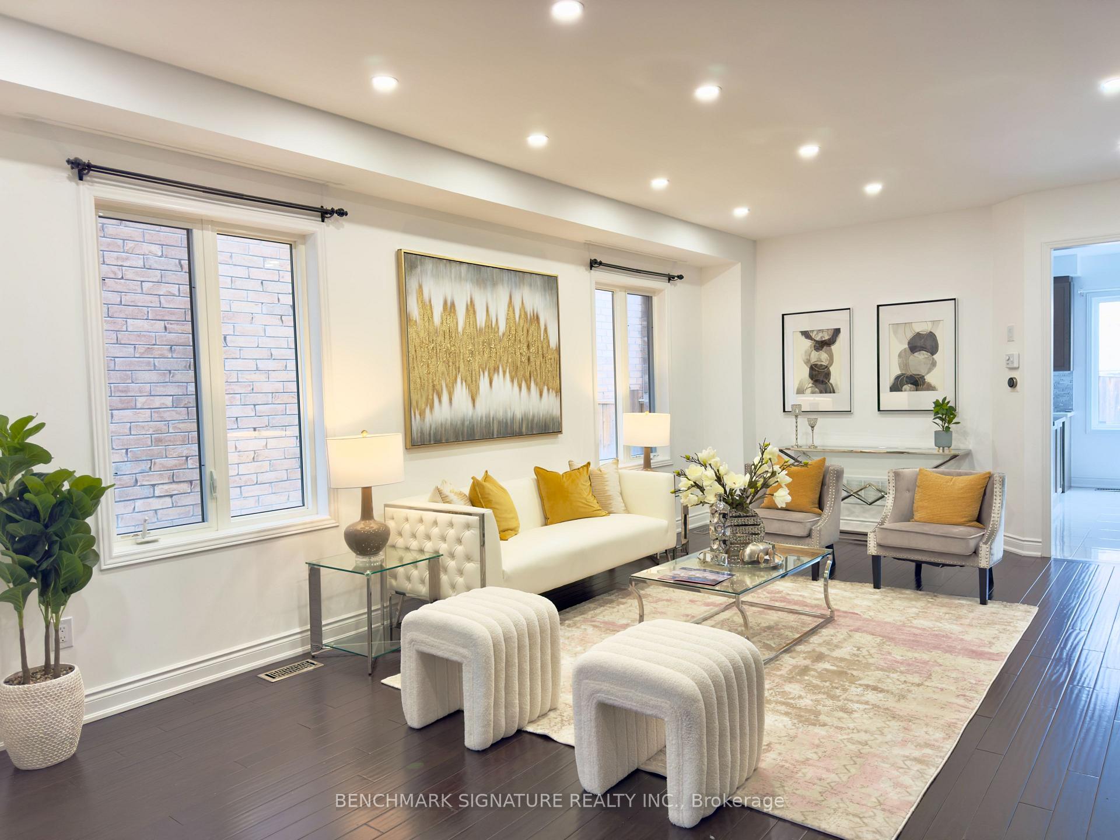
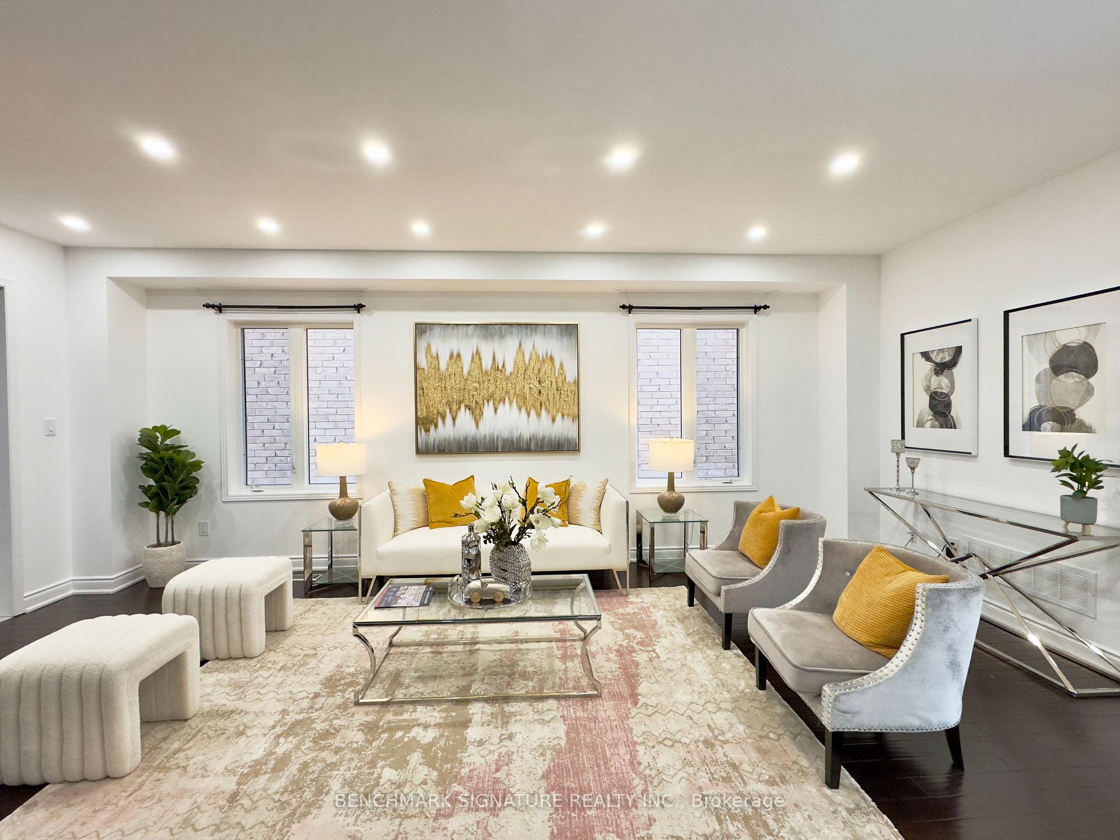
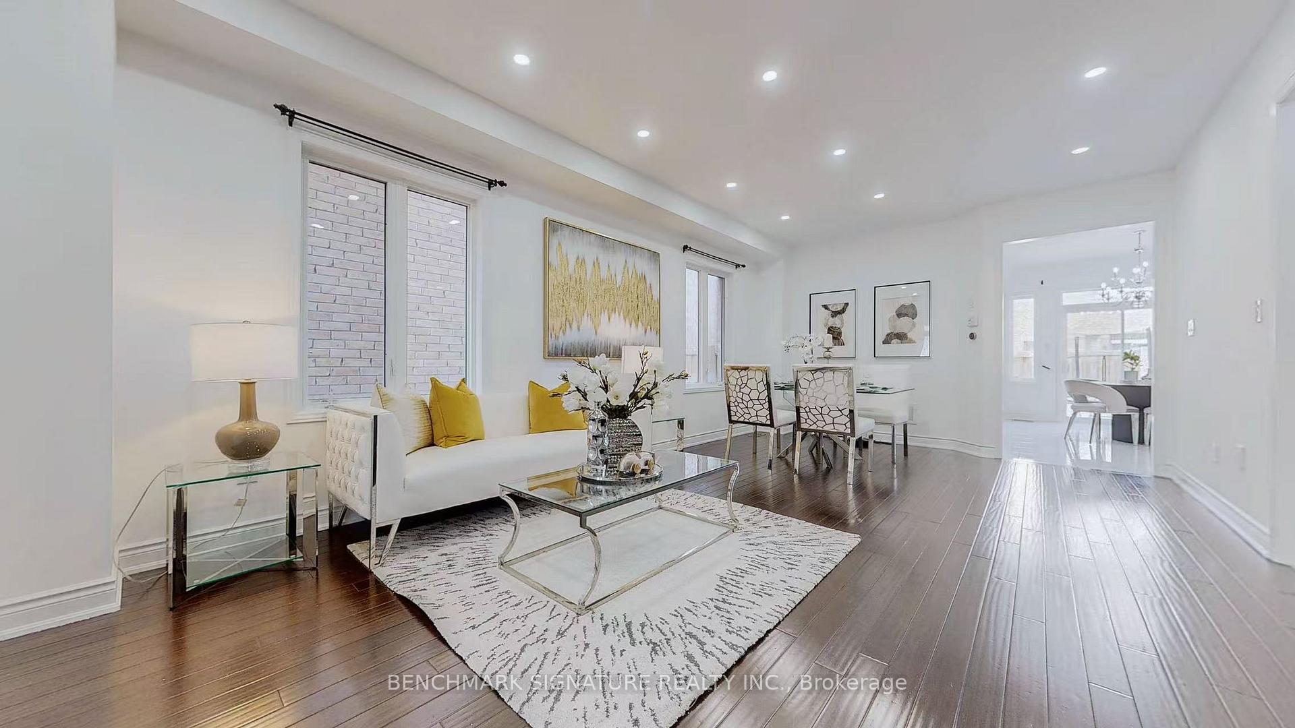
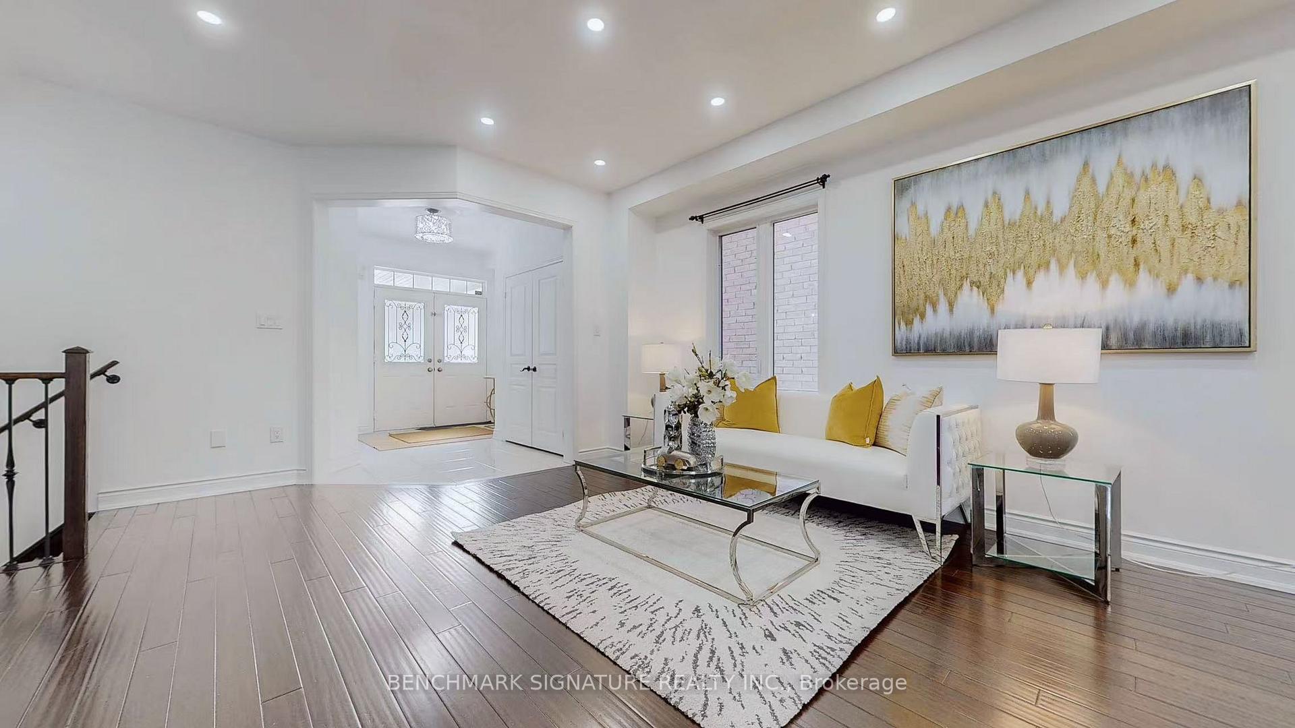 See all 40 photos
Property history
Facts and features
- BasementFinished
- Age of home6–15 years
- Water, sewerMunicipal
- HeatingForced air
- 4 kitchens
- Hardwood floors
- Central air
The homeSemi-Detached, 2-storey, Age 6–15 years
- Type: Semi-Detached
- Style: 2-storey
- Age: 6–15 years
- Living space: 1,500–2,000 sq ft
- Basement: Finished
InsideHardwood, Central vacuum, Rooms above ground 8
- Flooring: Hardwood
- Features: Central vacuum
- Rooms above ground: 8
- Bedrooms: 4
- Bathrooms: 4
- Kitchens: 4
Outside and lotBrick, stone, Unknown, Unknown
- Exterior: Brick, stone
- Roof: Unknown
- Foundation: Unknown
- Size: 24.11 × 104.99 ft
Parking1 Garage, Built-in
- Spaces: 1 Garage
- Garage: Built-in
Heating, water and powerForced air, gas, Central air, Municipal water
- Heating: Forced air, gas
- Cooling: Central air
- Water: Municipal water
- Sewer: Municipal sewer
Costs and taxesTaxes $5,259 a year, HST included in the price, Hot water tank ($61.02 monthly)
- Taxes, 2024: $5,259 a year
- HST: HST included in the price
- Rental items: Hot water tank ($61.02 monthly)
Included in the saleAll elf's, ss fridge, s/s stove, s/s dishwasher, s/s hood fan, washer/ dryer, cac, central vac/ attach., all window coverings (as is), gd opener/ remote, outdoor table and chairs (backyard), shed (backyard), bbq stove (backyard), trampoline (backyard)., Freezer (basement), bike shed (backyard), tesla charger (garage)
- Included: All elf's, ss fridge, s/s stove, s/s dishwasher, s/s hood fan, washer/ dryer, cac, central vac/ attach., all window coverings (as is), gd opener/ remote, outdoor table and chairs (backyard), shed (backyard), bbq stove (backyard), trampoline (backyard).
- Not included: Freezer (basement), bike shed (backyard), tesla charger (garage)
Listing detailsN12020022, Sold, Mar 14, 2025
- MLS® number: N12020022
- Status: Sold
- Listed on: Mar 14, 2025
- Days on market: 31
- Updated: Apr 14, 2025
- Possession: 2025-03-31 / Immediate
- Occupied by: Vacant
- Listing brokerage: BENCHMARK SIGNATURE REALTY INC.
About this home
1300 Blencowe Crescent, Newmarket (Stonehaven-Wyndham), ON L3X 0C4
Semi-Detached Built By Starlane Homes In Sought After Copper Hills. This Stone-Faced 4 Br Home. Features Hardwood Flooring Thru-Out, Stained Staircase With Wrought Iron Pickets, 9Ft Smooth Ceilings On Main, 18X18 Upgrade Ceramic Tiles (Main), Modern Upgrade Kitchen W/Quartz, Double Door Front Entrance. 2nd Fl Laundry W/Sink, 2 Sink Main (2nd), Upgrade Baseboard (Main), Pot Lights (Main); Beautiful Lighting, New Upgrades Of Master Bathroom, Finished Basement. Roof (2023), Water Softener (2024). Two Year New of Interlocking In Front yard and Backyard.
Ask about this home
A HOMEH agent will answer your questions about this home.
Around this home
Daily convenience, out of 100, from the distances below
Schools nearby
School rating, out of 10.
Helpful calculators
Your HOMEH agent

"I would see it this week."