

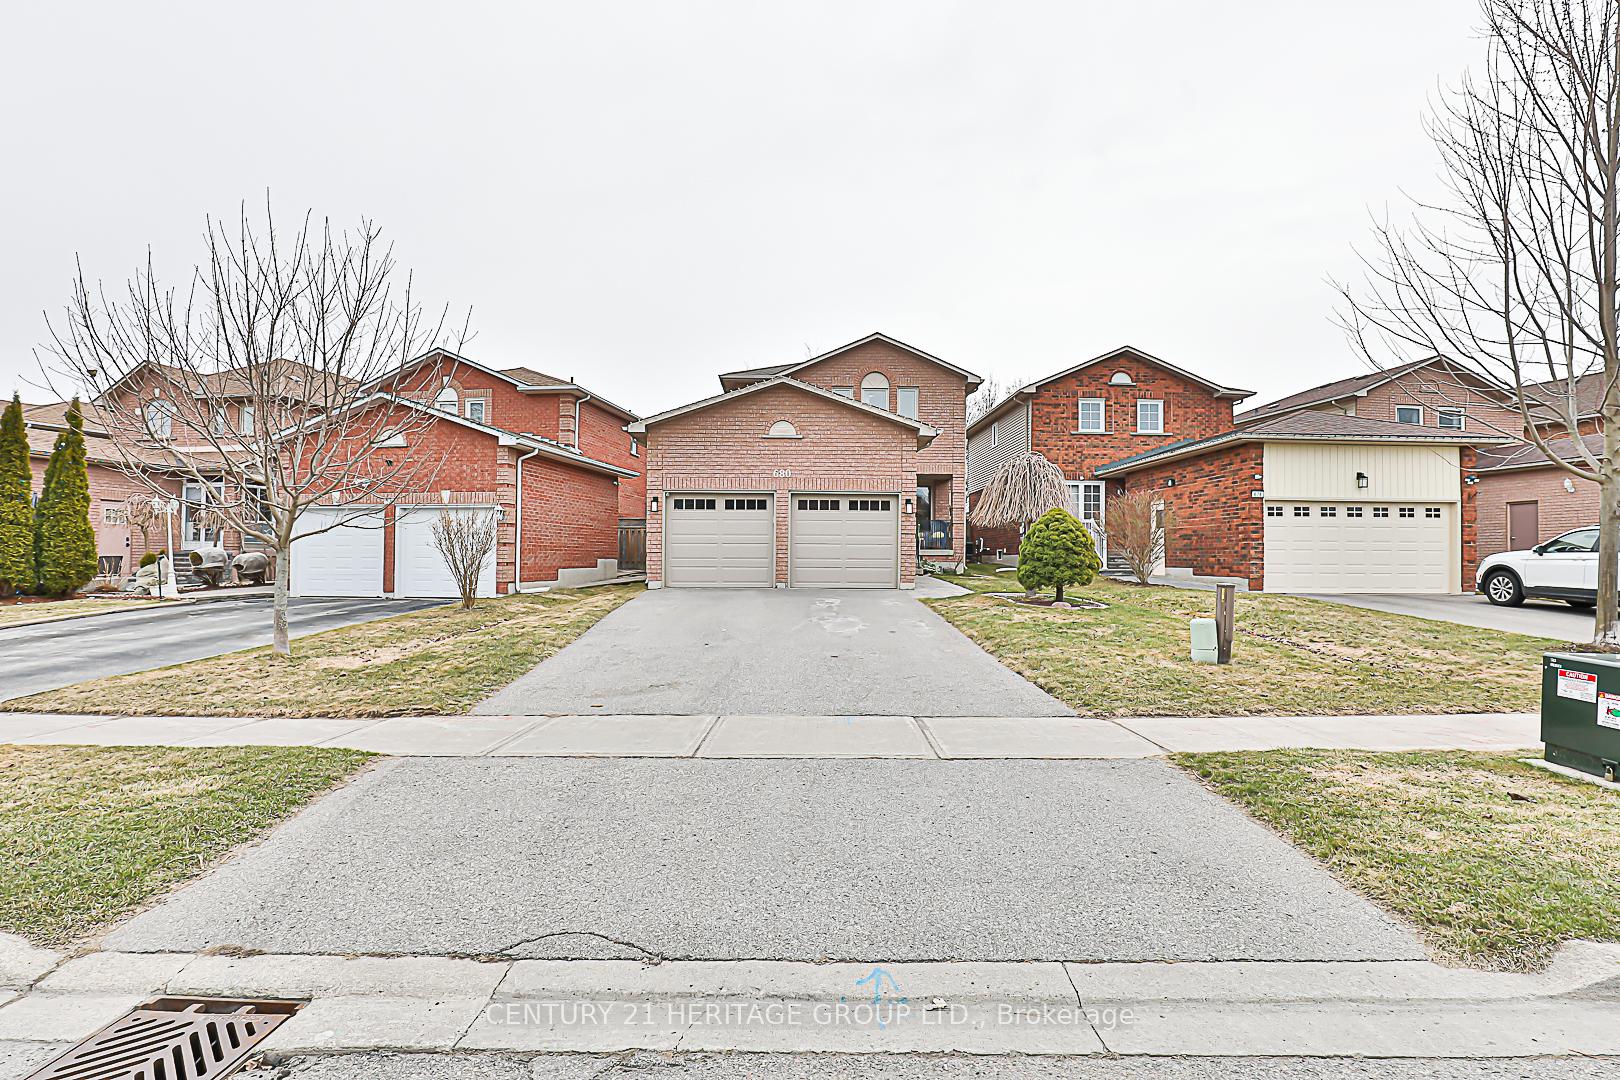
680 College Manor Drive
680 College Manor Drive
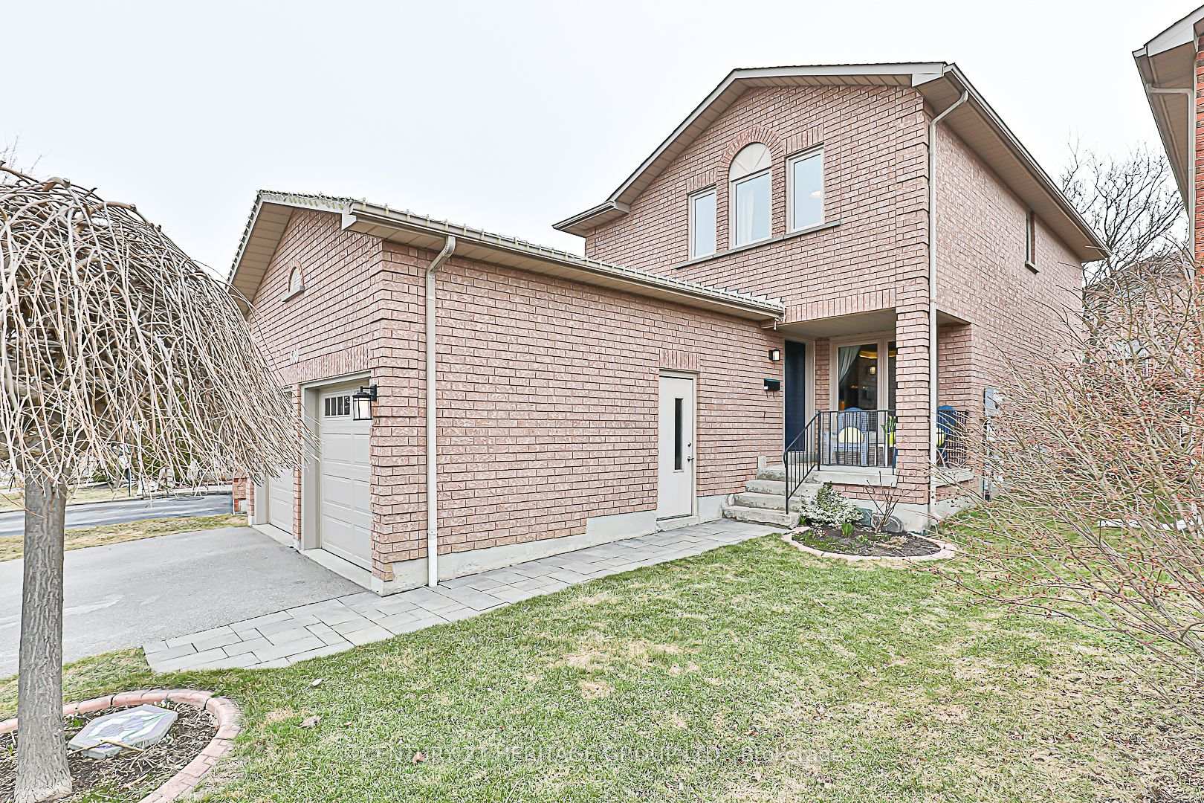
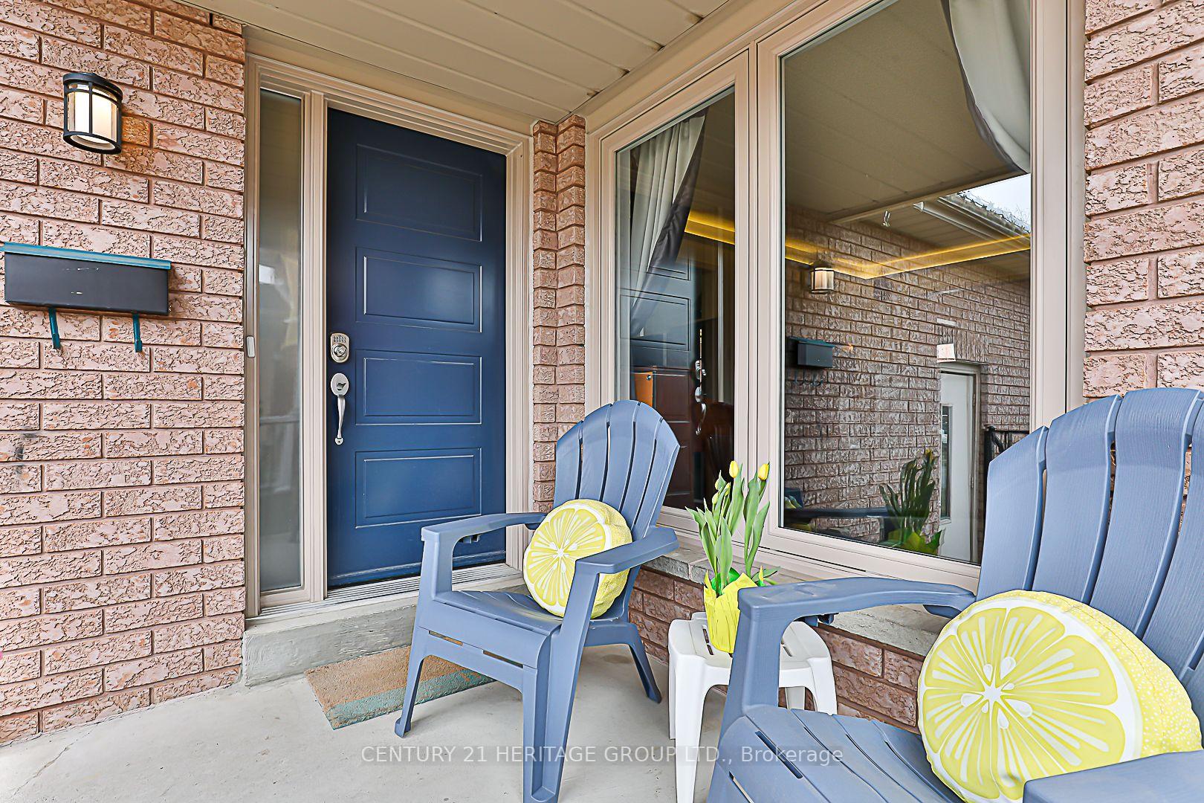
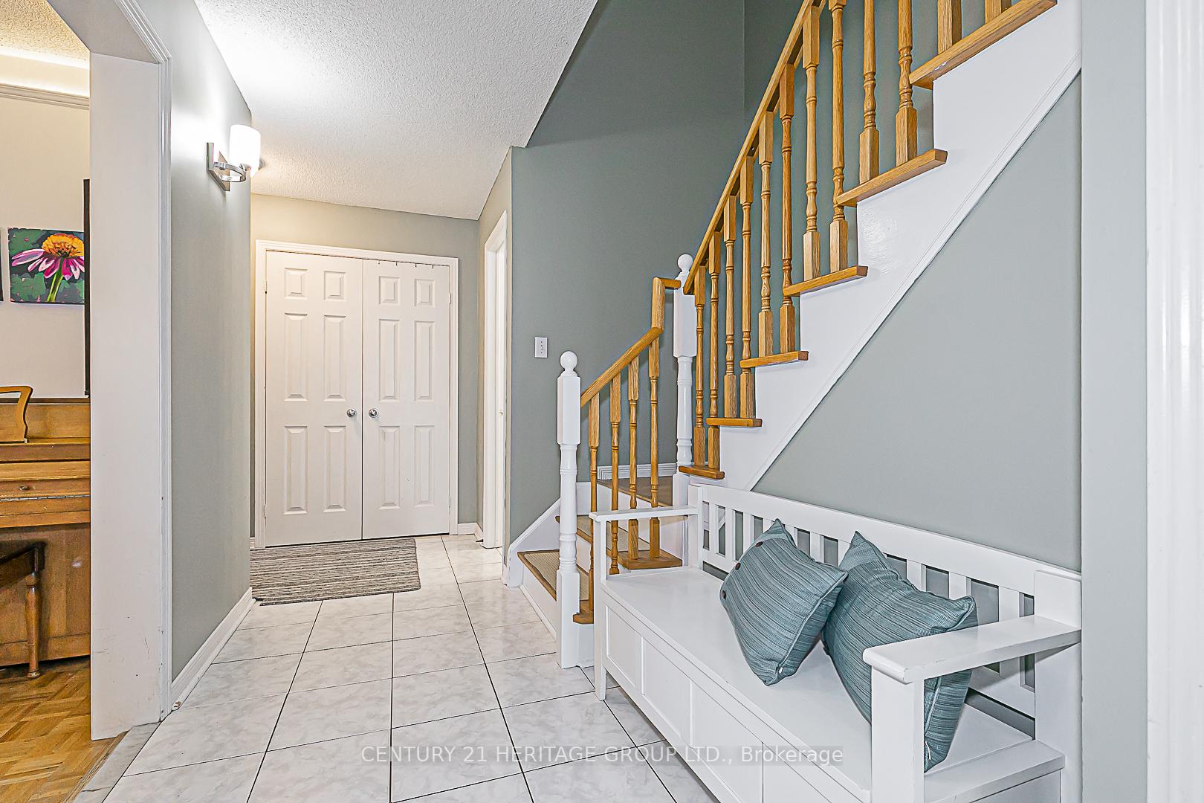
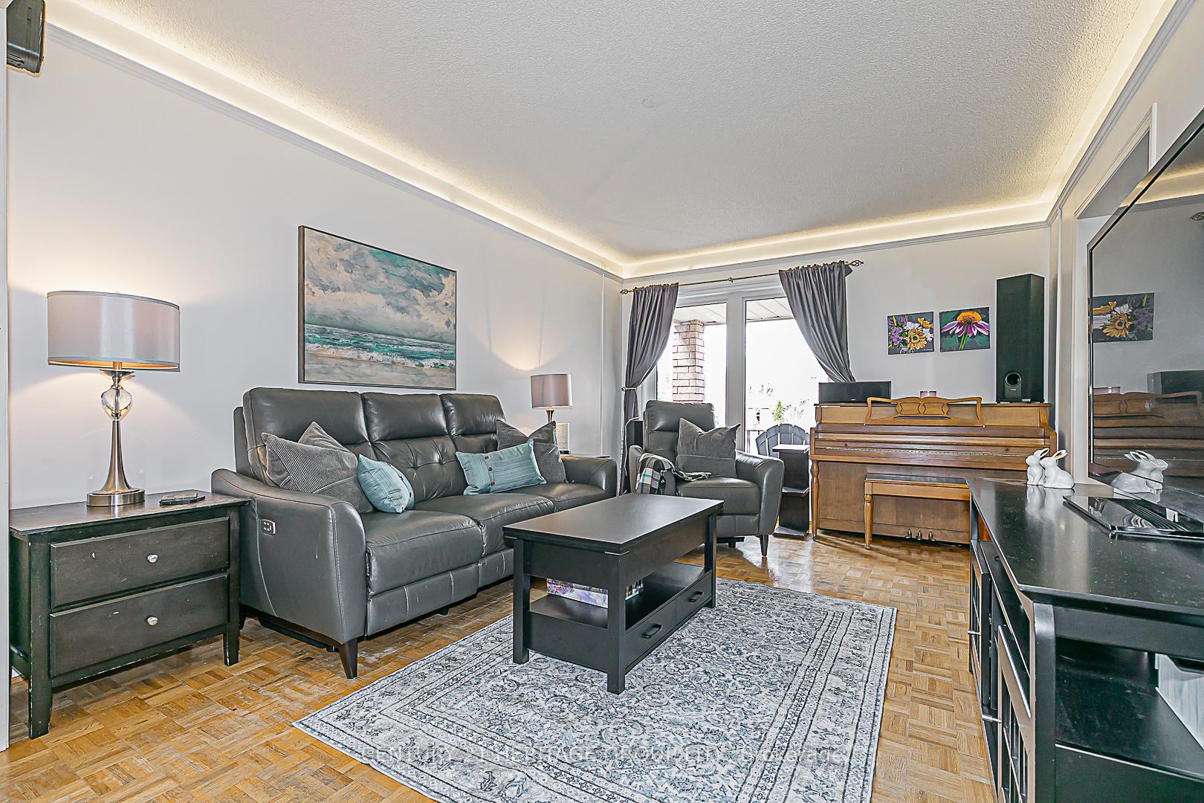 See all 28 photos
Property history
Facts and features
- BasementFinished
- Age of home31–50 years
- Water, sewerMunicipal
- HeatingForced air
- Central air
- Pool
The homeDetached, 2-storey, Age 31–50 years
- Type: Detached
- Style: 2-storey
- Age: 31–50 years
- Living space: 1,500–2,000 sq ft
- Basement: Finished
InsideParquet, Lower level, Auto garage door remote, carpet free, in-law capability, water heater
- Flooring: Parquet
- Laundry: Lower level
- Features: Auto garage door remote, carpet free, in-law capability, water heater
- Rooms above ground: 3
- Rooms in the basement: 4
- Bedrooms: 3 + 1 in the basement
- Bathrooms: 3
- Kitchens: 1
Outside and lotBrick, Asphalt shingle, Poured concrete
- Exterior: Brick
- Roof: Asphalt shingle
- Foundation: Poured concrete
- Pool: Other
- Size: 39.4 × 121 ft
Parking2 Garage, Attached, Private double
- Spaces: 2 Garage
- Garage: Attached
- Driveway: Private double
Heating, water and powerForced air, gas, Central air, Municipal water
- Heating: Forced air, gas
- Cooling: Central air
- Water: Municipal water
- Sewer: Municipal sewer
Costs and taxesTaxes $4,990 a year, HST included in the price, Hot water tank- rental $38/month with enercare
- Taxes, 2025: $4,990 a year
- HST: HST included in the price
- Rental items: Hot water tank- rental $38/month with enercare
- Under contract: Hot water heater
Included in the saleS/s fridge ( 2020), stove, b/i dw, b/i micro, washer & dryer, elf, basement fridge and freezer, window coverings, one garage door opener and one remote, swim spa ( 2023- 40k), most windows updated, 40 yr shingle roof done 2012, furnace/ac 2022, water softener (as is) front door and front bay window( 2021), front interlock ( 2021), bsmt fin ( 2024), garage dr (2018), bedrooms laminate ( 2022), r/i for electric vehicle charger in garage (2024). recently painted, professionally fin basement with new 3 pc bath (2024), outdoor shed.
- Included: S/s fridge ( 2020), stove, b/i dw, b/i micro, washer & dryer, elf, basement fridge and freezer, window coverings, one garage door opener and one remote, swim spa ( 2023- 40k), most windows updated, 40 yr shingle roof done 2012, furnace/ac 2022, water softener (as is) front door and front bay window( 2021), front interlock ( 2021), bsmt fin ( 2024), garage dr (2018), bedrooms laminate ( 2022), r/i for electric vehicle charger in garage (2024). recently painted, professionally fin basement with new 3 pc bath (2024), outdoor shed.
NearbyArts centre, fenced yard, hospital, park, public transit, rec./commun.centre
- Close to: Arts centre, fenced yard, hospital, park, public transit, rec./commun.centre
Listing detailsN12077078, Sold, Apr 11, 2025
- MLS® number: N12077078
- Status: Sold
- Listed on: Apr 11, 2025
- Days on market: 3
- Updated: Apr 14, 2025
- Possession: Flexible
- Occupied by: Owner
- Listing brokerage: CENTURY 21 HERITAGE GROUP LTD.
About this home
680 College Manor Drive, Newmarket (Gorham-College Manor), ON L3Y 8M1
Prime College Manor all brick well maintained 3-bedroom, 3-bathroom detached home in the highly sought-after neighborhood of Newmarket. This home offers endless possibilities, featuring a versatile, professionally finished basement that can easily serve as a fourth bedroom, rec room, or nanny suite. The basement also includes a new 3-piece bathroom and roughed-in kitchenette. (2024)The main floor is perfect for both daily living & entertaining, with a bright eat-in kitchen that walks out to a large, private backyard. The highlight of the yard is the nearly new swim spa/hot tub, valued at $40,000, ideal for year-round relaxation. The fully fenced yard offers privacy and security, providing a safe space for kids and pets to play. Upstairs, the generous primary bedroom boasts a walk-in closet and an abundance of natural light, the 4 pc bath has been updated. Fresh paint throughout and thoughtful upgrades enhance the homes appeal, including a professionally finished basement and 3-piece bathroom (2024), most windows replaced, front door, bay window, and interlock walkway (2021), garage doors (2018), 40-year shingles (2012), and a furnace and central air conditioning (2022). Updated bedroom laminate flooring (2022). The 2-car garage provides ample storage, parking, and a roughed-in electric car charger. This home is ideally located across from a park with large baseball and soccer fields and is just minutes from top schools, the Magna Centre, shopping, transit, and Highway 404. Comfort, convenience, and a prime location await in one of Newmarket's most desirable neighborhoods. Don't miss out-priced to sell! Schedule your private showing today!
Ask about this home
A HOMEH agent will answer your questions about this home.
Around this home
Daily convenience, out of 100, from the distances below
Schools nearby
School rating, out of 10.
Helpful calculators
Your HOMEH agent

"I would see it this week."