

420 Alex Doner Drive
420 Alex Doner Drive
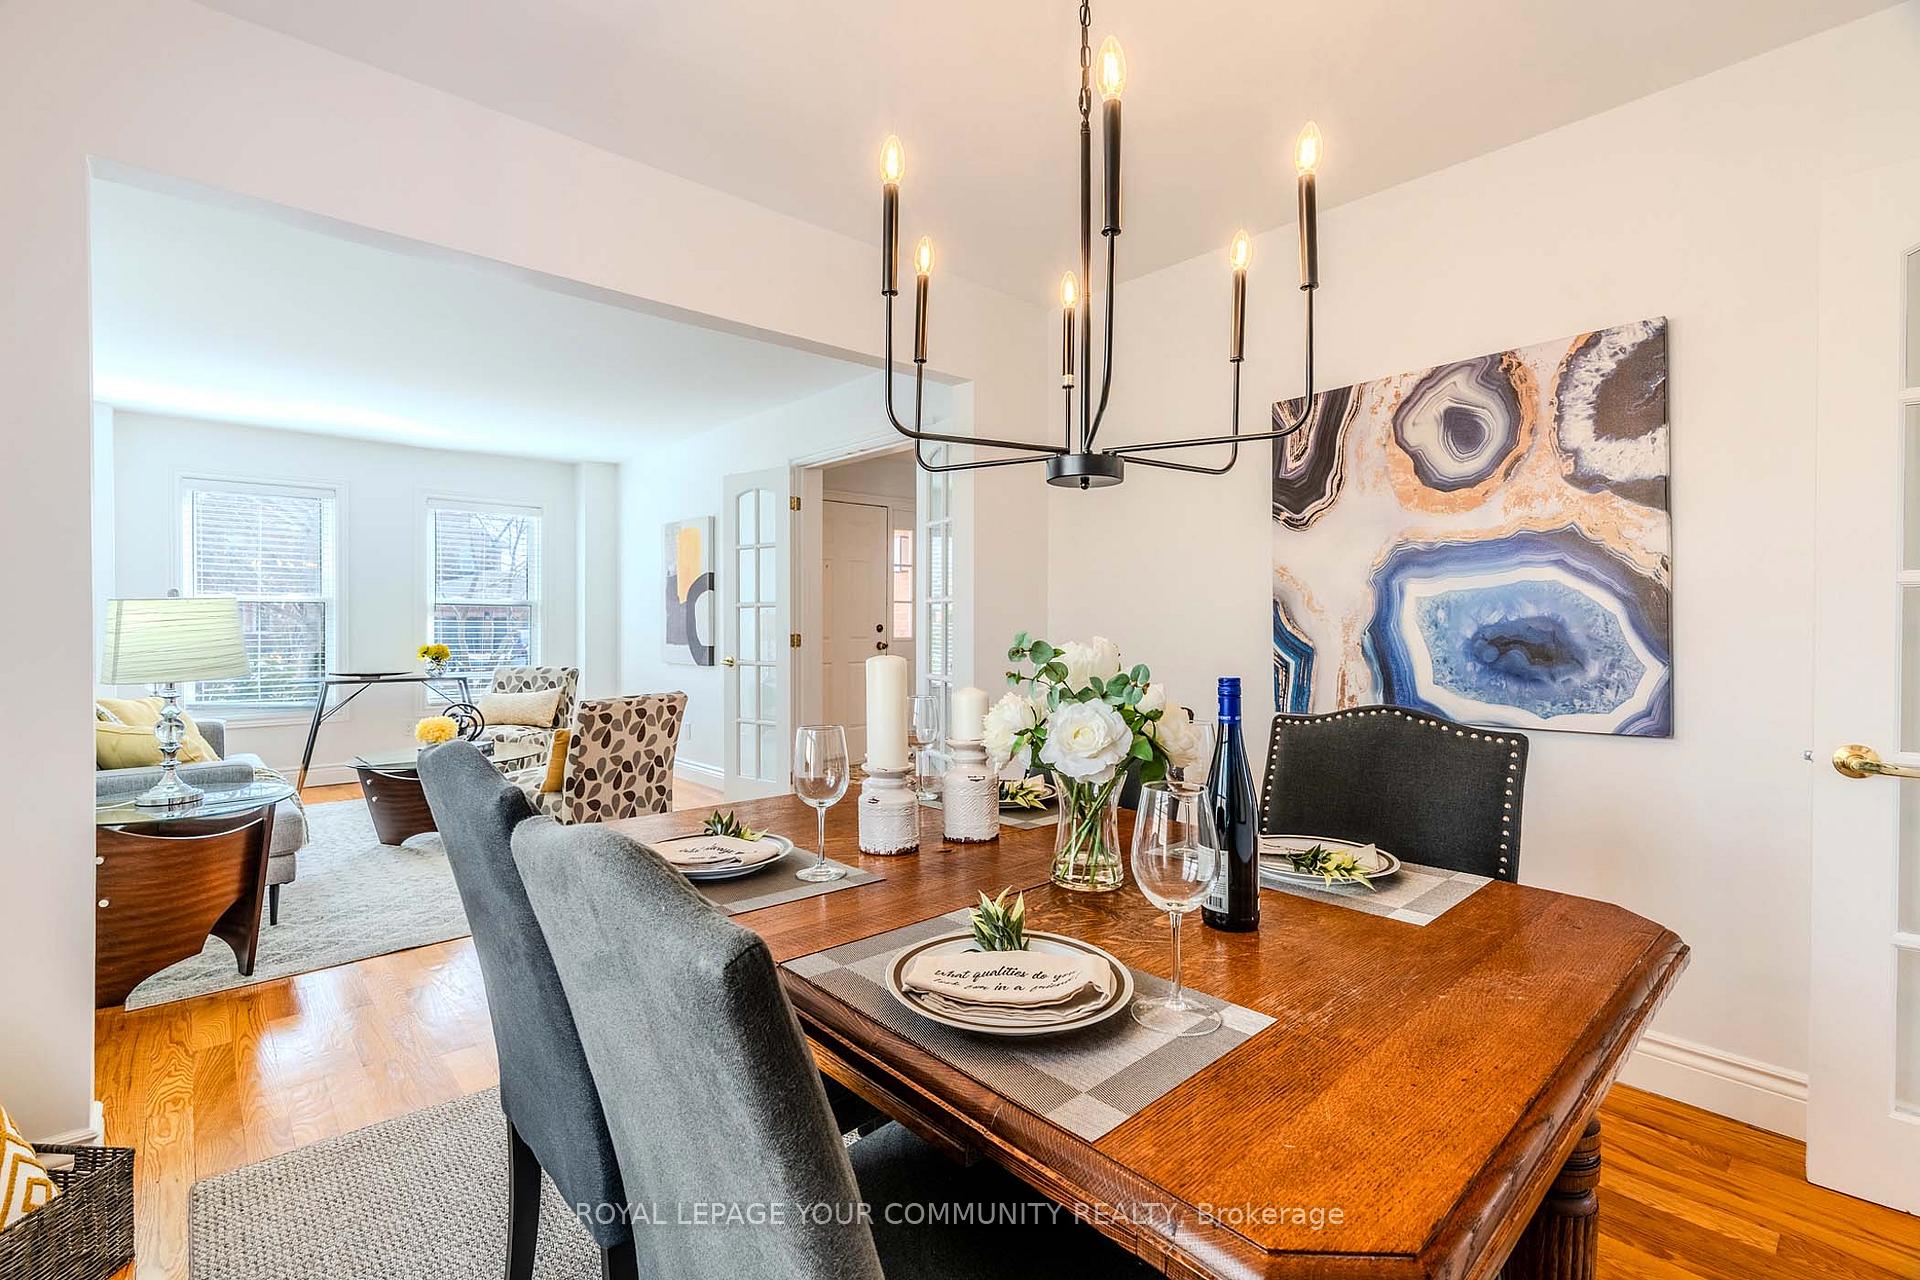 See all 38 photos
Property history
Facts and features
- BasementWalk-out
- Water, sewerMunicipal
- Lot shapePie
- HeatingForced air
- Second kitchen
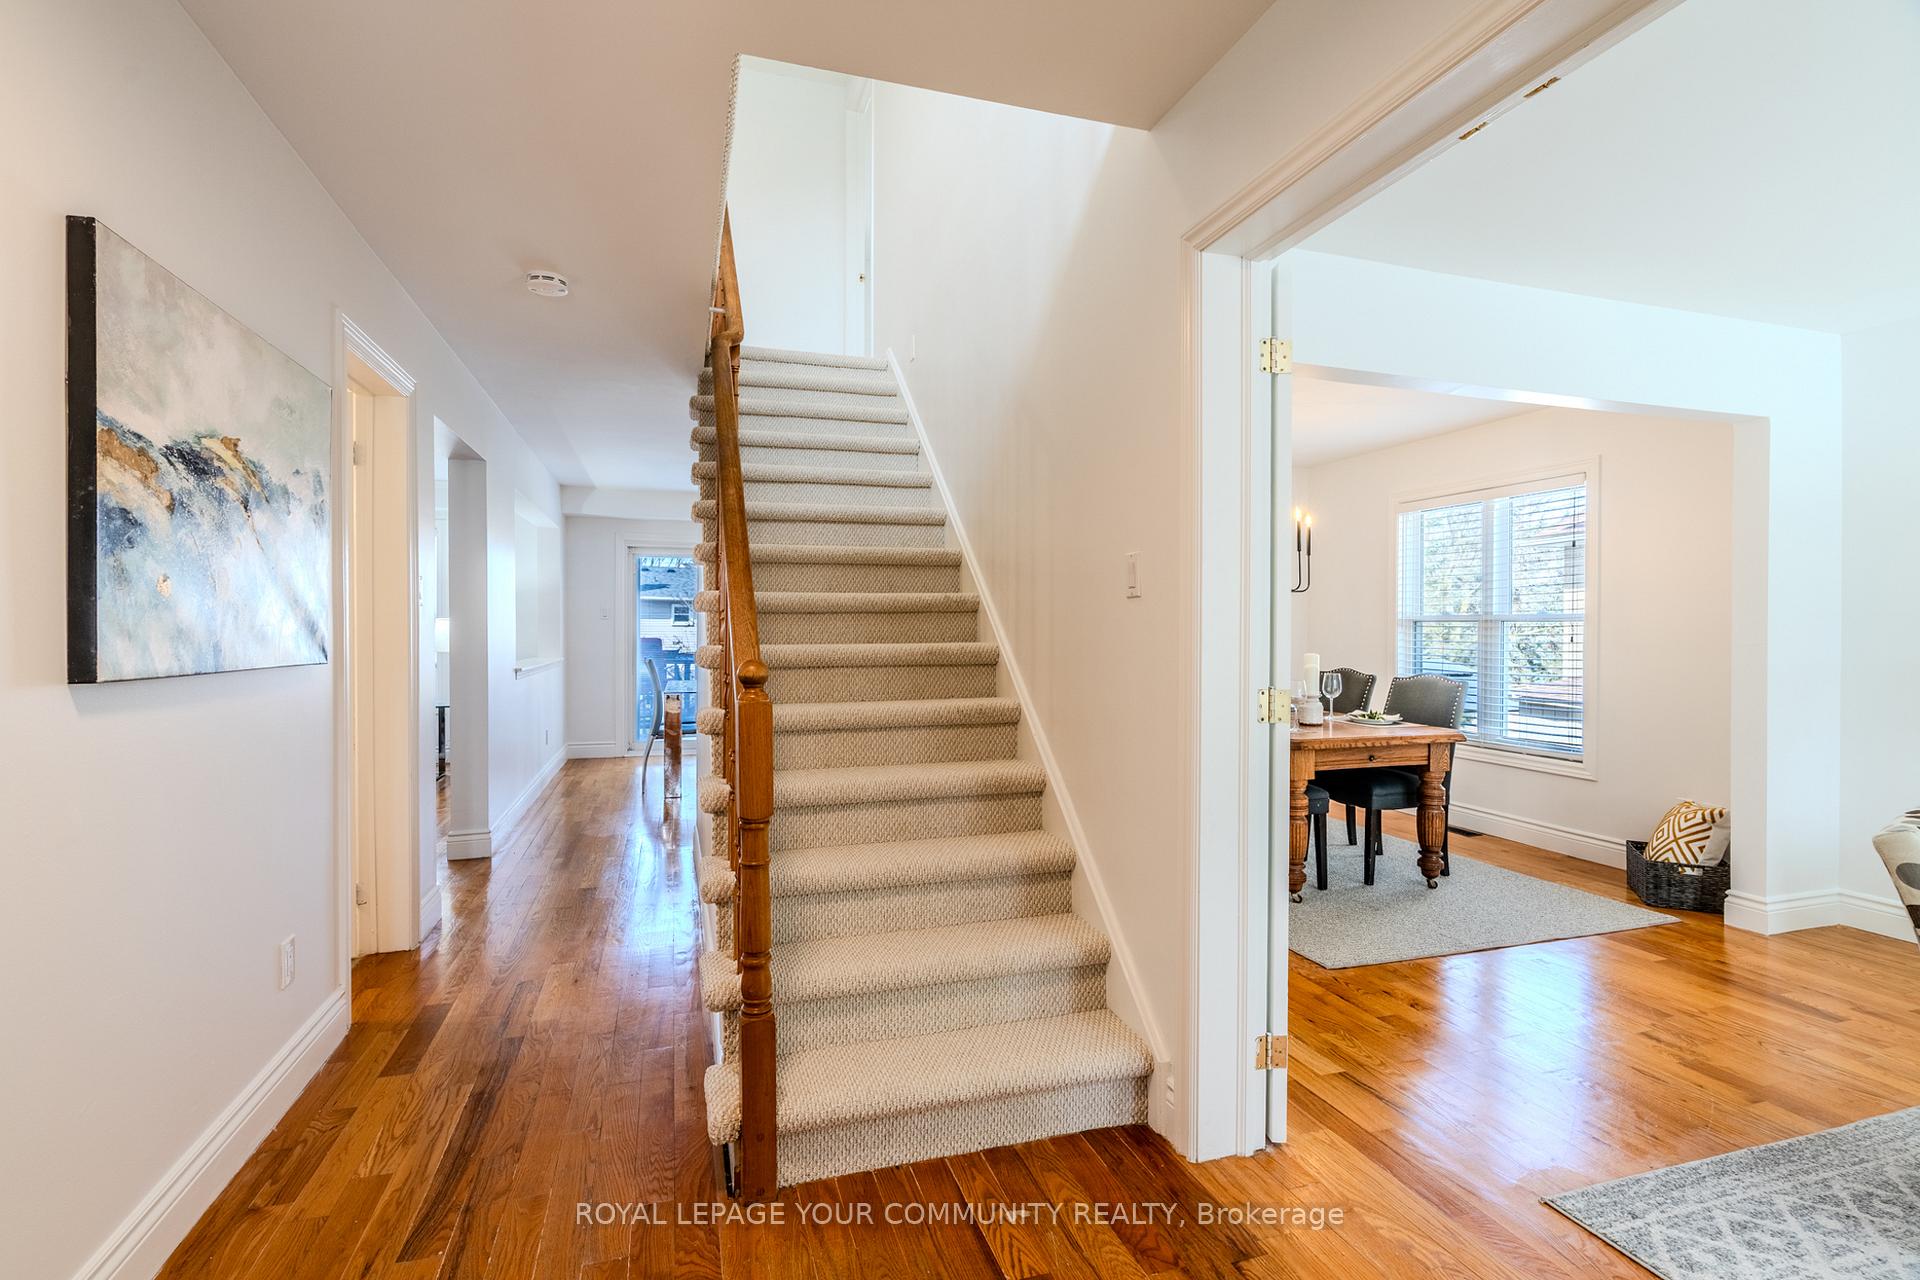
- Hardwood floors
- Fireplace
- Central air
- Pool
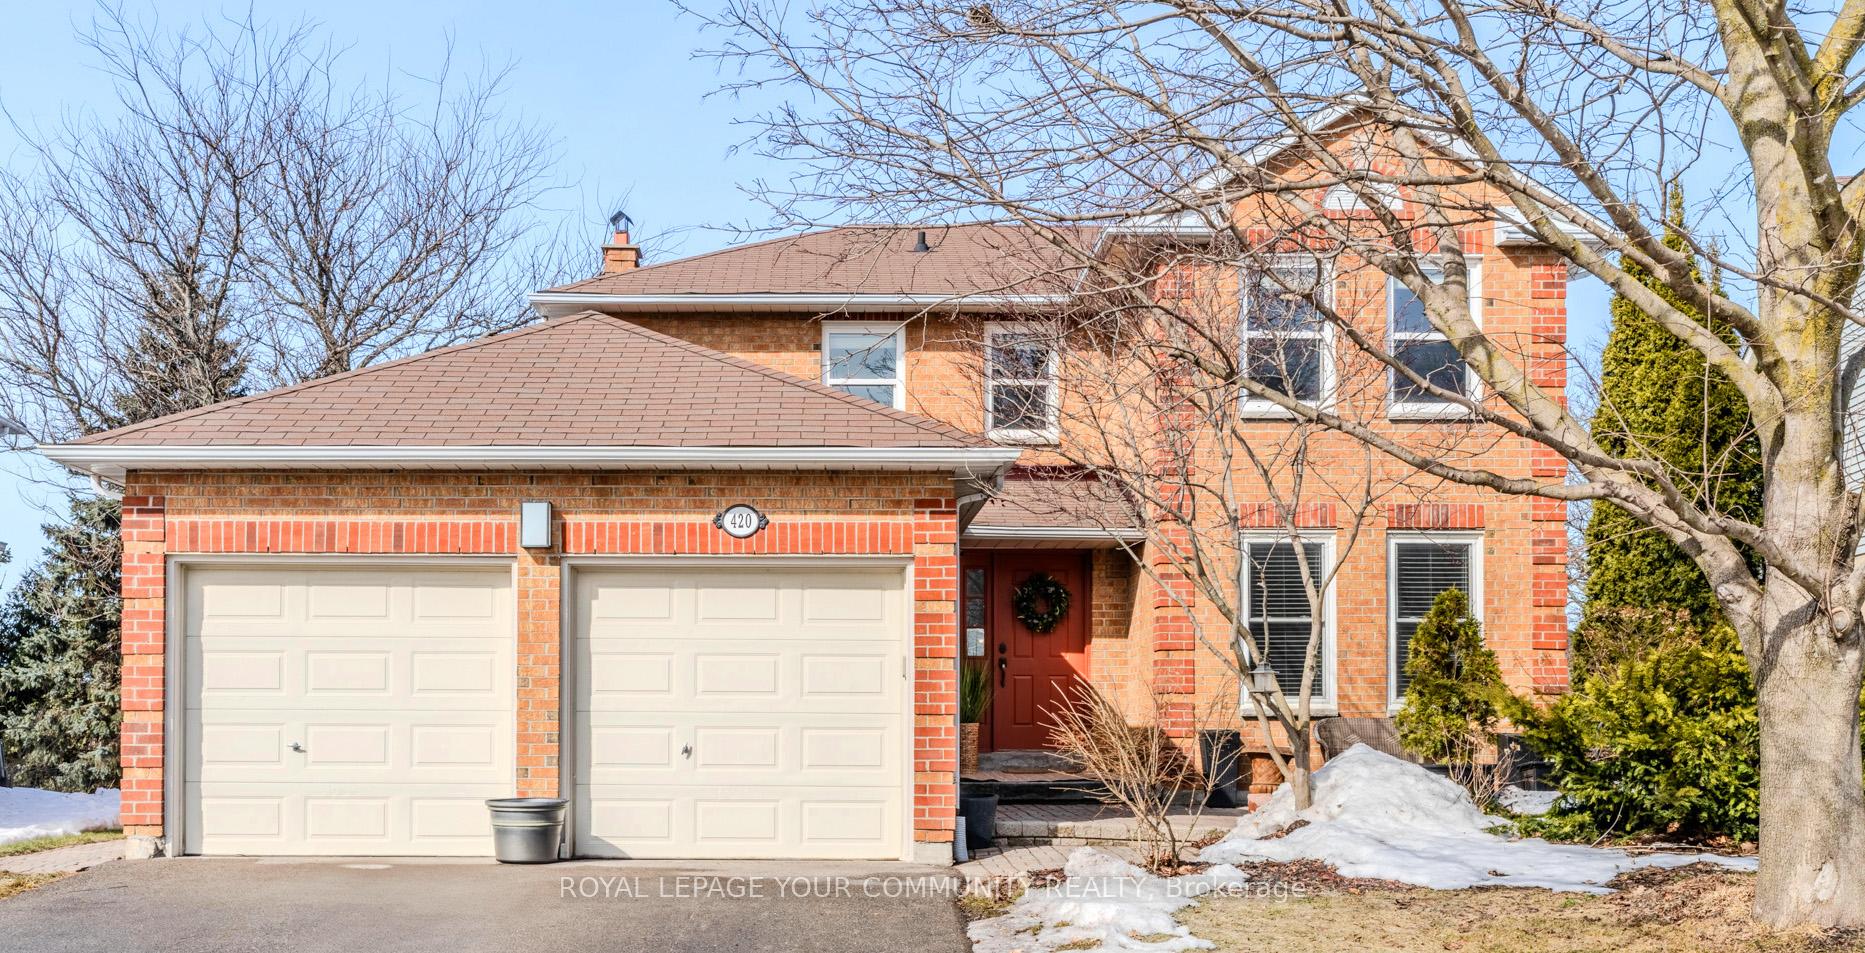
The homeDetached, 2-storey, 2,000–2,500 sq ft
- Type: Detached
- Style: 2-storey
- Living space: 2,000–2,500 sq ft
- Basement: Finished with walk-out
- Waterfront: None
InsideFireplace Yes, wood, electric, Hardwood, Main level
- Fireplace: Yes, wood, electric
- Flooring: Hardwood
- Laundry: Main level
- Features: Auto garage door remote, in-law suite
- Rooms above ground: 9
- Rooms in the basement: 3
- Bedrooms: 4 + 1 in the basement
- Bathrooms: 4
- Kitchens: 2
- Family room: Yes
Outside and lotBrick, Asphalt shingle, Poured concrete
- Exterior: Brick
- Roof: Asphalt shingle
- Foundation: Poured concrete
- Pool: Above ground
- Features: Deck, patio, porch
- Other structures: Shed
- Size: 50.98 × 115.99 ft
- Shape: Pie
- Zoning: Res
Parking2 Garage, Built-in
- Spaces: 2 Garage
- Garage: Built-in
Heating, water and powerForced air, gas, Central air, Municipal water
- Heating: Forced air, gas
- Cooling: Central air
- Water: Municipal water
- Sewer: Municipal sewer
- Natural gas: Available
- Hydro: Available
- Cable: Available
- Telephone: Available
Costs and taxesTaxes $5,640 a year, HST No HST, Rental items None
- Taxes, 2024: $5,640 a year
- HST: No HST
- Rental items: None
Included in the saleAbove-ground pool & equip, large garden shed, frig, stove, dishwasher, washer/dryer combo, electric fireplace, hot water tank
- Included: Above-ground pool & equip, large garden shed, frig, stove, dishwasher, washer/dryer combo, electric fireplace, hot water tank
NearbyPark, lake/pond, public transit, rec./commun.centre, school
- Close to: Park, lake/pond, public transit, rec./commun.centre, school
Listing detailsN12027083, Sold, Mar 18, 2025
- MLS® number: N12027083
- Status: Sold
- Listed on: Mar 18, 2025
- Days on market: 24
- Updated: Apr 11, 2025
- Possession: 2025-04-30 / Flexible
- Occupied by: Owner
- Listing brokerage: ROYAL LEPAGE YOUR COMMUNITY REALTY
About this home
420 Alex Doner Drive, Newmarket (Glenway Estates), ON L3X 1C4
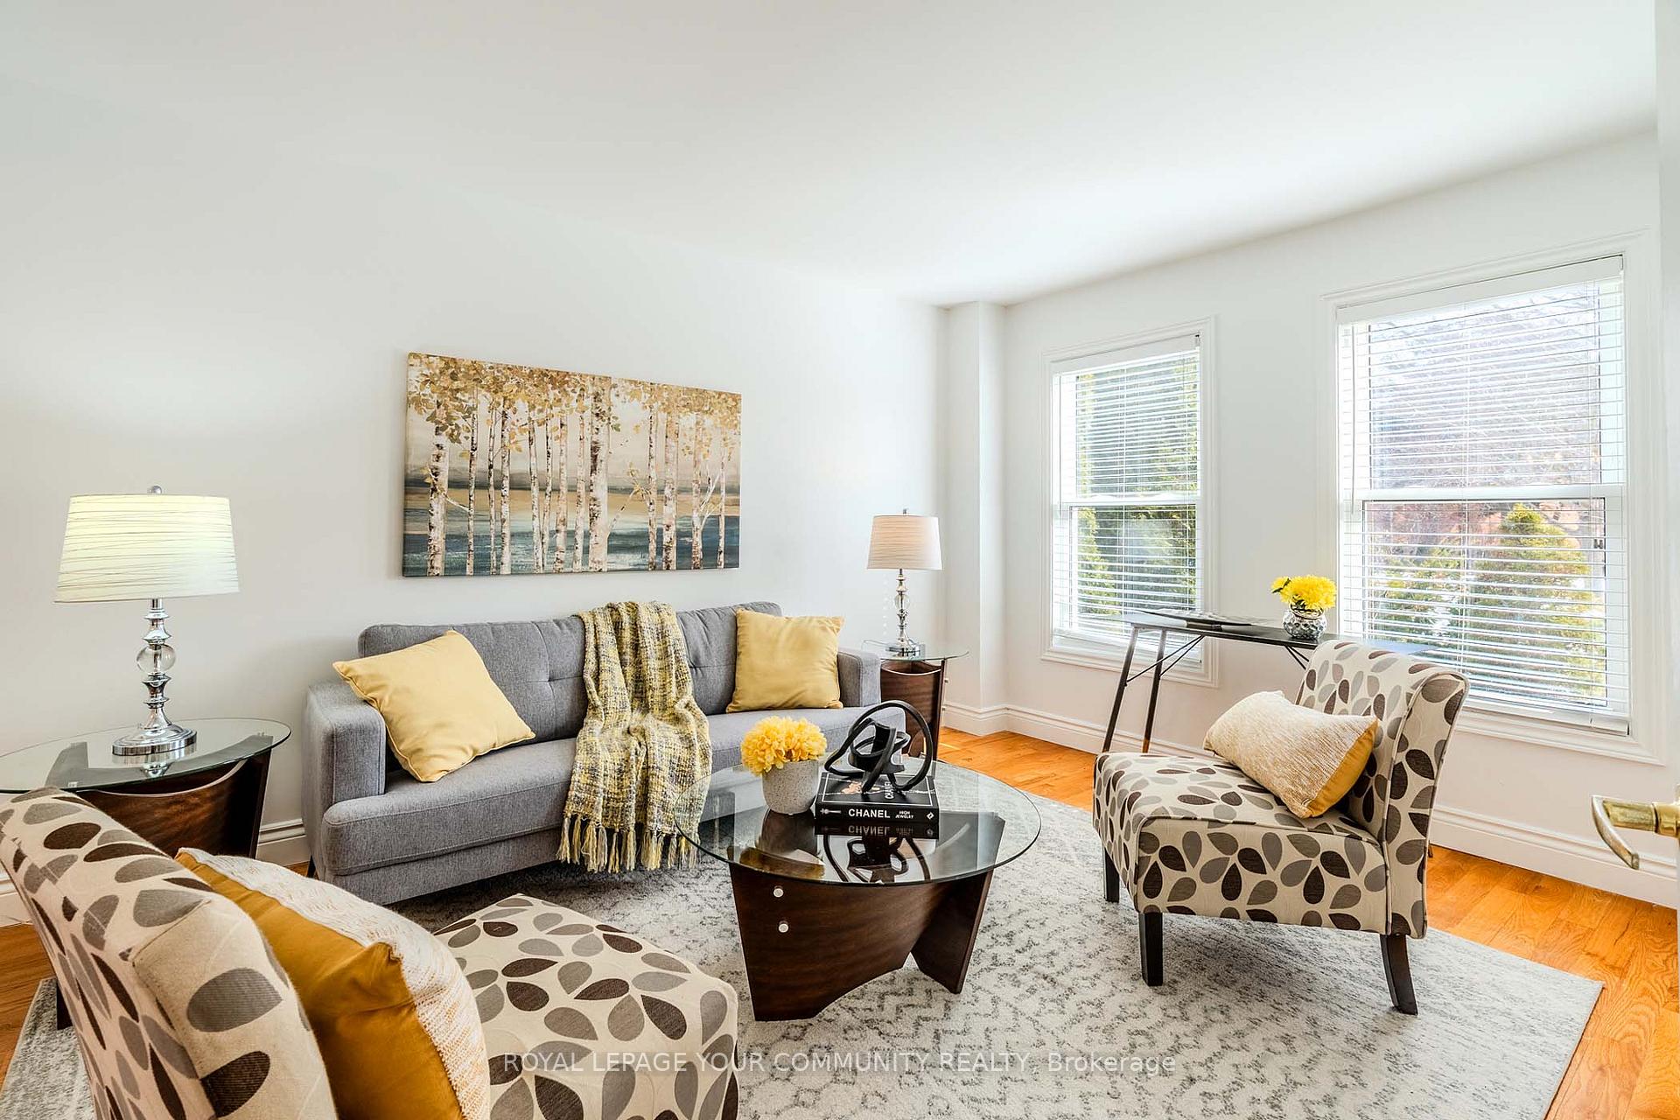
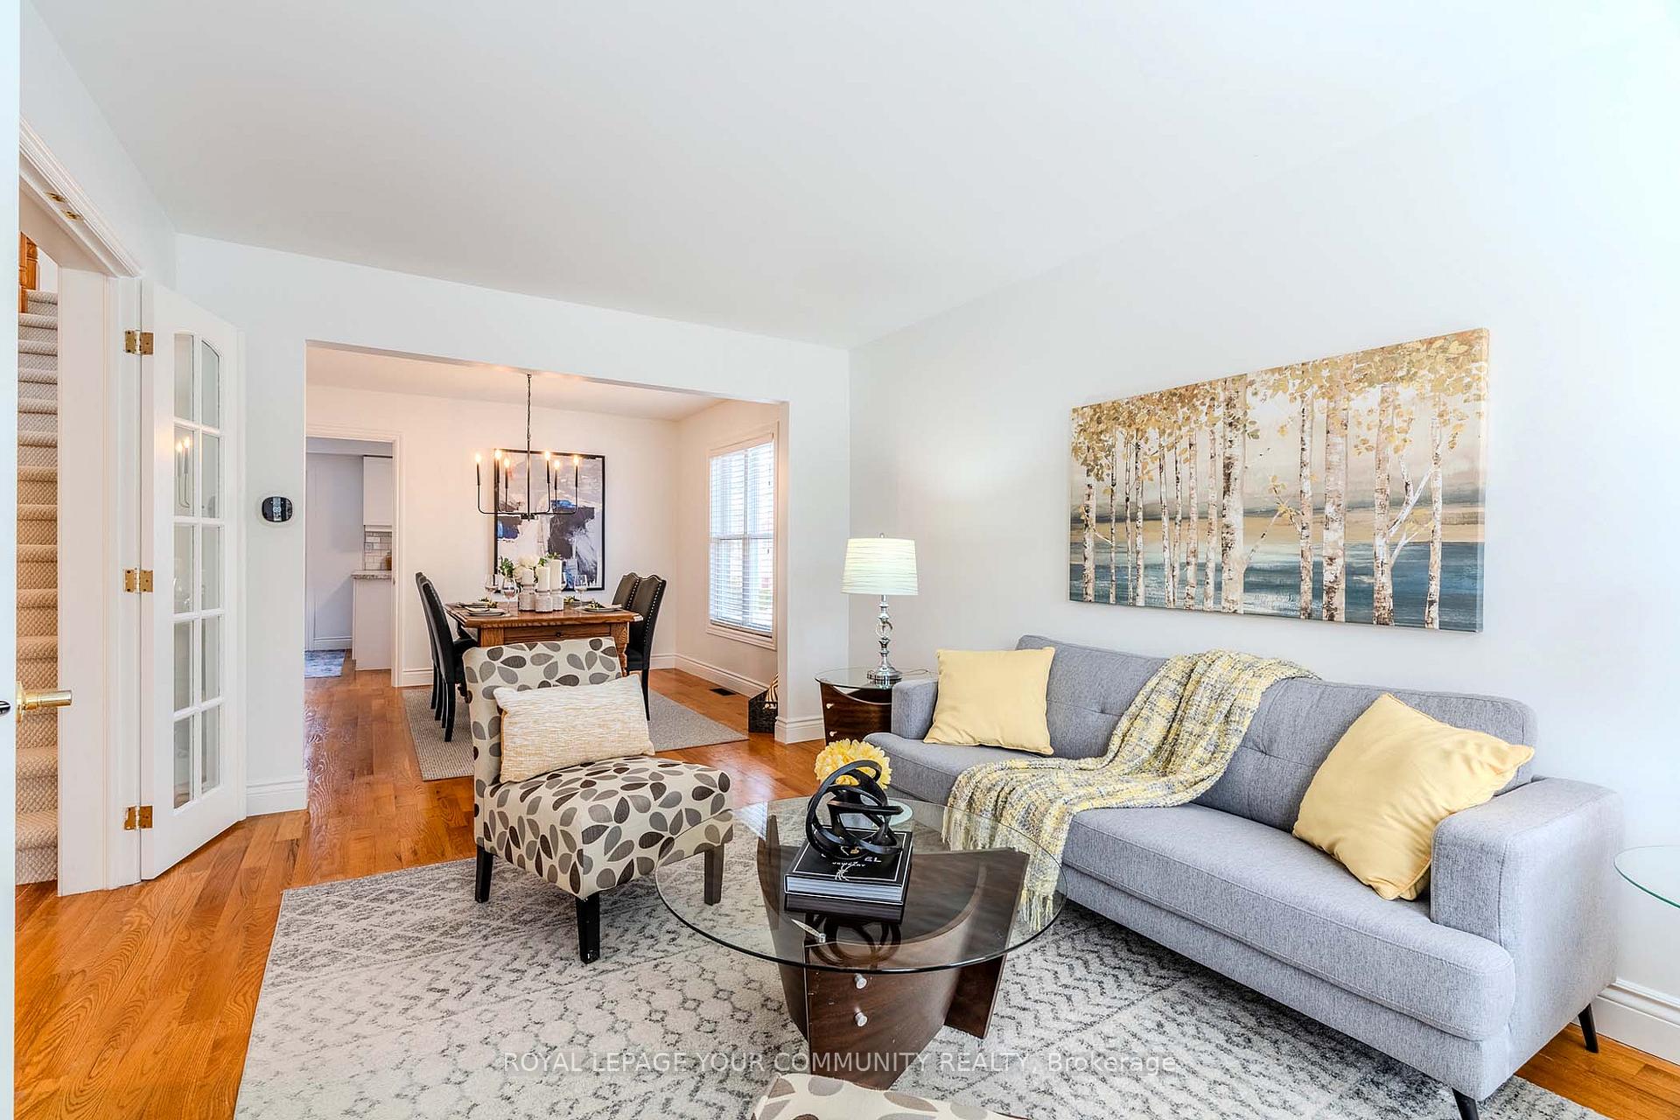
Nestled in the highly sought-after Glenway Estates community of Newmarket, this exquisite two-storey residence offers over 3,000 square feet of beautifully finished living space across three levels. A spacious, sunlit eat-in kitchen flows seamlessly into an inviting open-concept family room, where a charming wood-burning fireplace creates a warm and welcoming ambiance. The mudroom and laundry area provide convenient access to the double garage, as well as a separate side entrance.// Upstairs, four generously sized bedrooms offer comfort and tranquility. The principal suite features a luxurious four-piece ensuite and a spacious walk-in closet.// The fully finished lower level presents private family space with a walk-out to a secluded patio area. This beautifully designed space includes an electric fireplace, a king-sized bedroom, an oversized three-piece bathroom along with a convenient washer-dryer combination.
Ask about this home
A HOMEH agent will answer your questions about this home.
Around this home
Daily convenience, out of 100, from the distances below
Schools nearby
School rating, out of 10.
Helpful calculators
Your HOMEH agent

"I would see it this week."