

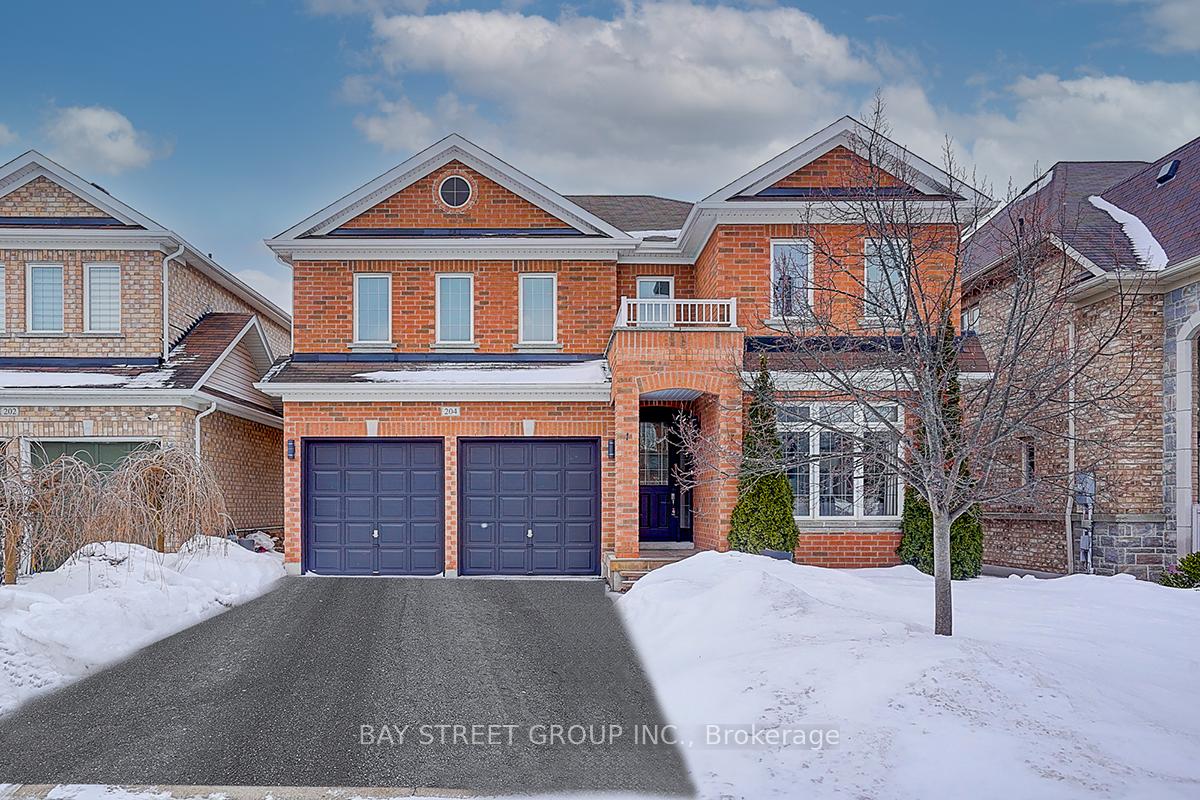
204 Aspenwood Drive
204 Aspenwood Drive
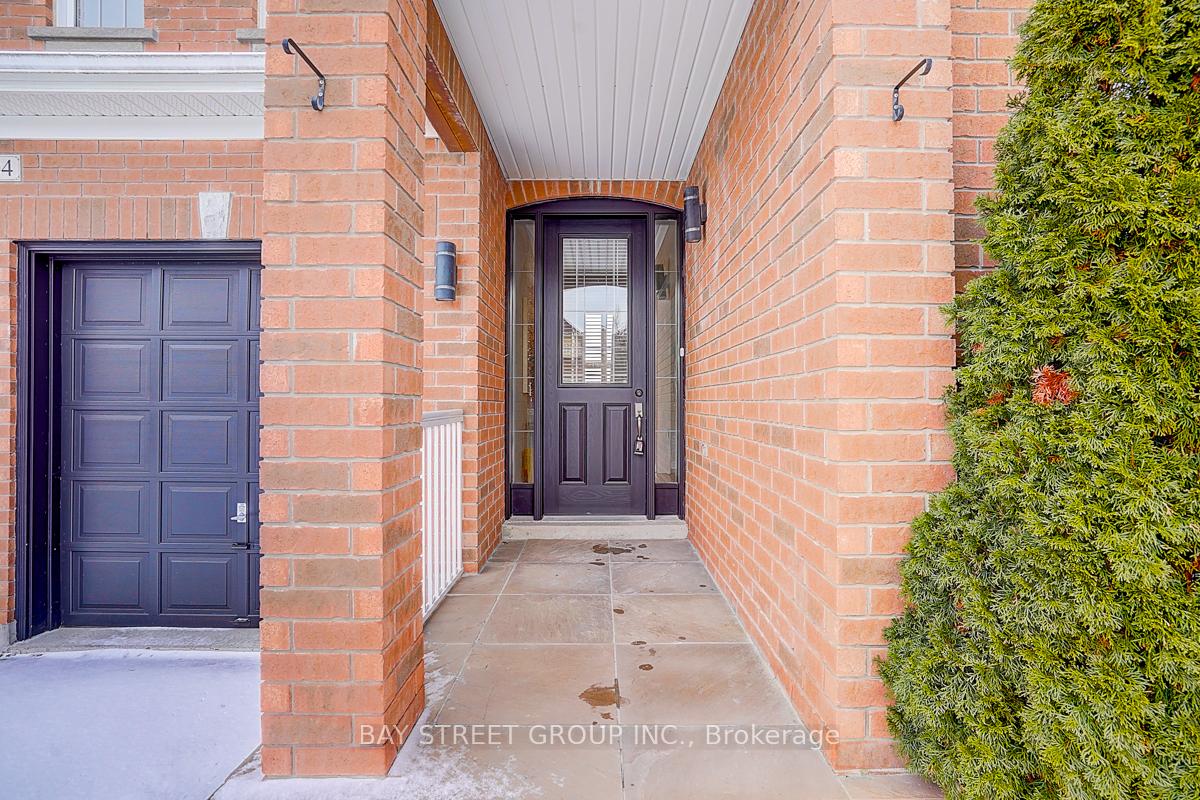
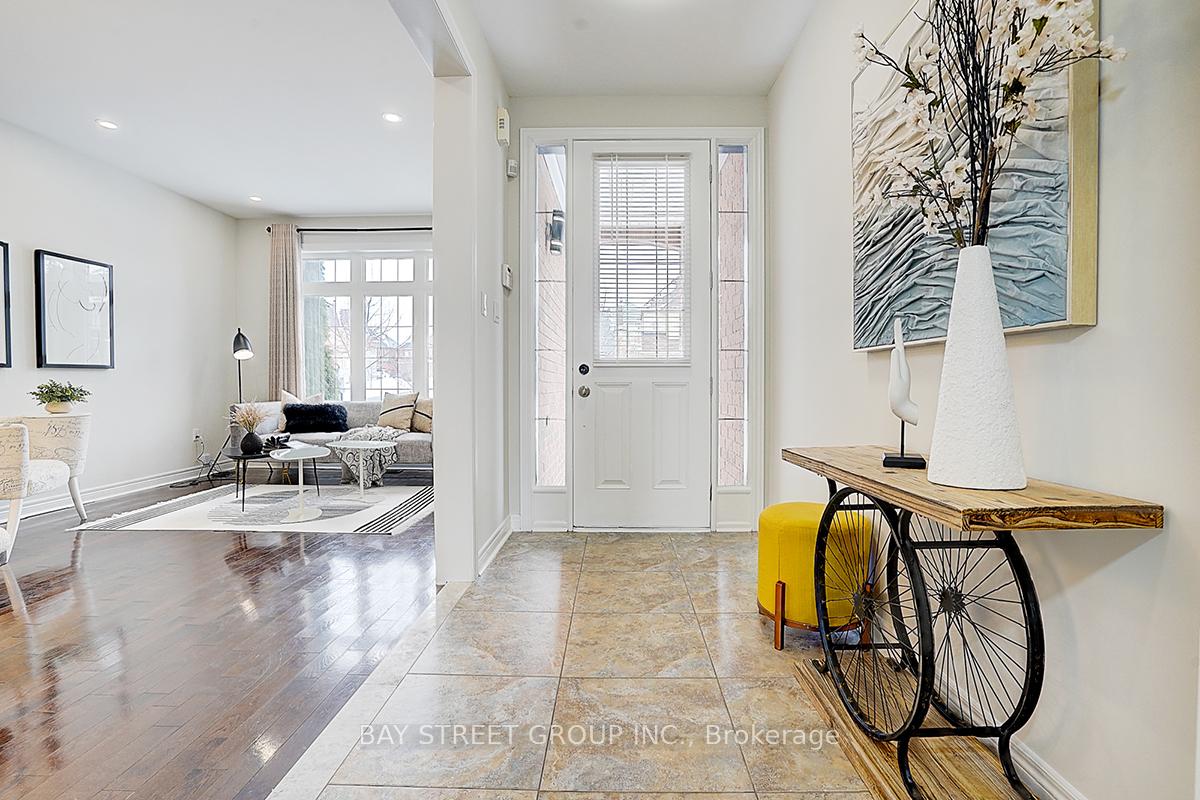
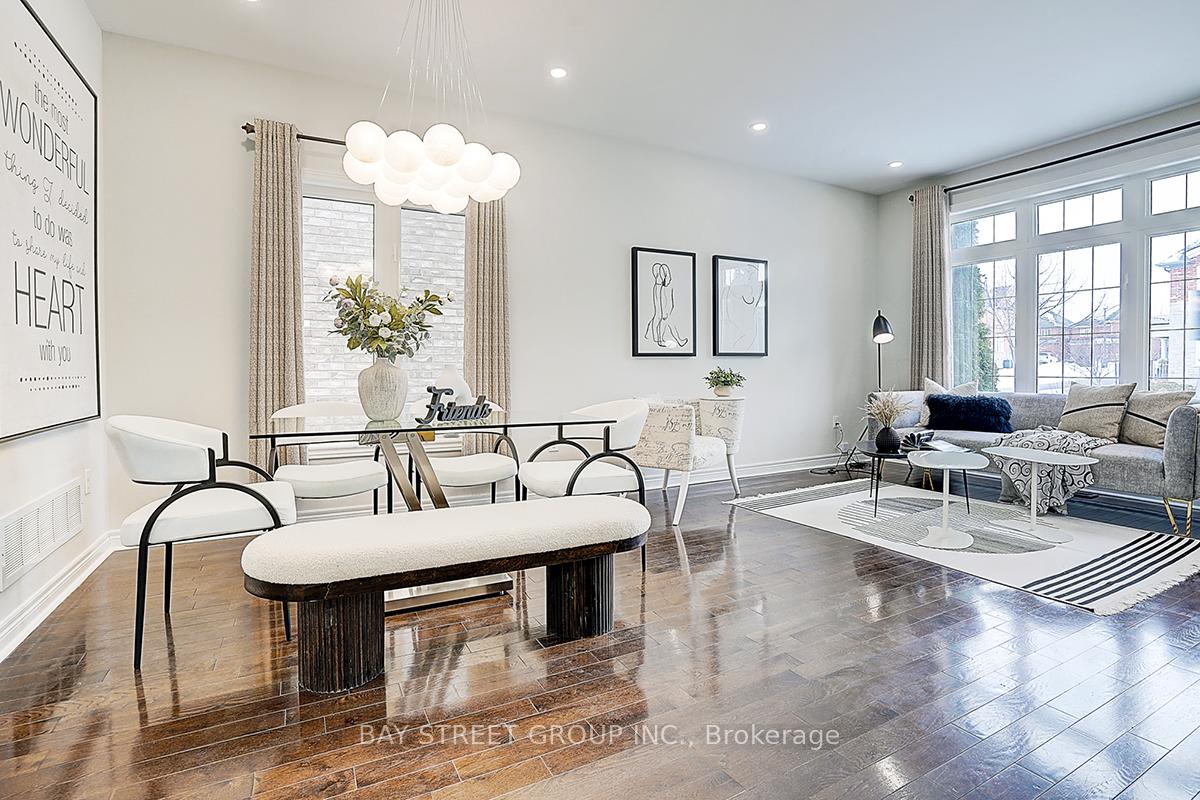
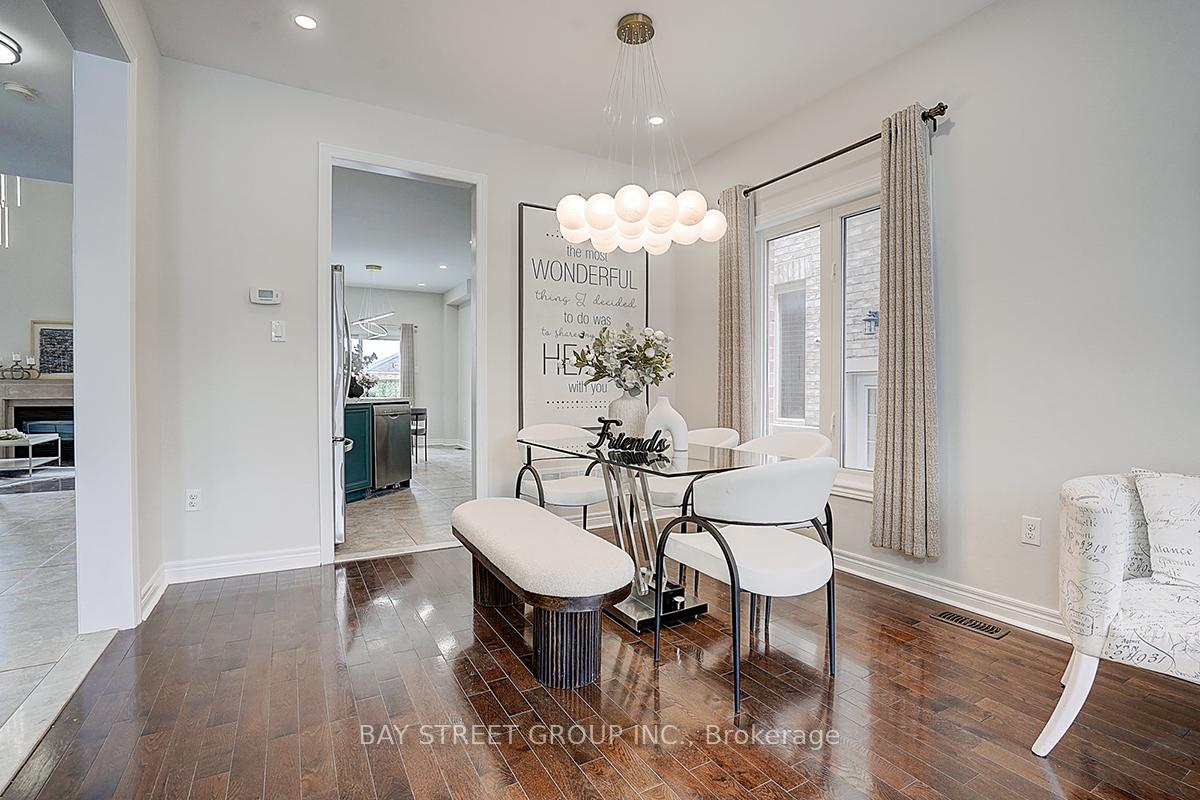 See all 37 photos
Property history
Facts and features
- BasementFinished
- Water, sewerMunicipal
- HeatingForced air
- CoolingCentral air
- Hardwood floors
- Fireplace
- Central air
The homeDetached, 2-storey, 2,000–2,500 sq ft
- Type: Detached
- Style: 2-storey
- Living space: 2,000–2,500 sq ft
- Basement: Finished
InsideFireplace Yes, Ceramic, Hardwood, Vinyl, Auto garage door remote
- Fireplace: Yes
- Flooring: Ceramic, Hardwood, Vinyl
- Features: Auto garage door remote
- Rooms above ground: 8
- Rooms in the basement: 3
- Bedrooms: 4 + 1 in the basement
- Bathrooms: 4
- Kitchens: 1
- Family room: Yes
Outside and lotBrick, Asphalt shingle, Concrete block
- Exterior: Brick
- Roof: Asphalt shingle
- Foundation: Concrete block
- Size: 45 × 95 ft
Parking2 Garage, Built-in, Private double
- Spaces: 2 Garage
- Garage: Built-in
- Driveway: Private double
Heating, water and powerForced air, gas, Central air, Municipal water
- Heating: Forced air, gas
- Cooling: Central air
- Water: Municipal water
- Sewer: Municipal sewer
Costs and taxesTaxes $6,369 a year, HST included in the price, Hot water tank
- Taxes, 2024: $6,369 a year
- HST: HST included in the price
- Rental items: Hot water tank
Included in the saleS/s fridge; s/s stove; bosh dishwasher; washer & dryer; existing light fixtures; existing window coverings;, N/a
- Included: S/s fridge; s/s stove; bosh dishwasher; washer & dryer; existing light fixtures; existing window coverings;
- Not included: N/a
Listing detailsN12031811, Sold, Mar 20, 2025
- MLS® number: N12031811
- Status: Sold
- Listed on: Mar 20, 2025
- Days on market: 23
- Updated: Apr 12, 2025
- Possession: 2025-04-18 / 1-29 days
- Occupied by: Owner
- Listing brokerage: BAY STREET GROUP INC.
About this home
204 Aspenwood Drive, Newmarket (Woodland Hill), ON L3X 3L1
This beautifully upgraded 4+1 bedroom home sits on a premium 45 x 95 ft lot and offers a modern living with stylish upgrades throughout. Key Features: Open-concept design with soaring 18-ft ceilings, fireplace, pot lights and elegant wainscotting accents in Family room; Gourmet eat-in kitchen with center island, stainless steel appliances and walk-out to deck; Luxurious good sized master bedrooms with ensuite bath and walk-in closet; New renovated basement with recreational space, gym, additional bedroom and a 3PC washroom; Large backyard with deck, perfect for outdoor enjoyment. Prime Location: Close to primary and secondary schools; Convenient access to Highway and GO Train station; Near shopping (Upper Canada Mall, Costco), dining, and recreational facilities; Don't miss the chance to make this stunning home yours!
Ask about this home
A HOMEH agent will answer your questions about this home.
Around this home
Daily convenience, out of 100, from the distances below
Schools nearby
School rating, out of 10.
Helpful calculators
Your HOMEH agent

"I would see it this week."