

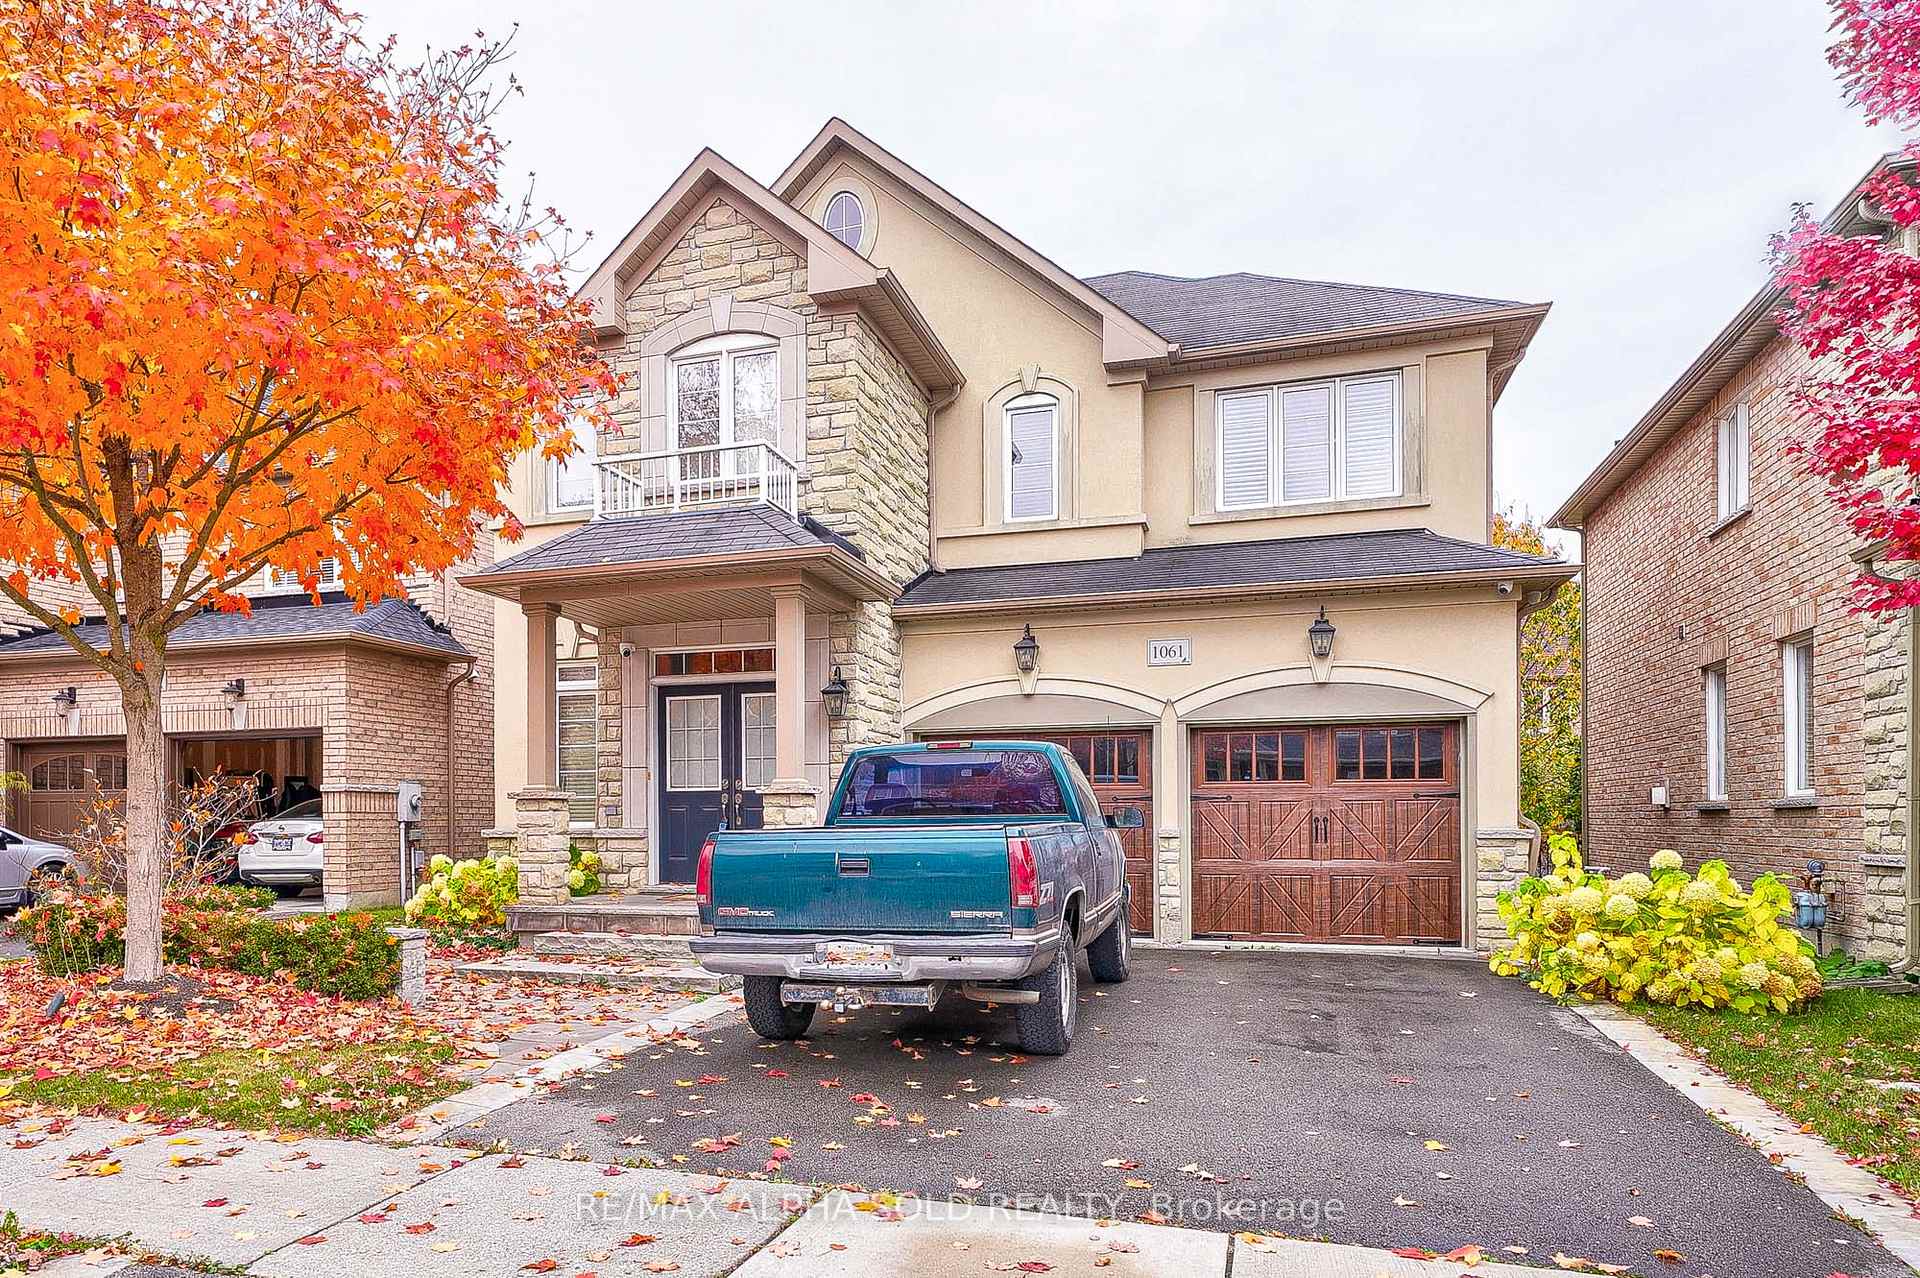
1061 Ralston Crescent
Detached Suspended
1/401061 Ralston Crescent
Detached Suspended
 See all 40 photos
4 Bedrooms
4 Bathrooms
2 Garage
— sq.ft
Main, 2nd Fl…
— Unit
Property history
- $3,600SuspendedList: 2024-10-26|End: 2025-01-21|87 daysN9512805
Facts and features
- BasementFinished
- Lot size41 × 85 ft
- Lease term12 months
- FurnishedPartially
What stands out
- Fireplace
- Central air
The homeDetached, 2-storey, Finished
- Type: Detached
- Style: 2-storey
- Basement: Finished
InsideFireplace Yes, Ensuite, upper level, Auto garage door remote
- Fireplace: Yes
- Laundry: Ensuite, upper level
- Features: Auto garage door remote
- Rooms above ground: 9
- Rooms in the basement: 1
- Bedrooms: 4
- Bathrooms: 4
- Kitchens: 1
- Family room: Yes
Outside and lotBrick, stone, Asphalt shingle, Concrete
Outside
- Exterior: Brick, stone
- Roof: Asphalt shingle
- Foundation: Concrete
- Size: 41.34 × 85.3 ft
Parking2 Garage, Attached, Private
- Spaces: 2 Garage
- Garage: Attached
- Driveway: Private
Heating, water and powerForced air, gas, Central air, Municipal water
- Heating: Forced air, gas
- Cooling: Central air
- Water: Municipal water
- Sewer: Municipal sewer
Rent and termsRent $3,600 a month, Main, 2nd floor, Partially
- Rent: $3,600 a month
- Space for rent: Main, 2nd floor
- Furnished: Partially
- Lease: 12 months
- Rent includes: Parking
- Deposit: Required
- Credit check: Required
- Employment letter: Required
- Rental application: Required
- References: Required
IncludedThe lease includes the 1st and 2nd floors only. the basement is reserved for the owner's personal storage and is not included in the lease. if you are interested in leasing the entire property, a different price will apply.
- Included: The lease includes the 1st and 2nd floors only. the basement is reserved for the owner's personal storage and is not included in the lease. if you are interested in leasing the entire property, a different price will apply.
NearbyPark, public transit, rec./commun.centre, school
- Close to: Park, public transit, rec./commun.centre, school
Listing detailsN9512805, Suspended, Oct 26, 2024
- MLS® number: N9512805
- Status: Suspended
- Listed on: Oct 26, 2024
- Days on market: 87
- Updated: Jan 21, 2025
- Possession: To Be Arranged
- Occupied by: Owner
- Listing brokerage: RE/MAX ALPHA SOLD REALTY
About this home
1061 Ralston Crescent, Newmarket (Stonehaven-Wyndham), ON L3X 3H9
Auto Garage Door RemoteParkPublic TransitRec./Commun.CentreSchool
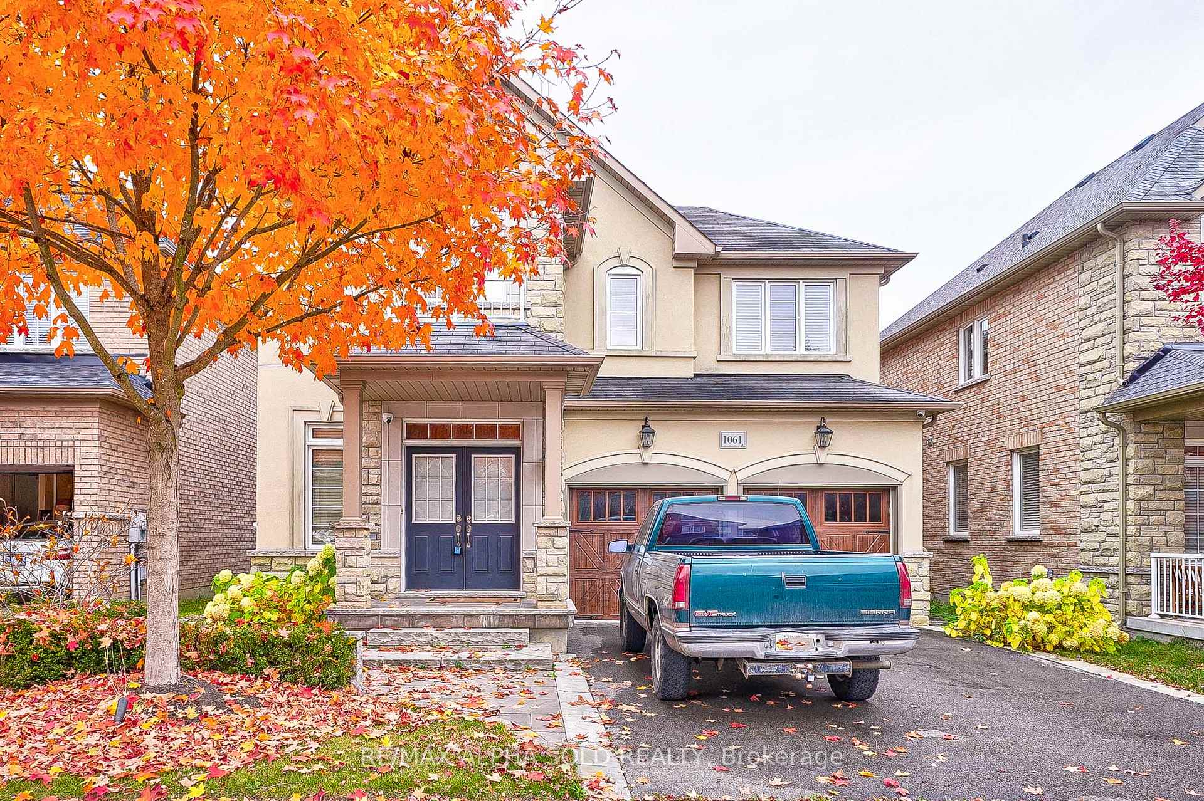
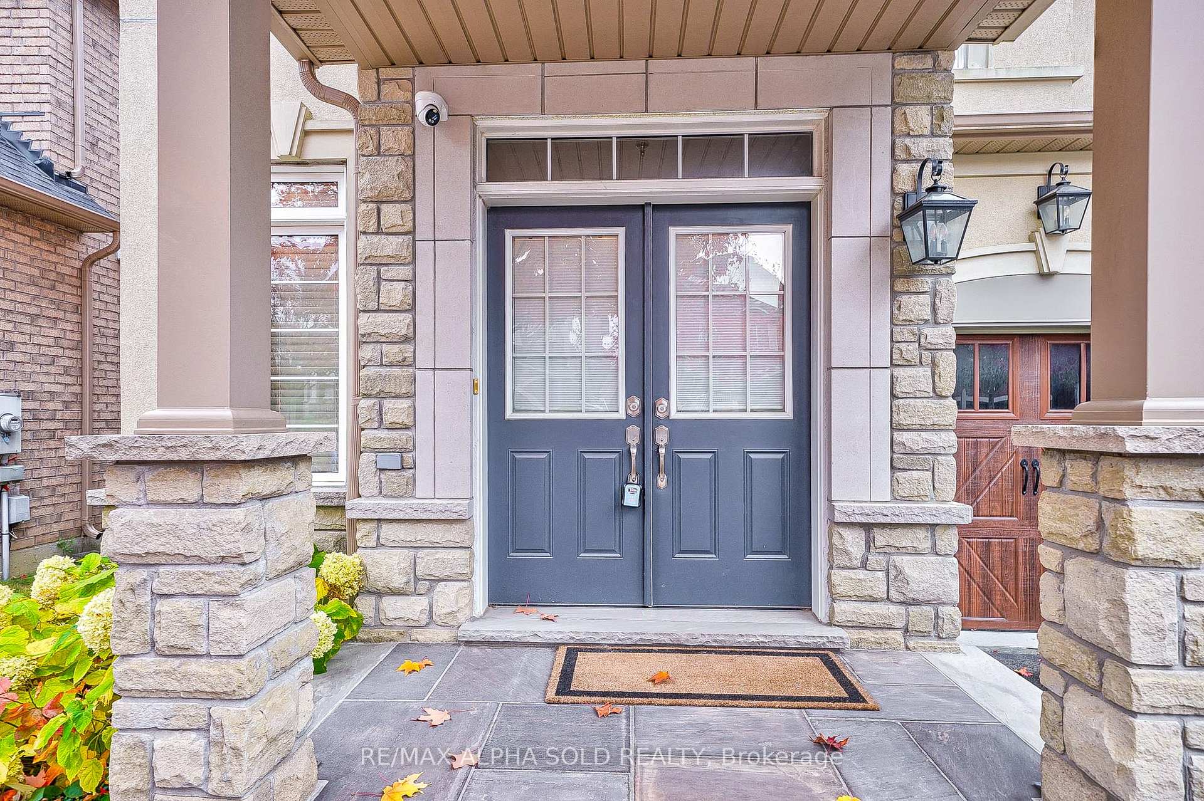
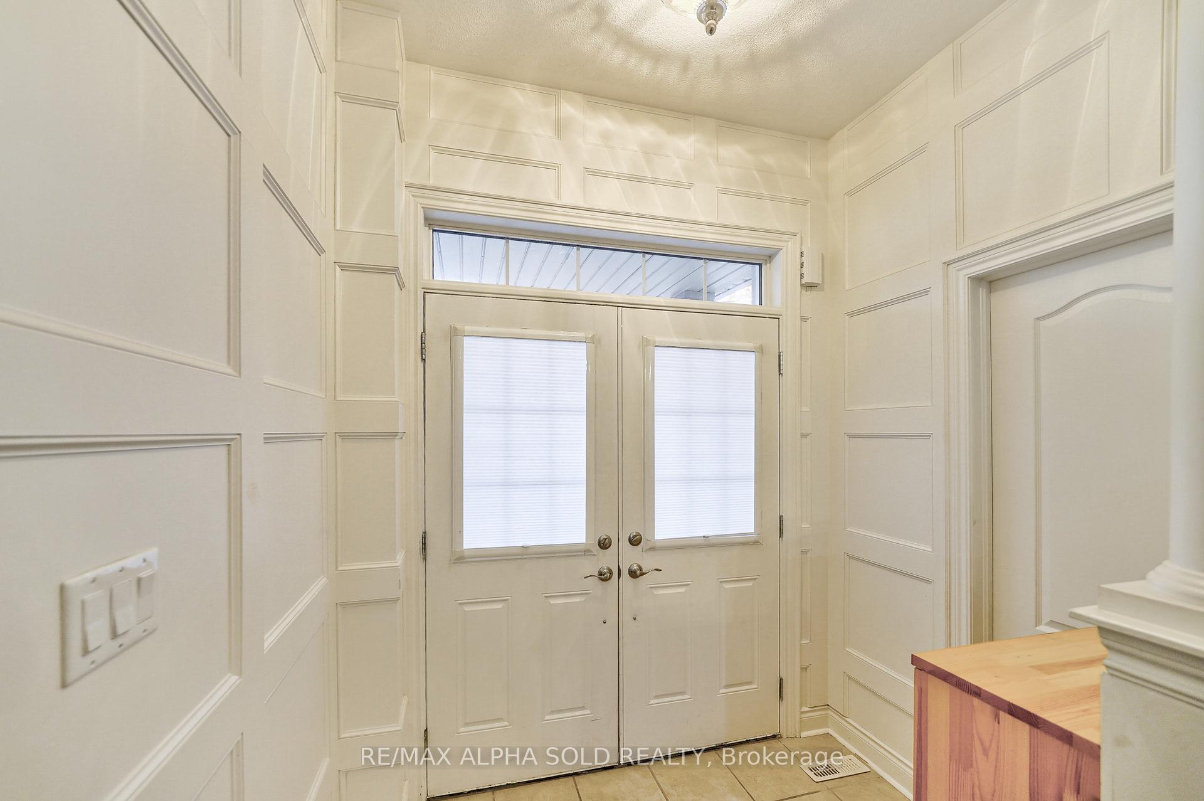
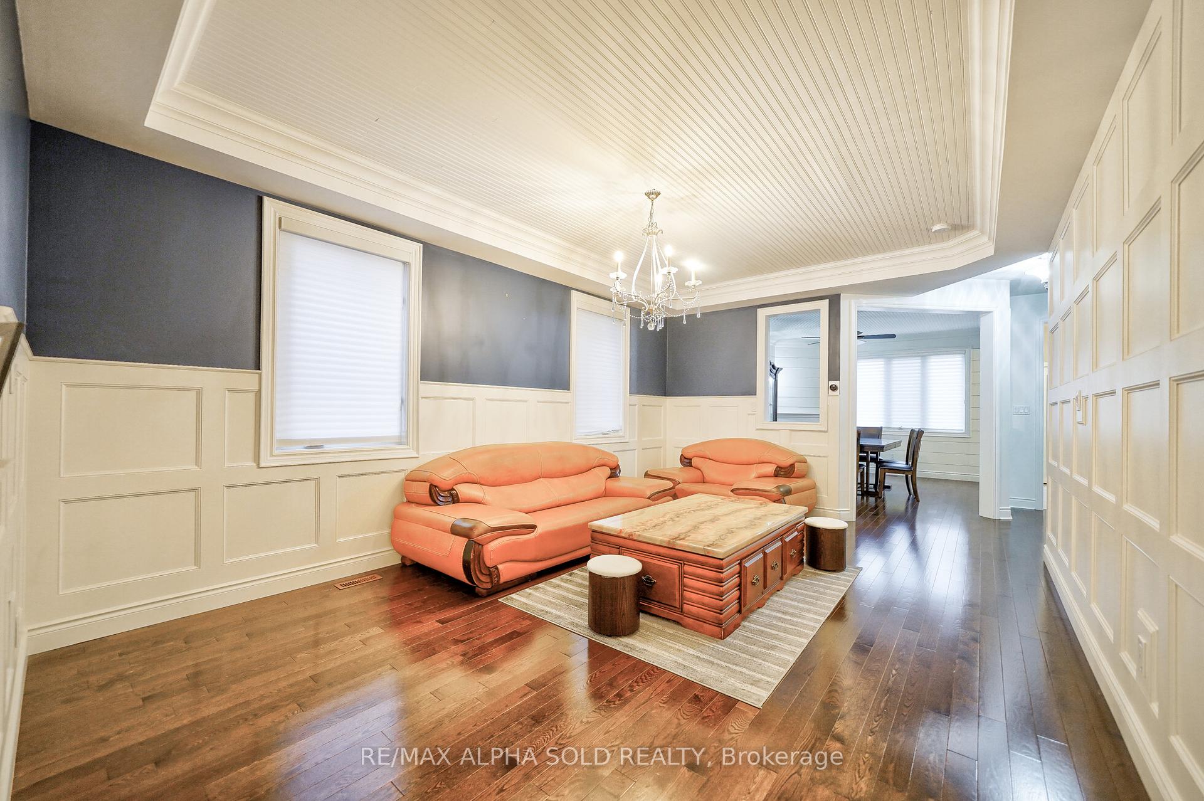
Absolutely Stunning Move In Ready 2 Storey Home Located In The Prestigious Copper Hills Subdivision! This Bright And Spacious 4 Bedroom Home Was Professionally Designed With Wainscoting, Shiplap, Hardwood Floors, California Shutters, Upgraded Light Fixtures, Upper Level Laundry And Finished Basement With 3 Piece Bathroom And Wet Bar. Beautifully Landscaped W/ Inground Sprinkler System, Close To Schools Parks, Hwy 404, And All Shopping.
Read more
Ask about this home
A HOMEH agent will answer your questions about this home.
Ask a question
Around this home
Leslie/Veterans Way
Errands
Parks
Schools
Daily convenience, out of 100, from the distances below
ParkPoppy Lane Park · 2 within 1 km6 min walk342 m
GroceryCircle K21 min walk1.3 km
SchoolNotre Dame Catholic Elementary School17 min walk1.0 km
Cafés & foodQQ Cafe21 min walk1.3 km
Gym & rec centreMagna Centre22 min walk1.4 km
WalkDriveStraight-line distance, open map data
Grocery1.3 km
Park0.3 km
Coffee1.3 km
Dining1.4 km
Schools nearby
School rating, out of 10.
Notre Dame Catholic Elementary Schoolelementary · Catholic · 1.0 km
7.0/10Good
Stonehaven Elementary Schoolelementary · Public · 1.3 km
7.2/10Good
Newmarket Secondary Summer Schoolsecondary · Public · 1.3 km
—
Contact agent
Helpful calculators
Rent vs buy
Affordability
Mortgage
Down payment
Stress test
CMHC insurance
Your HOMEH agent

NimaHOMEH agent · Newmarket
"I would see it this week."
Ask Nima