

925 Ernest Cousins Circle
925 Ernest Cousins Circle
 See all 40 photos
Property history
Facts and features
- BasementUnfinished
- Water, sewerMunicipal
- HeatingForced air
- CoolingCentral air
- Hardwood floors
- Fireplace
- Central air
The homeDetached, 2-storey, 3,000–3,500 sq ft
- Type: Detached
- Style: 2-storey
- Living space: 3,000–3,500 sq ft
- Basement: Full, unfinished
InsideFireplace Yes, Hardwood, Ceramic, Other
- Fireplace: Yes
- Flooring: Hardwood, Ceramic
- Features: Other
- Rooms above ground: 9
- Bedrooms: 4
- Bathrooms: 4
- Kitchens: 1
- Family room: Yes
Outside and lotBrick, stone, Other, Other
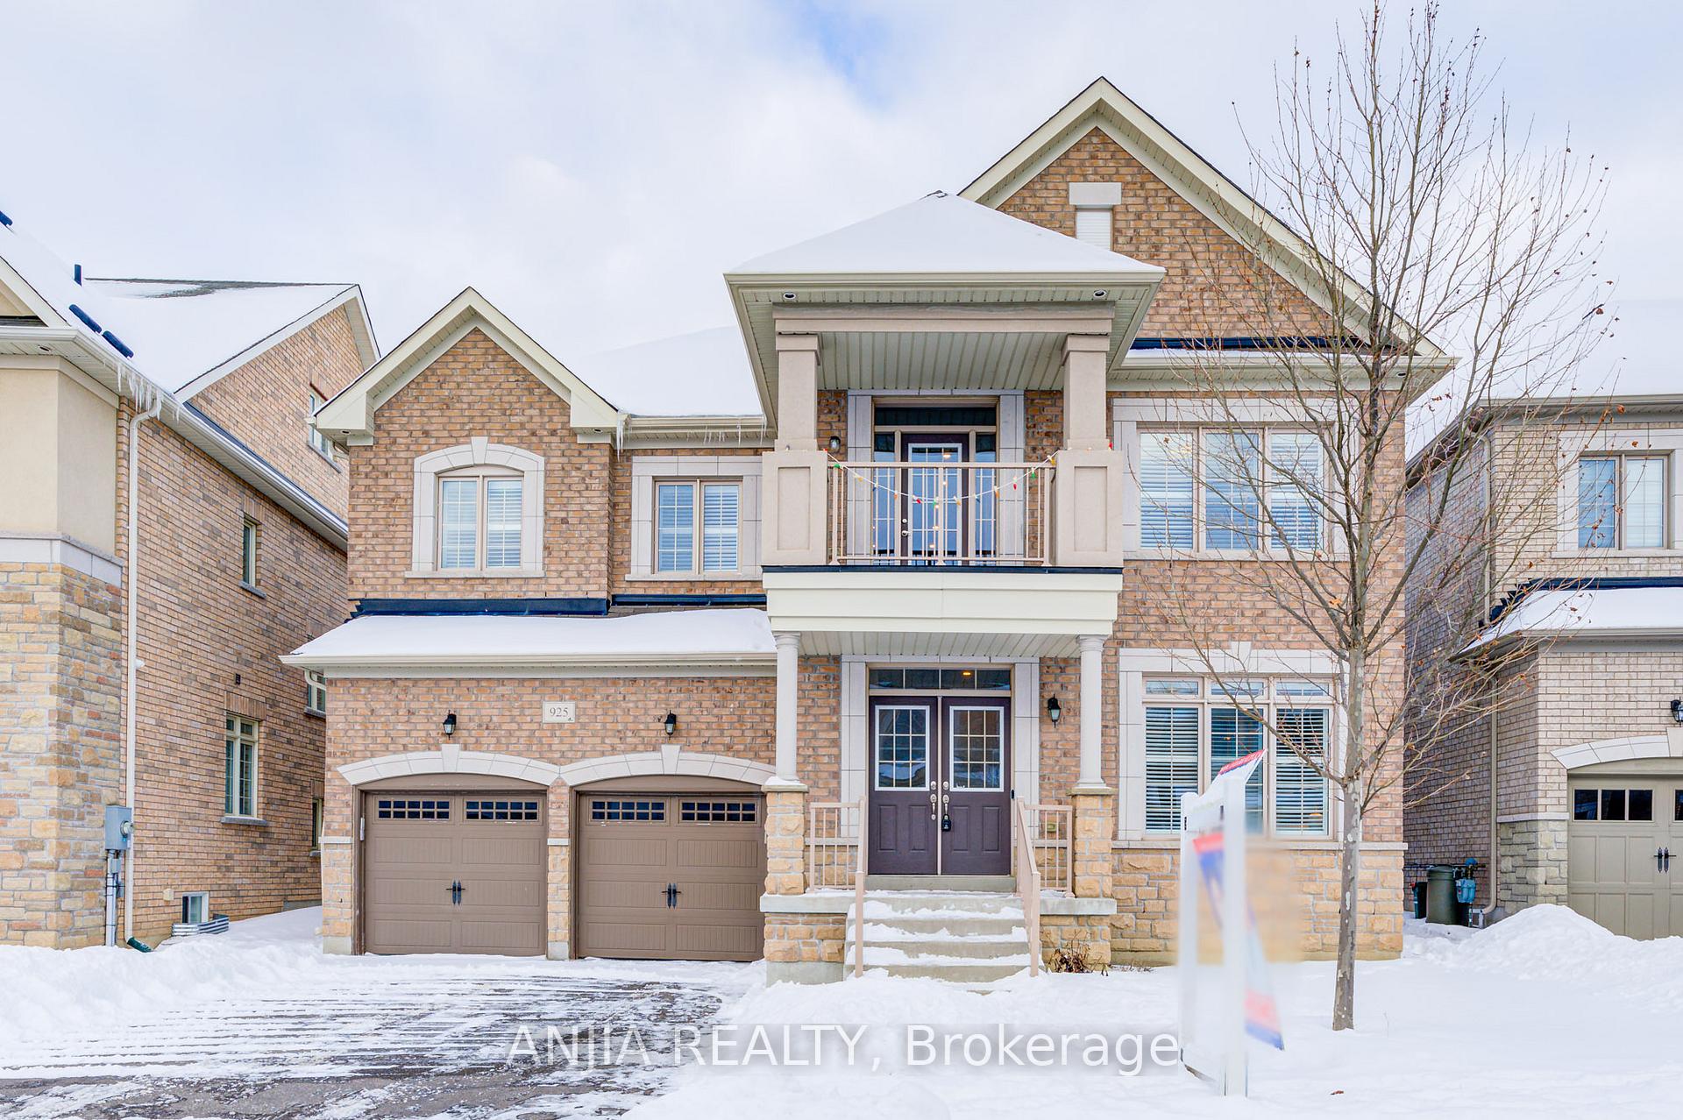
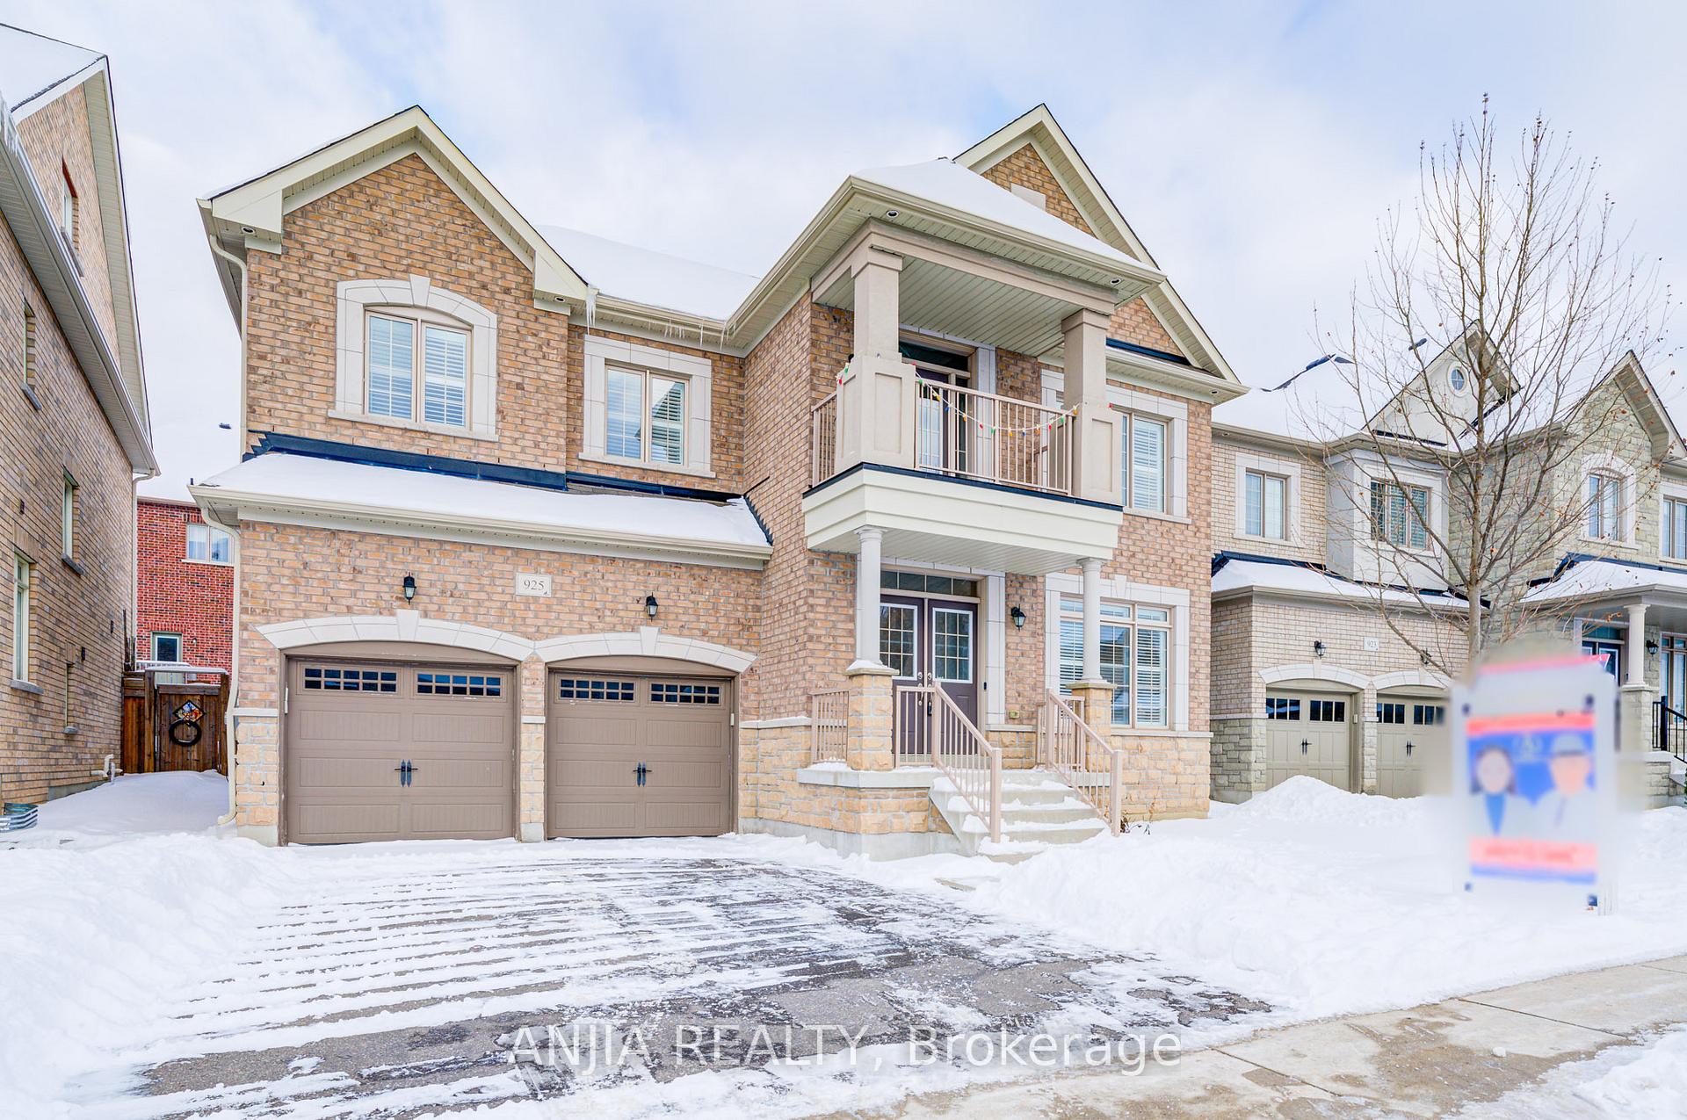
- Exterior: Brick, stone
- Roof: Other
- Foundation: Other
- Size: 48.51 × 85.36 ft
Parking2 Garage, Attached, Private double
- Spaces: 2 Garage
- Garage: Attached
- Driveway: Private double
Heating, water and powerForced air, gas, Central air, Municipal water
- Heating: Forced air, gas
- Cooling: Central air
- Water: Municipal water
- Sewer: Municipal sewer
Costs and taxesTaxes $8,374 a year, HST included in the price, Hot water tank
- Taxes, 2024: $8,374 a year
- HST: HST included in the price
- Rental items: Hot water tank
Included in the saleS/s appliances, b/i dishwasher, washer, dryer, pot lights throughout, upgrade light fixtures, staircase with iron pocket, kitchen & bathroom with quartz countertop & ceramic backsplash
- Included: S/s appliances, b/i dishwasher, washer, dryer, pot lights throughout, upgrade light fixtures, staircase with iron pocket, kitchen & bathroom with quartz countertop & ceramic backsplash
Listing detailsN12052120, Sold, Mar 31, 2025
- MLS® number: N12052120
- Status: Sold
- Listed on: Mar 31, 2025
- Days on market: 14
- Updated: Apr 14, 2025
- Possession: Flexible
- Occupied by: Owner
- Listing brokerage: ANJIA REALTY
About this home
925 Ernest Cousins Circle, Newmarket (Stonehaven-Wyndham), ON L3X 0B7
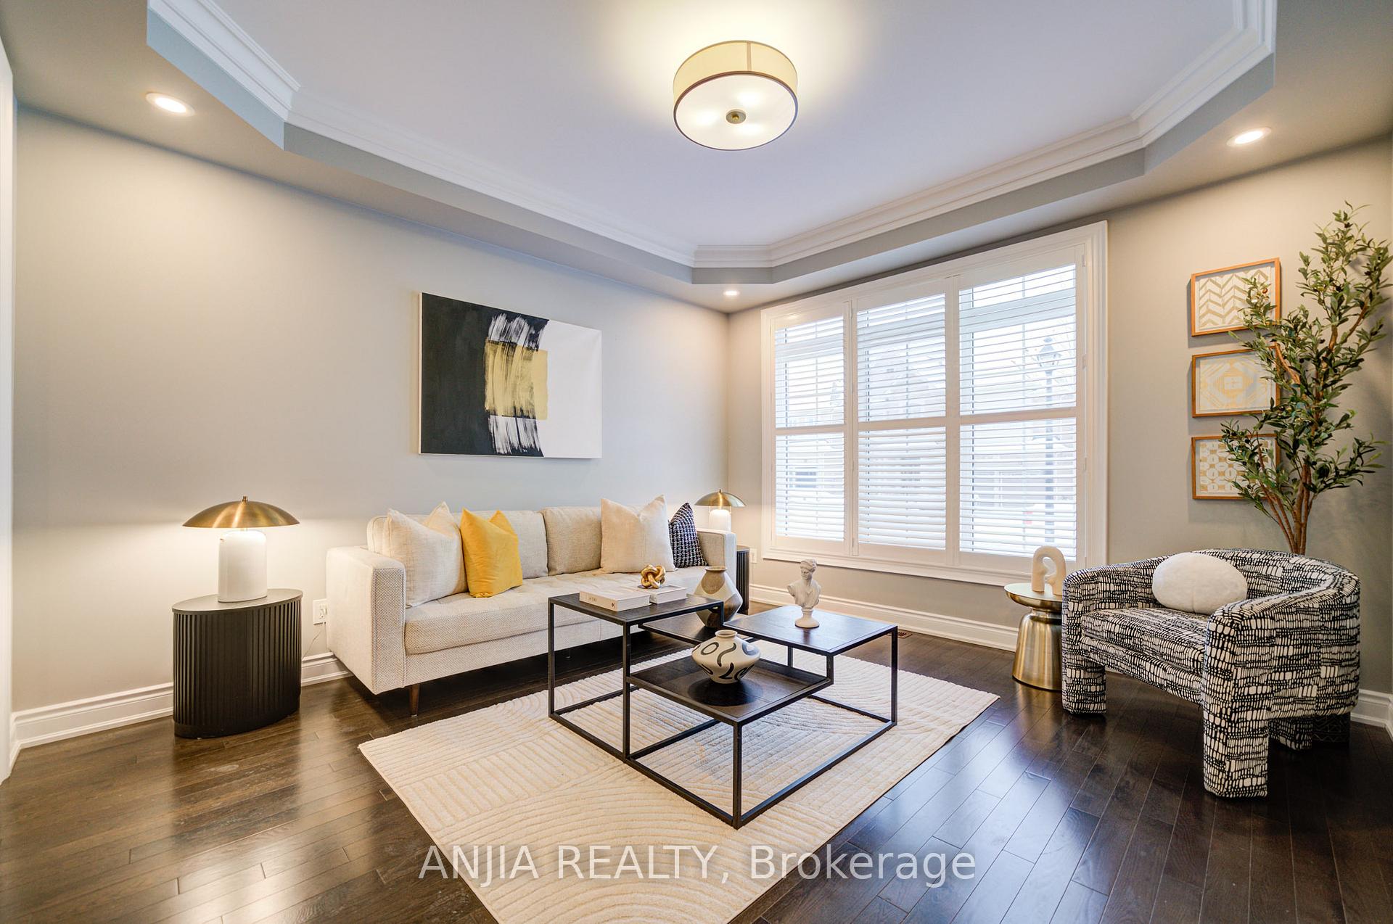
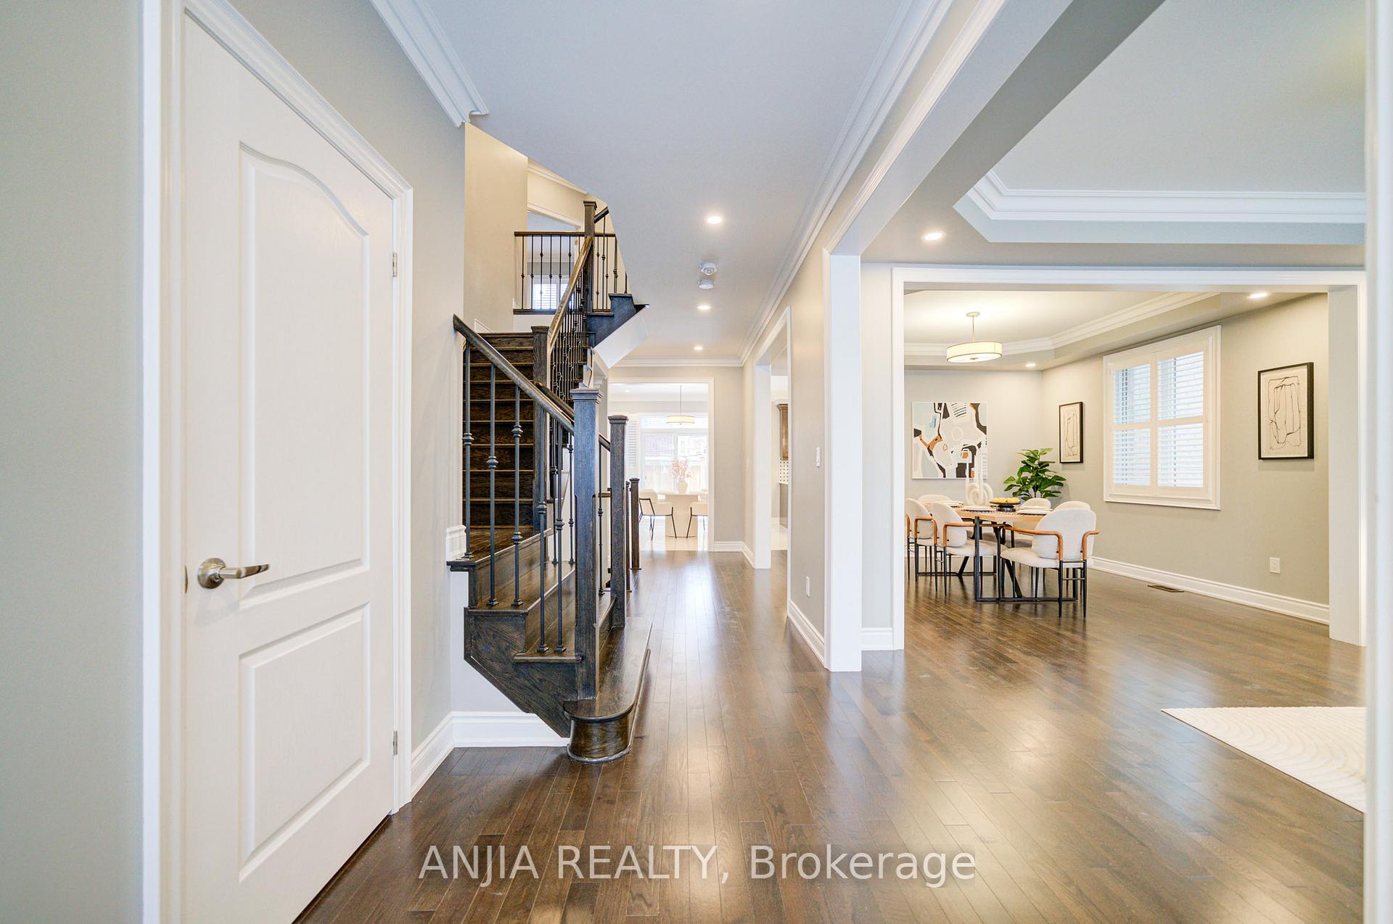
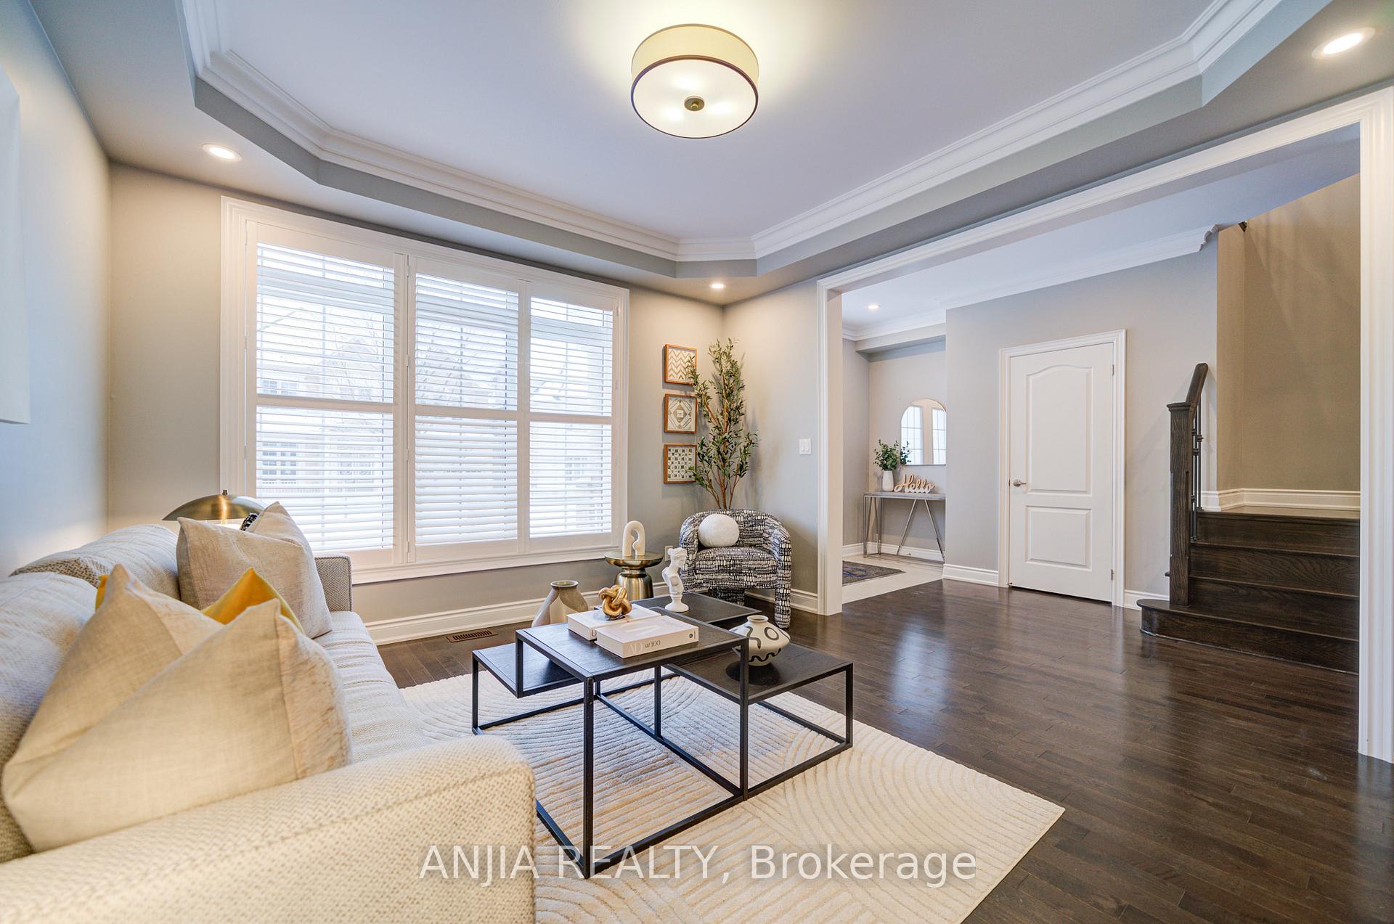
925 Ernest Cousins Circle Welcomes You With Its Stunning Brick And Stone Exterior, A Private Double Driveway, And A Two-Car Attached Garage. Inside, The Open-Concept Main Floor Features A Spacious Dining Room With Hardwood Floors, Crown Moulding, And Large Windows. The Family Room With A Fireplace Is Perfect For Gatherings, And The Gourmet Kitchen Boasts Stainless Steel Appliances And A Ceramic Backsplash. The Breakfast Nook Overlooks The Beautiful Backyard. Upstairs, The Primary Bedroom Offers A Walk-In Closet And A Five-Piece Ensuite, While Three Additional Bedrooms Provide Plenty Of Space. An Open Office Area Leads To A Walkout Balcony. The Full Basement Is Unfinished, Offering Room For Customization. The Private Backyard Provides A Peaceful Retreat, Ideal For Outdoor Entertaining. With Upgraded Features Like Quartz Countertops, Pot Lights, And Smooth Ceilings, This Home Is Perfect For Comfortable Family Living. Located In The Desirable Stonehaven-Wyndham Area, Close To Schools, Parks, And Shopping.
Ask about this home
A HOMEH agent will answer your questions about this home.
Around this home
Daily convenience, out of 100, from the distances below
Schools nearby
School rating, out of 10.
Helpful calculators
Your HOMEH agent

"I would see it this week."